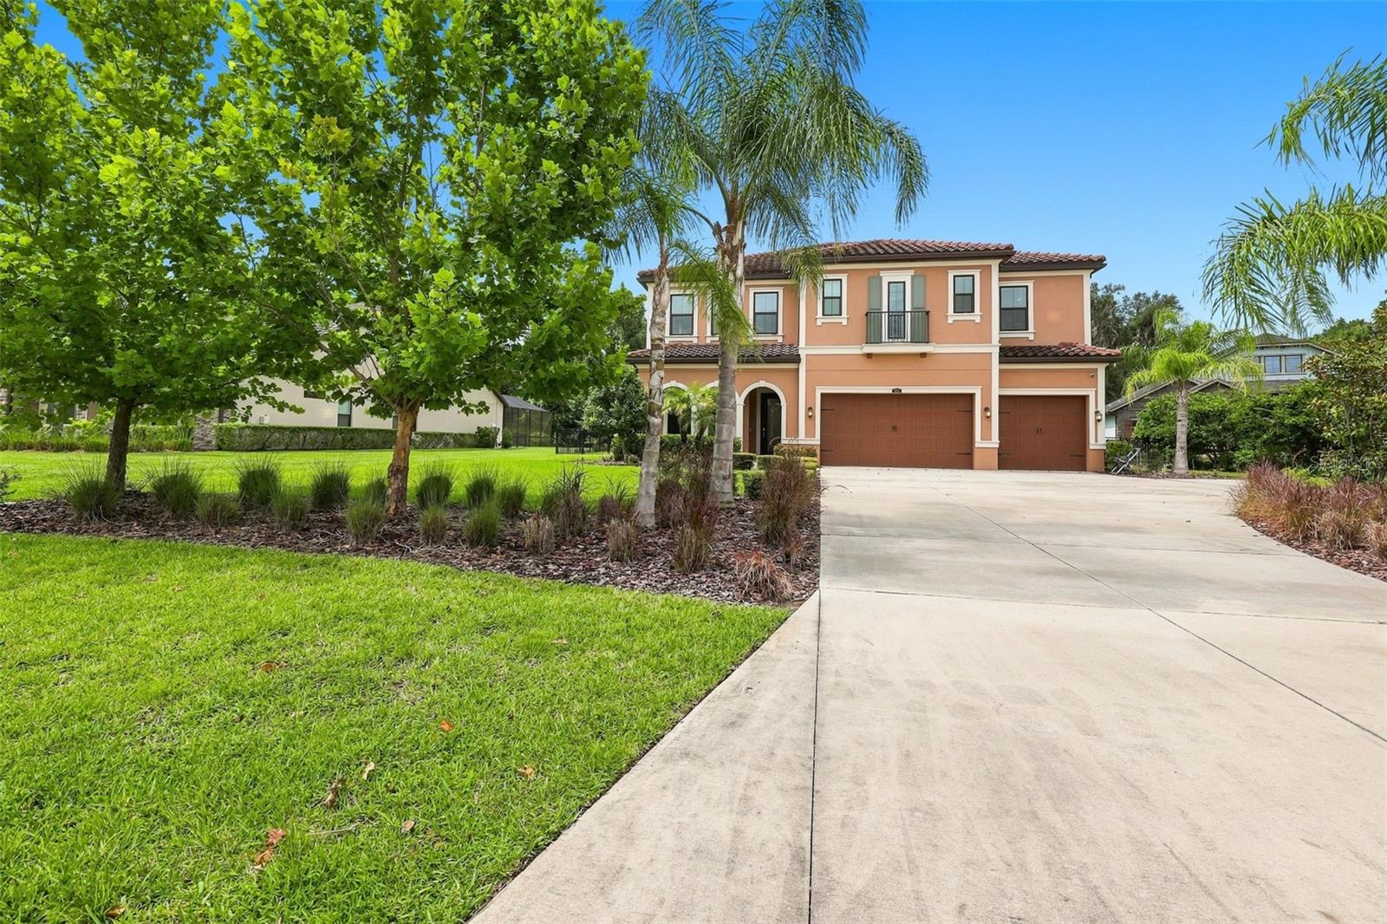

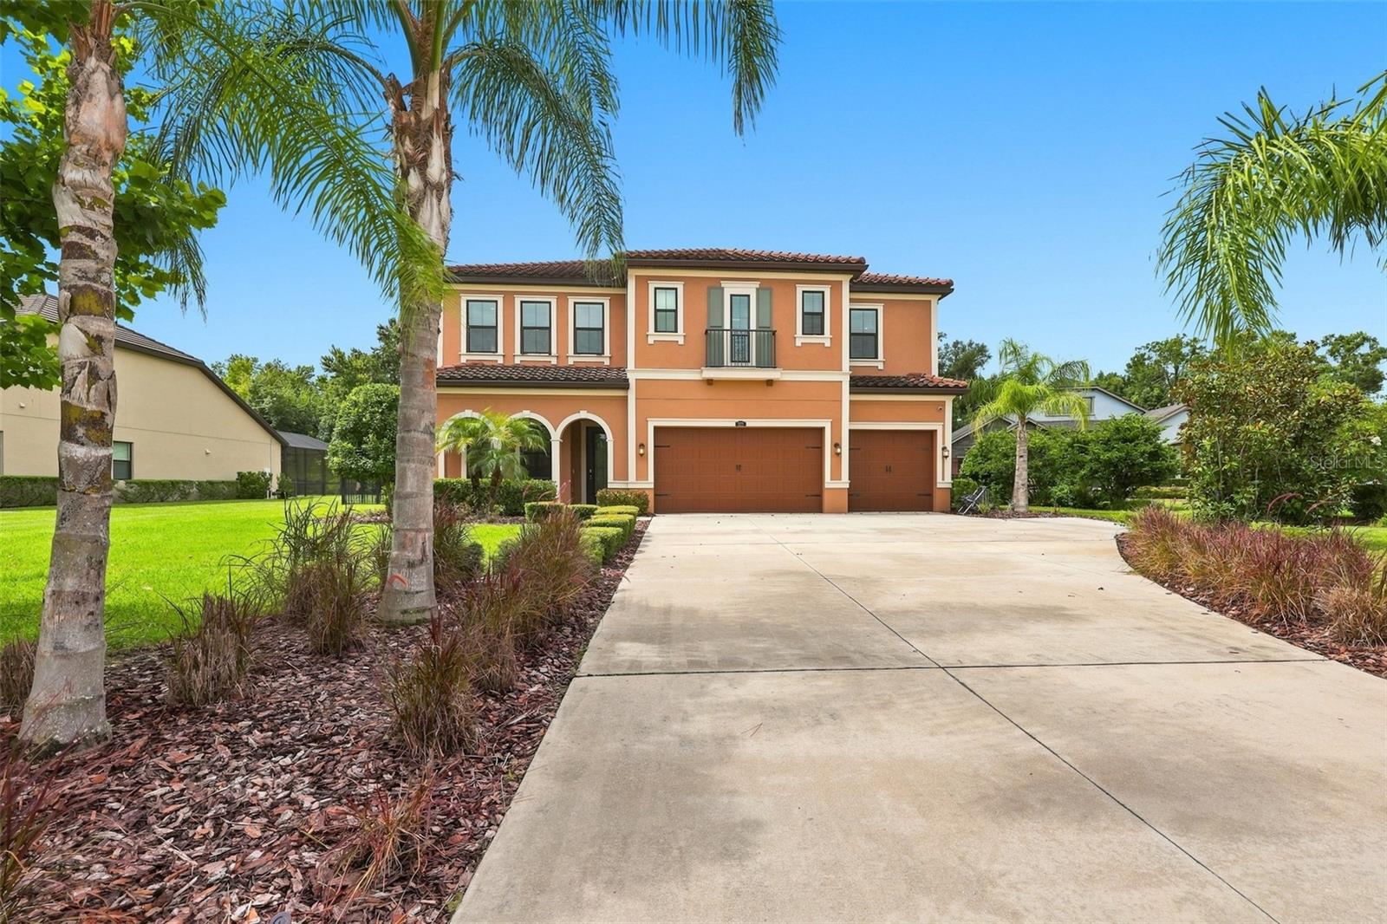
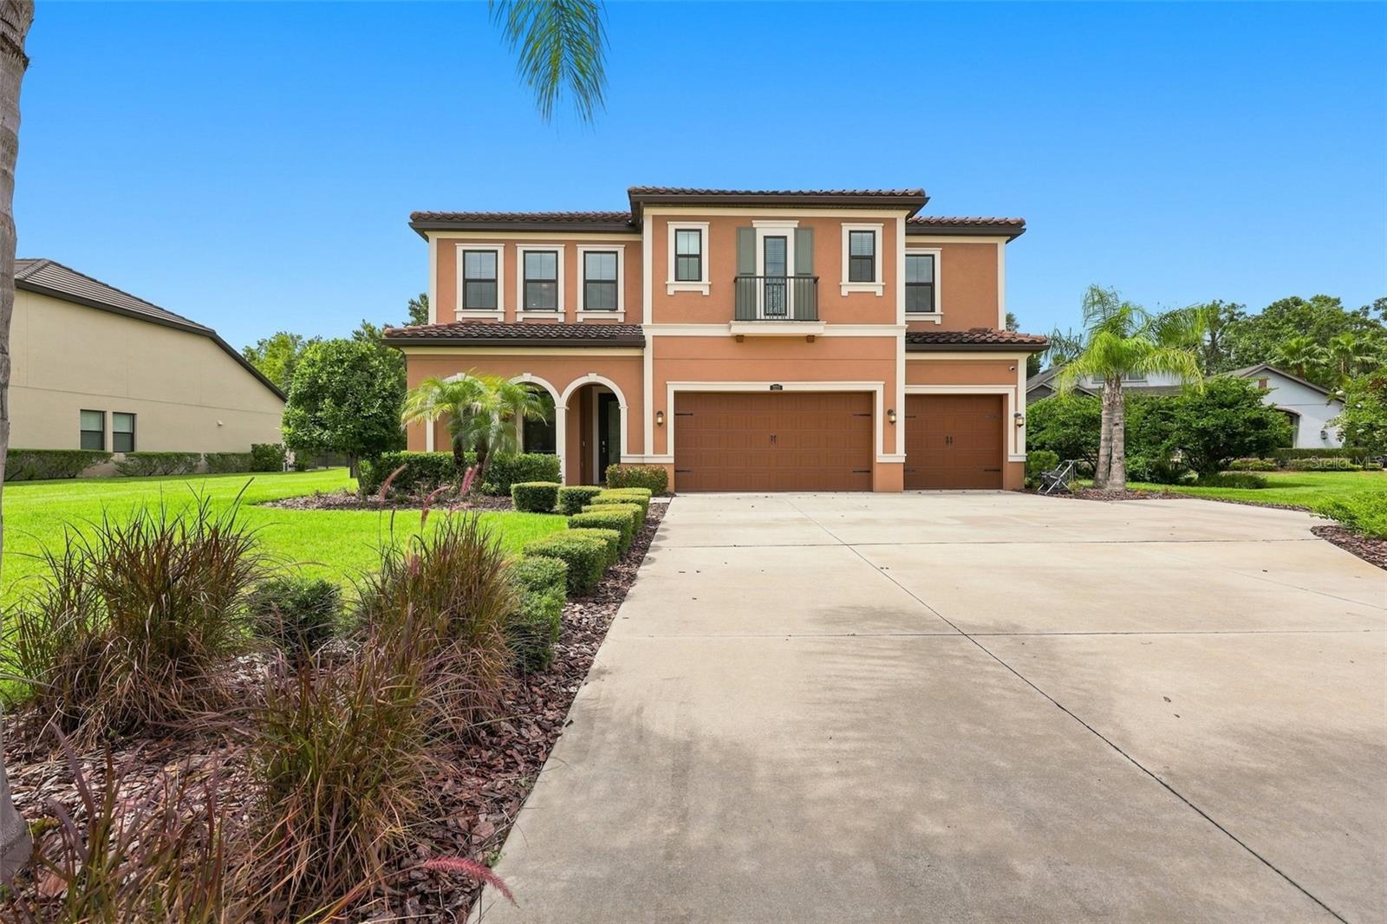
Two-story peach stucco home with a three-car garage, broad driveway, lawn, and palm trees.
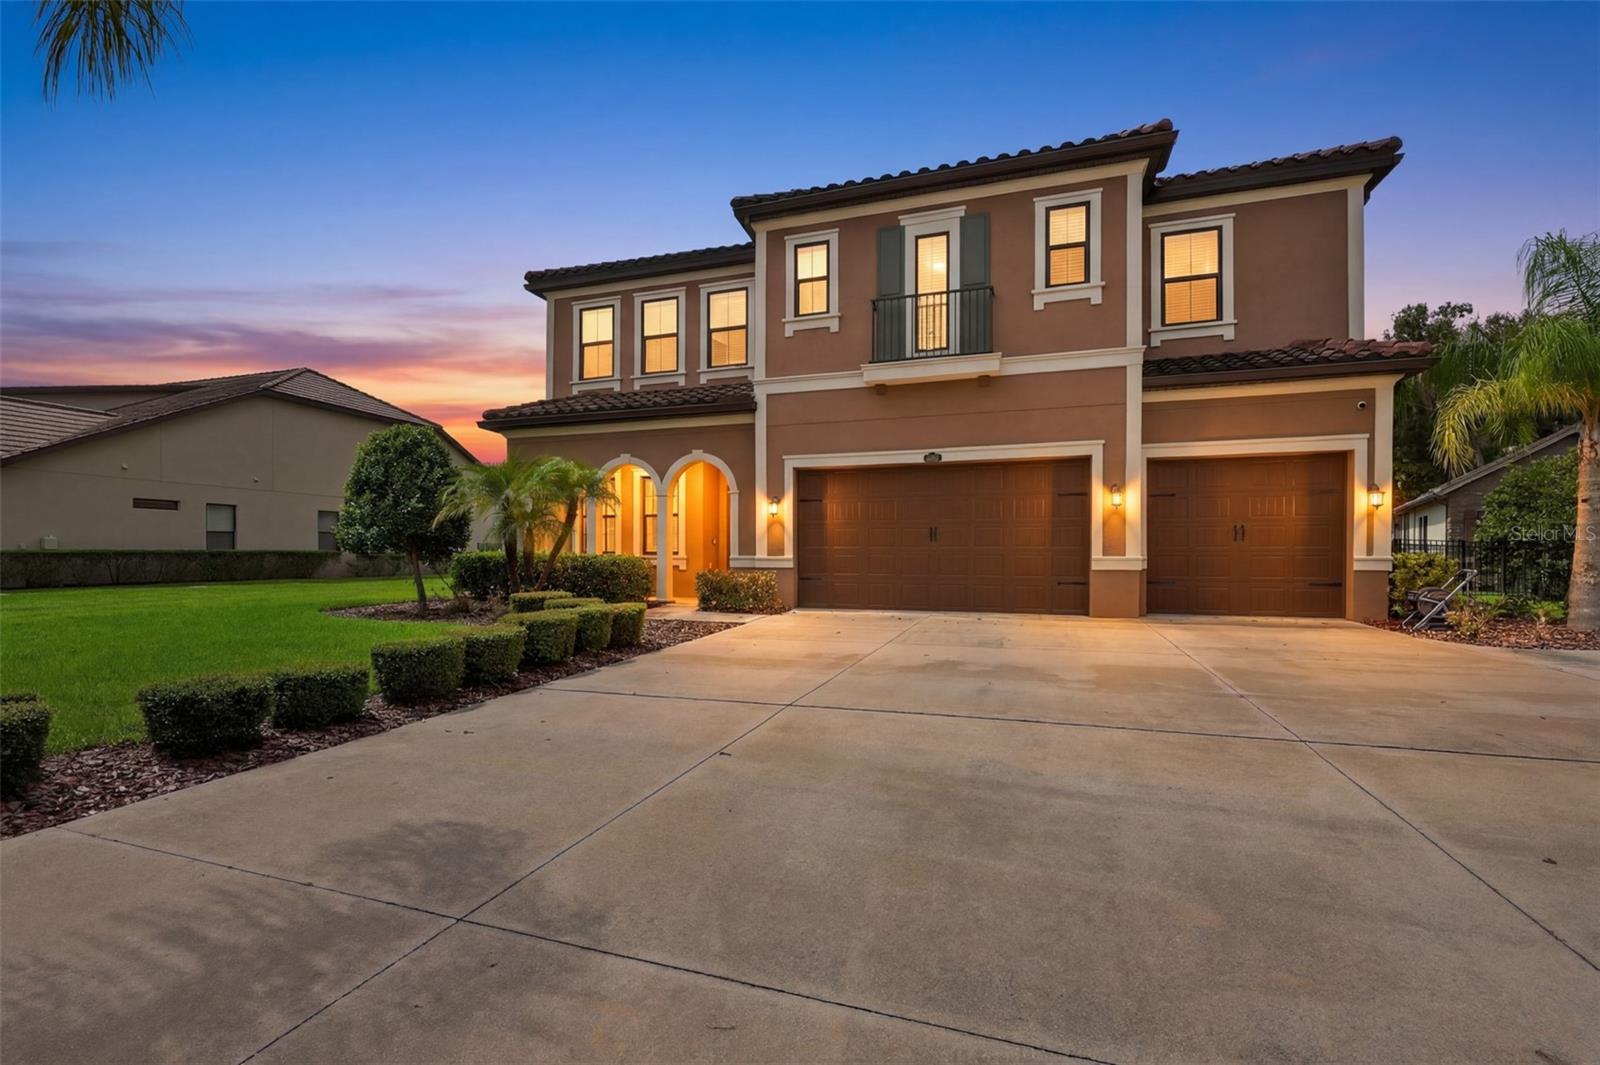
Two-story stucco home with arched entry, balcony, three garage doors, and a wide driveway at dusk.
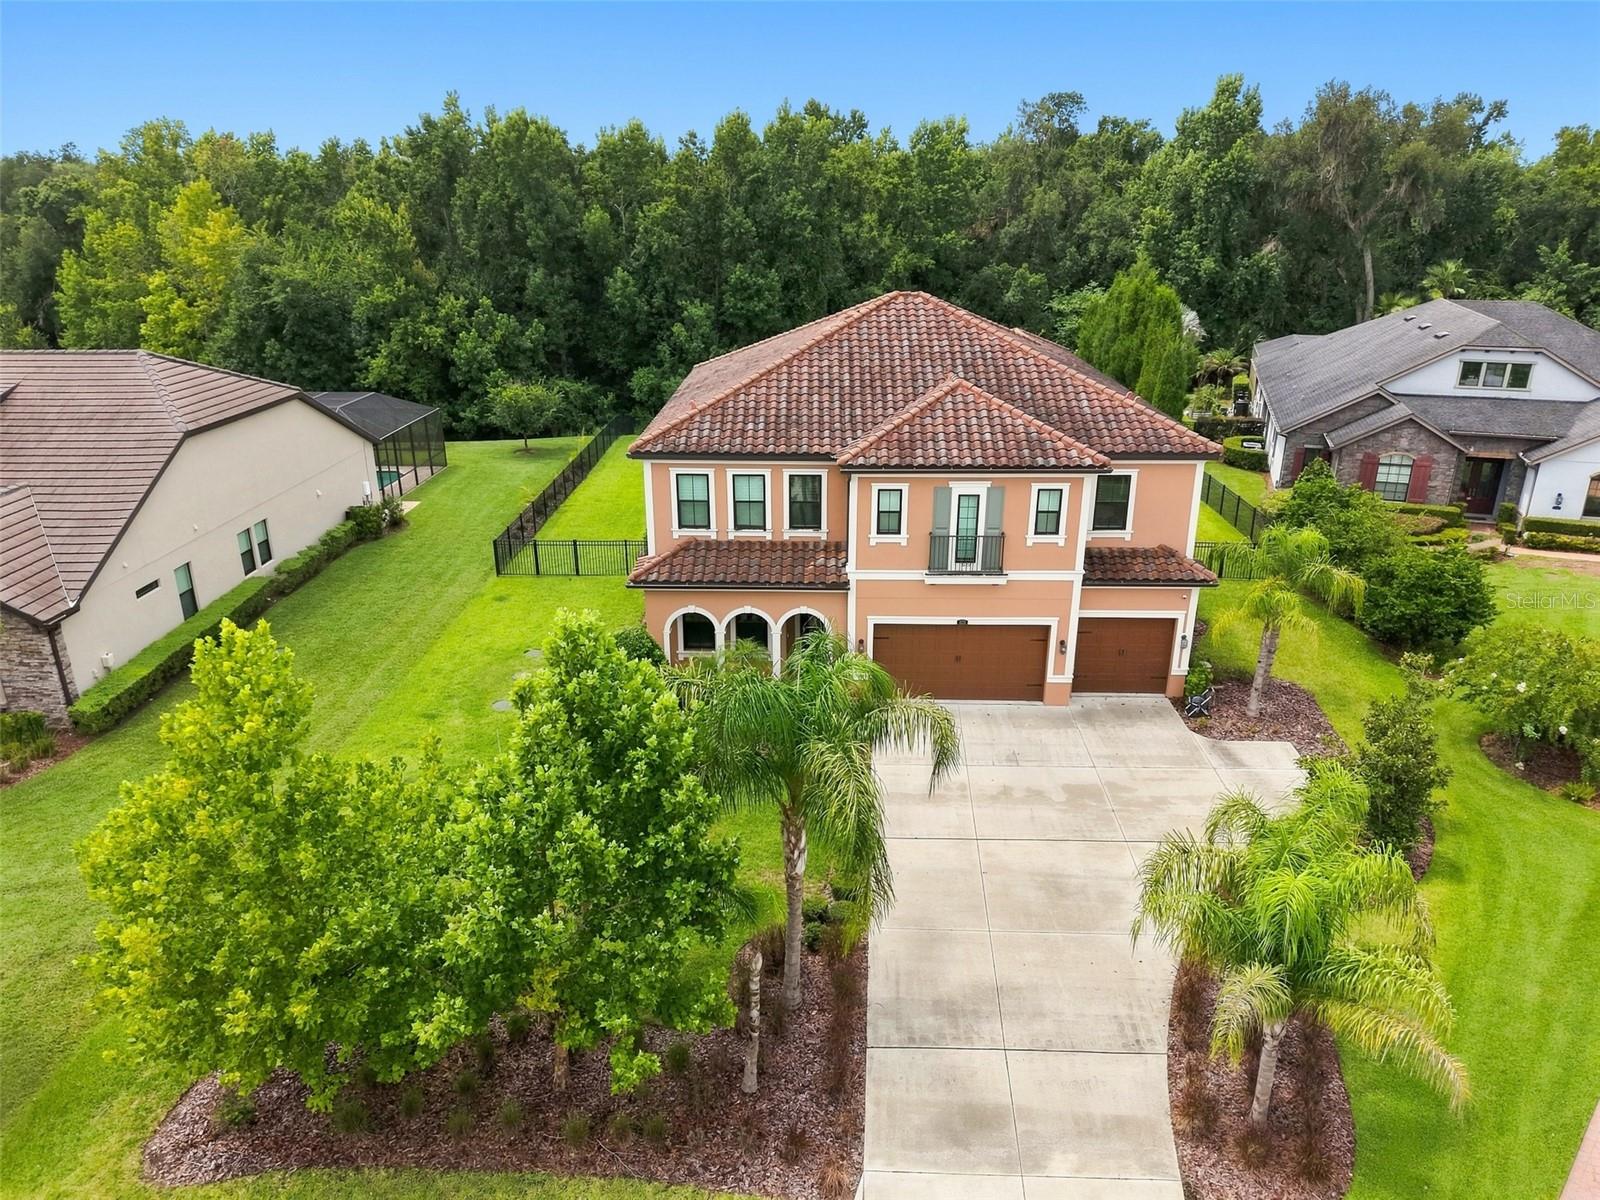
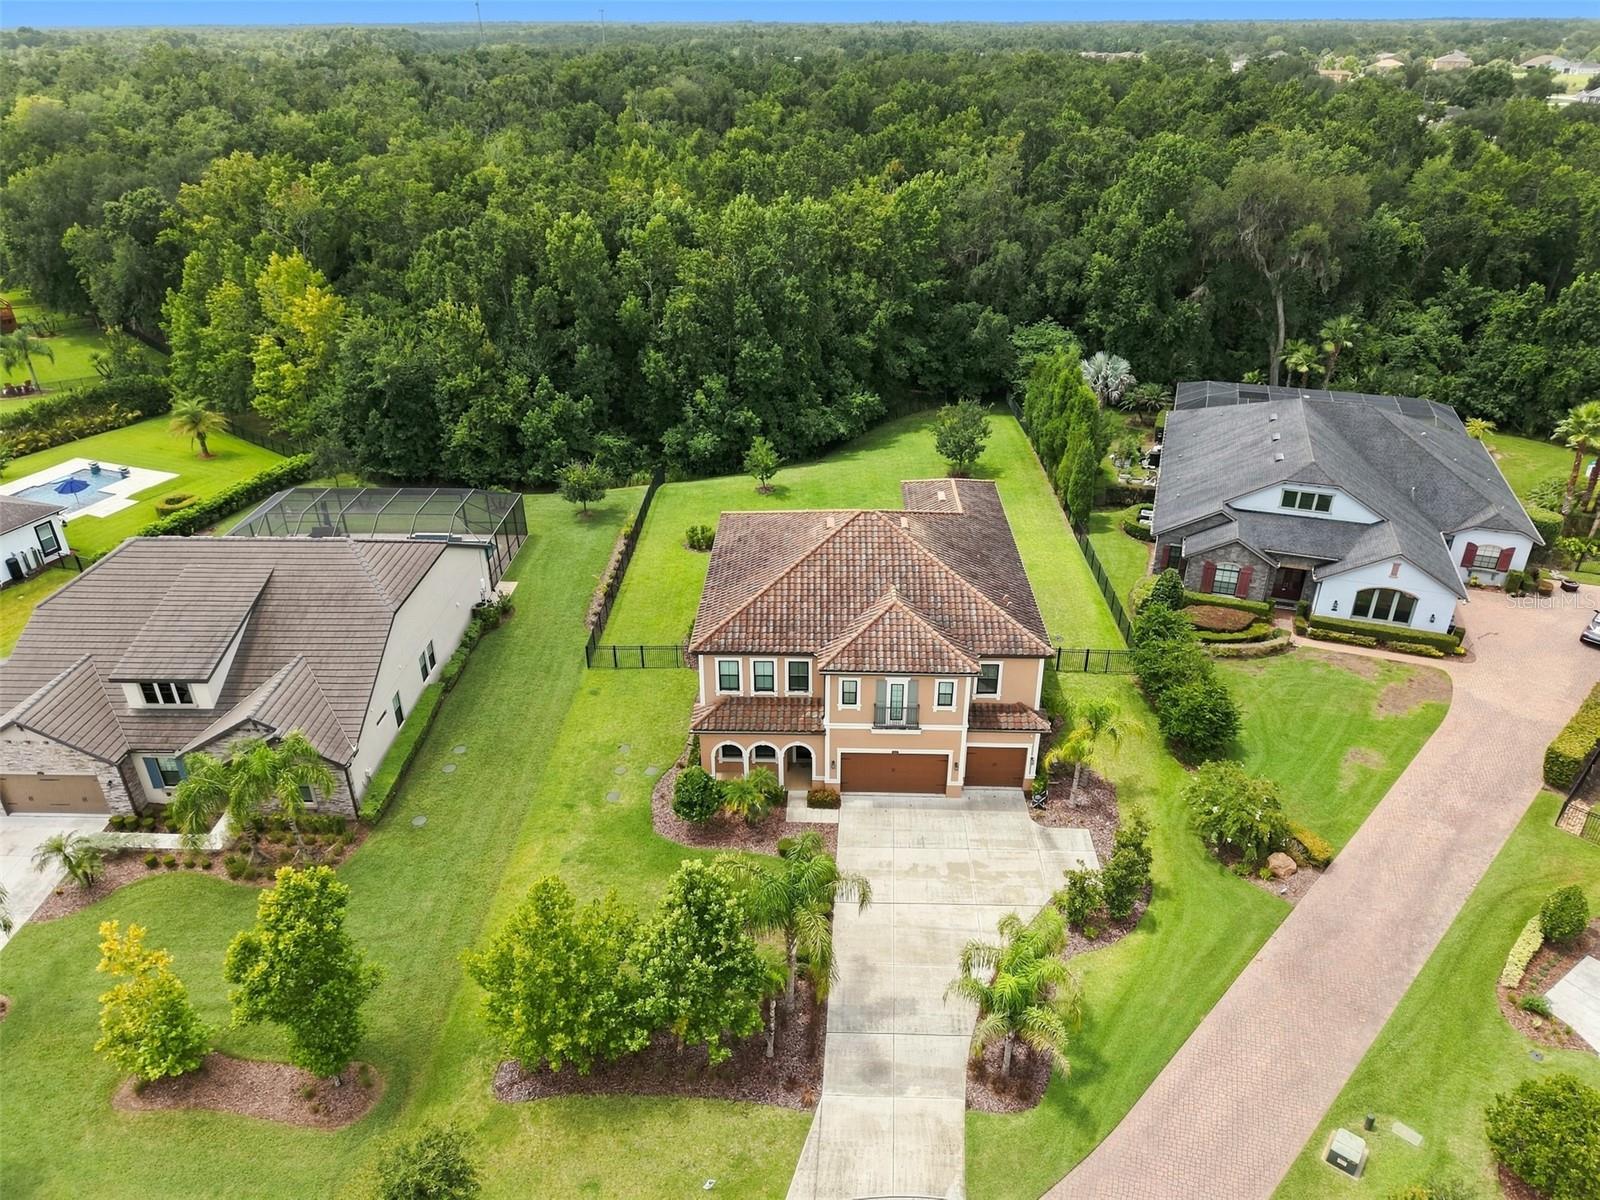
Peach two-story home with a red tile roof, arched porch, and long driveway, seen from above.
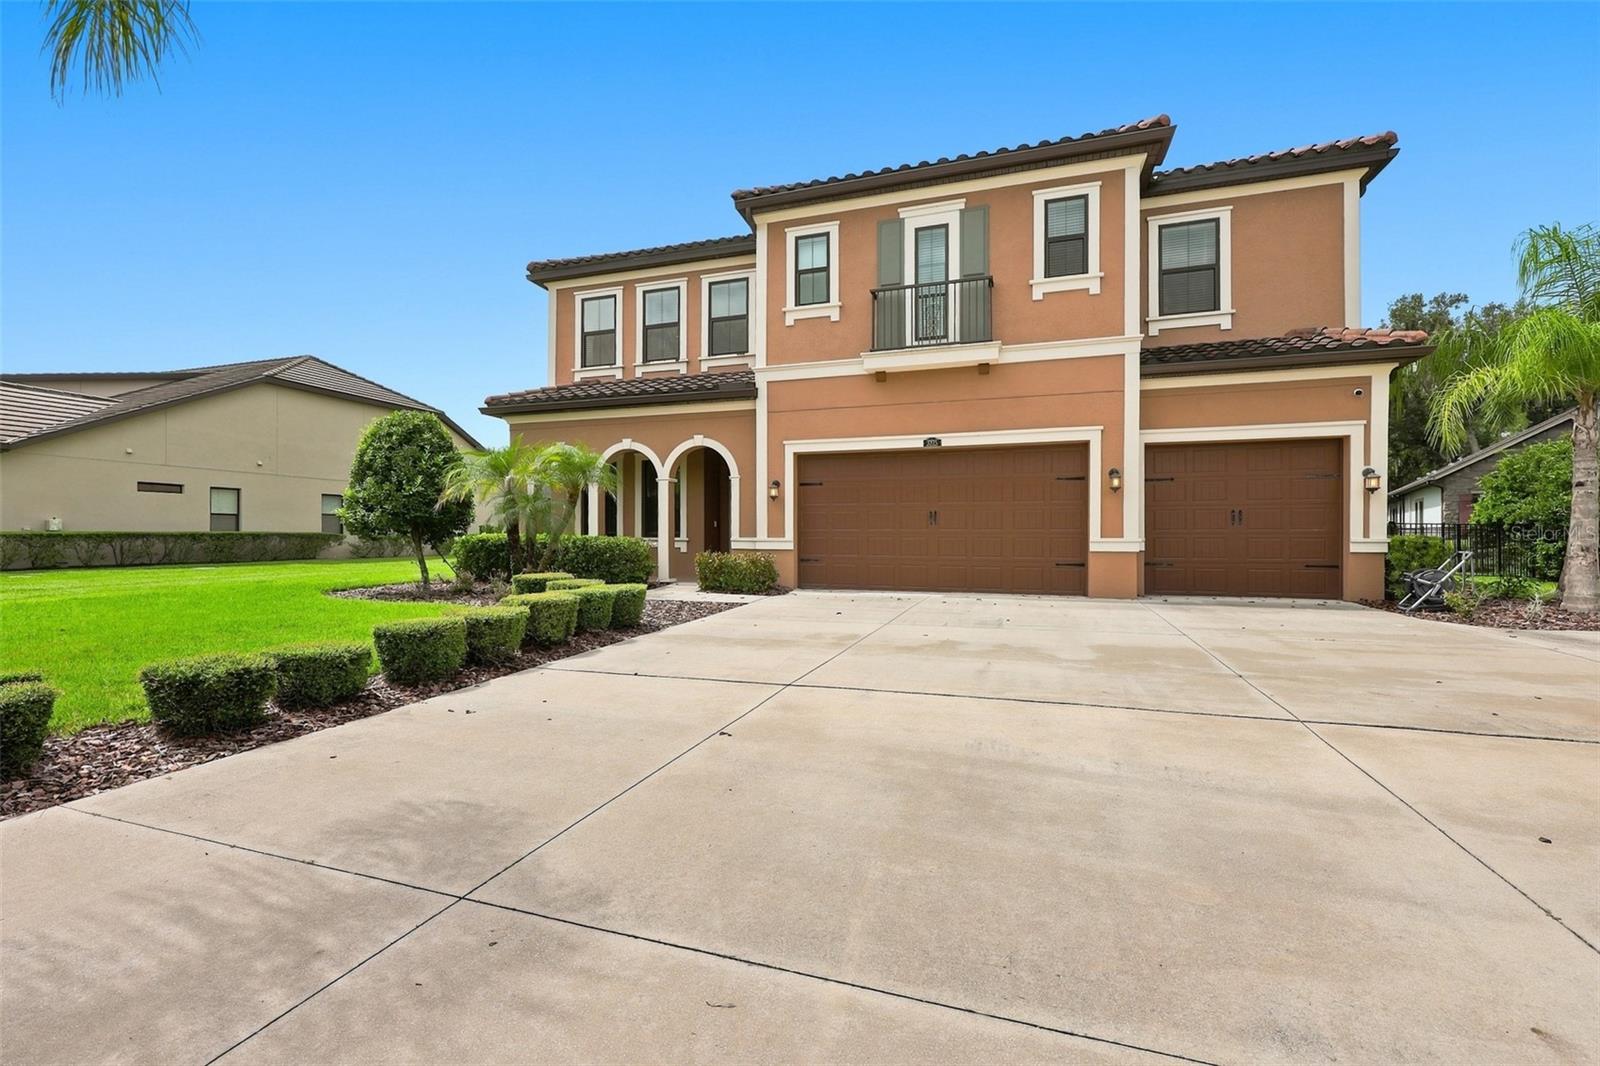
Two-story peach stucco home with a second-floor balcony, double garage, and broad concrete driveway.
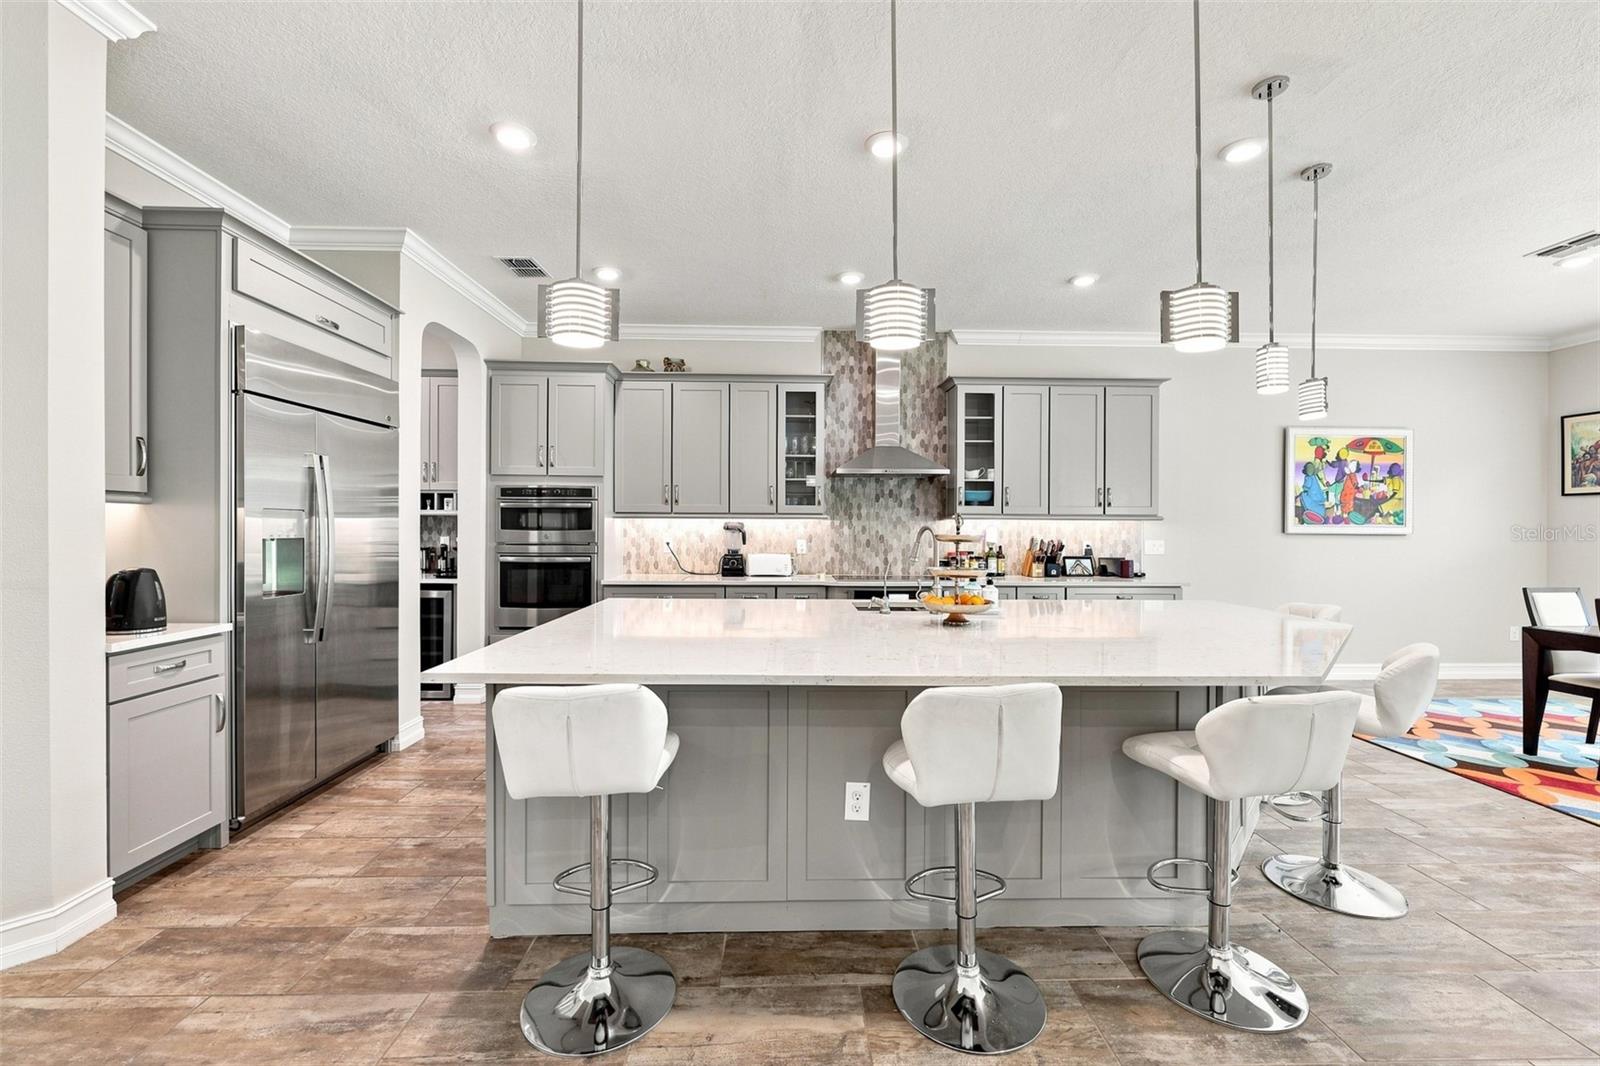
Modern kitchen with gray cabinetry, stainless appliances, and a large white island with bar seating.
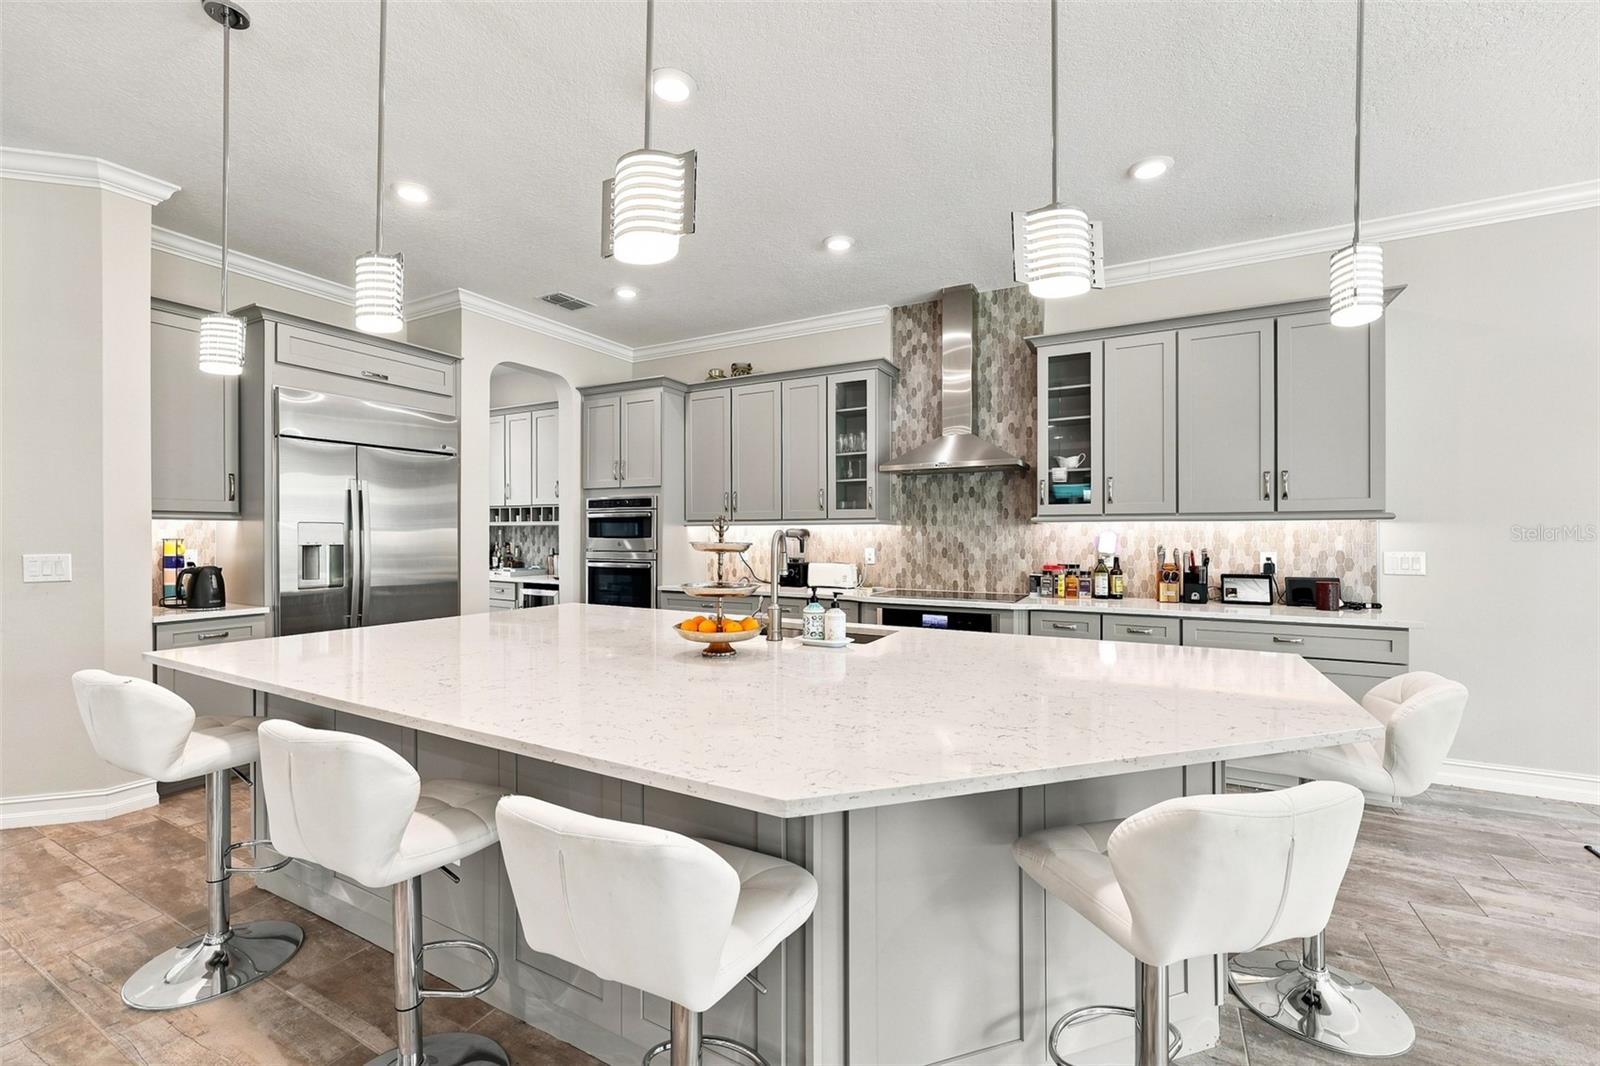
Modern kitchen with gray cabinets, stainless appliances, and a large white island with four stools.
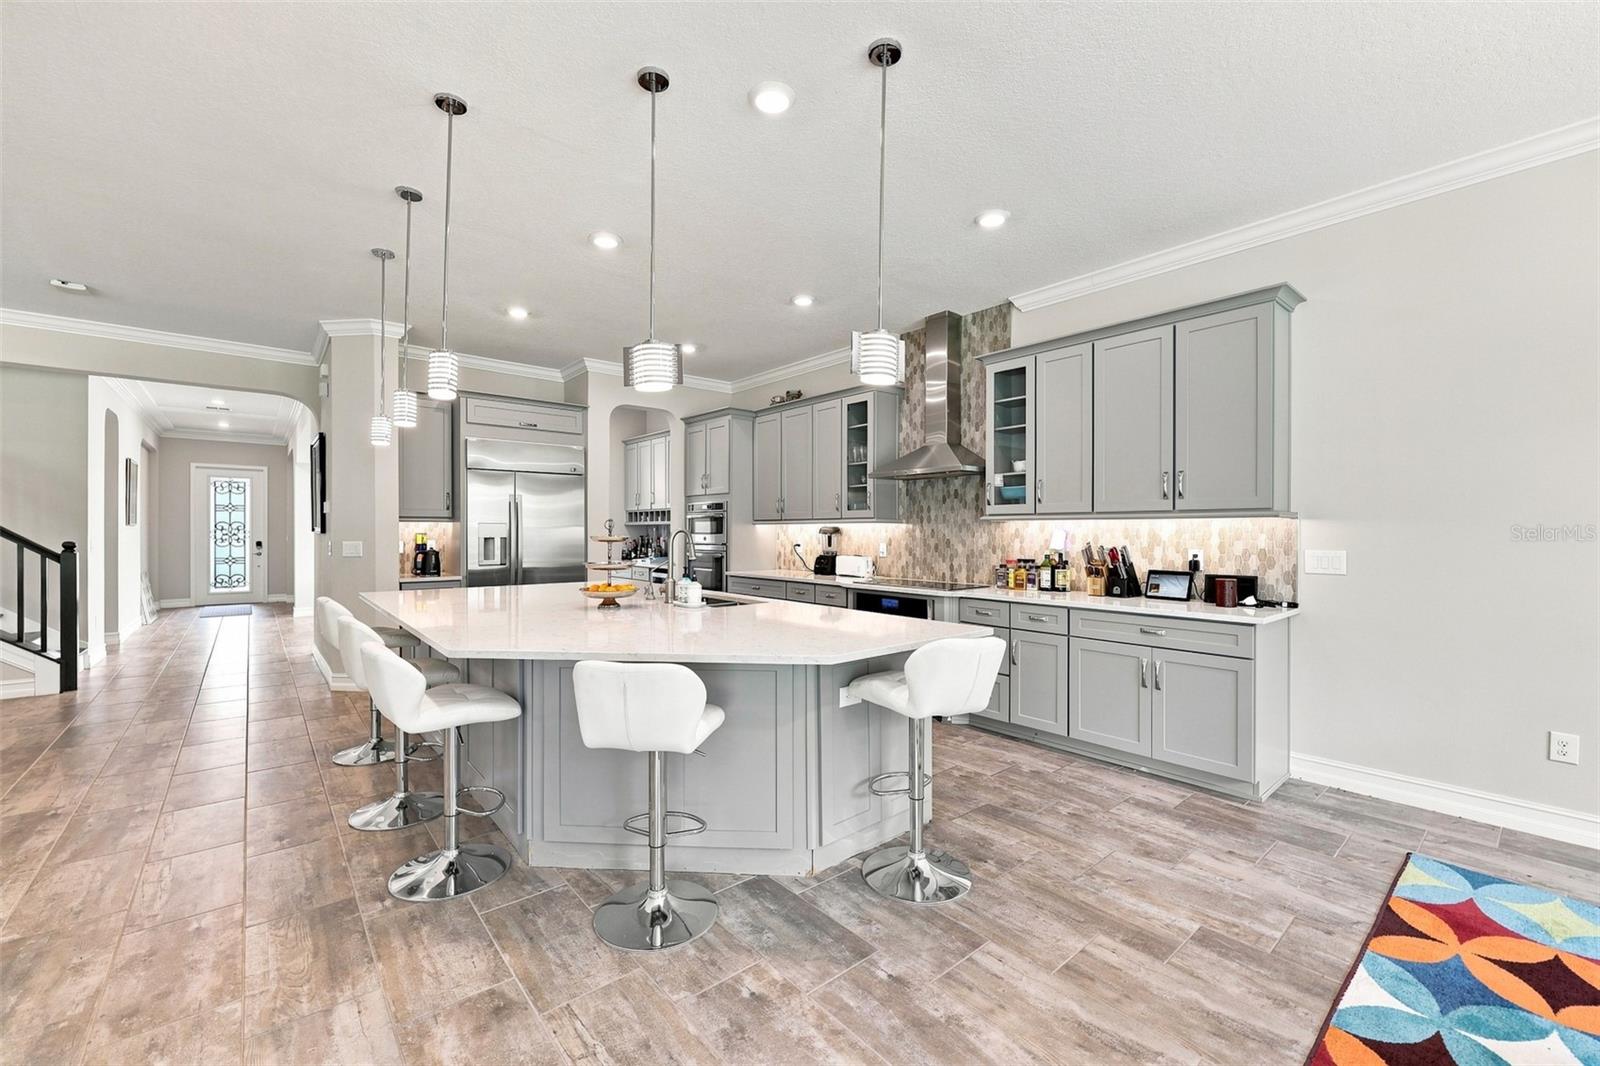
Kitchen with a large white island, gray cabinets, stainless steel appliances, and pendant lights.
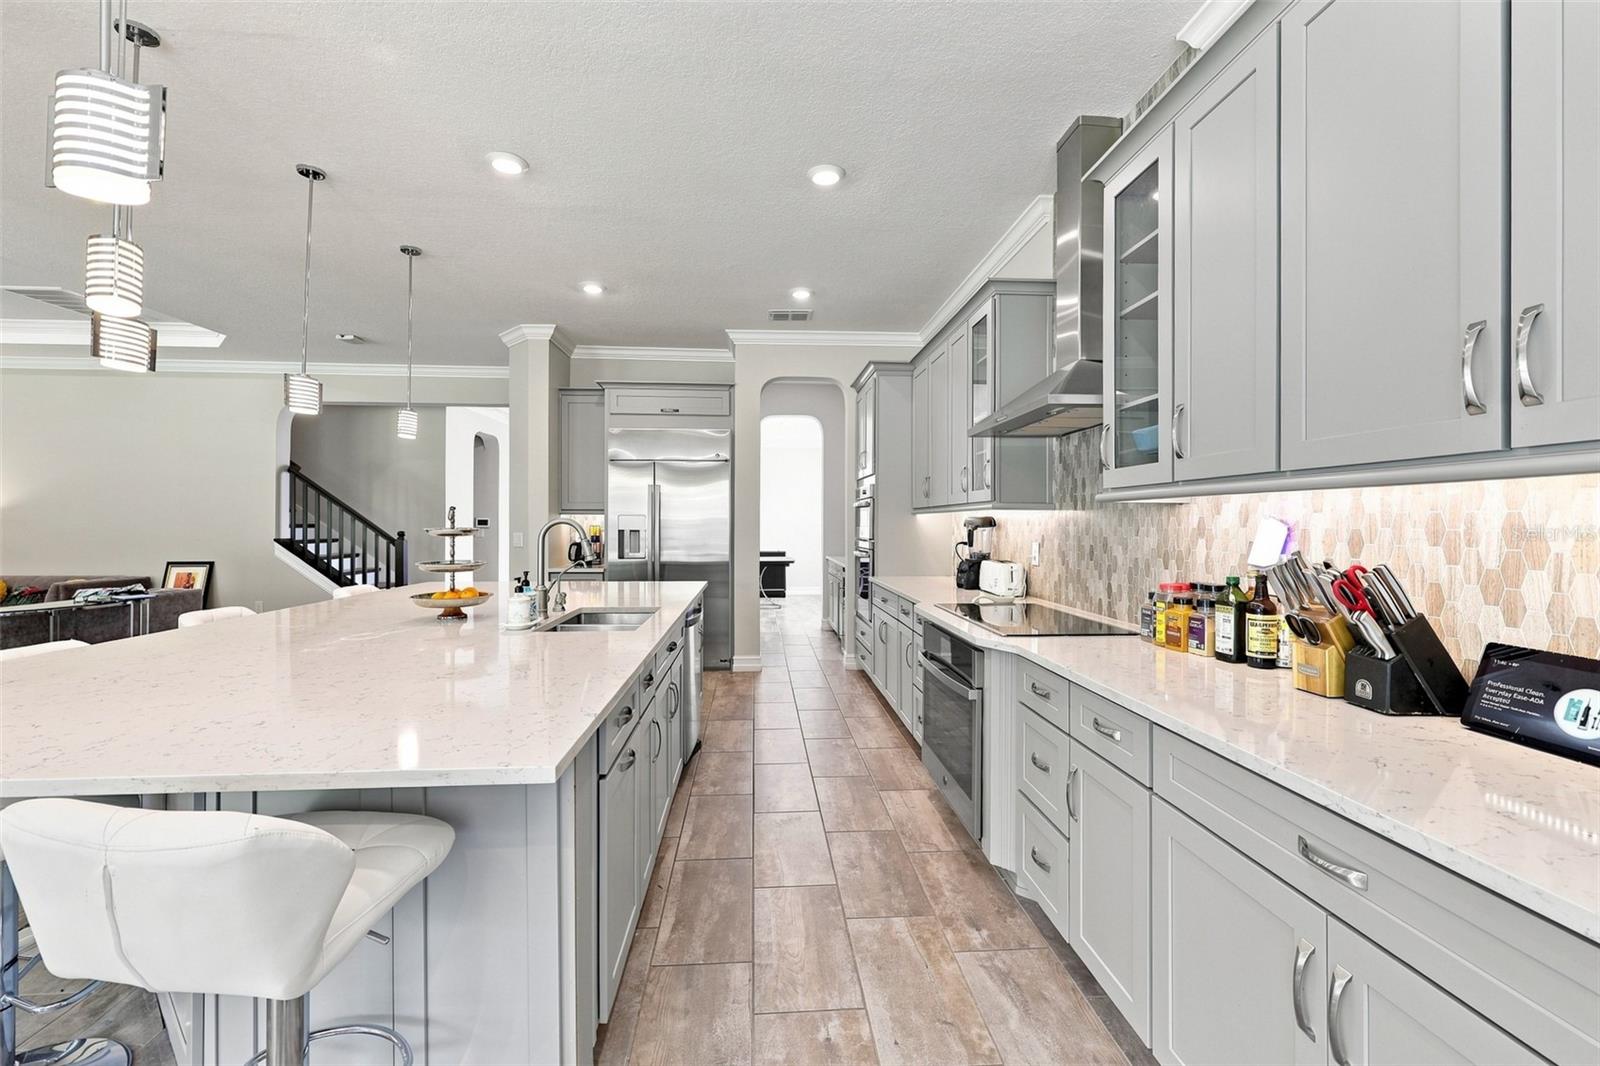
Modern kitchen with gray cabinets, stainless steel appliances, and a large white quartz island.
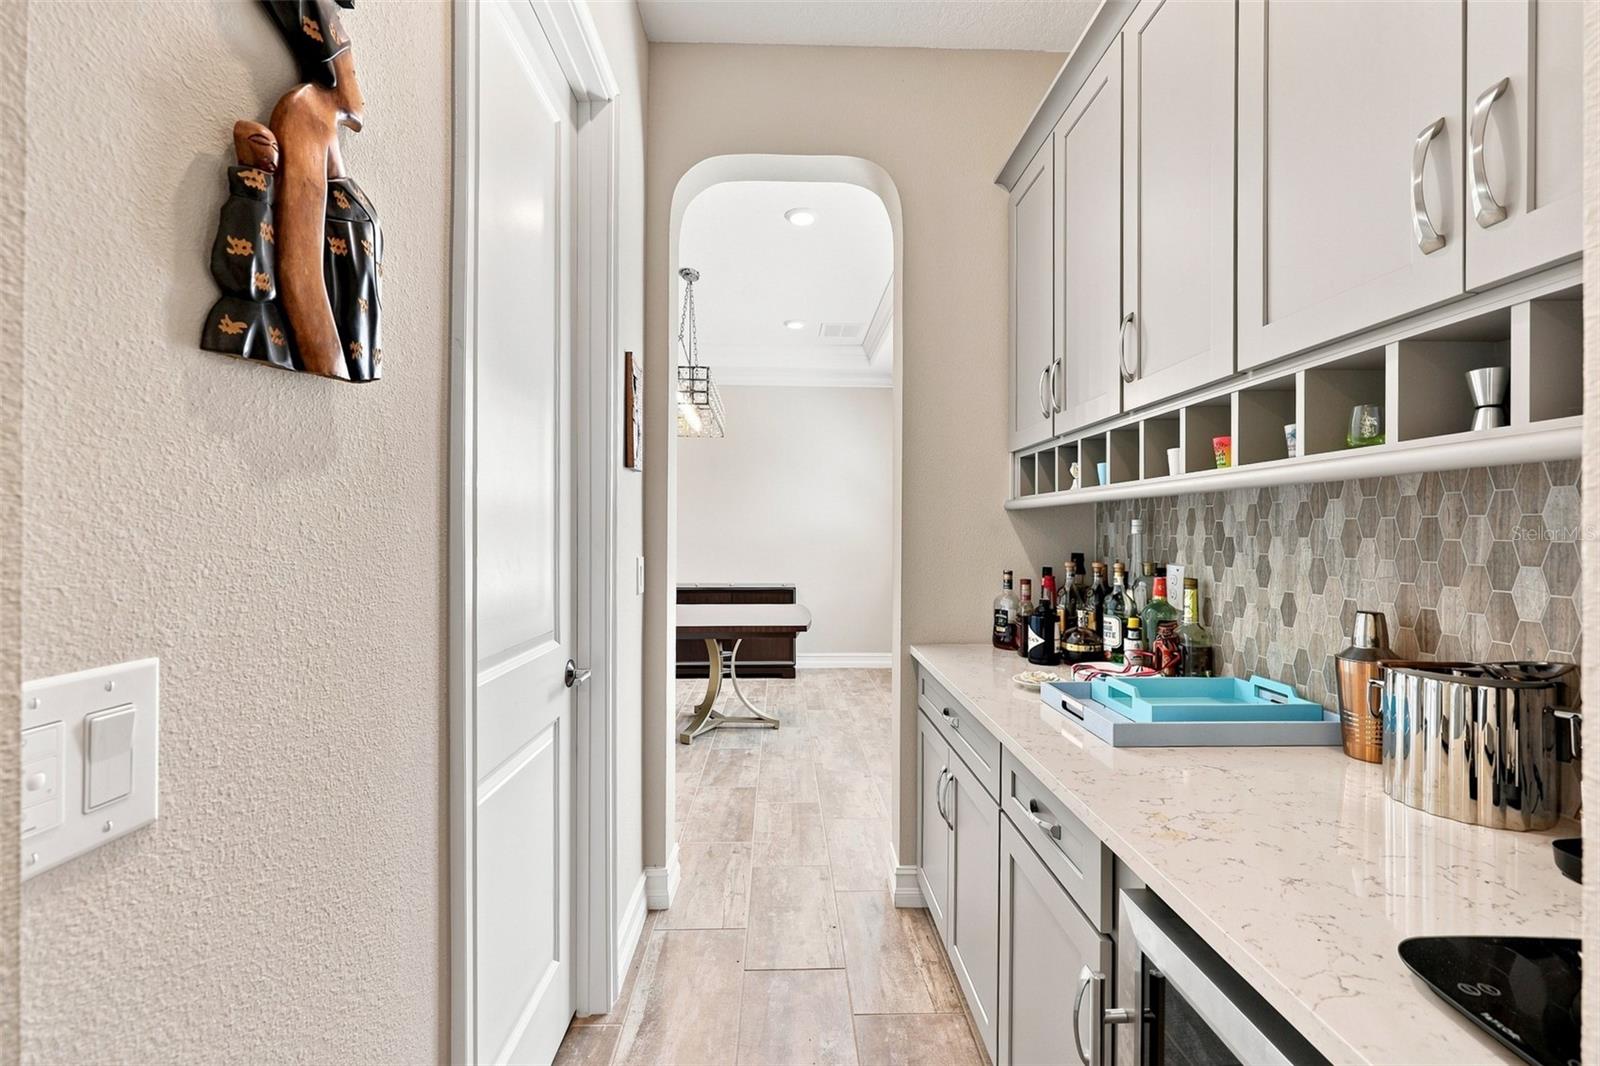
Home bar with white cabinets, geometric backsplash, and a counter lined with bottles and barware.
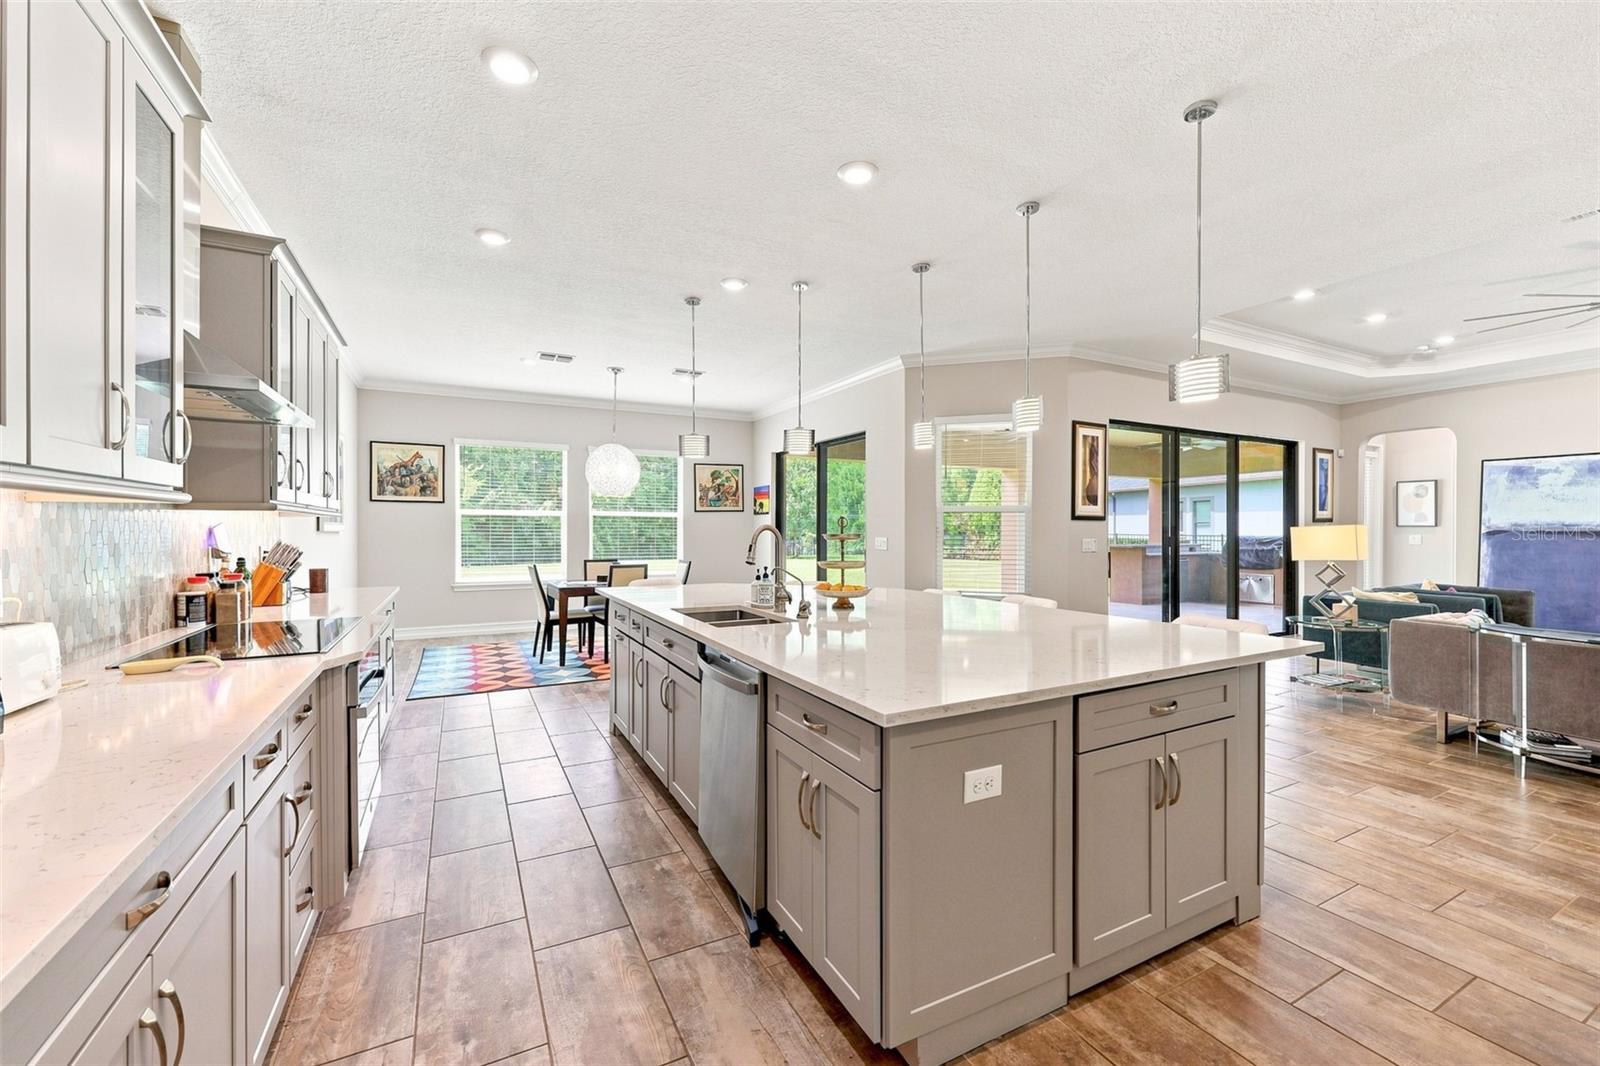
Open-plan kitchen with a large quartz island, gray cabinetry, and dining and living areas beyond.
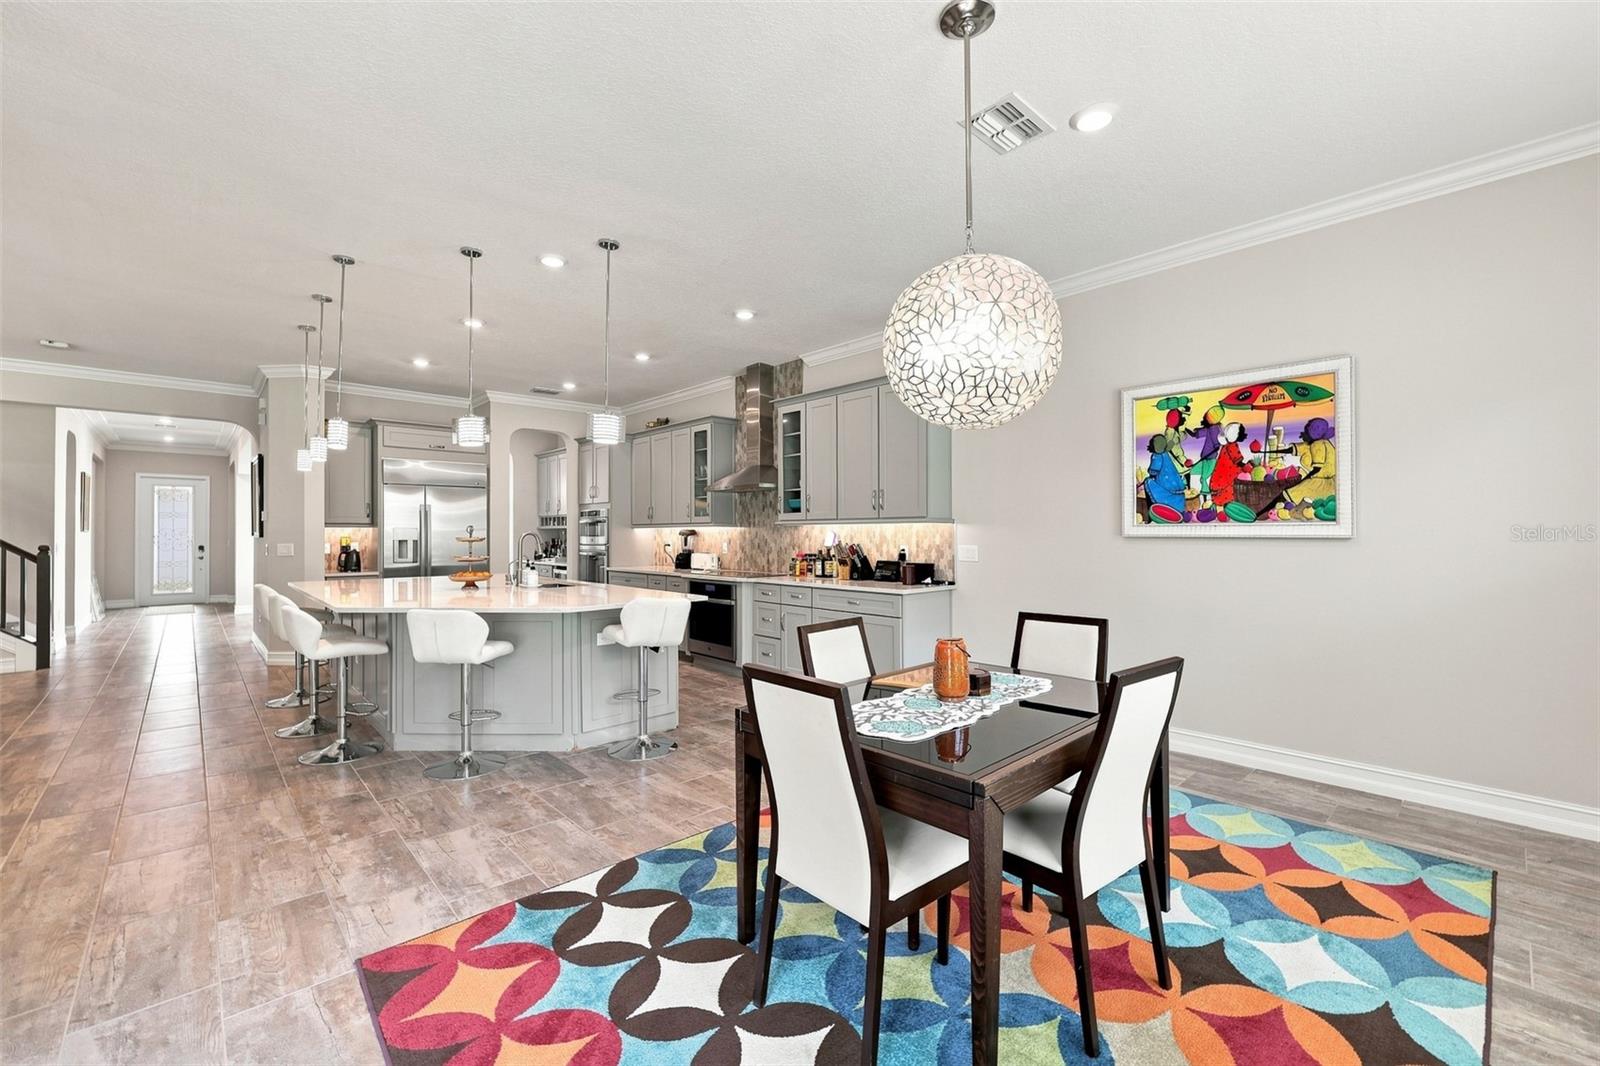
Open kitchen and dining area with a gray island, stainless steel appliances, and a colorful rug.
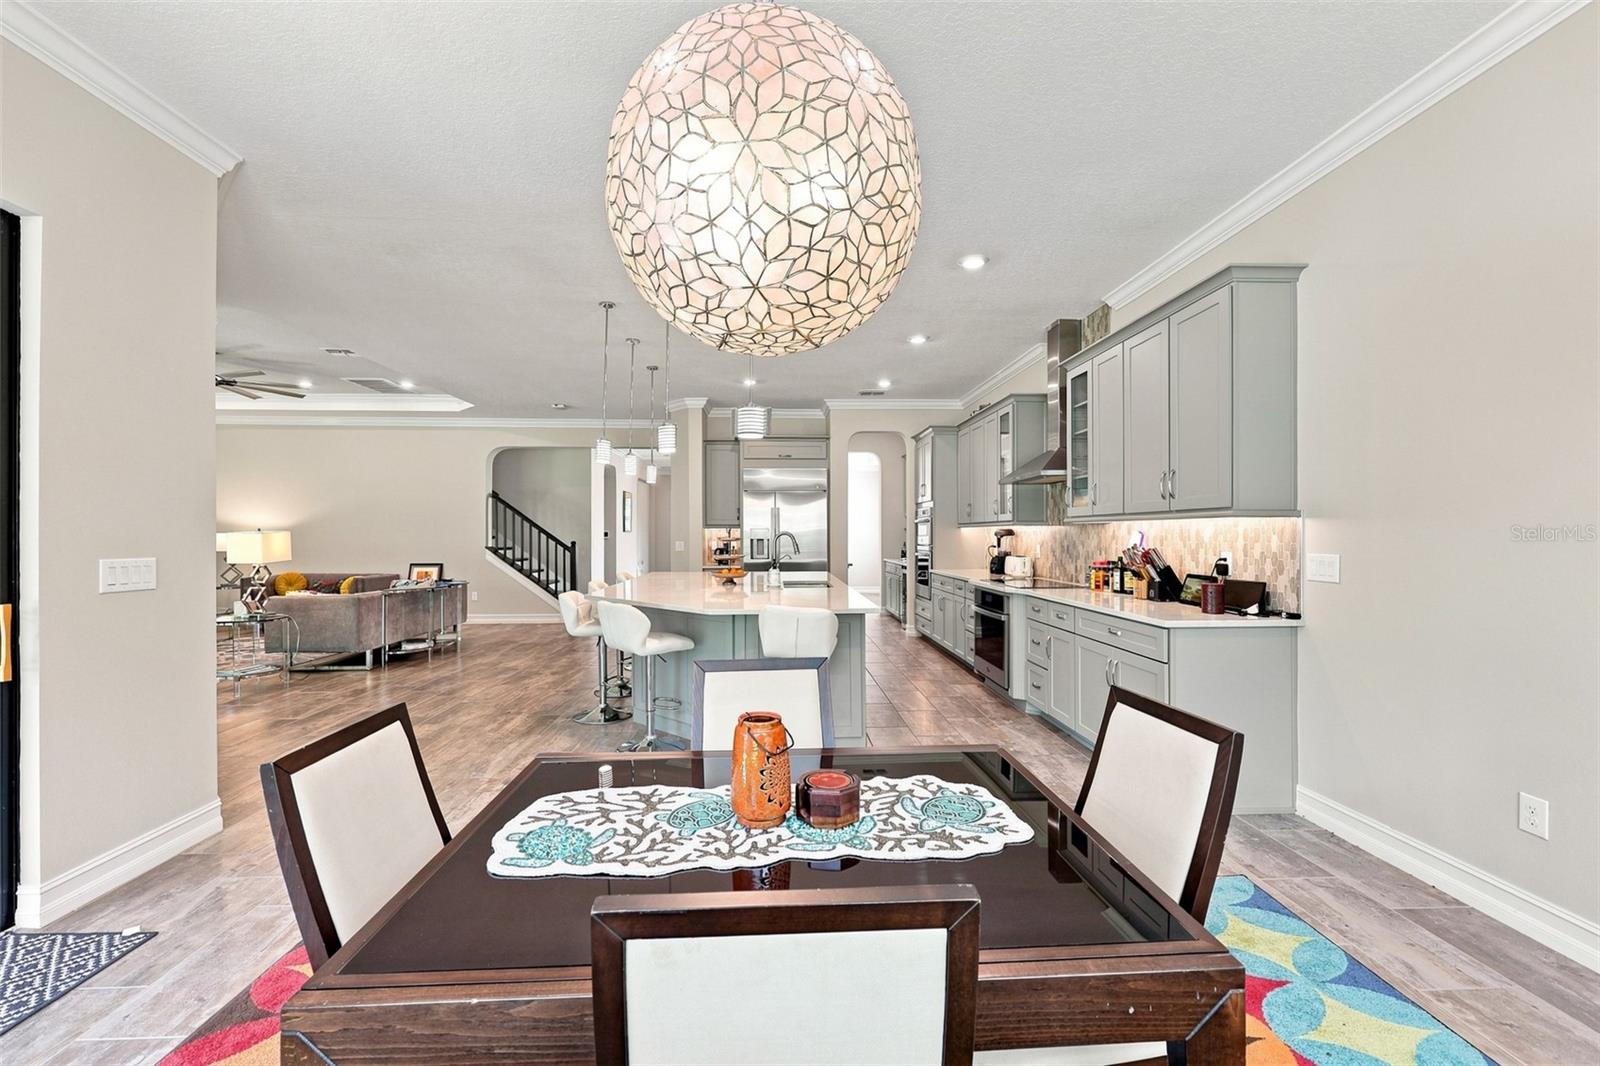
Open-plan kitchen and dining area with gray cabinets, a large island, and a prominent mosaic pendant light.
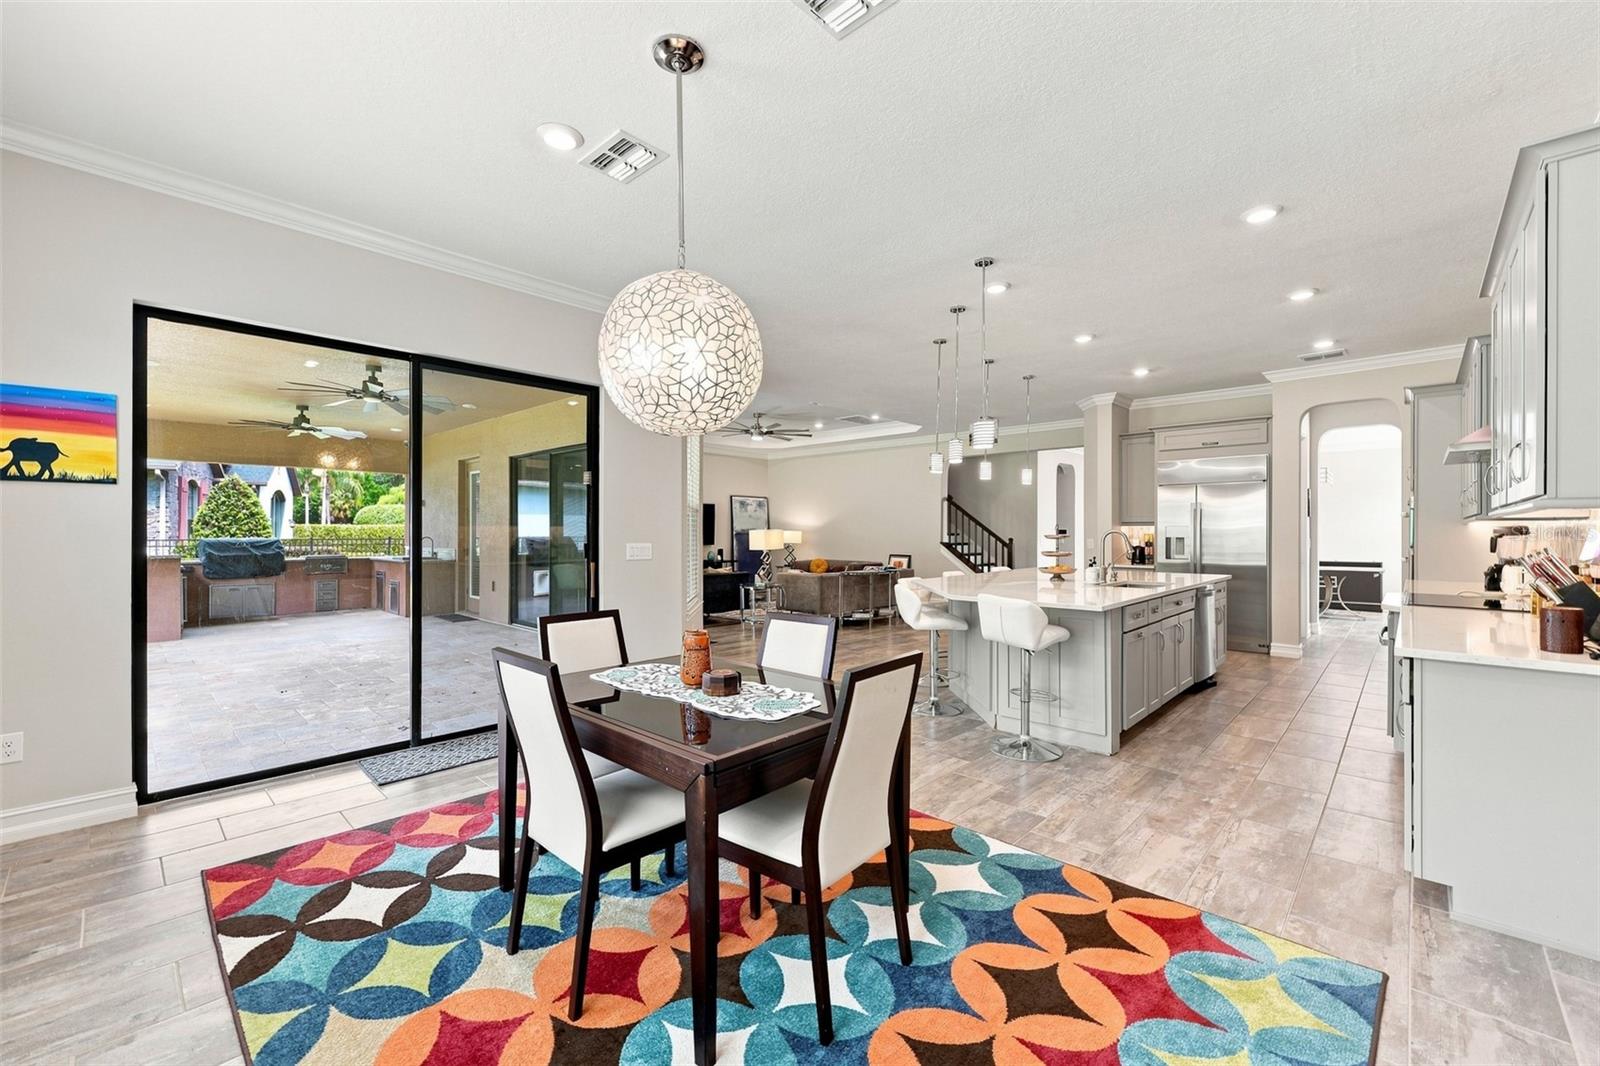
Open-plan dining area and kitchen with a gray island, colorful rug, and sliding glass doors to the patio.
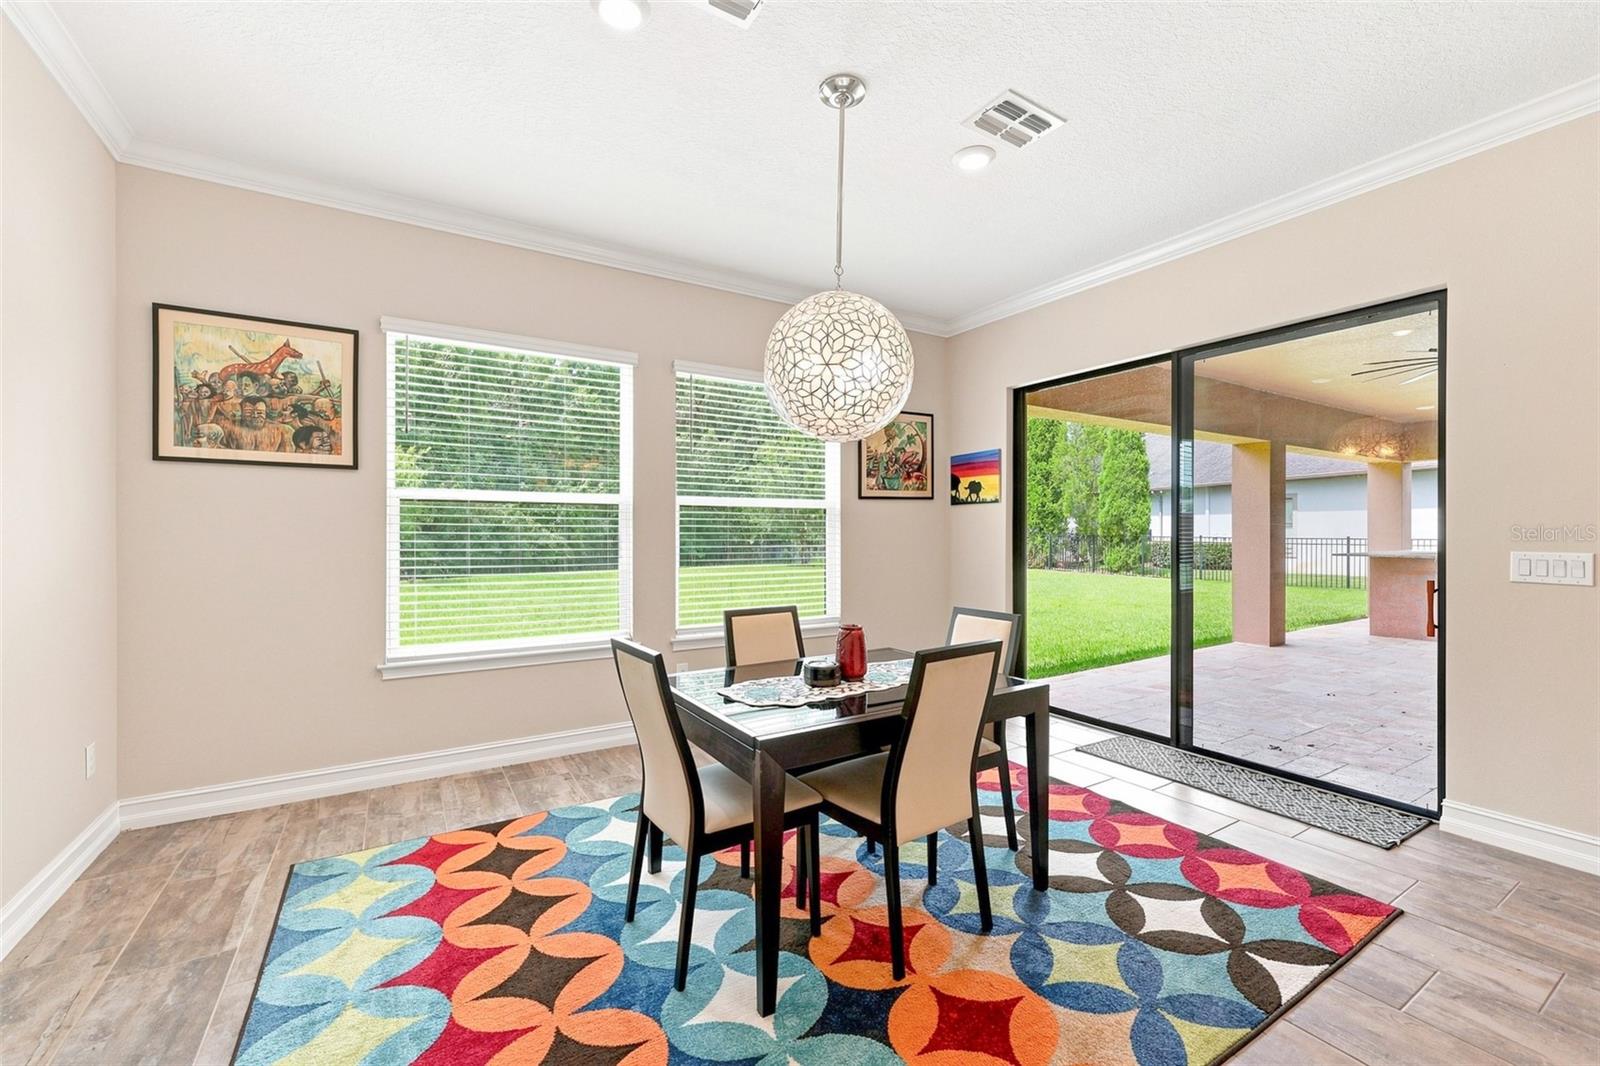
Dining room with a glass-top table, colorful rug, and sliding doors opening to a covered patio.
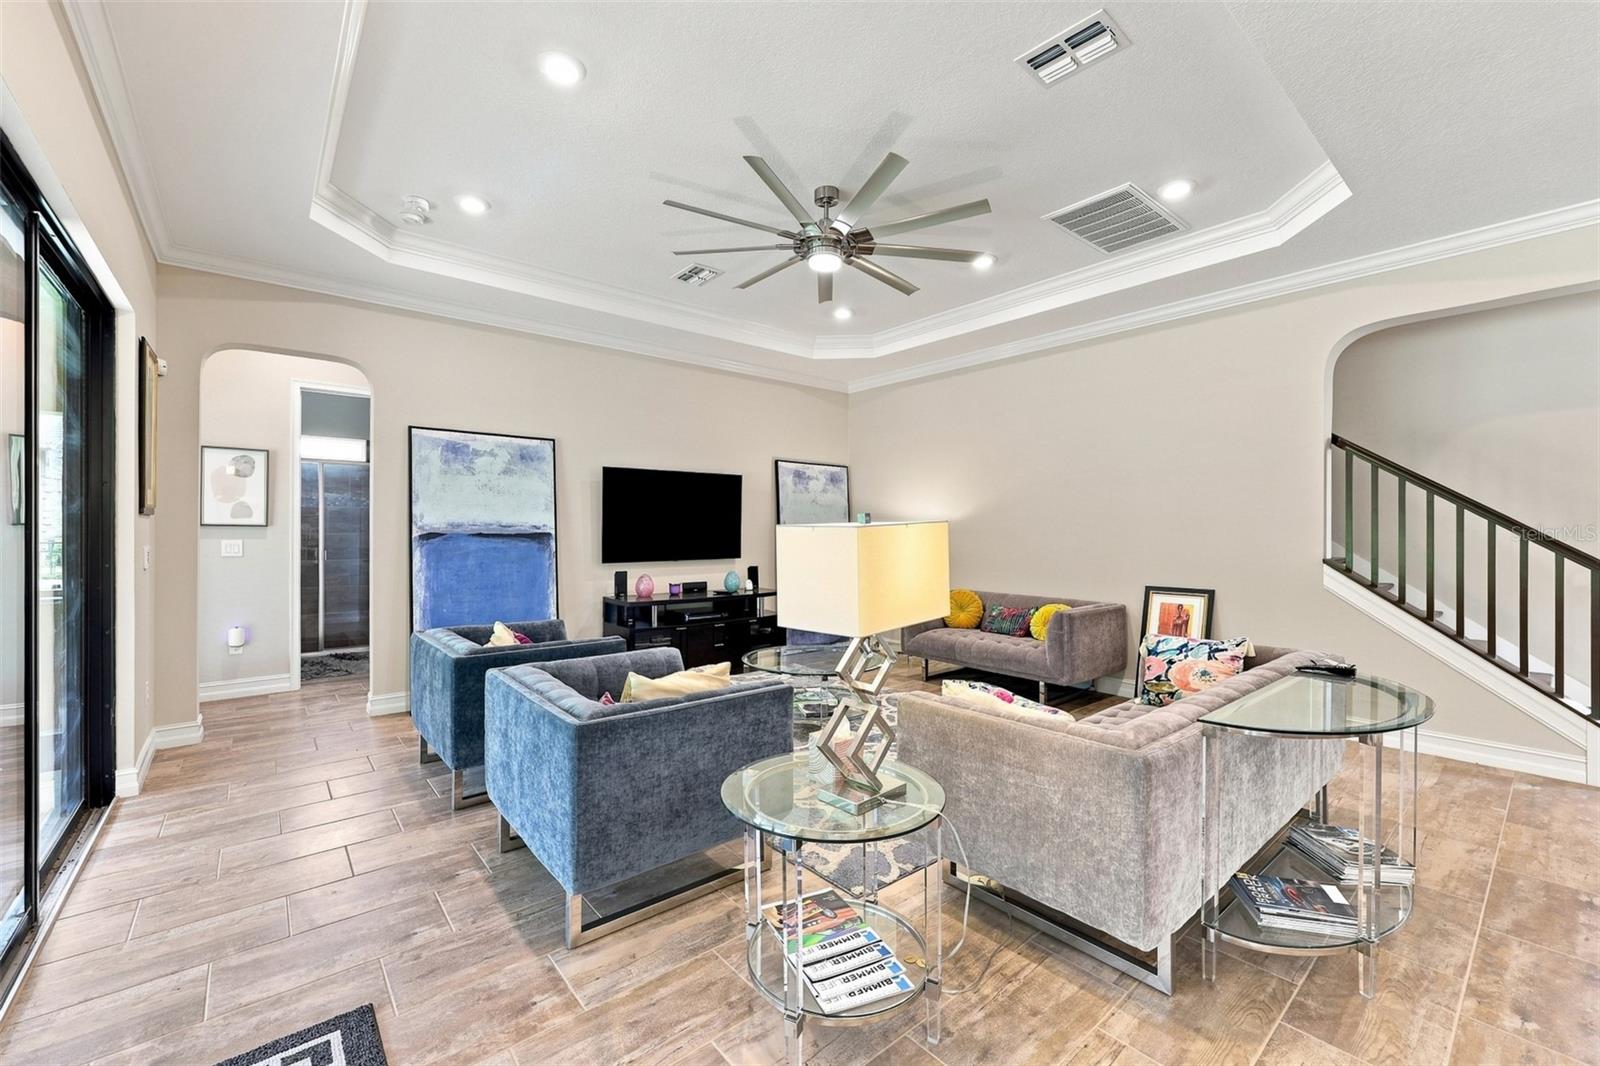
Living room with gray seating, tray ceiling, and sliding doors opening to the backyard.
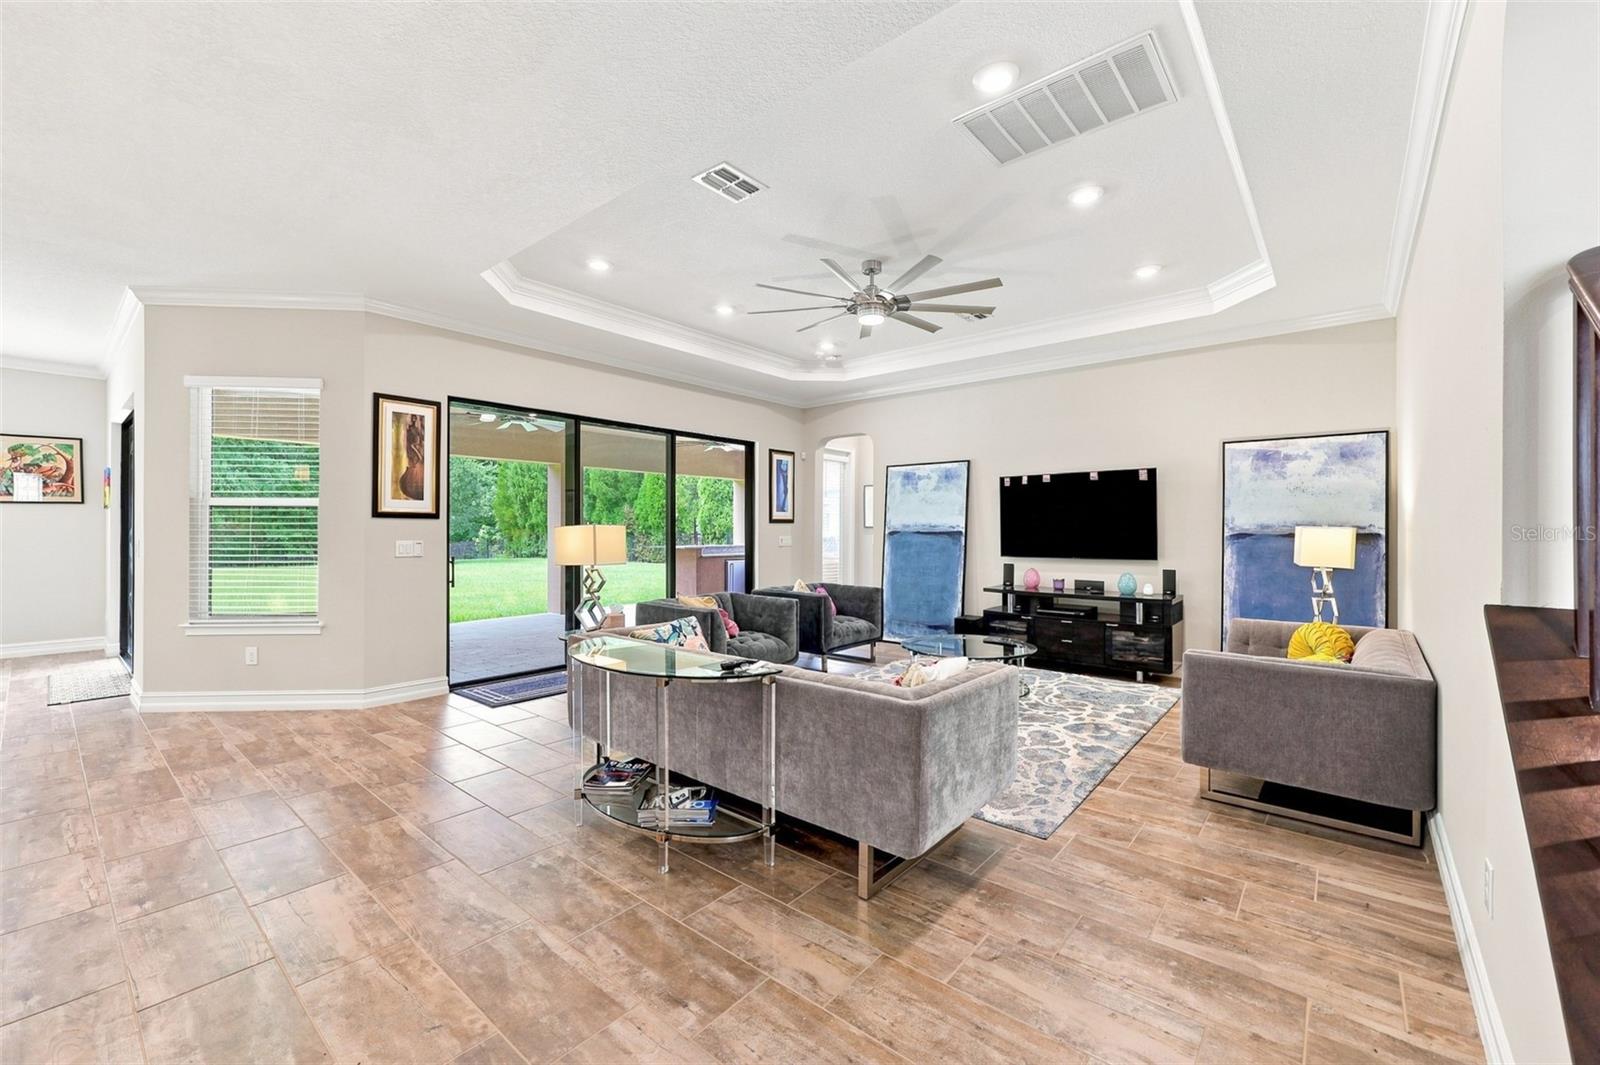
Staged living room with sectional seating, tray ceiling, and sliding doors to a covered patio.
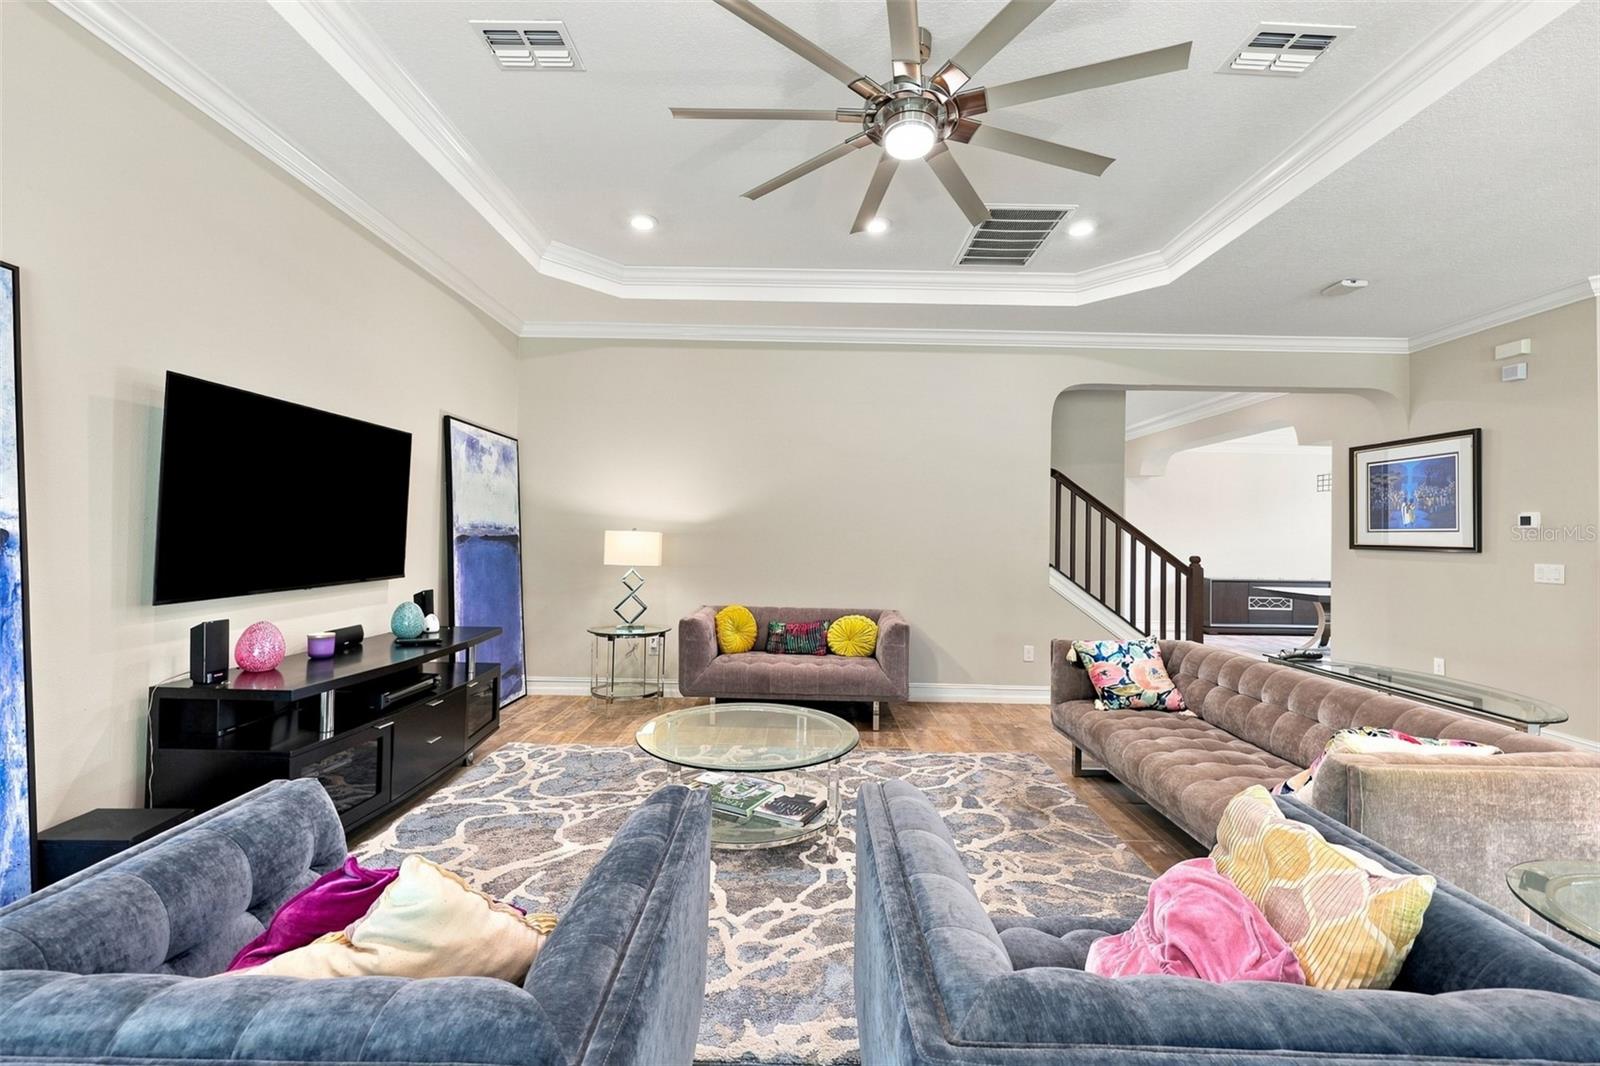
Furnished living room with gray sofas, glass tables, and a tray ceiling with a ceiling fan.
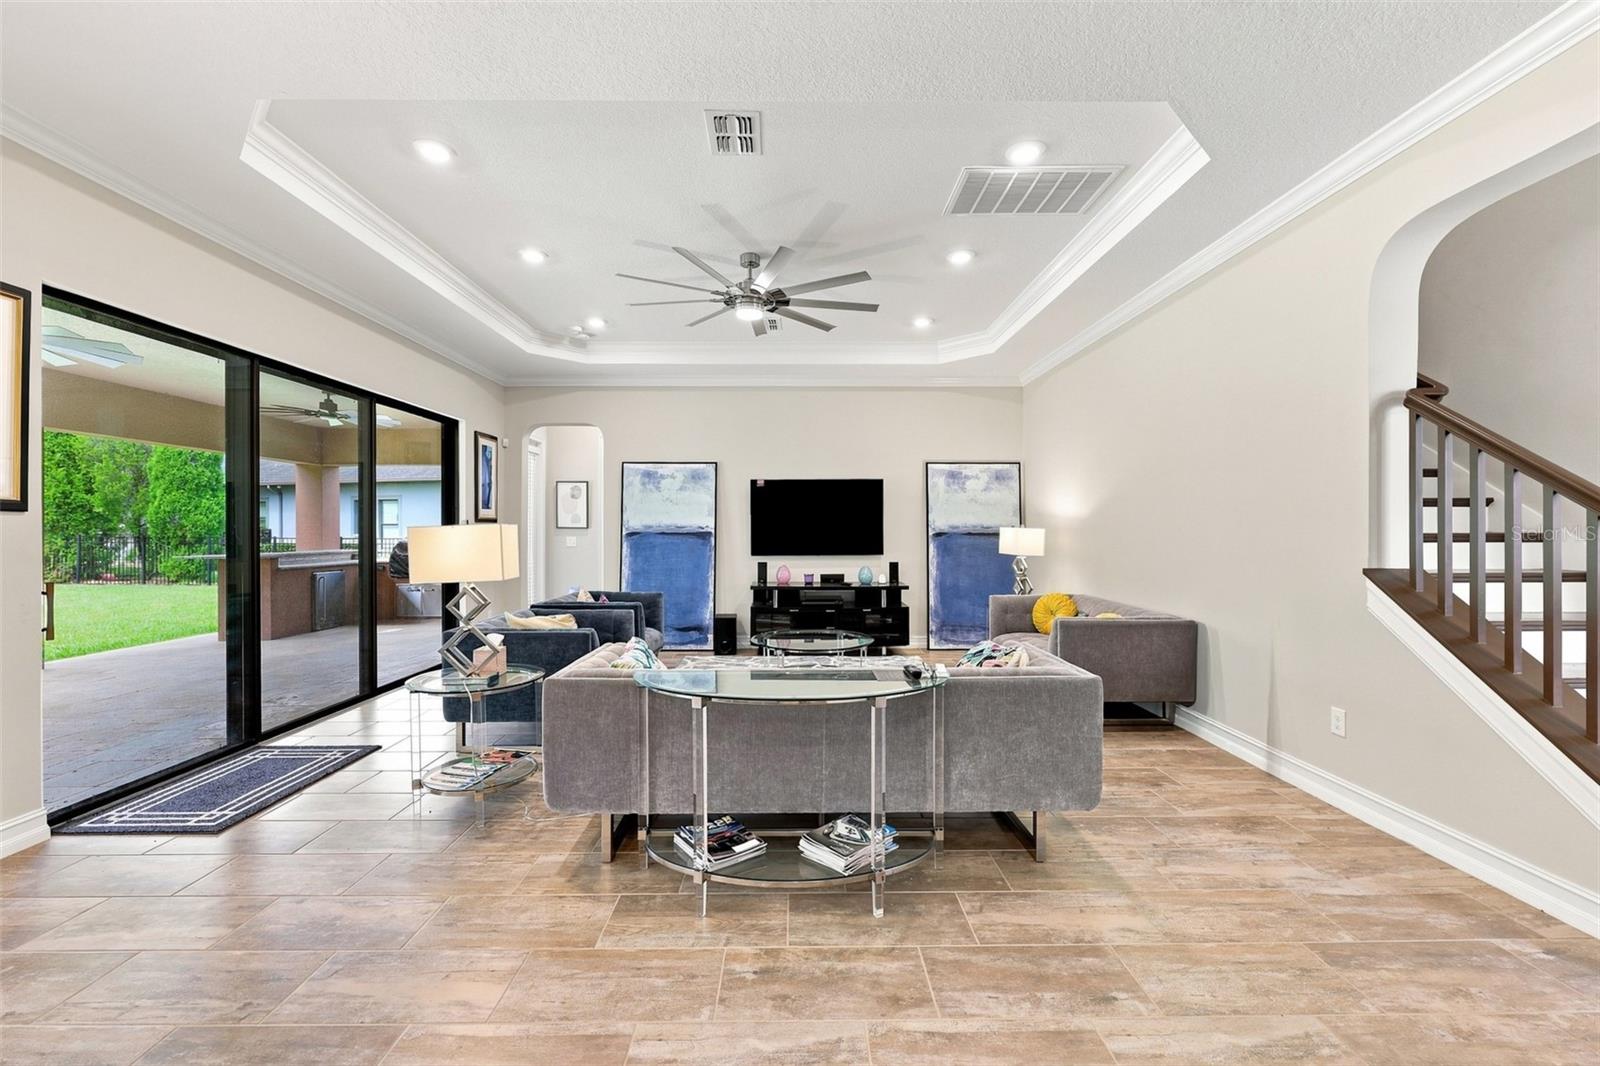
Furnished living room with a tray ceiling, gray sofas, and an arched opening to the staircase.
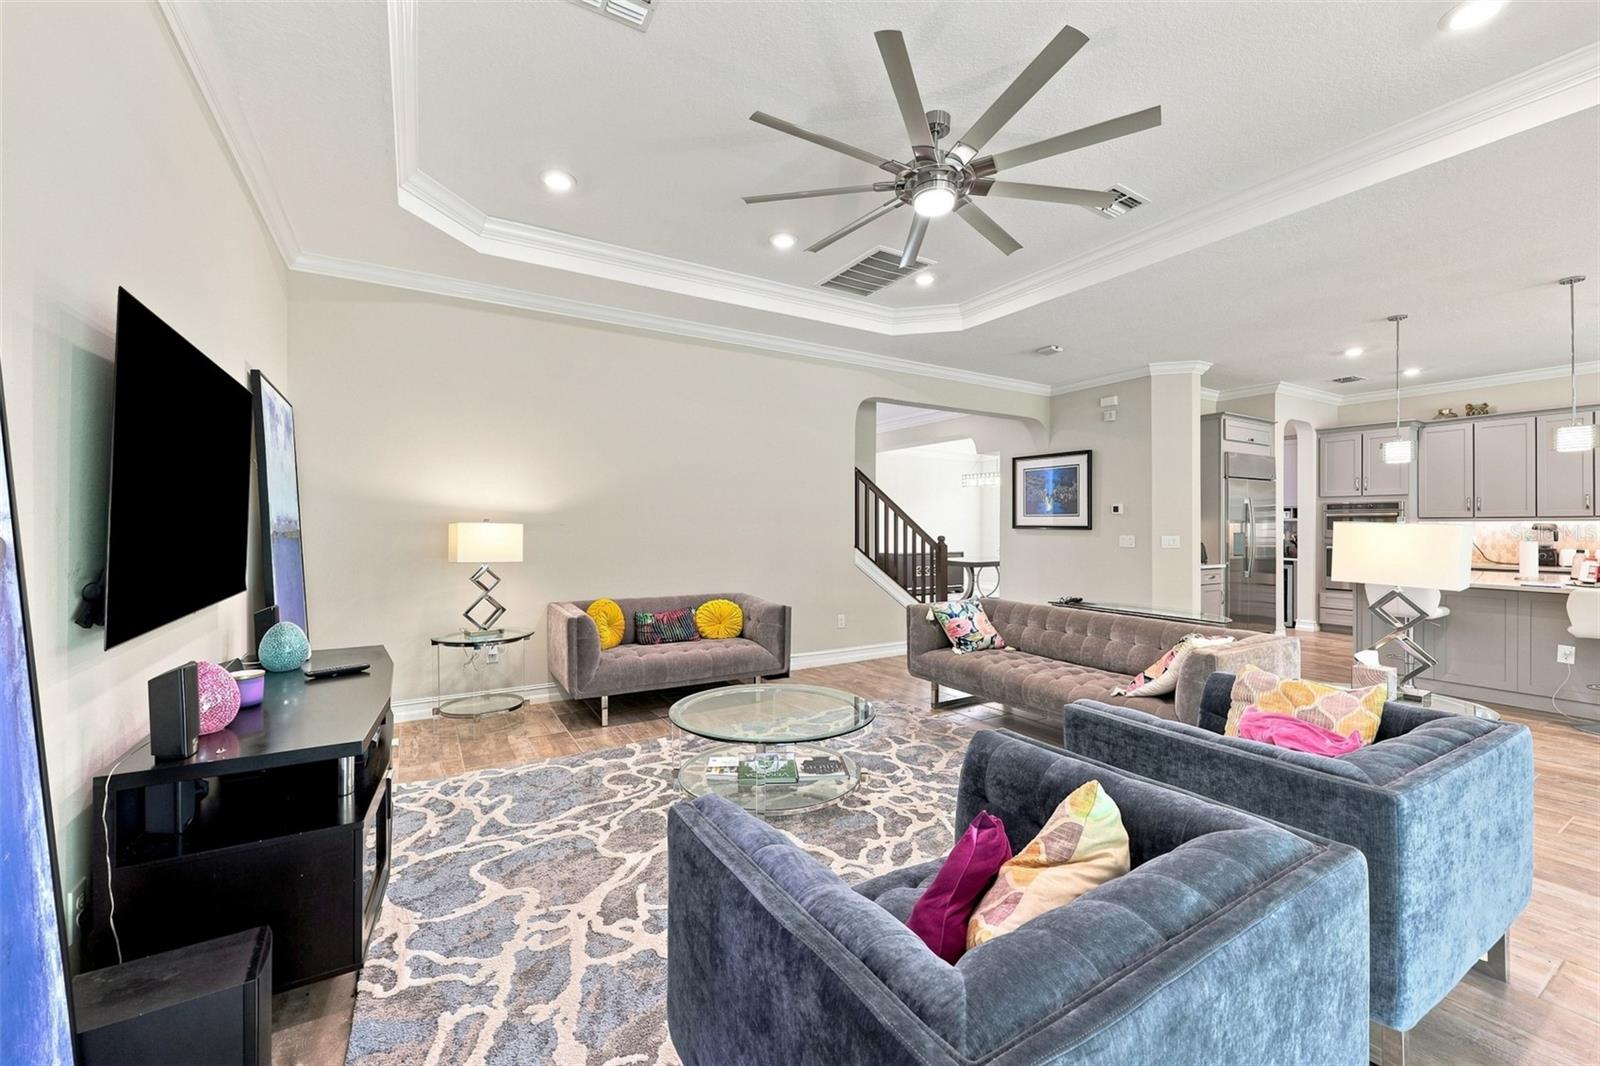
Furnished living room with gray sofas, a tray ceiling, ceiling fan, and open kitchen.
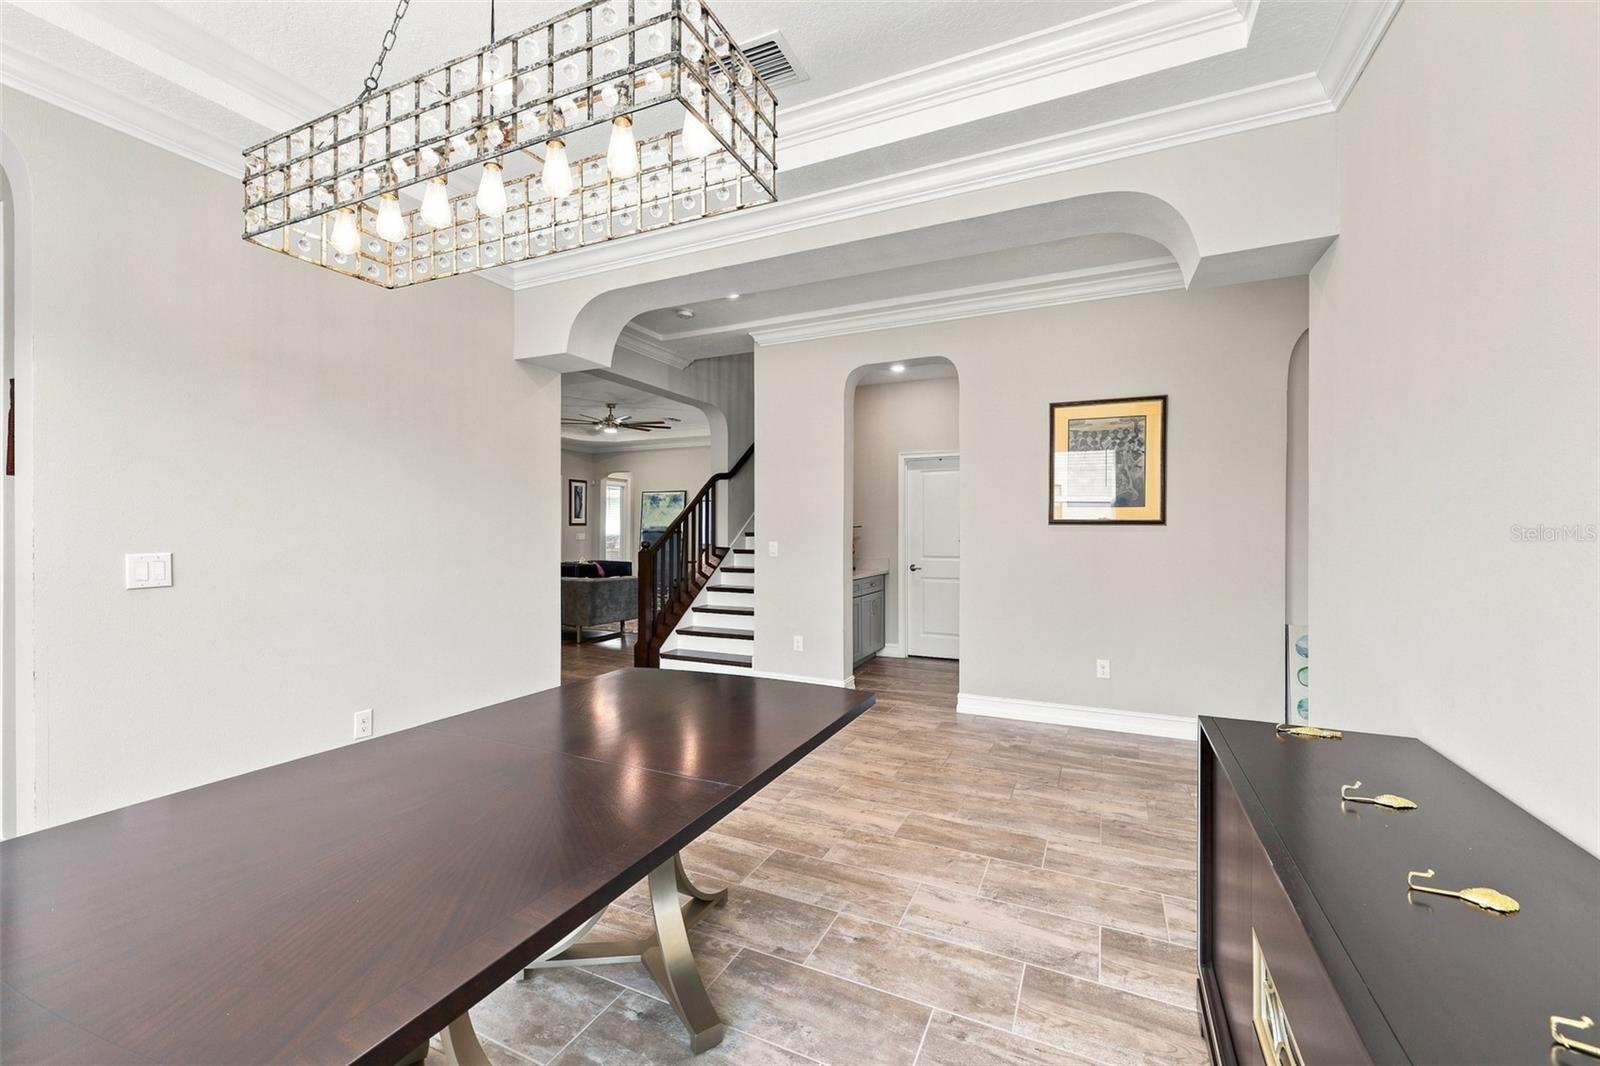
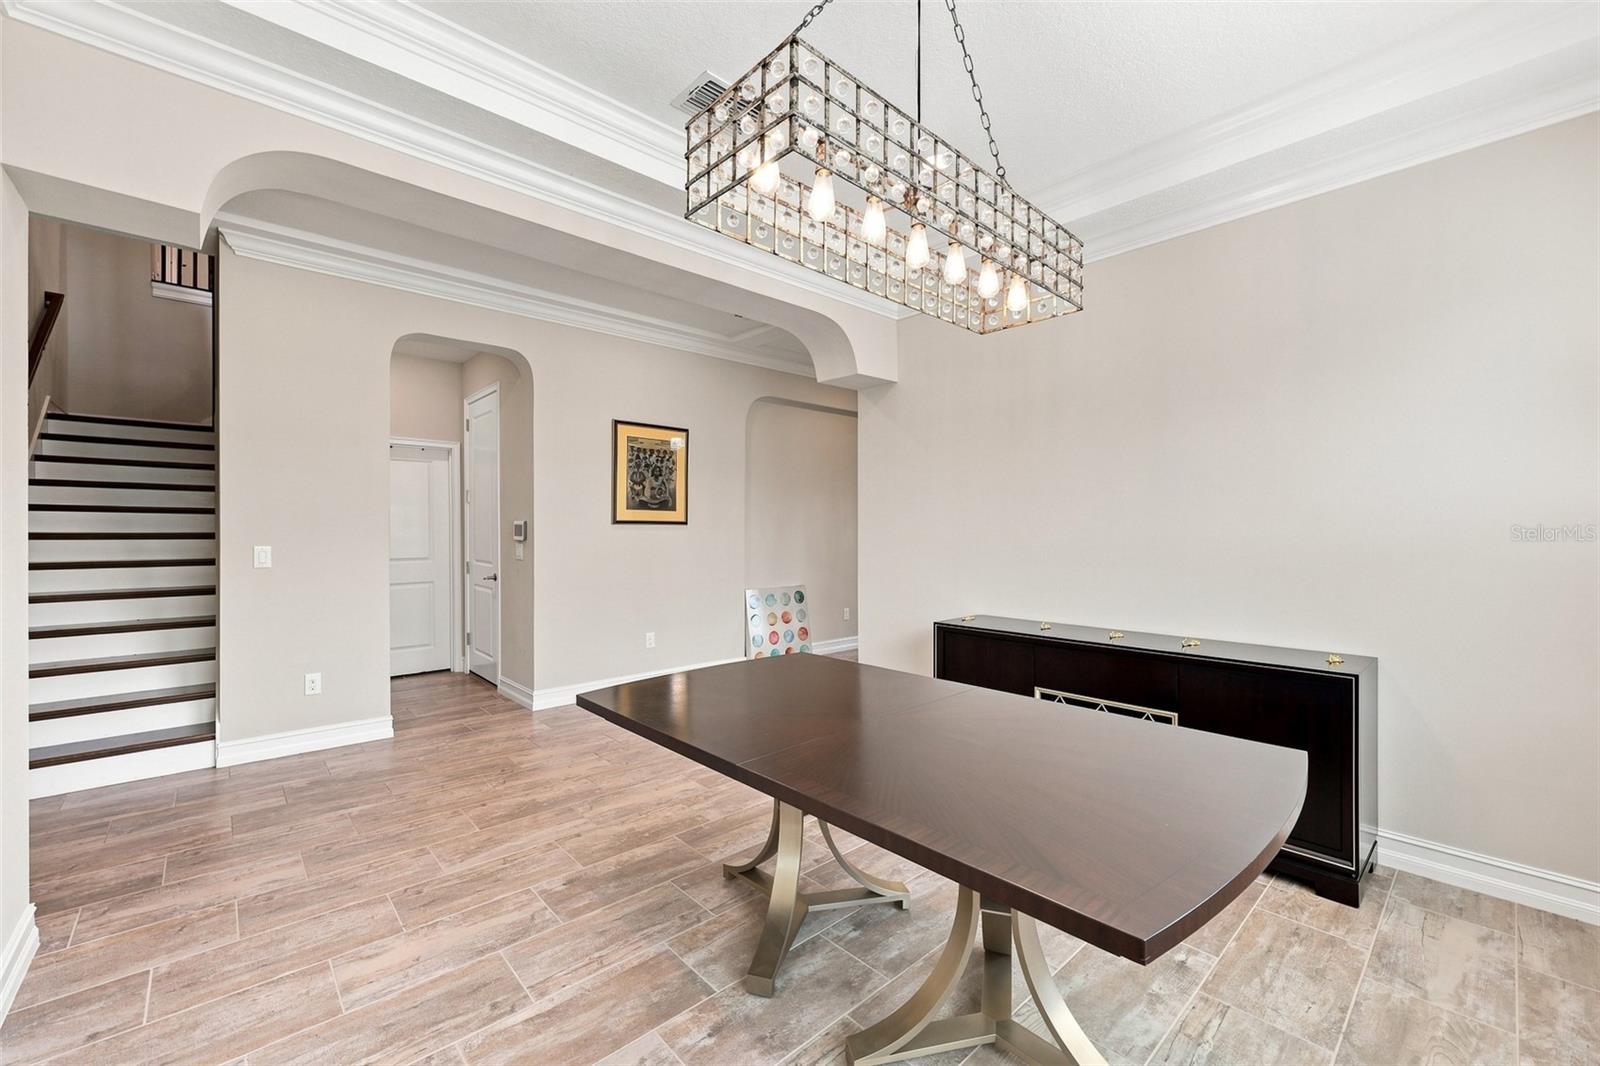
Dining area with a dark wood table and rectangular crystal chandelier beside an arched staircase opening.
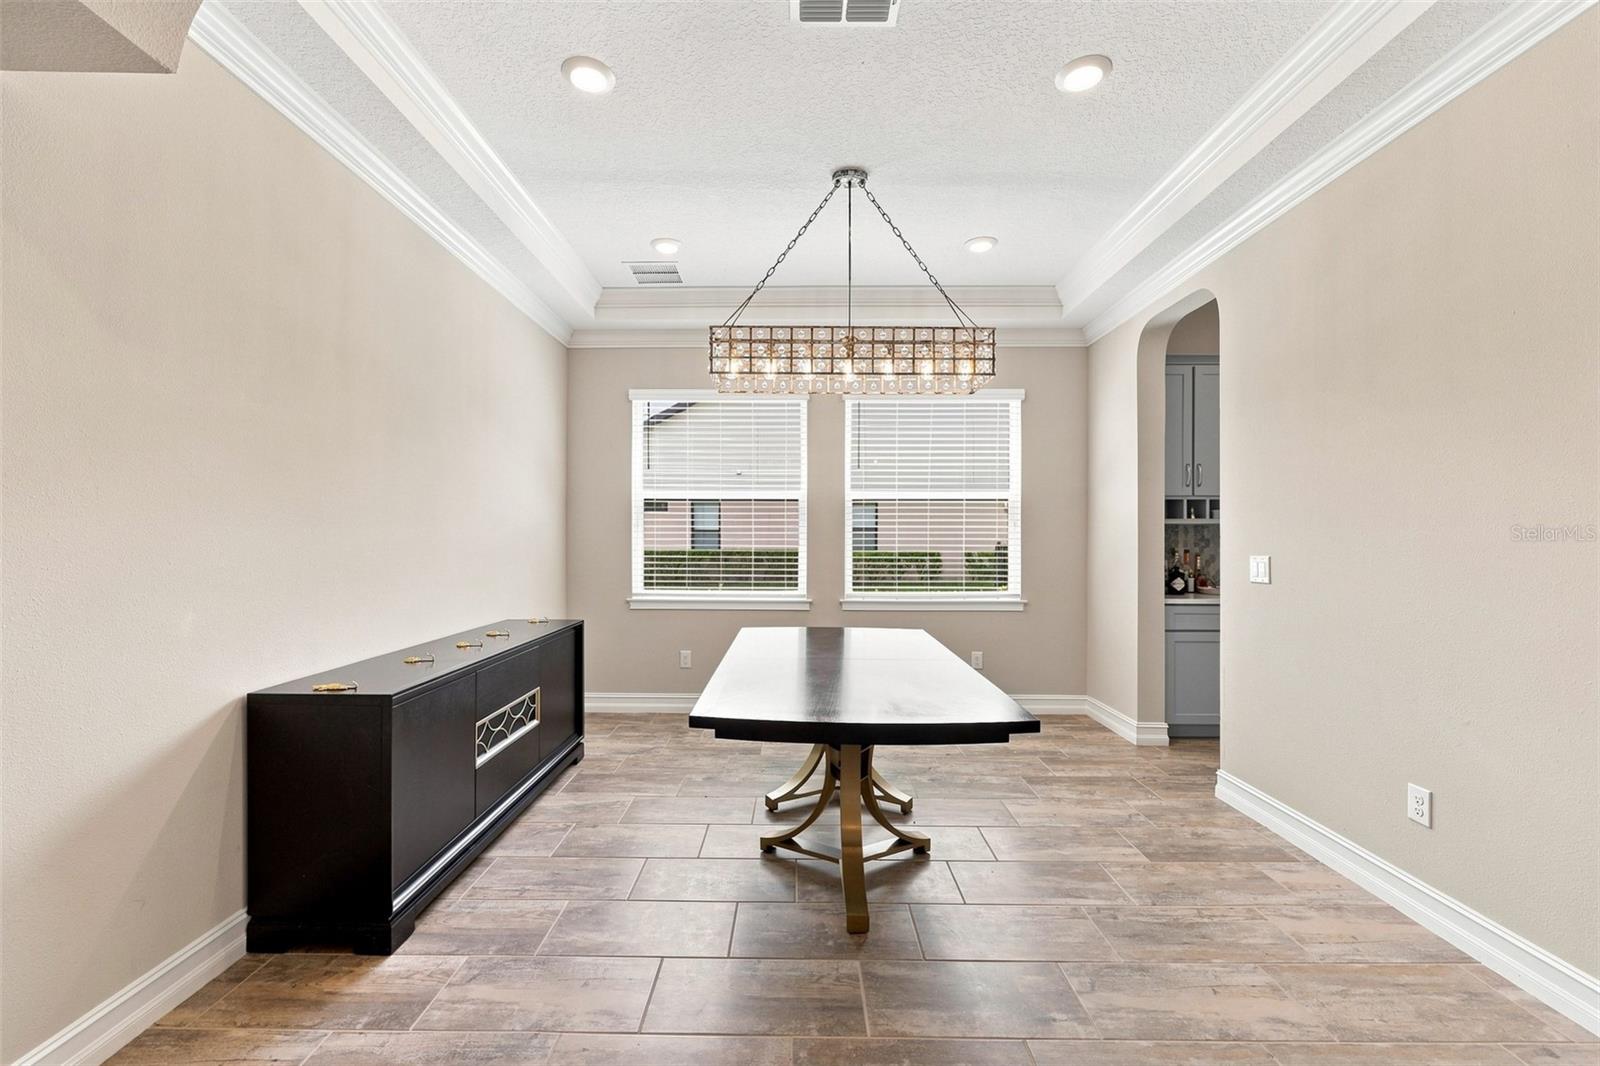
Dining room with a long table, dark sideboard, tiled floor, and rectangular chandelier.
Dining room with a dark wood table, crystal chandelier, tile flooring, and staircase.
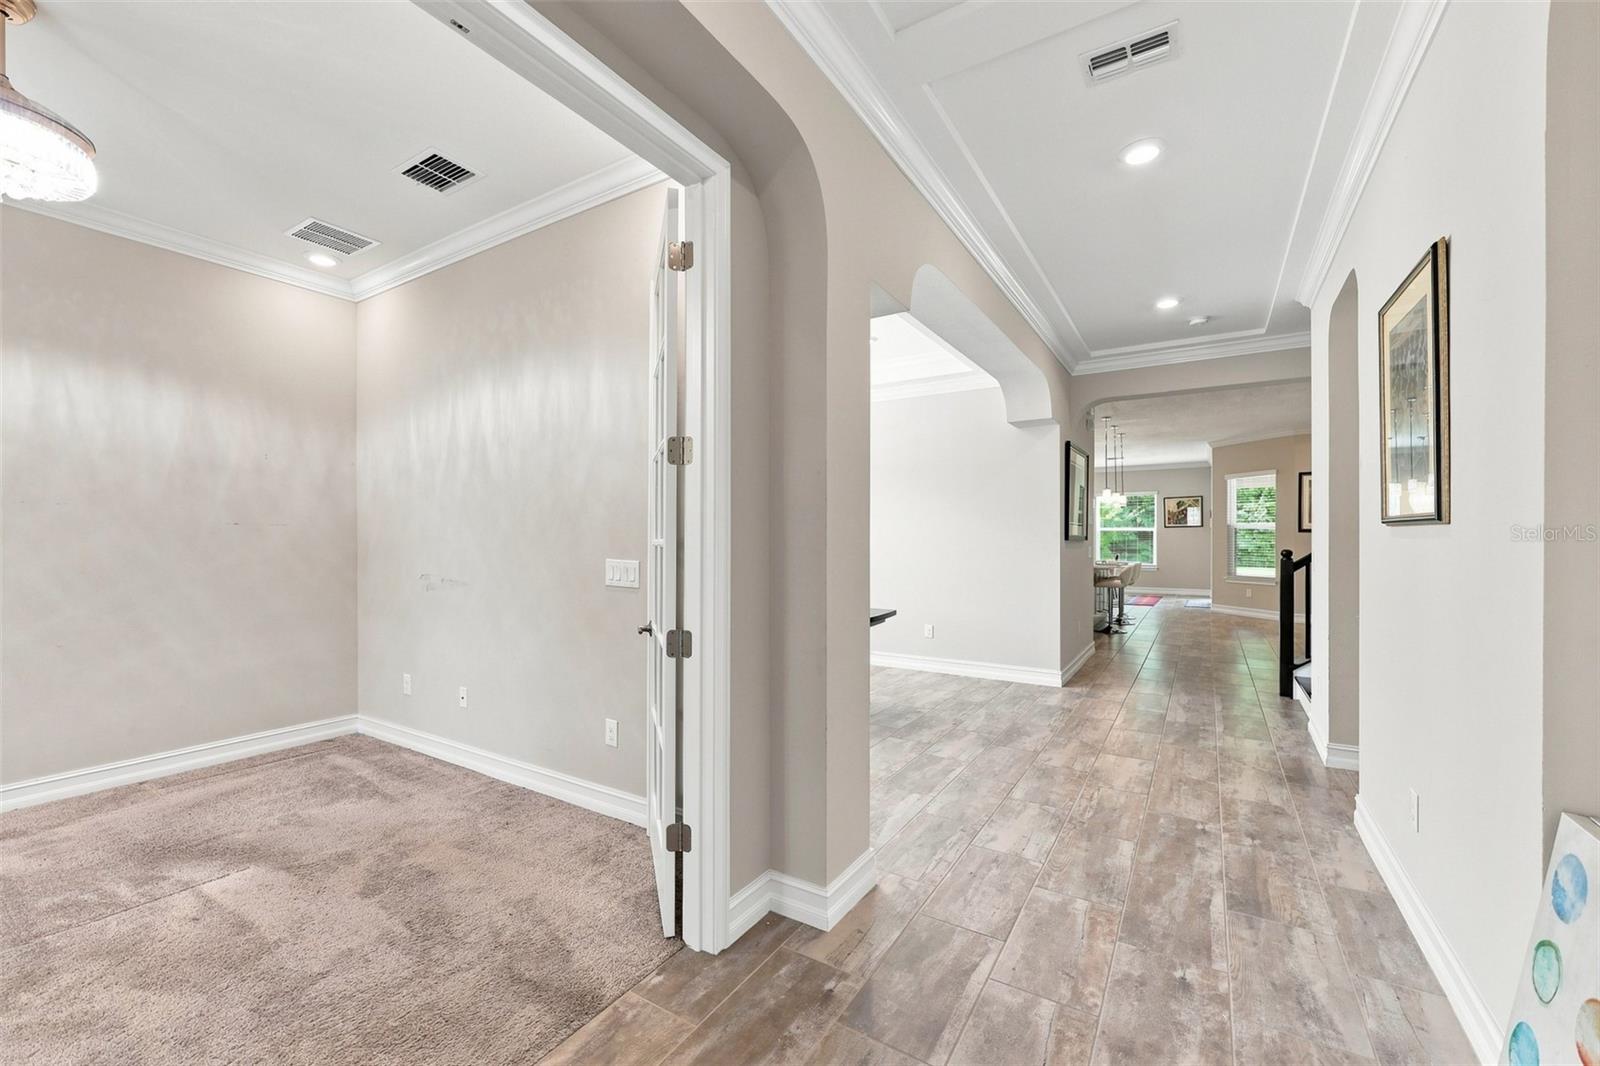
Tiled hallway with arched openings beside an empty carpeted room.
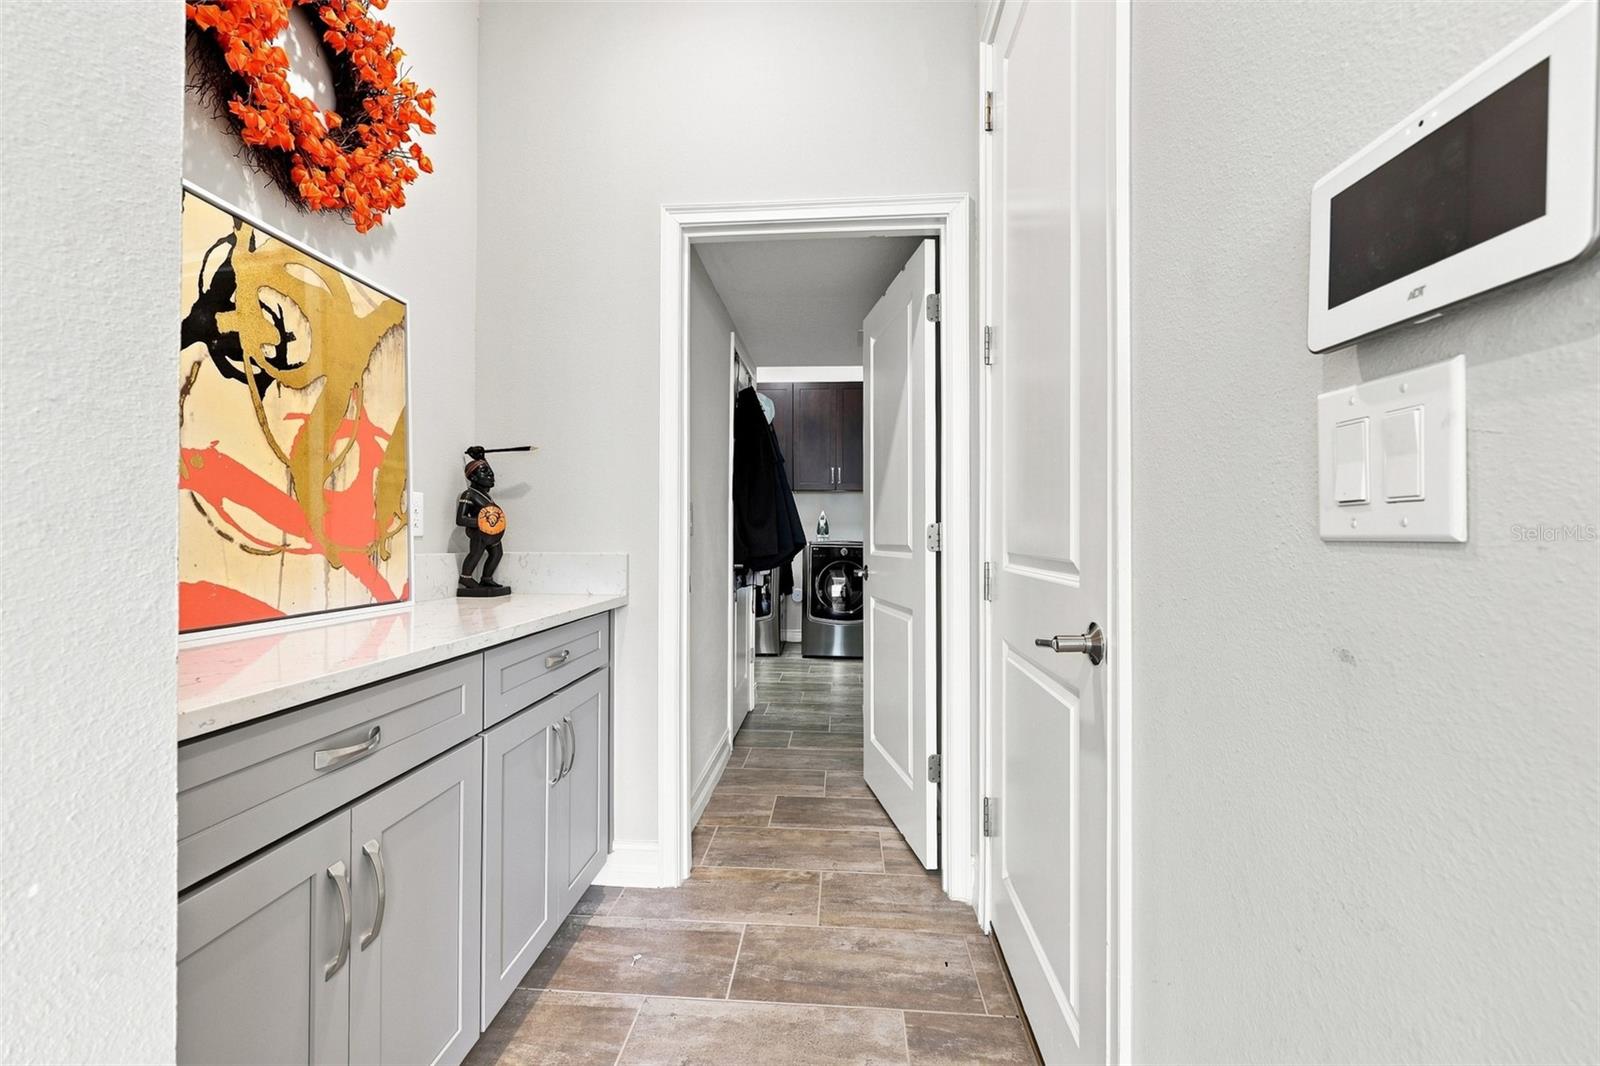
Hallway with gray built-in cabinets and a tiled floor, leading to a laundry area.
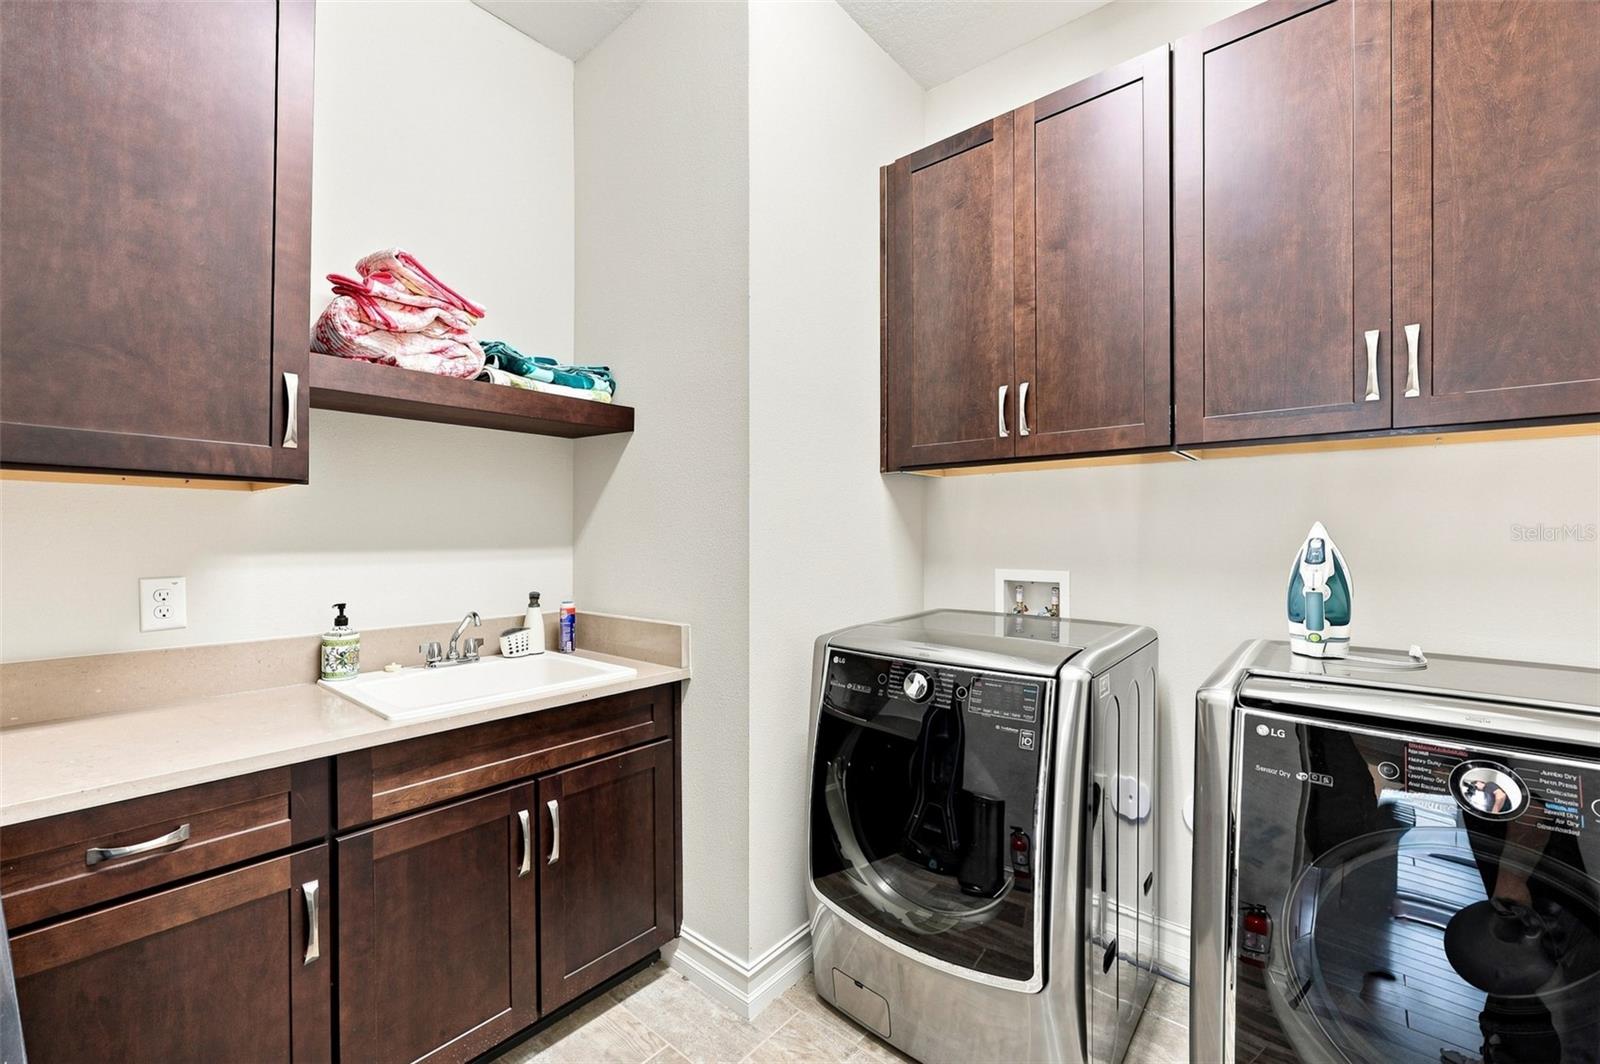
Laundry room with dark wood cabinetry, utility sink, and front-loading washer and dryer.
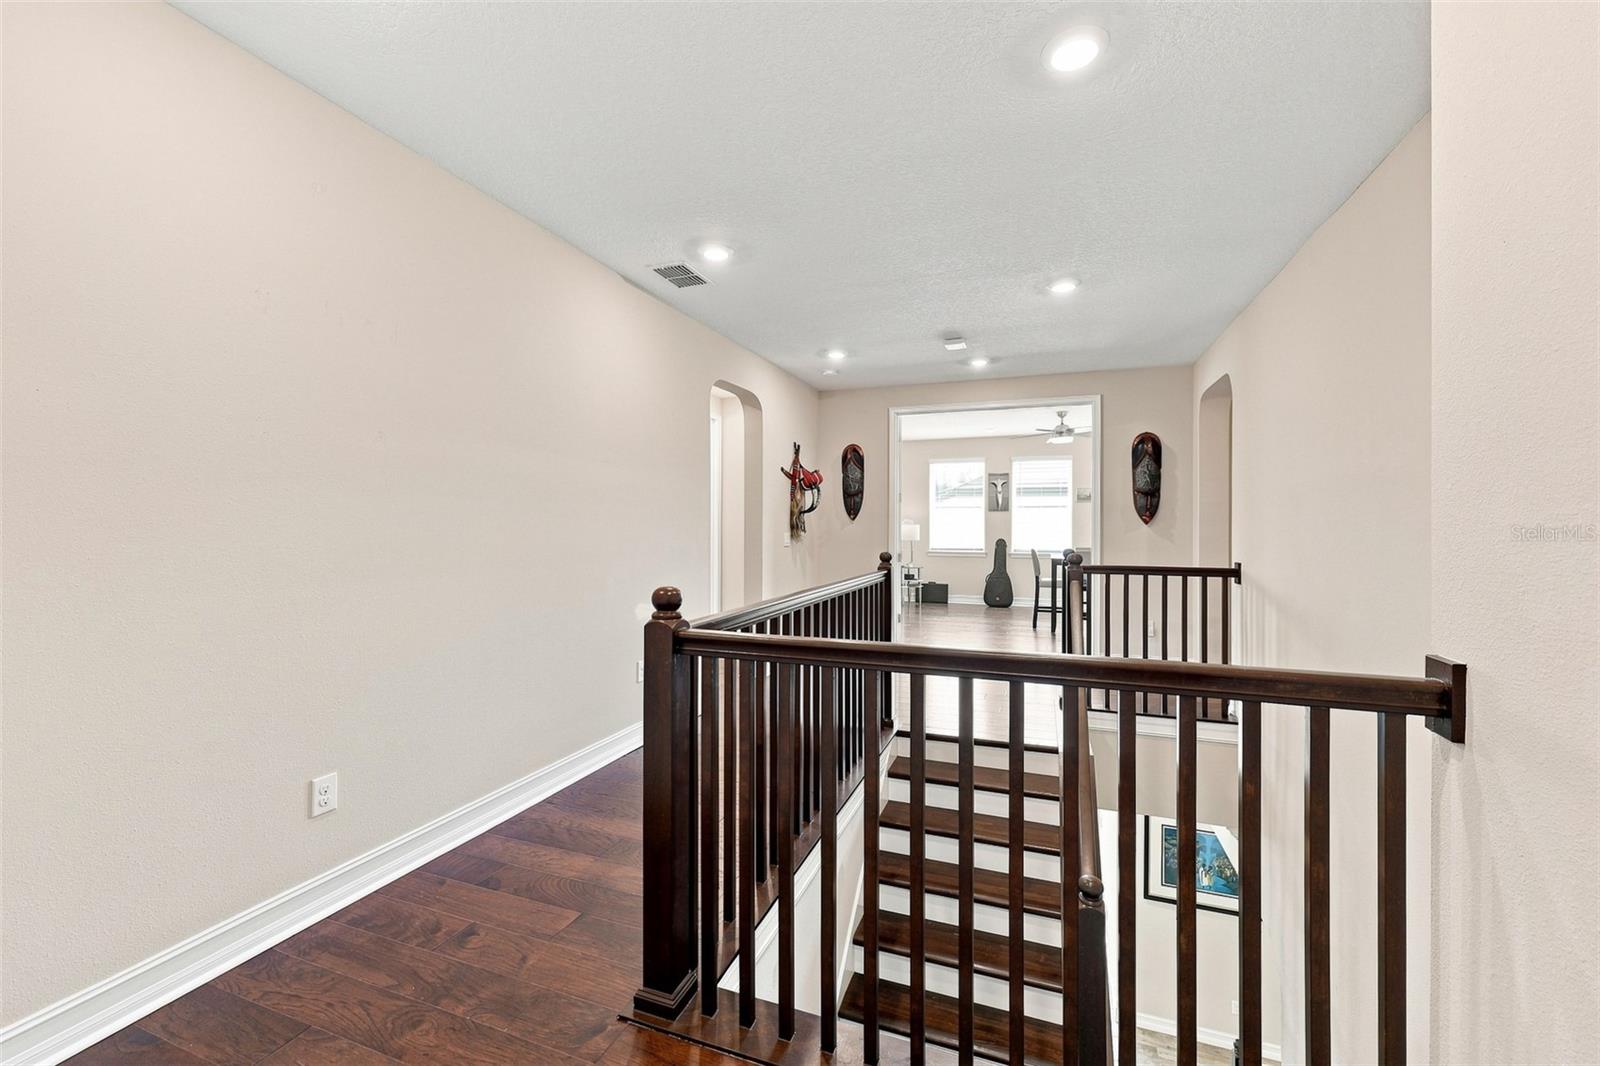
Upstairs landing with dark wood flooring and railing overlooking a bright room with windows.
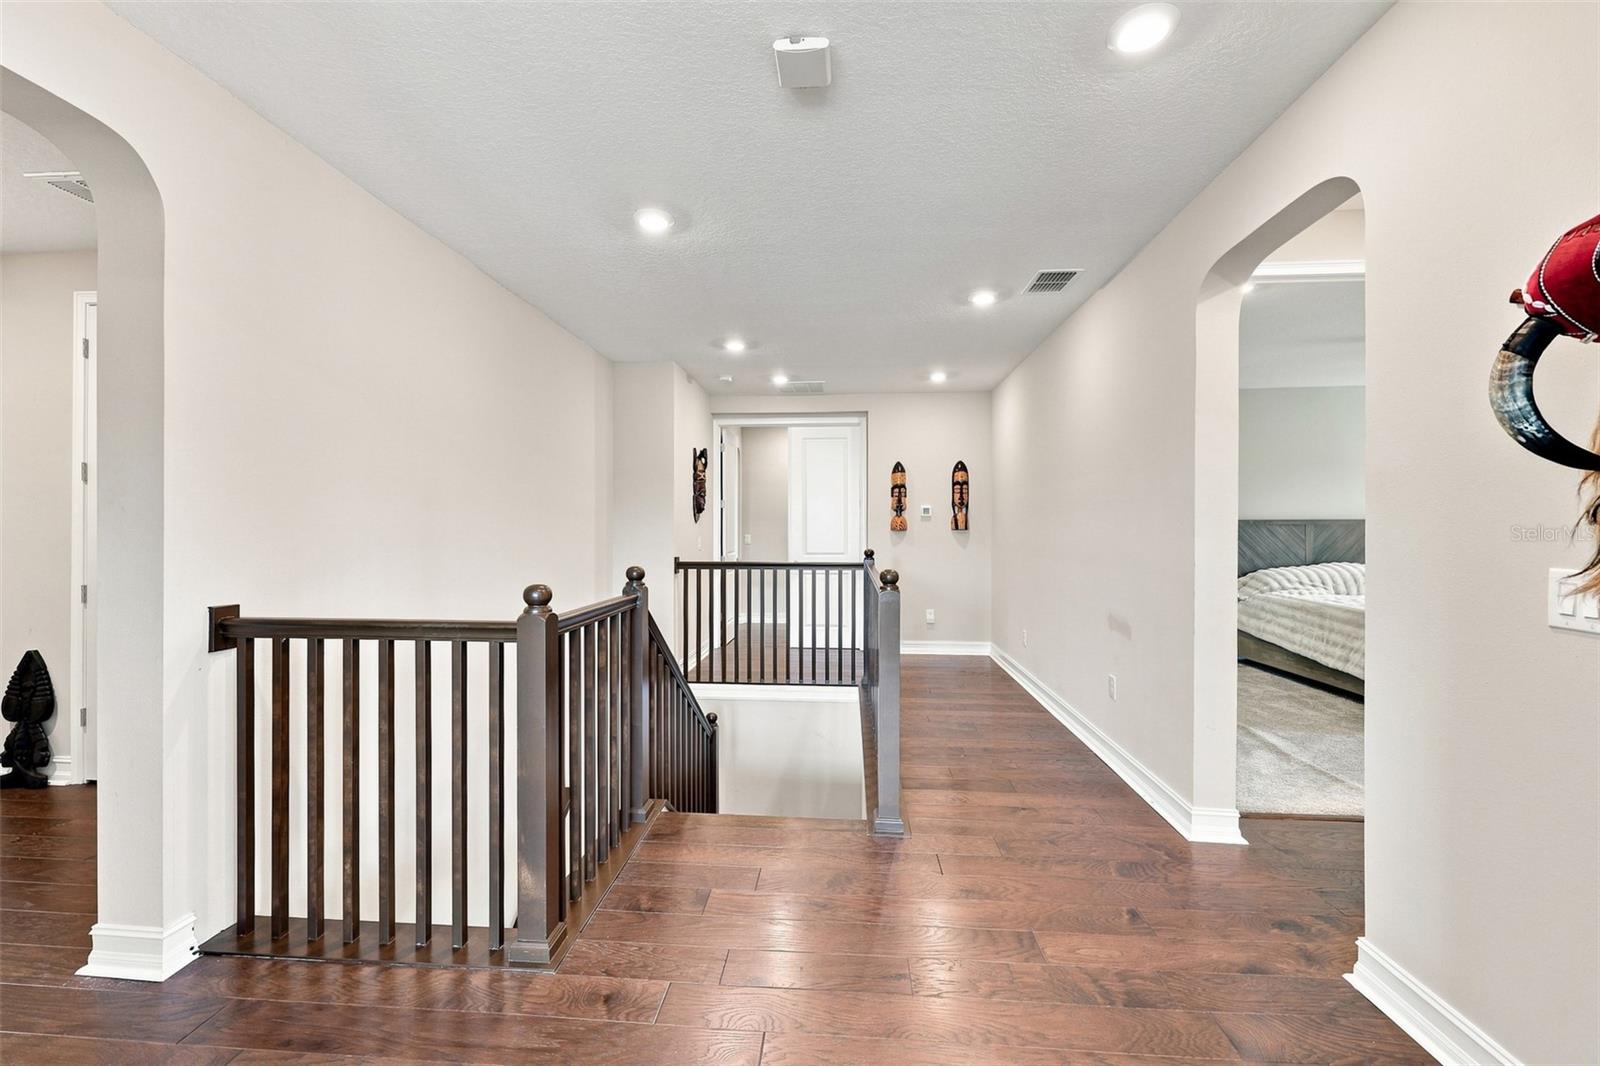
Upstairs hallway with dark wood flooring, stair railing, and an arched opening to a bedroom.
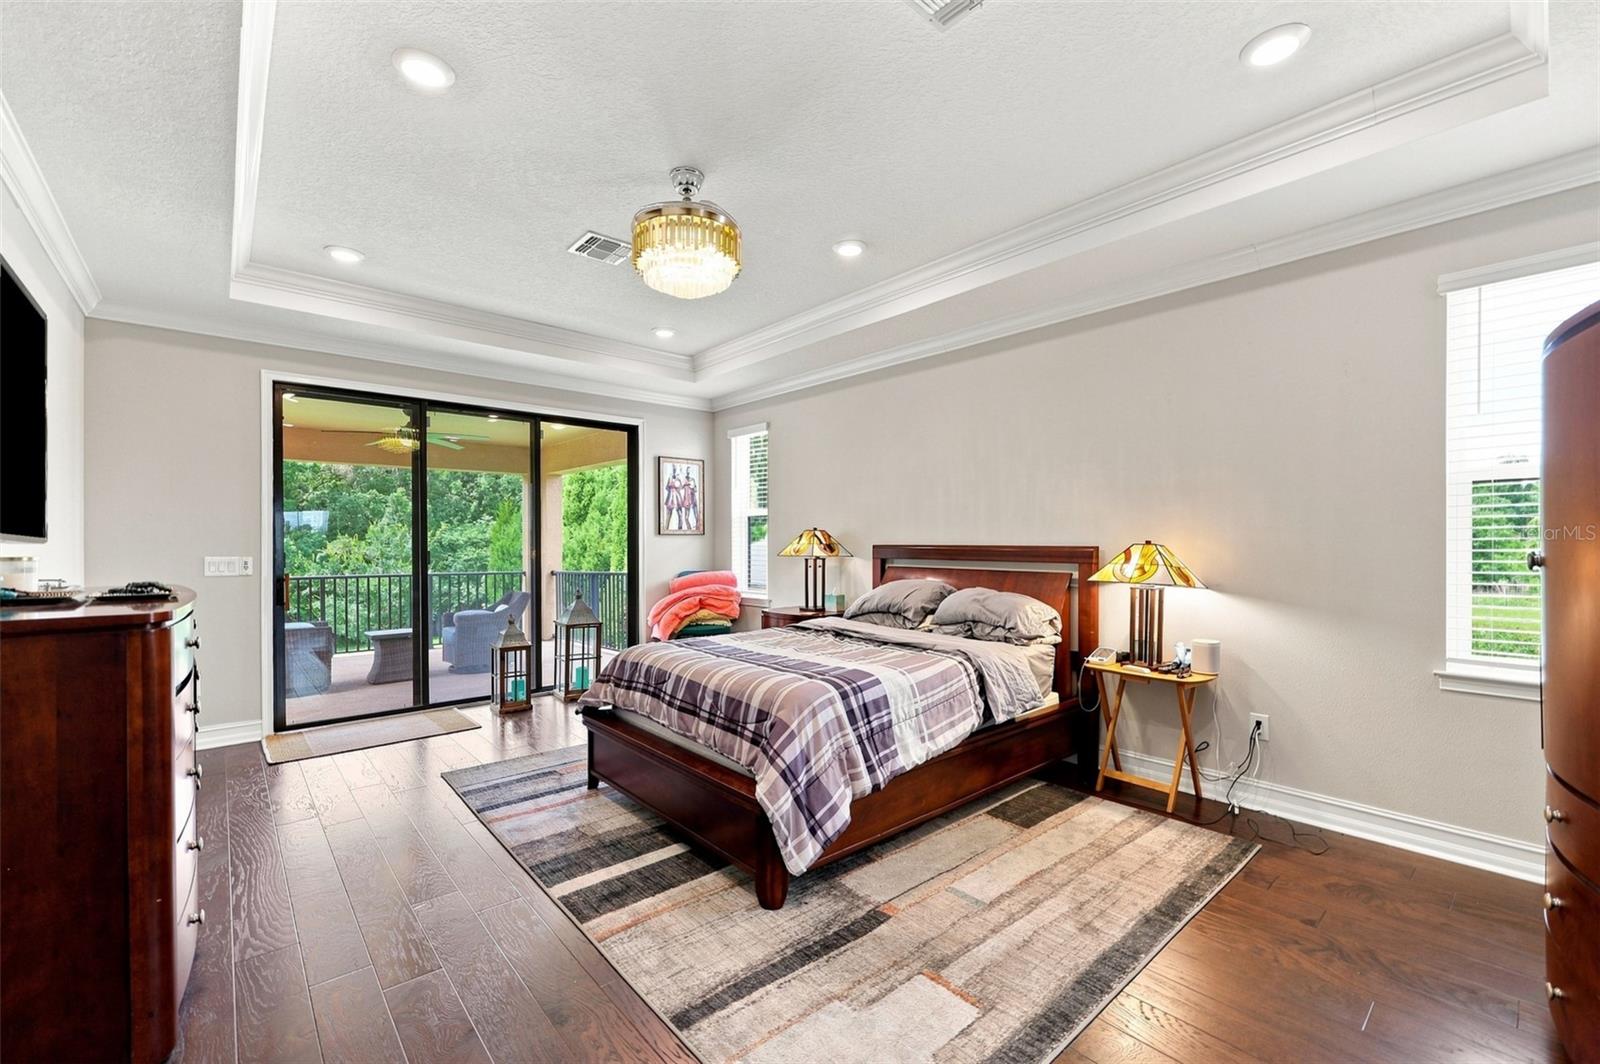
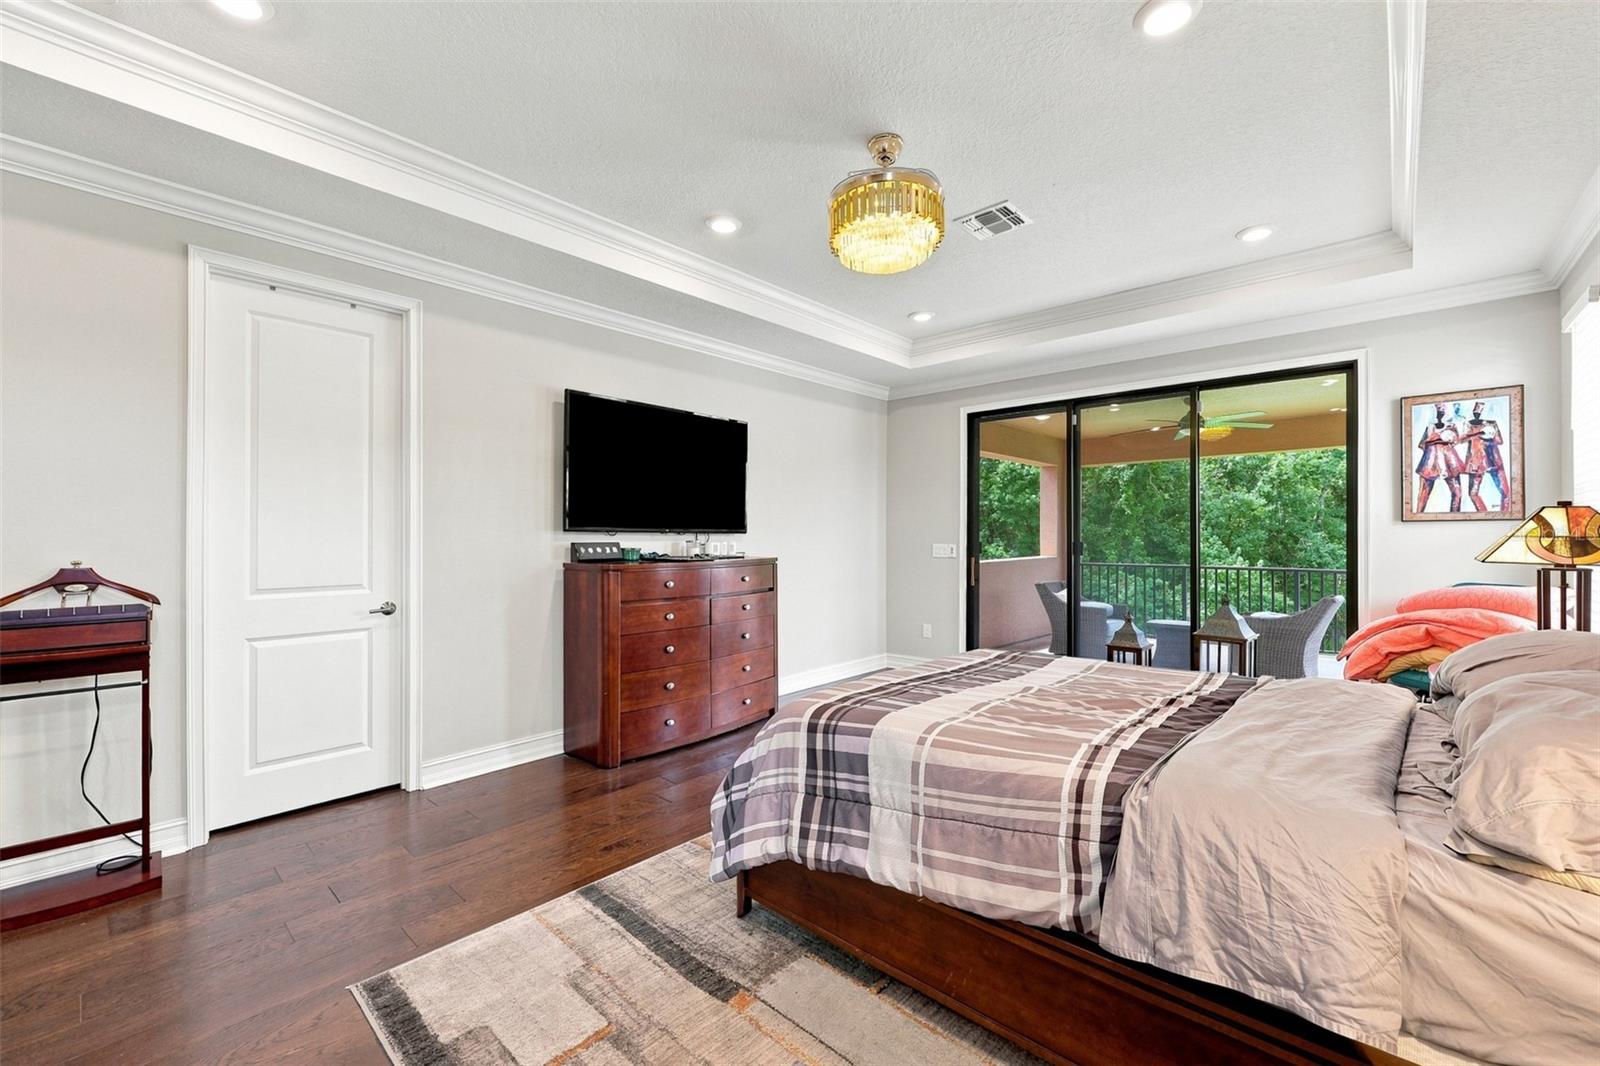
Primary bedroom with a tray ceiling and sliding doors opening to a tree-lined balcony.
Bedroom with a tray ceiling, wood floors, and sliding doors to a wooded balcony.
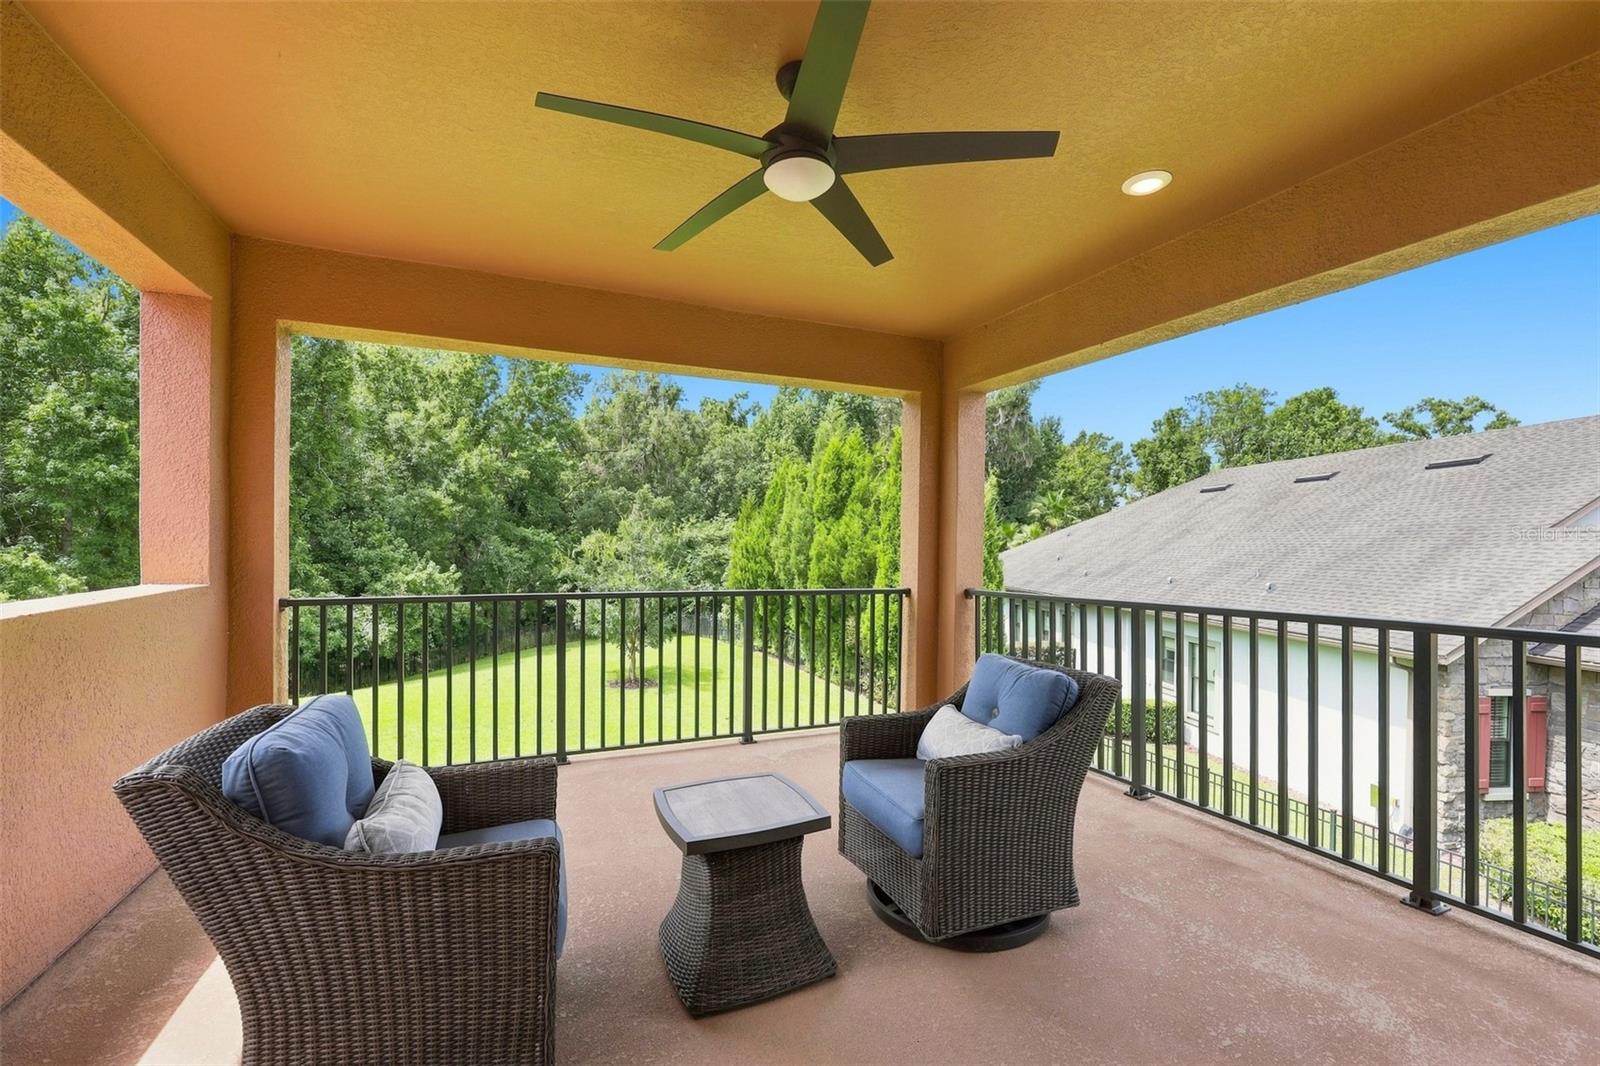
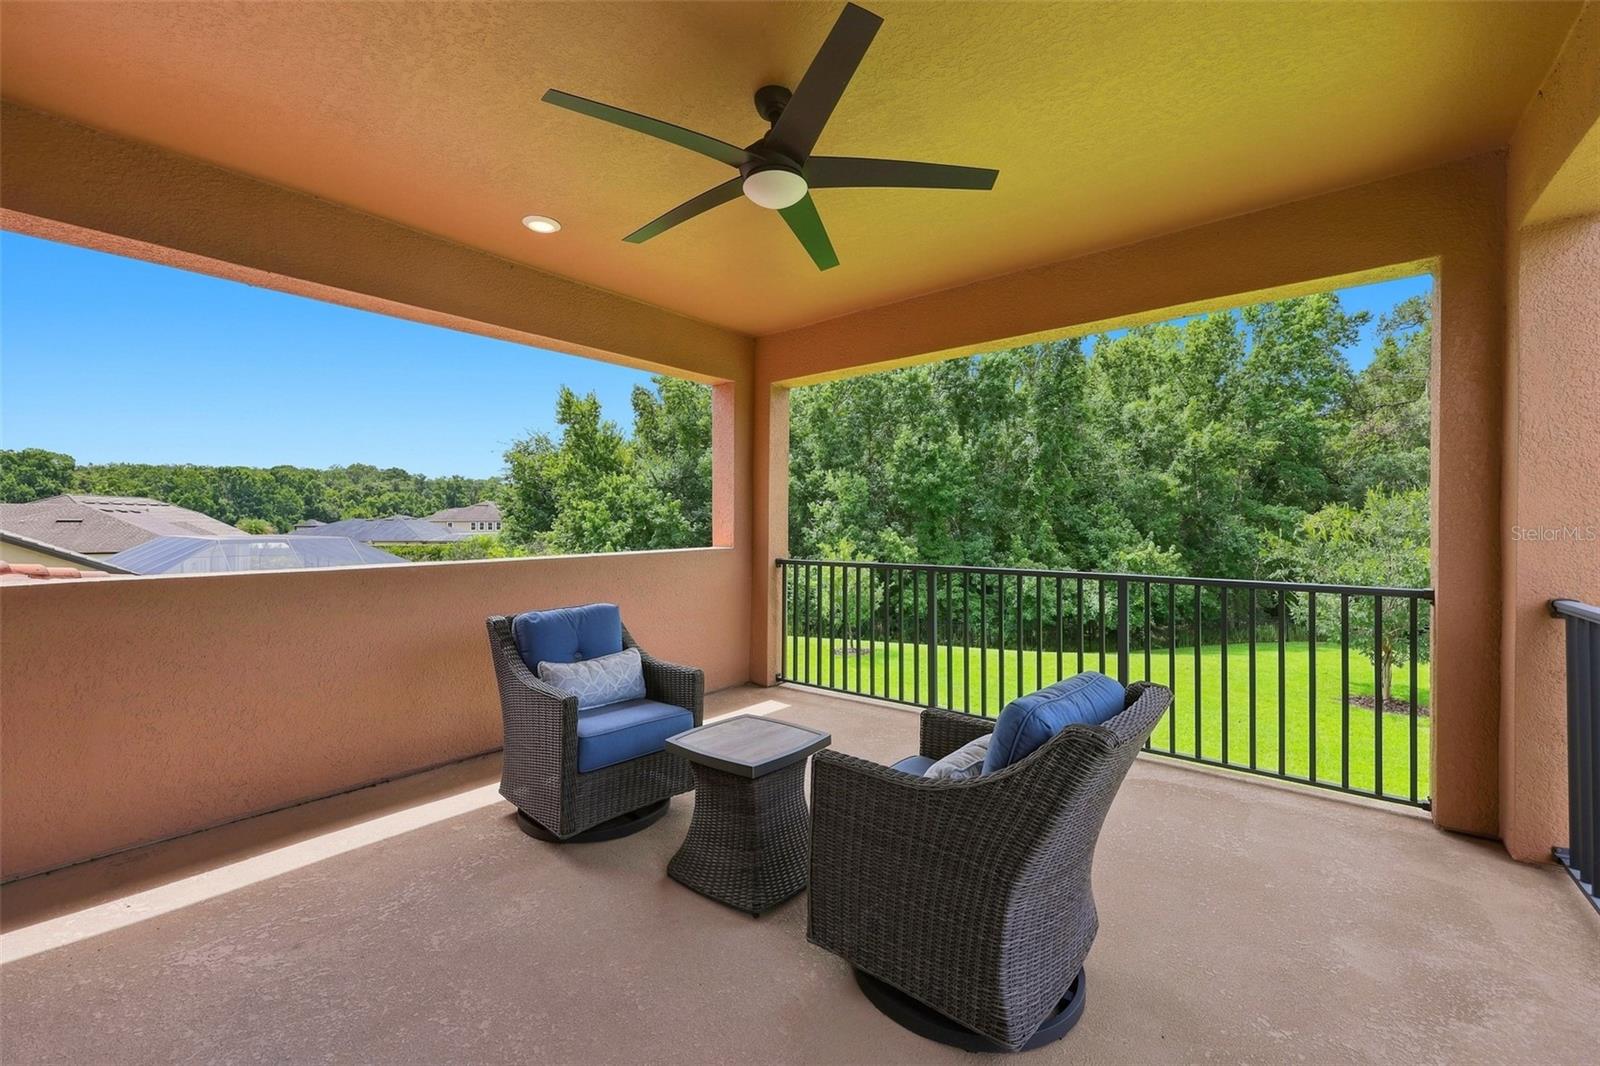
Covered balcony with wicker seating, a ceiling fan, and views of the green yard.
Covered patio with wicker seating and a ceiling fan overlooking a tree-lined lawn.
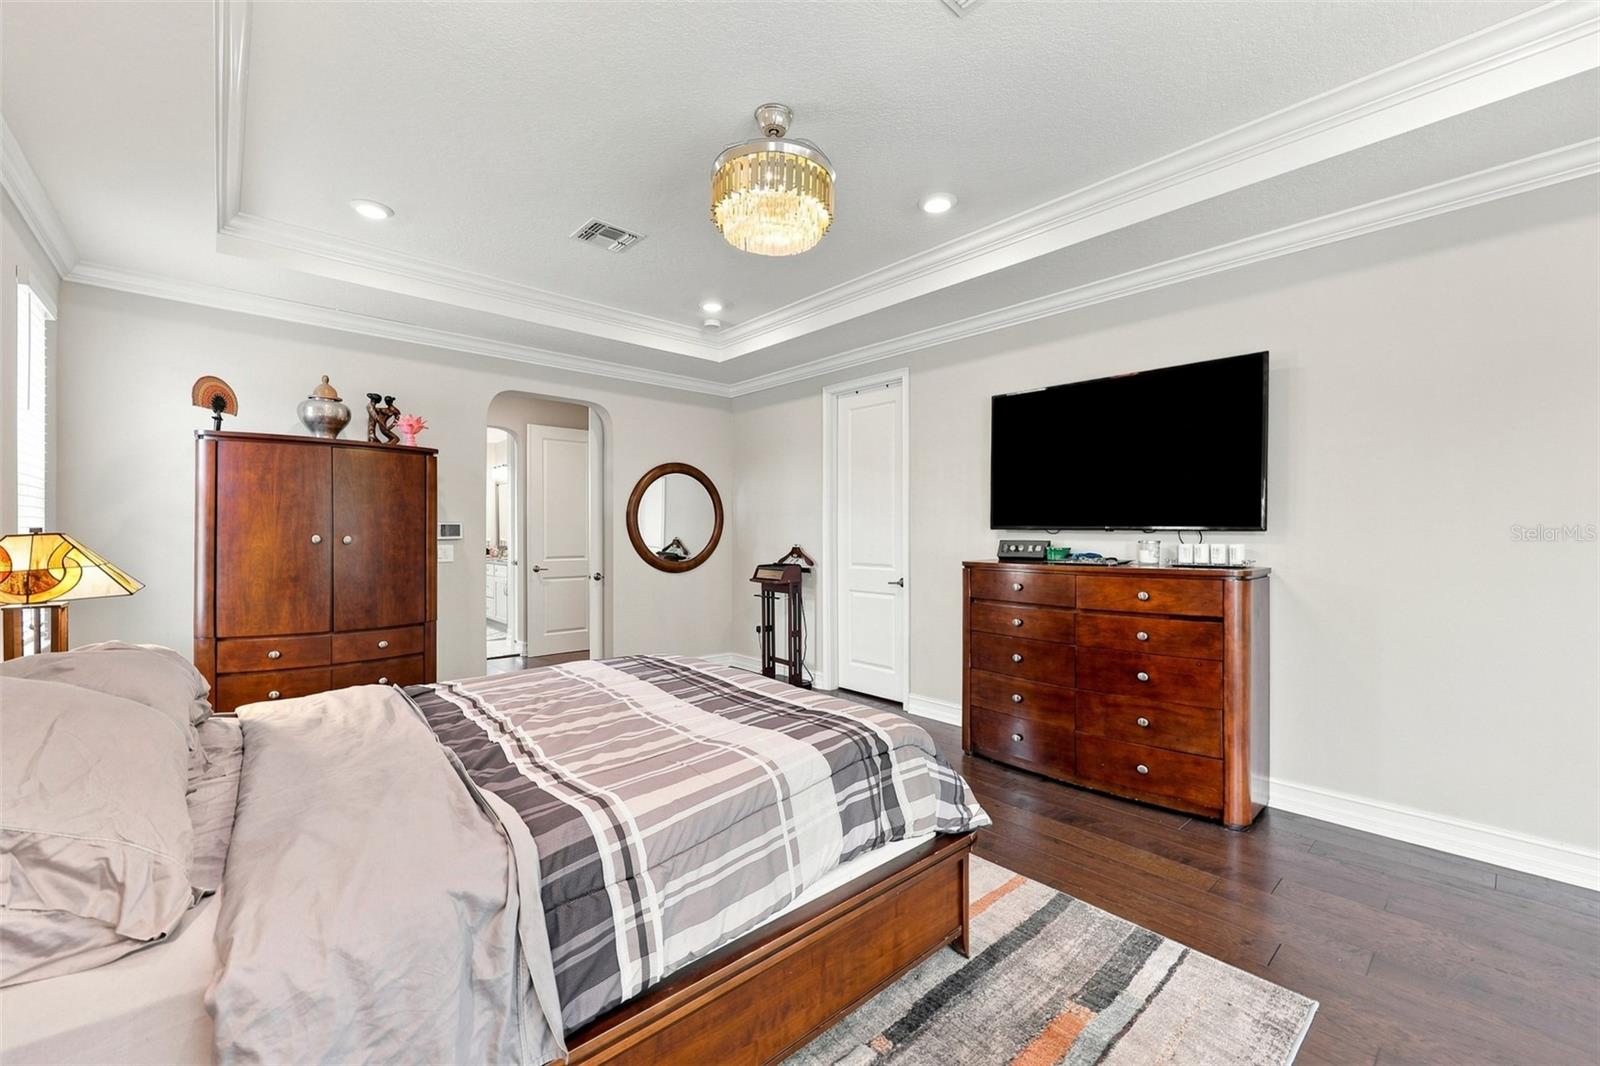
Furnished bedroom with dark wood floors, matching wooden furniture, and a tray ceiling with chandelier.
Walk-in closet with wood cabinetry, central drawers, shelves, and clothes hanging on both sides.
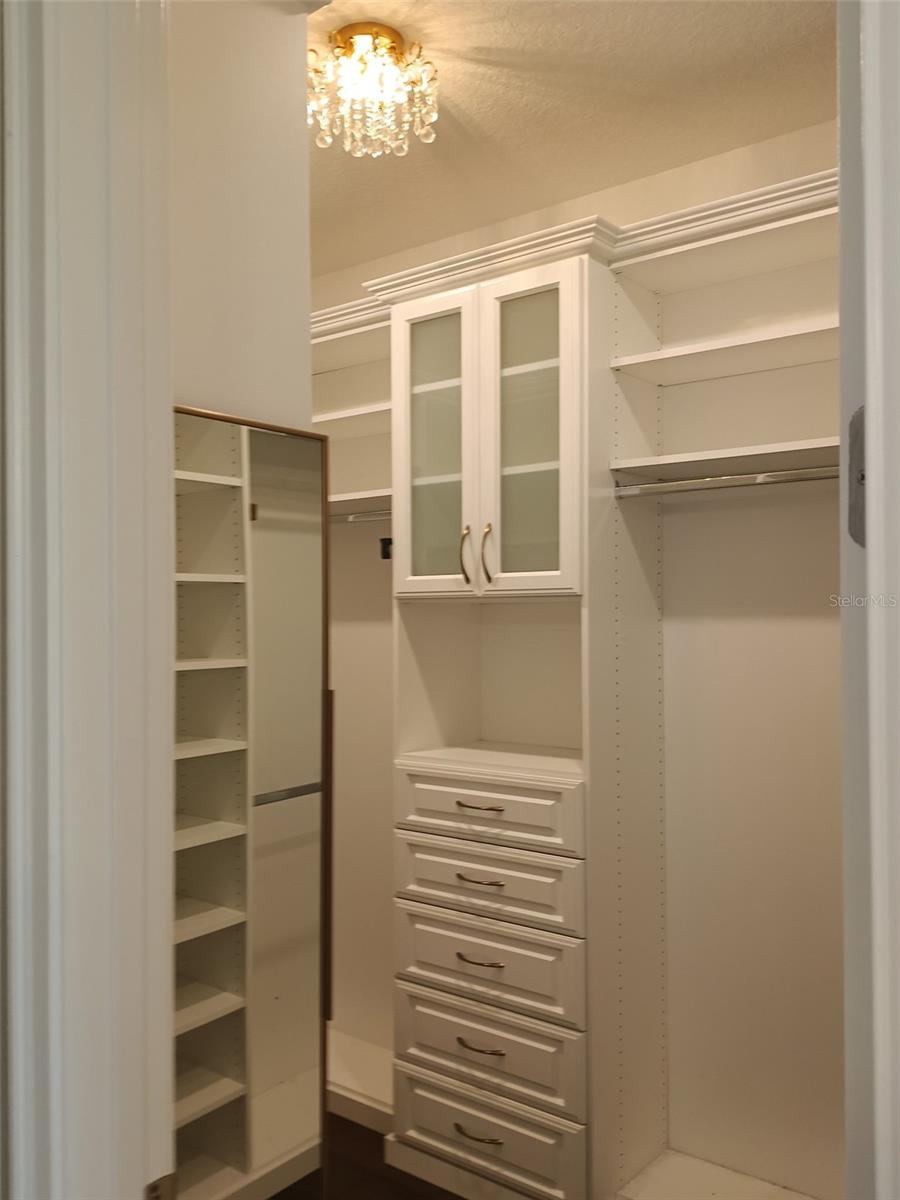
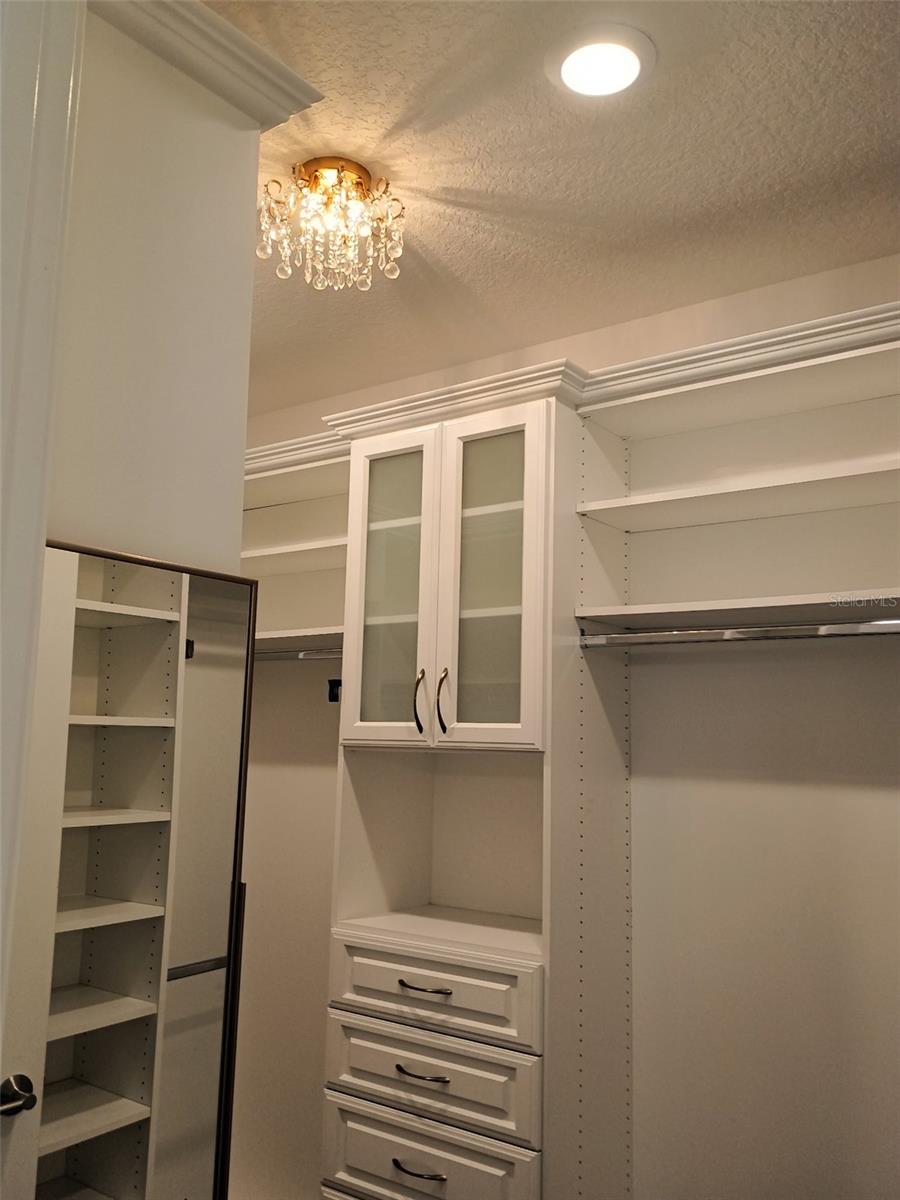
Walk-in closet with white built-ins, glass-front cabinets, drawers, open shelving, a full-length mirror, and chandelier.
Walk-in closet with white built-ins, glass-front cabinets, drawers, and a crystal chandelier.
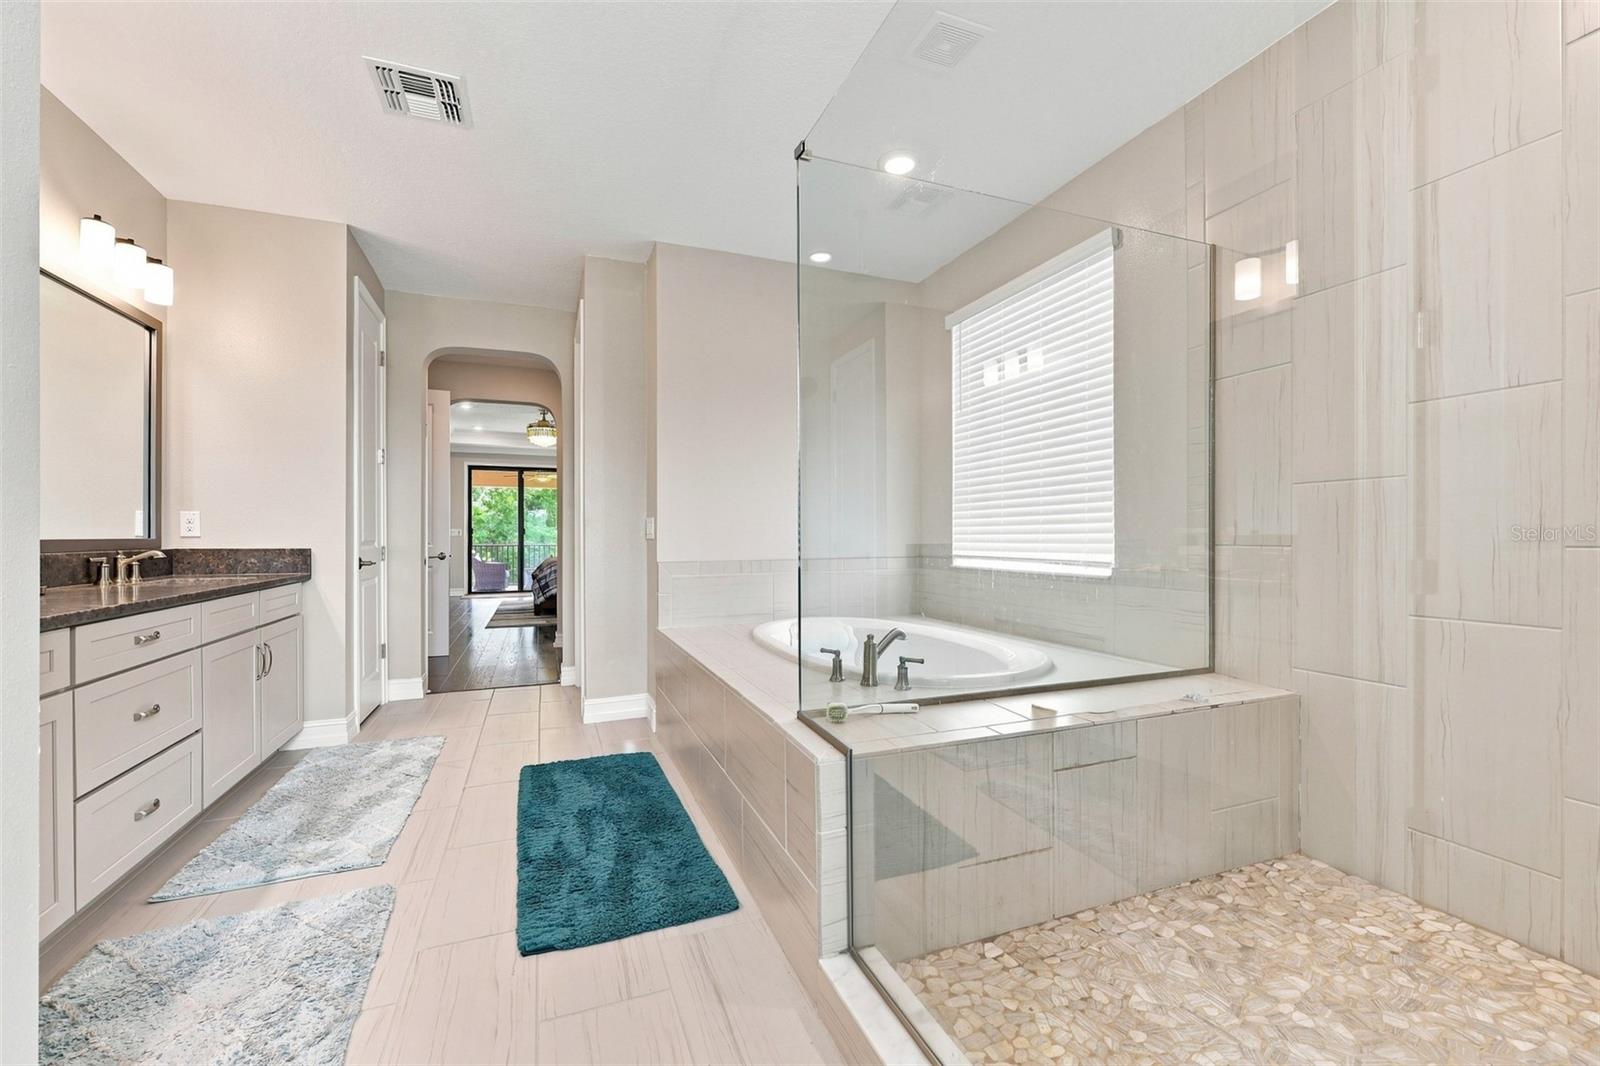
Bathroom with a tiled soaking tub, glass shower panel, pebble floor, and long vanity.
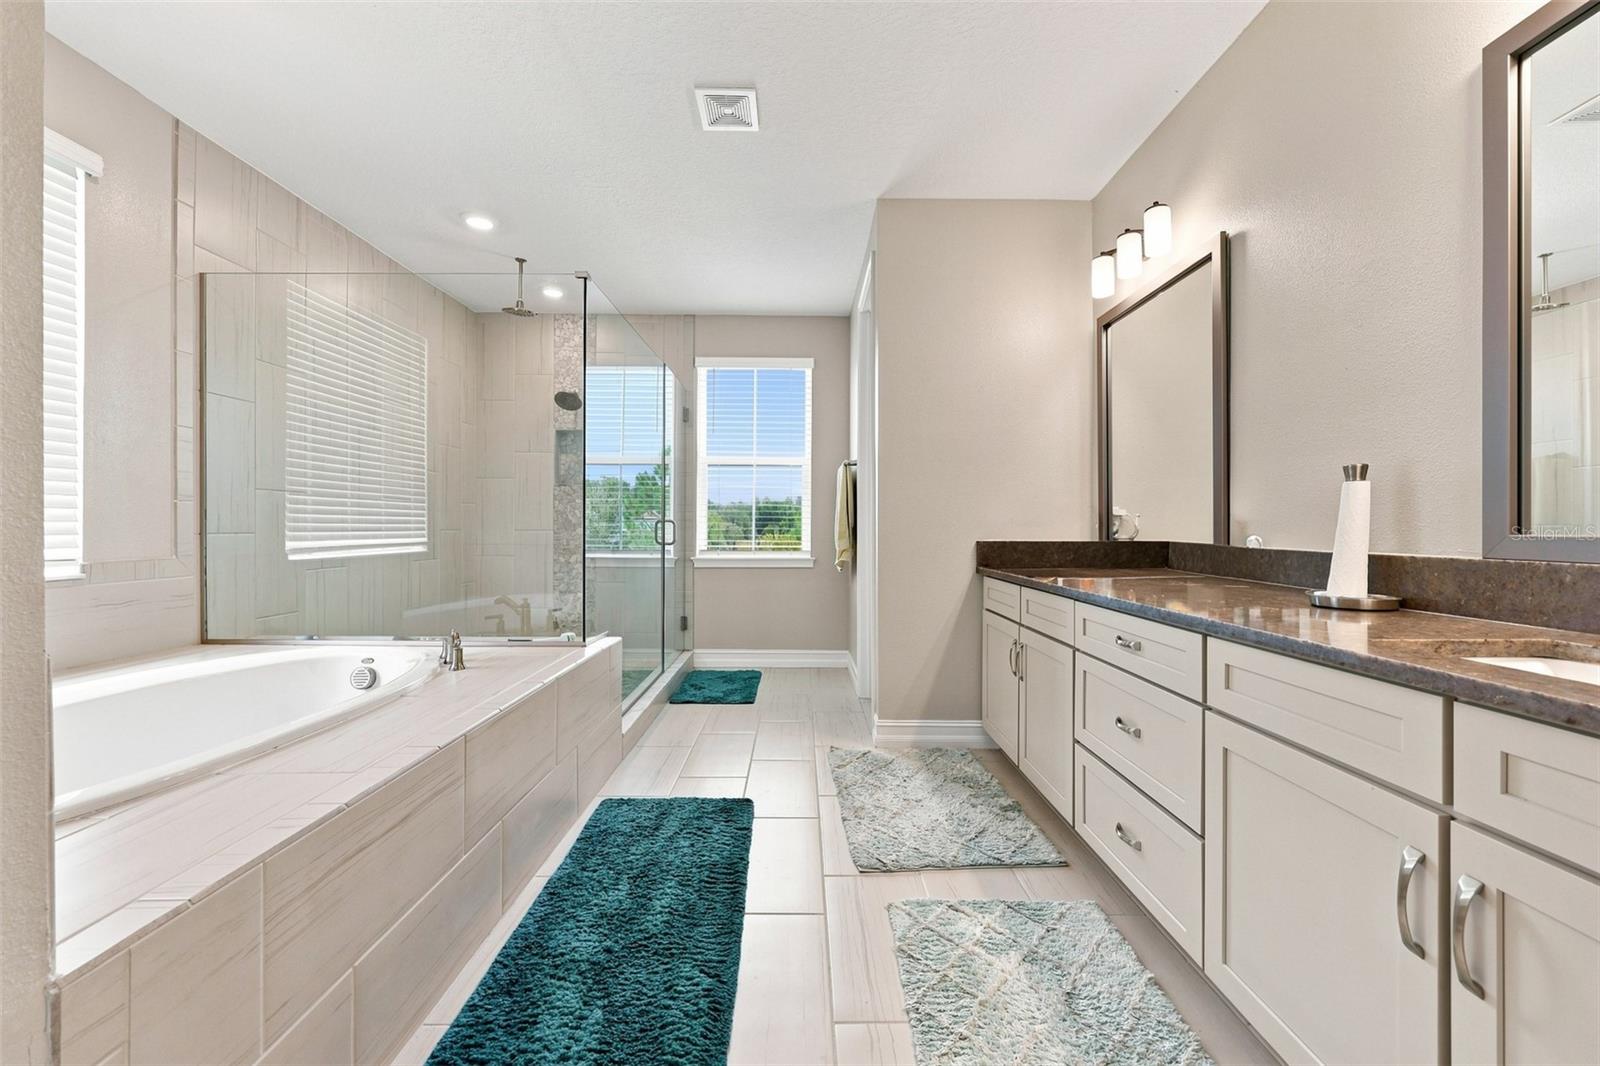
Bright bathroom with a soaking tub, glass-enclosed shower, and long double vanity.
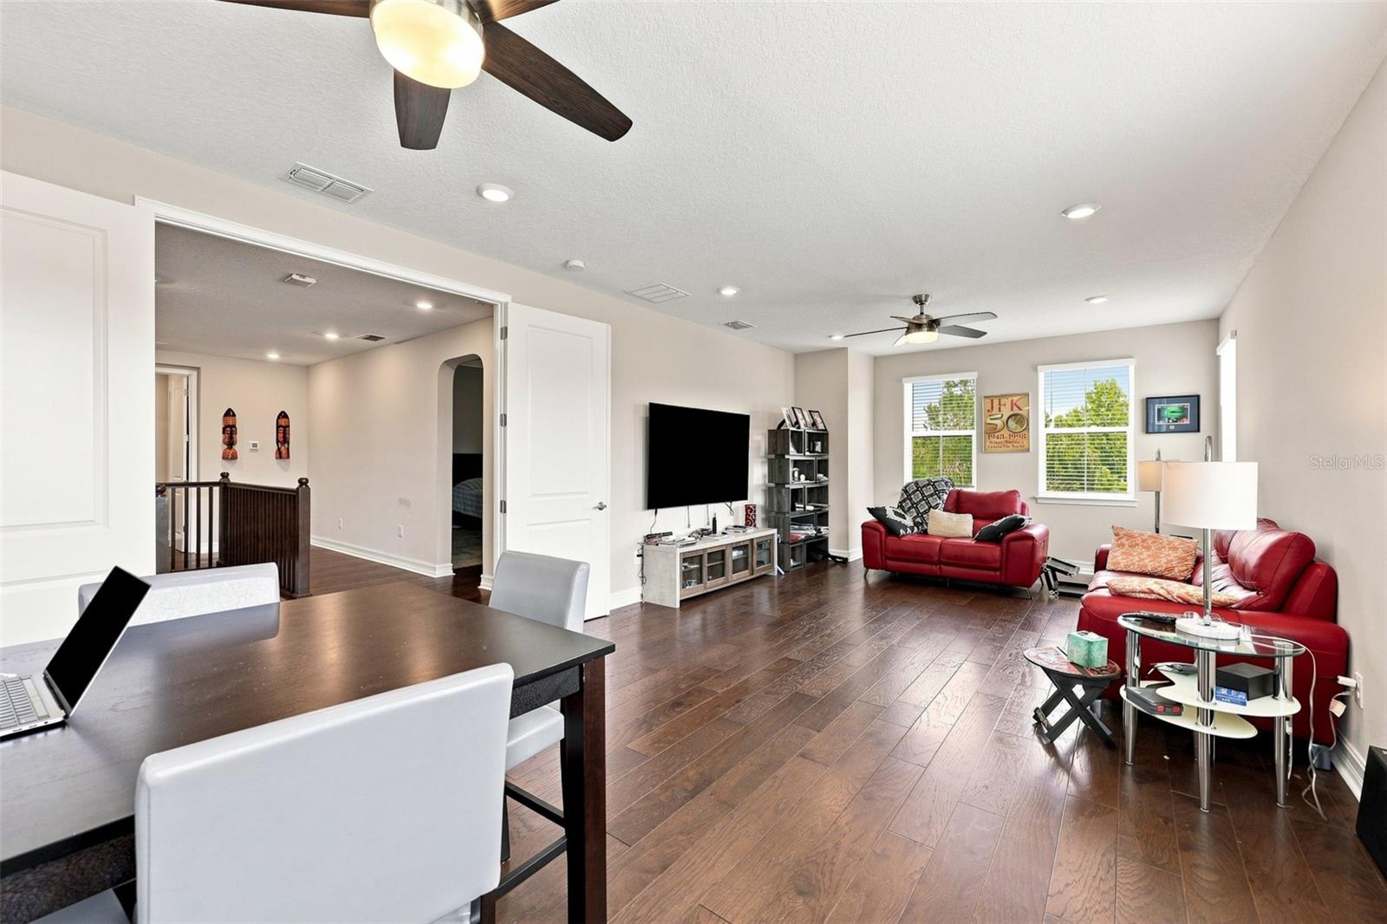
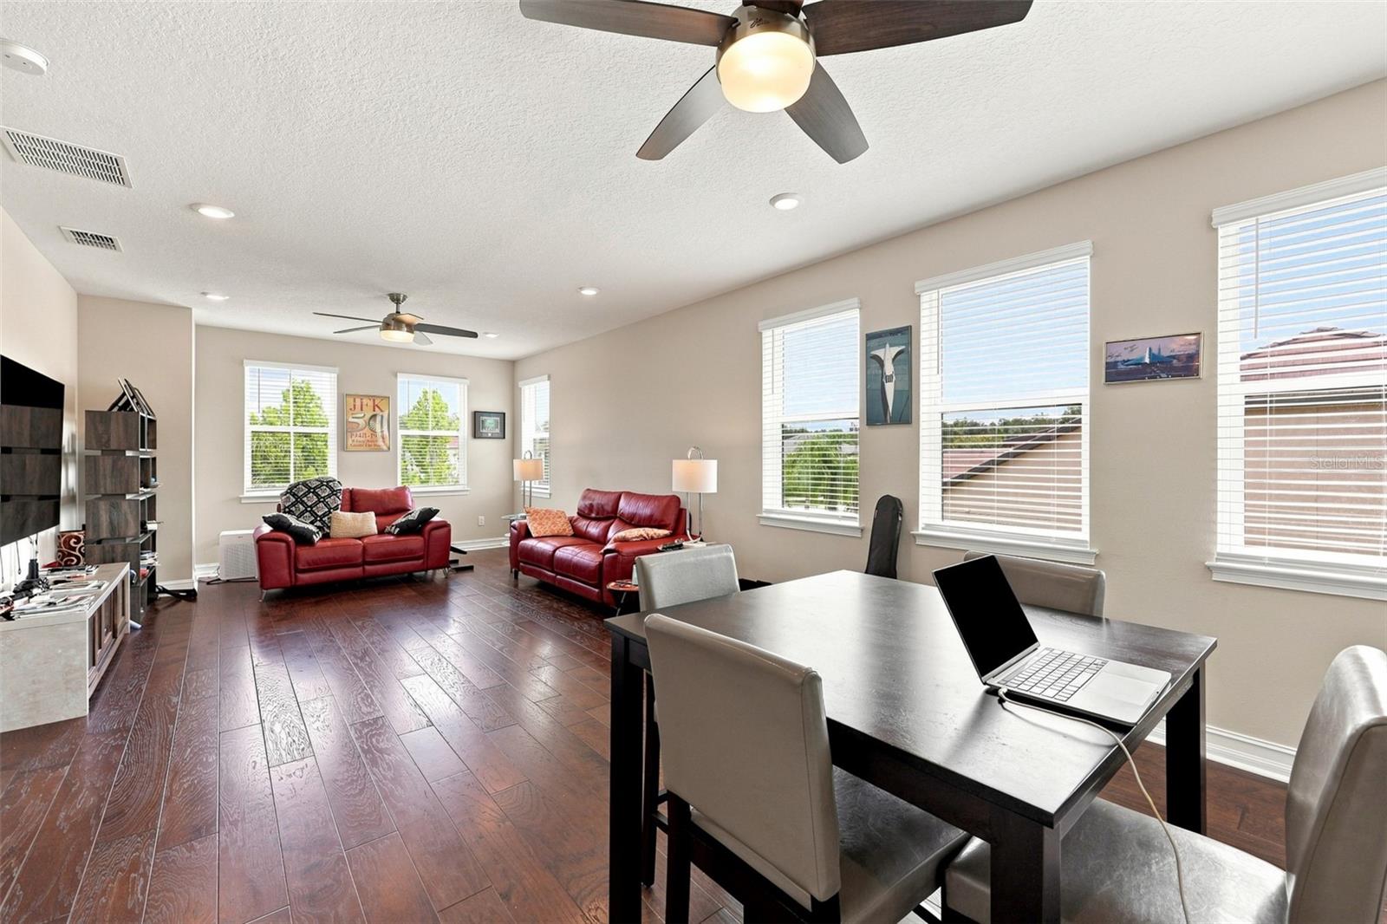
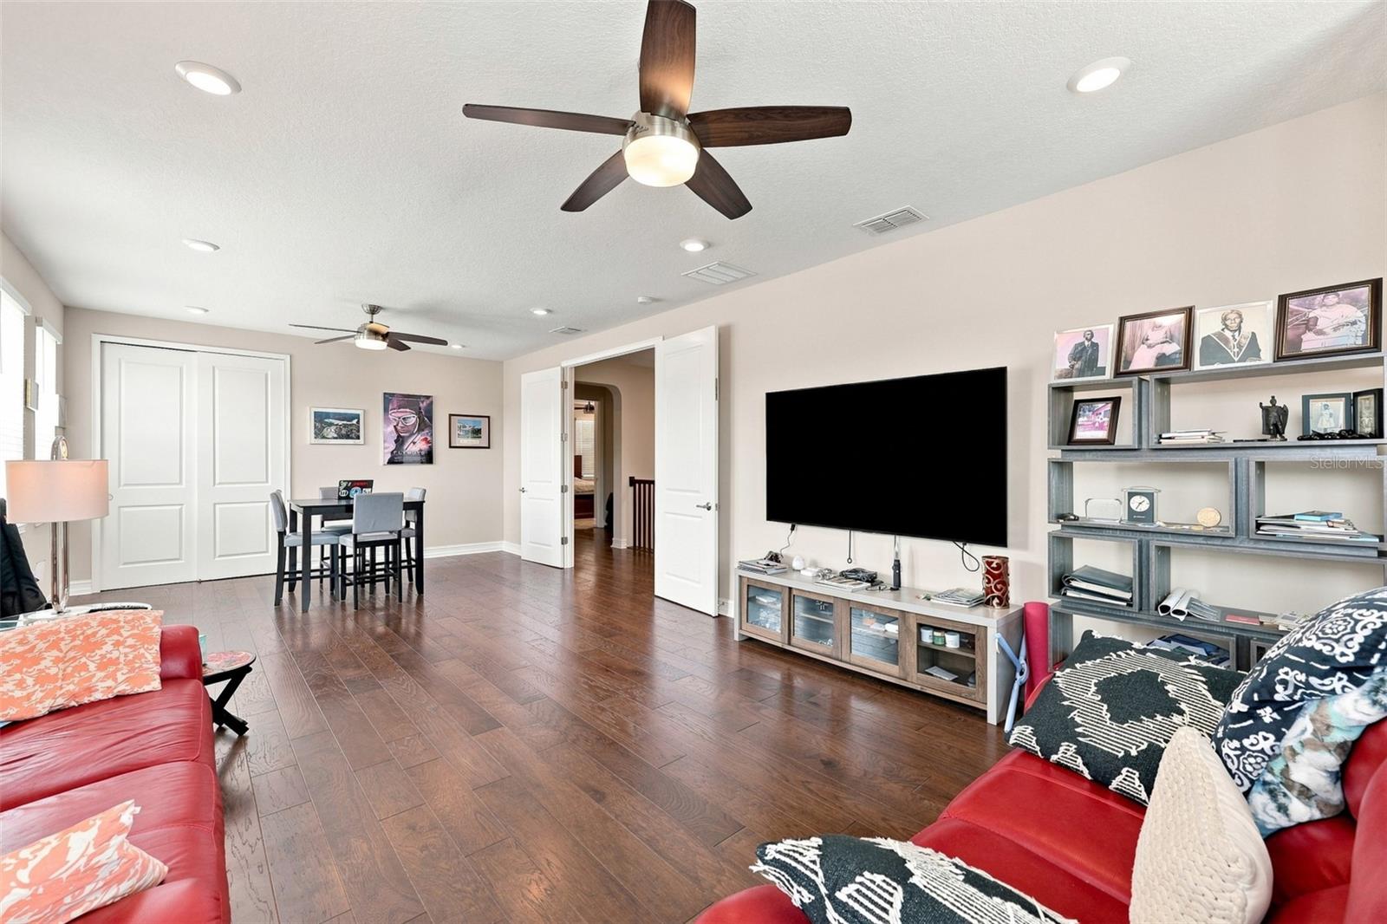
Living room with red leather sofas, television, and dark wood floors beside a dining area.
Open living and dining area with red leather sofas, dark tile floors, and large windows.
Furnished living room with red leather sofas, dark flooring, and a wall-mounted television.
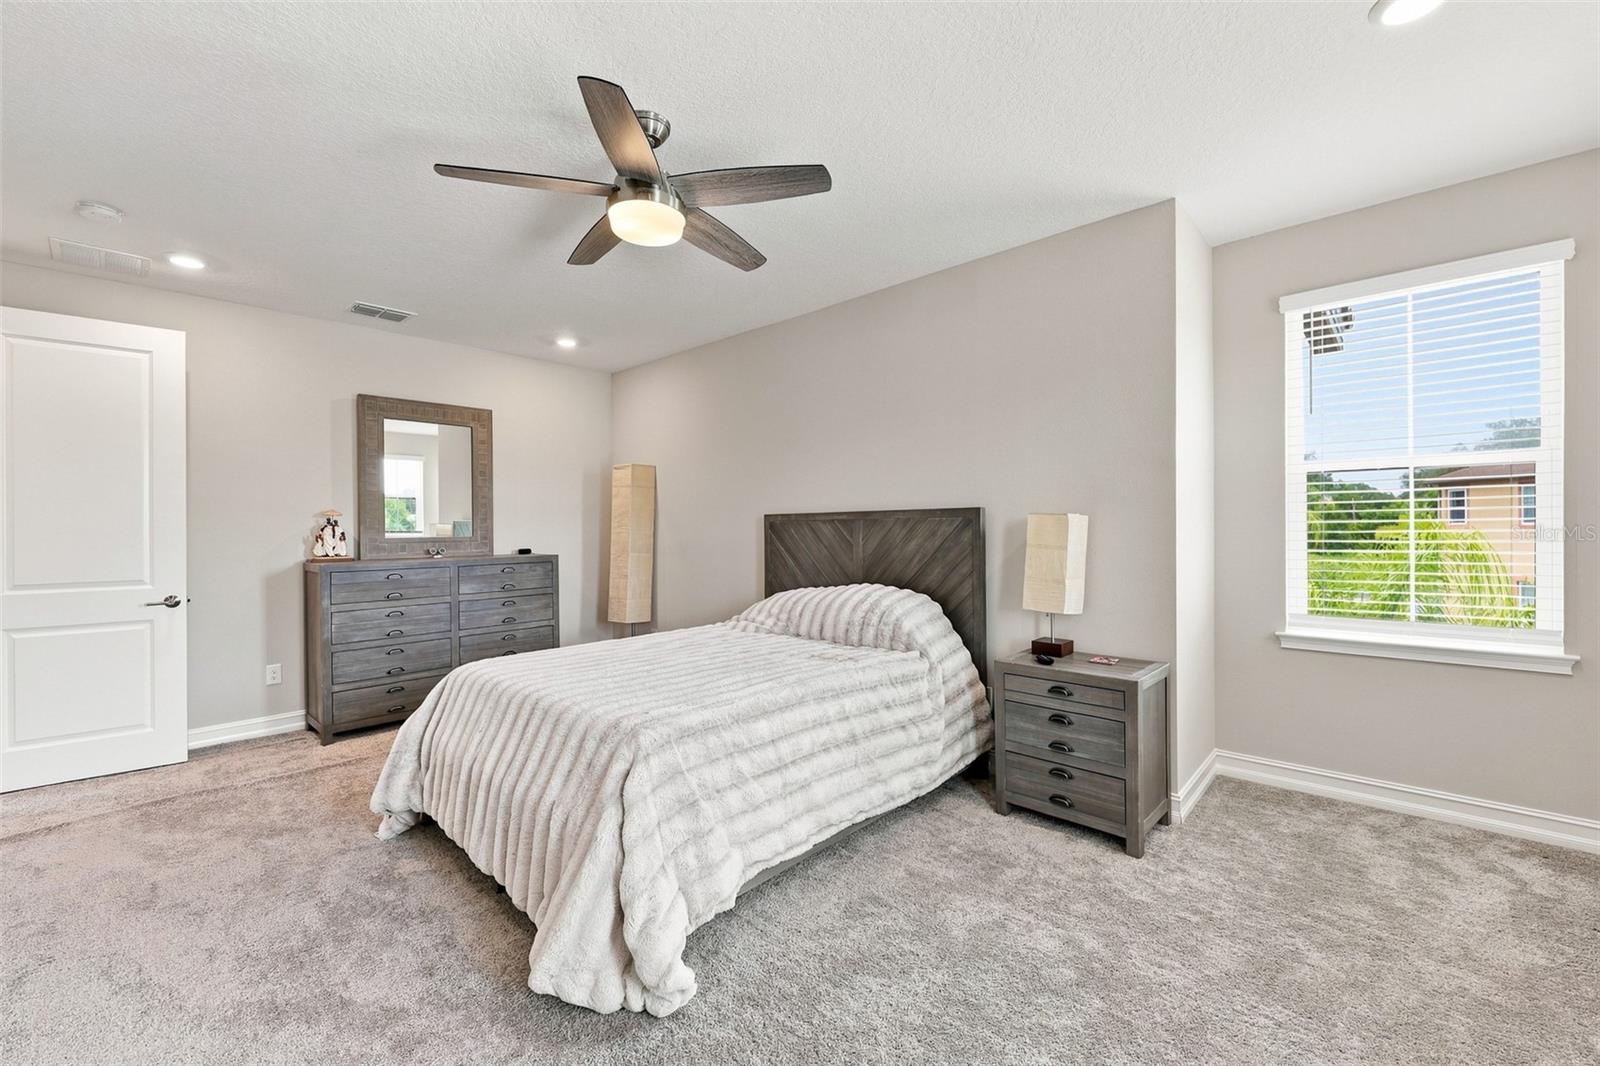
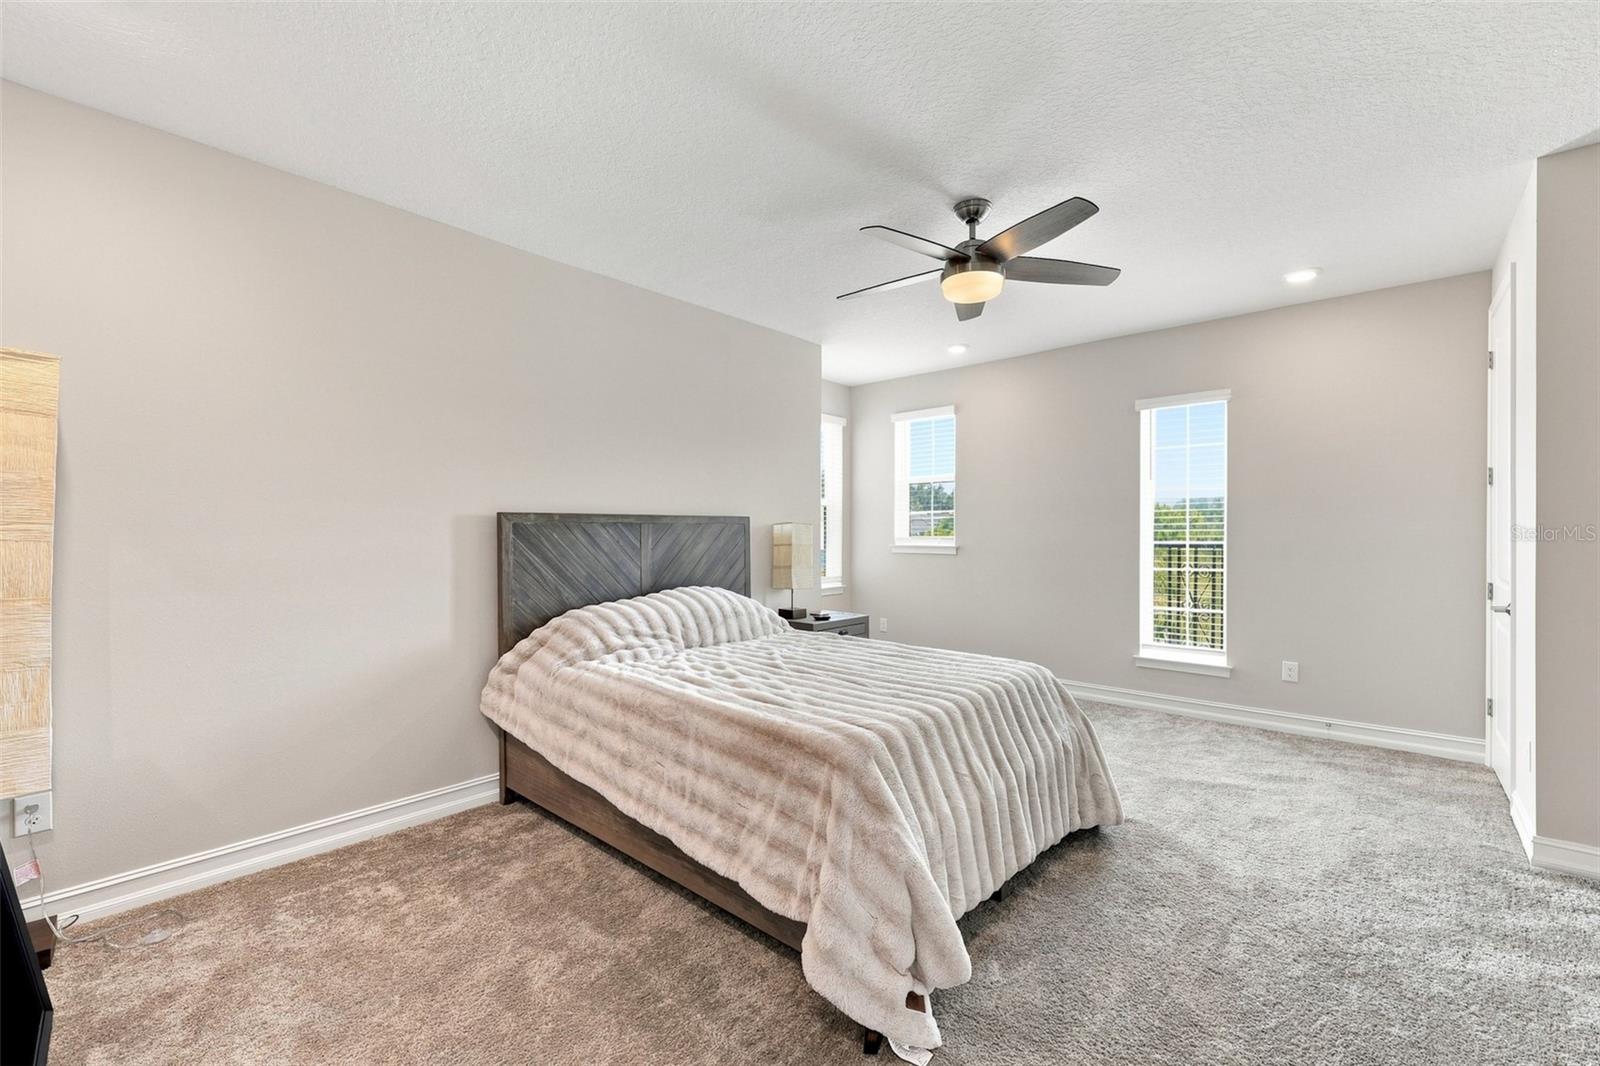
Staged bedroom with a large pale-covered bed, dark wood headboard, and window with white blinds.
Furnished bedroom with a dark wood bed, three tall windows, and a ceiling fan.
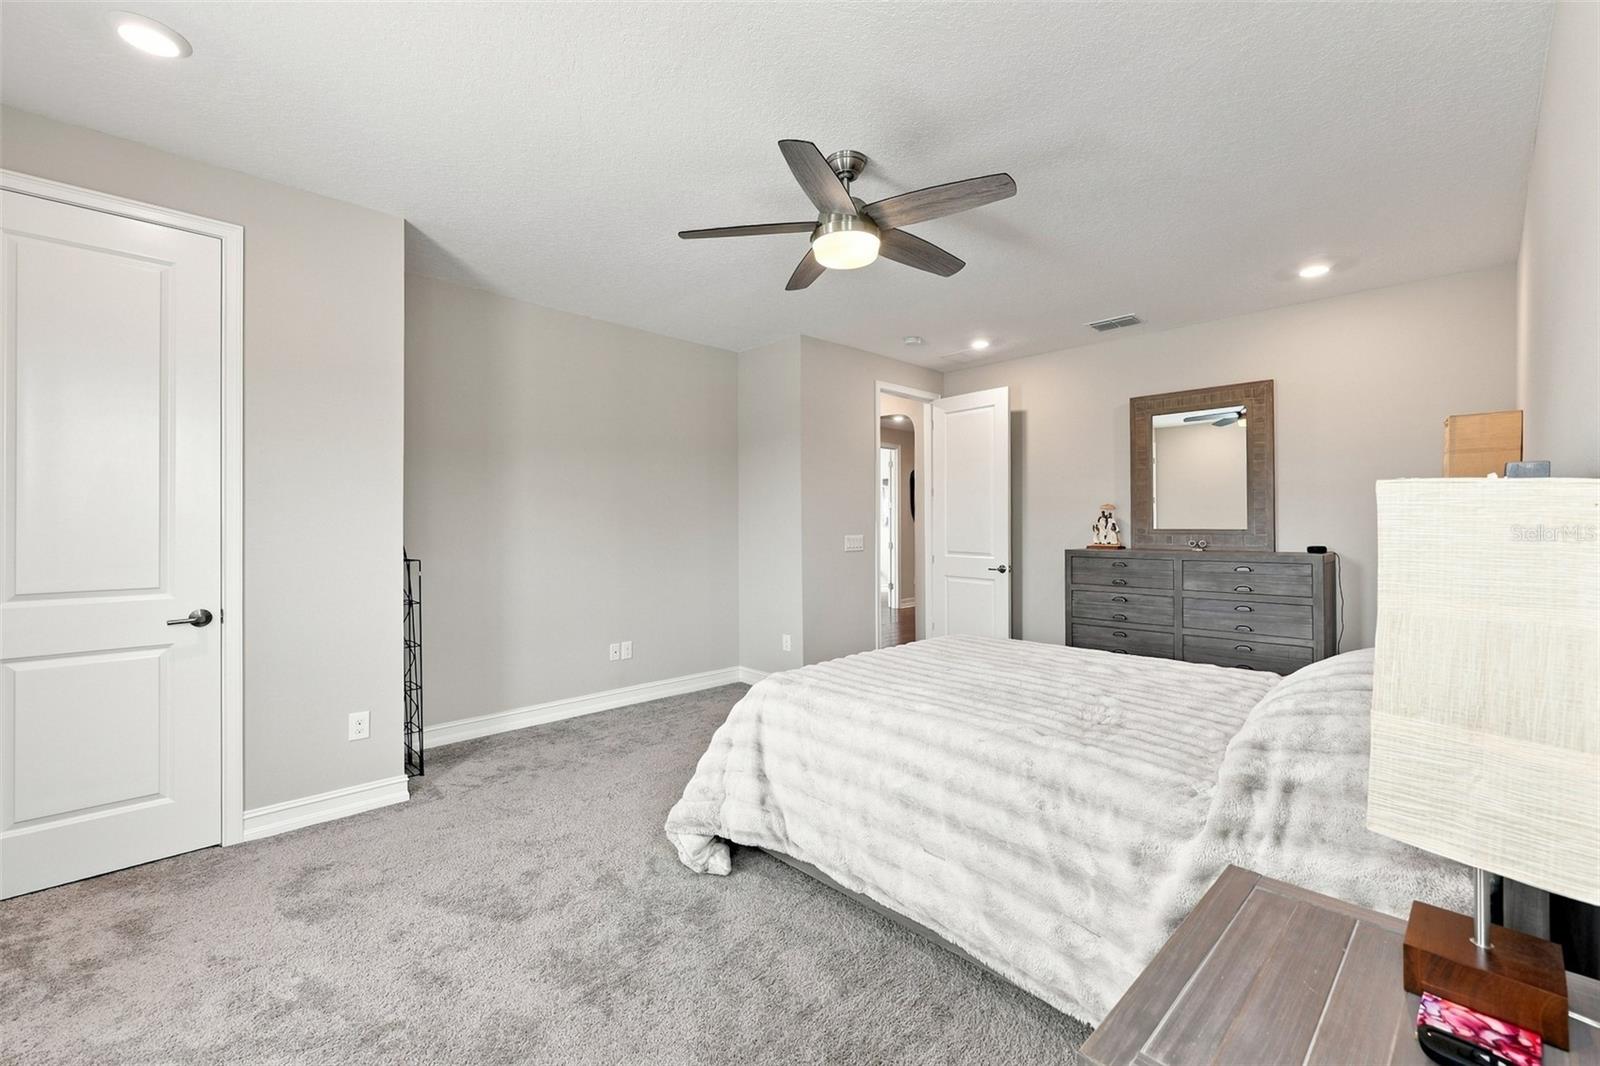
Bedroom with a white bed, gray carpet, dark dresser and mirror, and ceiling fan.
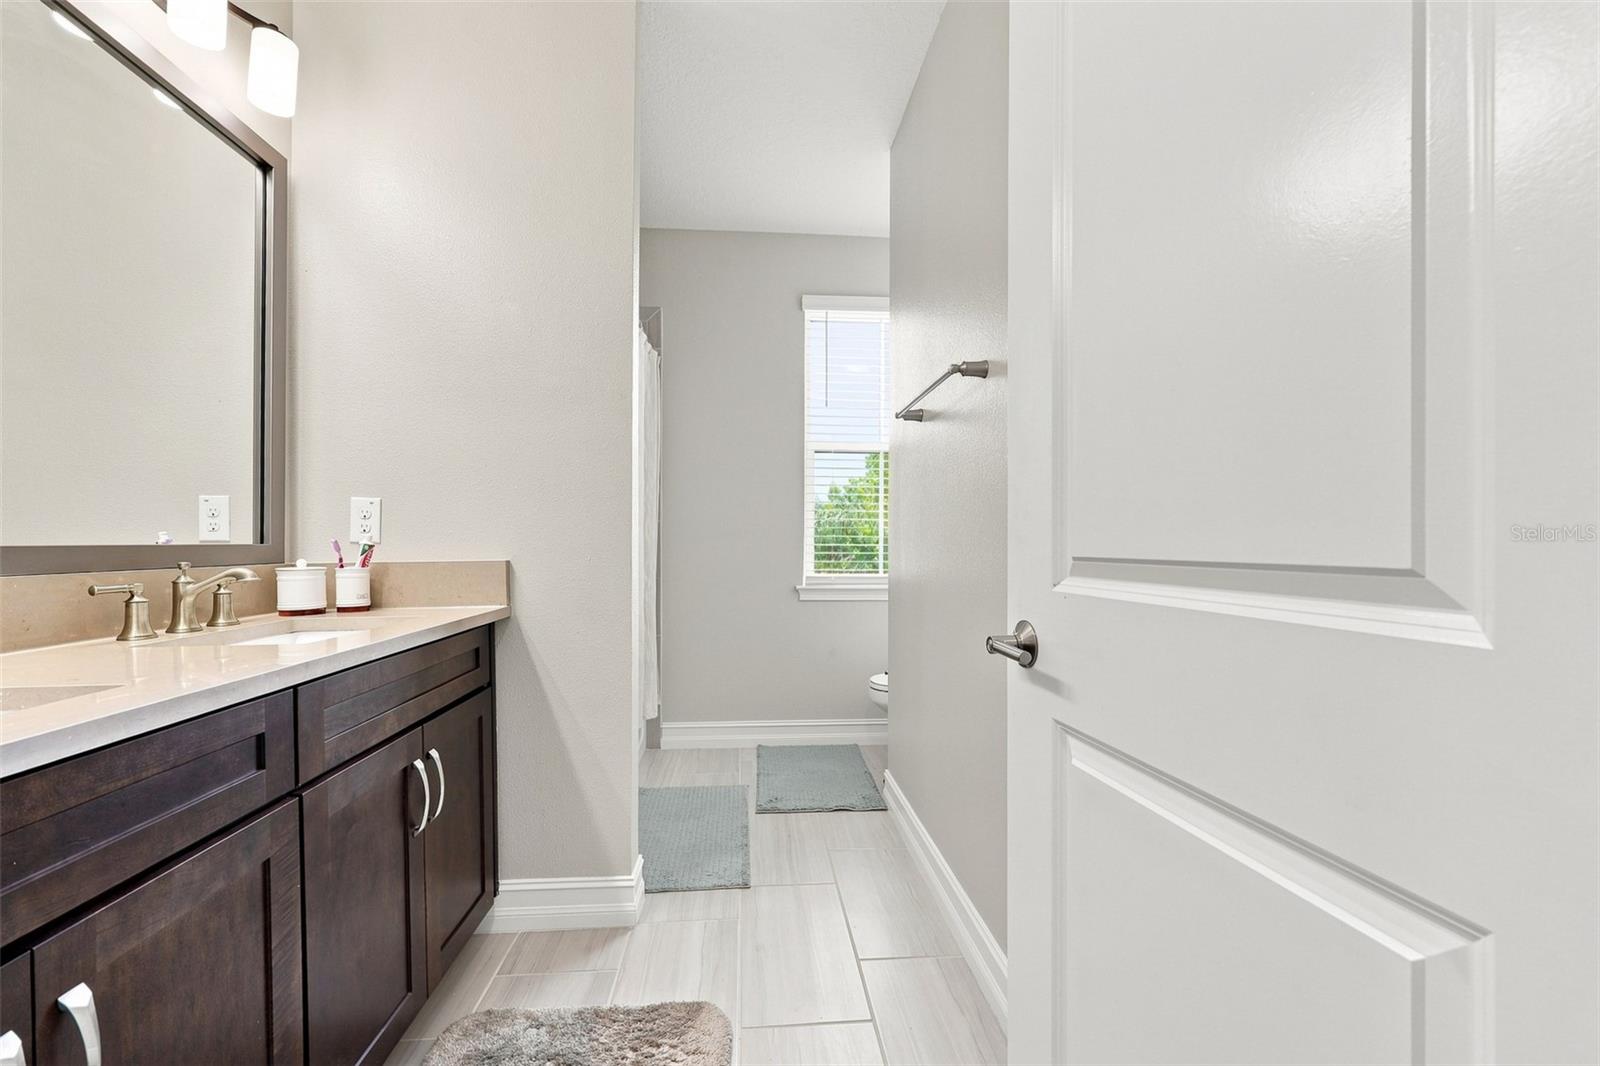
Bathroom with dark wood vanity and a window beyond the open door.
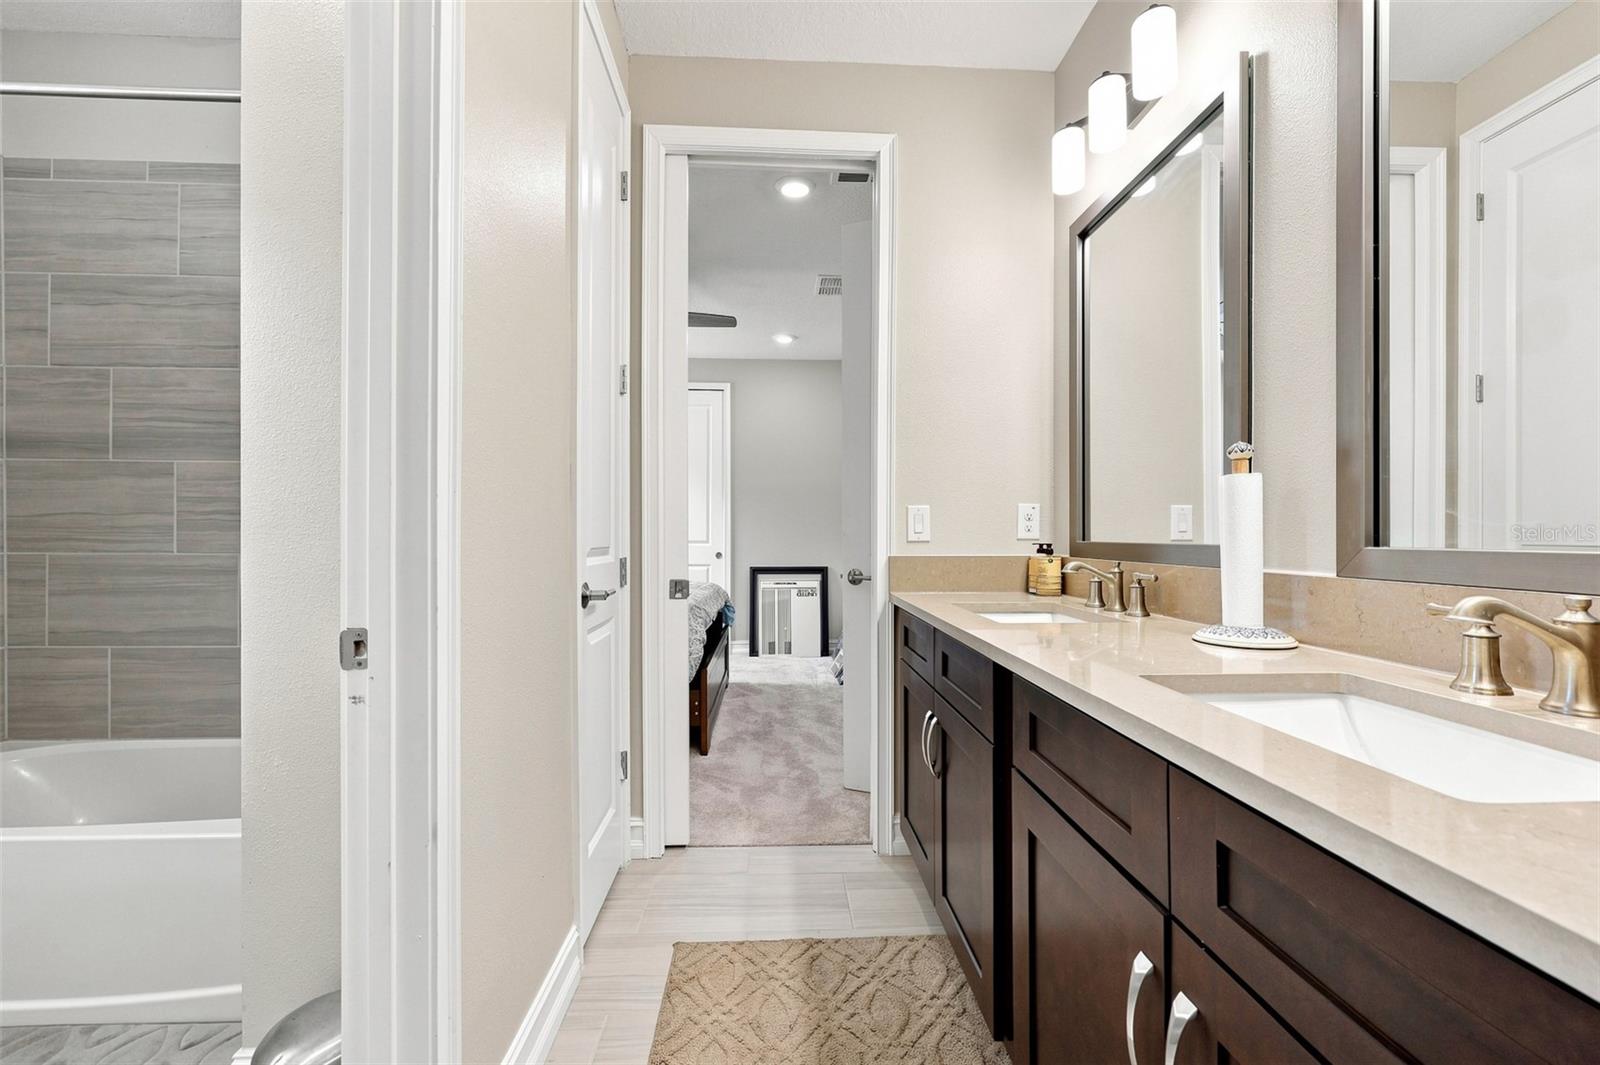
Bathroom with a dark double vanity and a tiled bathtub surround.
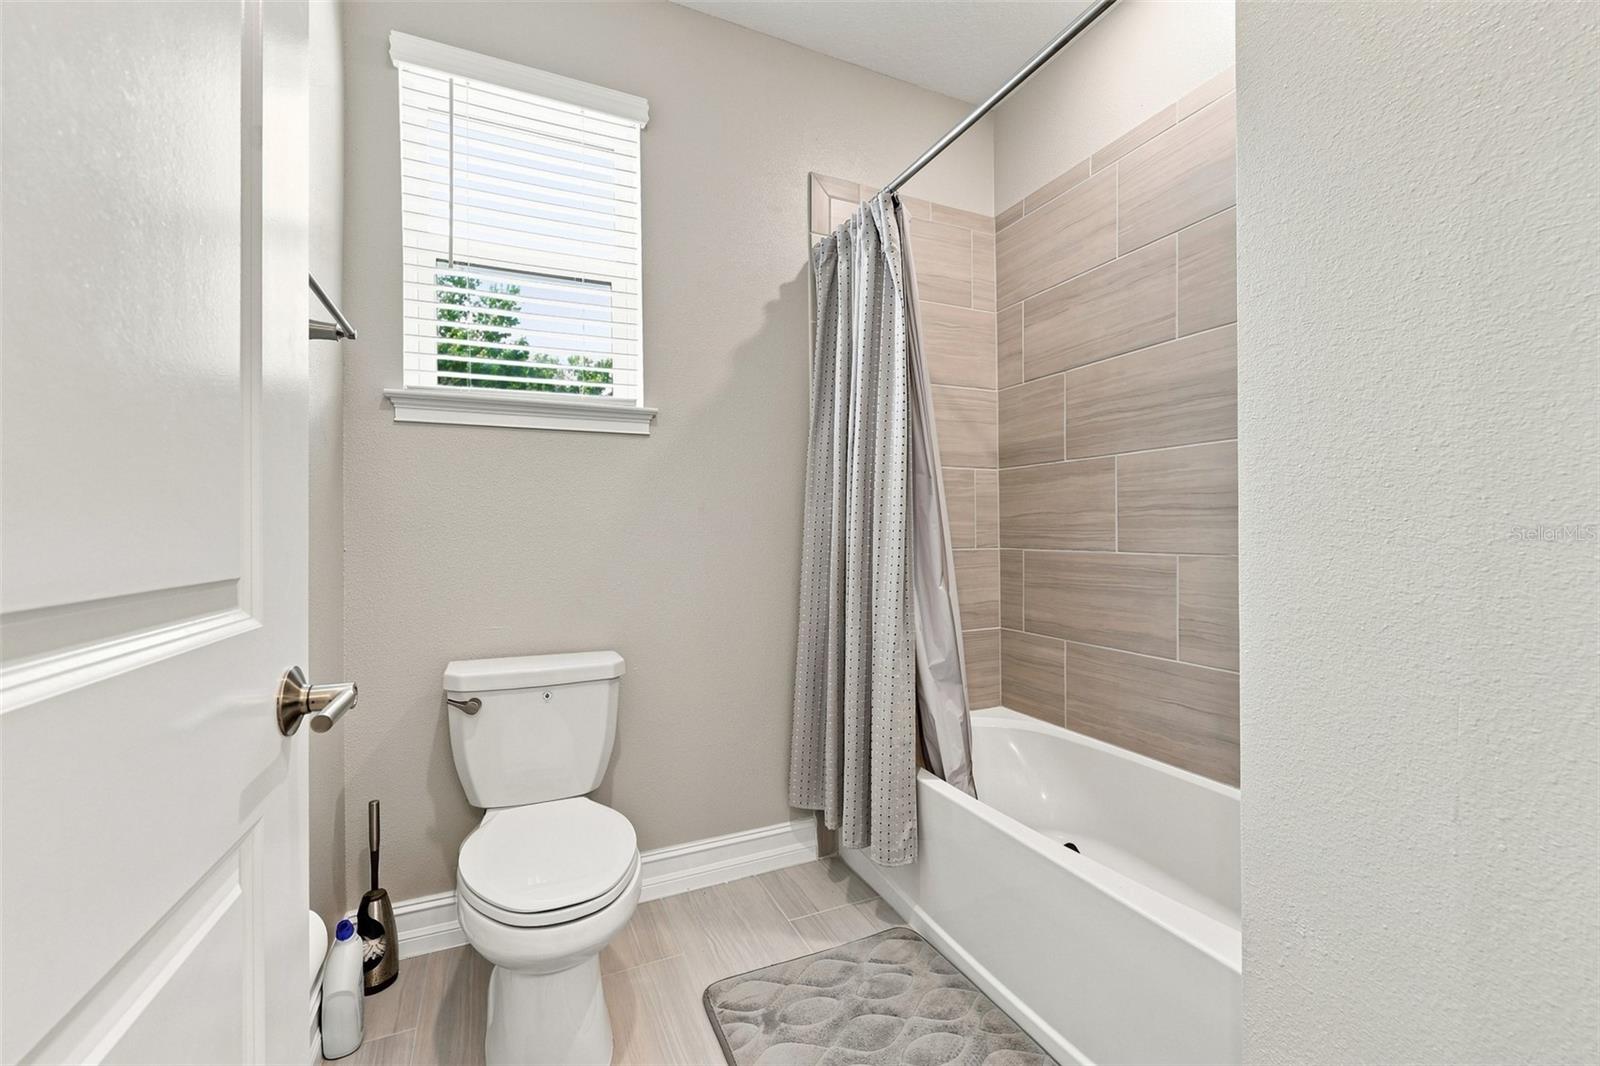
Bathroom with a white toilet, bathtub, beige tiled shower walls, and a window with blinds.
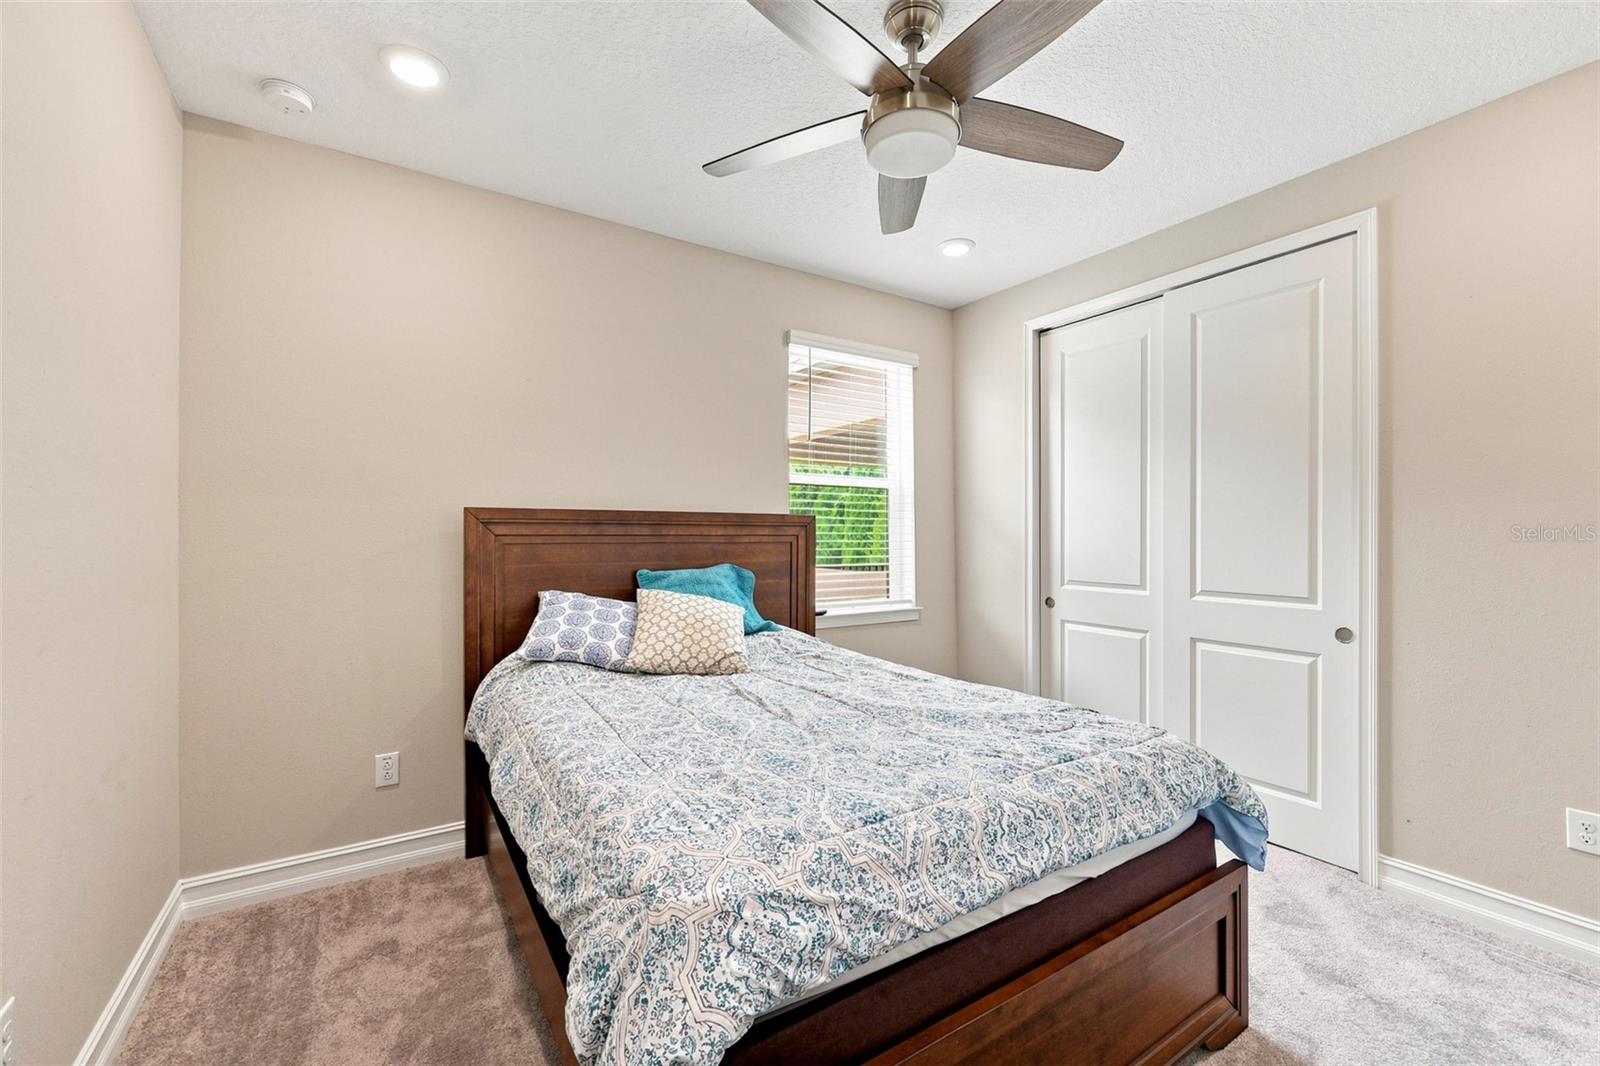
Bedroom with patterned bedding, dark wood bed, sliding closet doors, and ceiling fan.
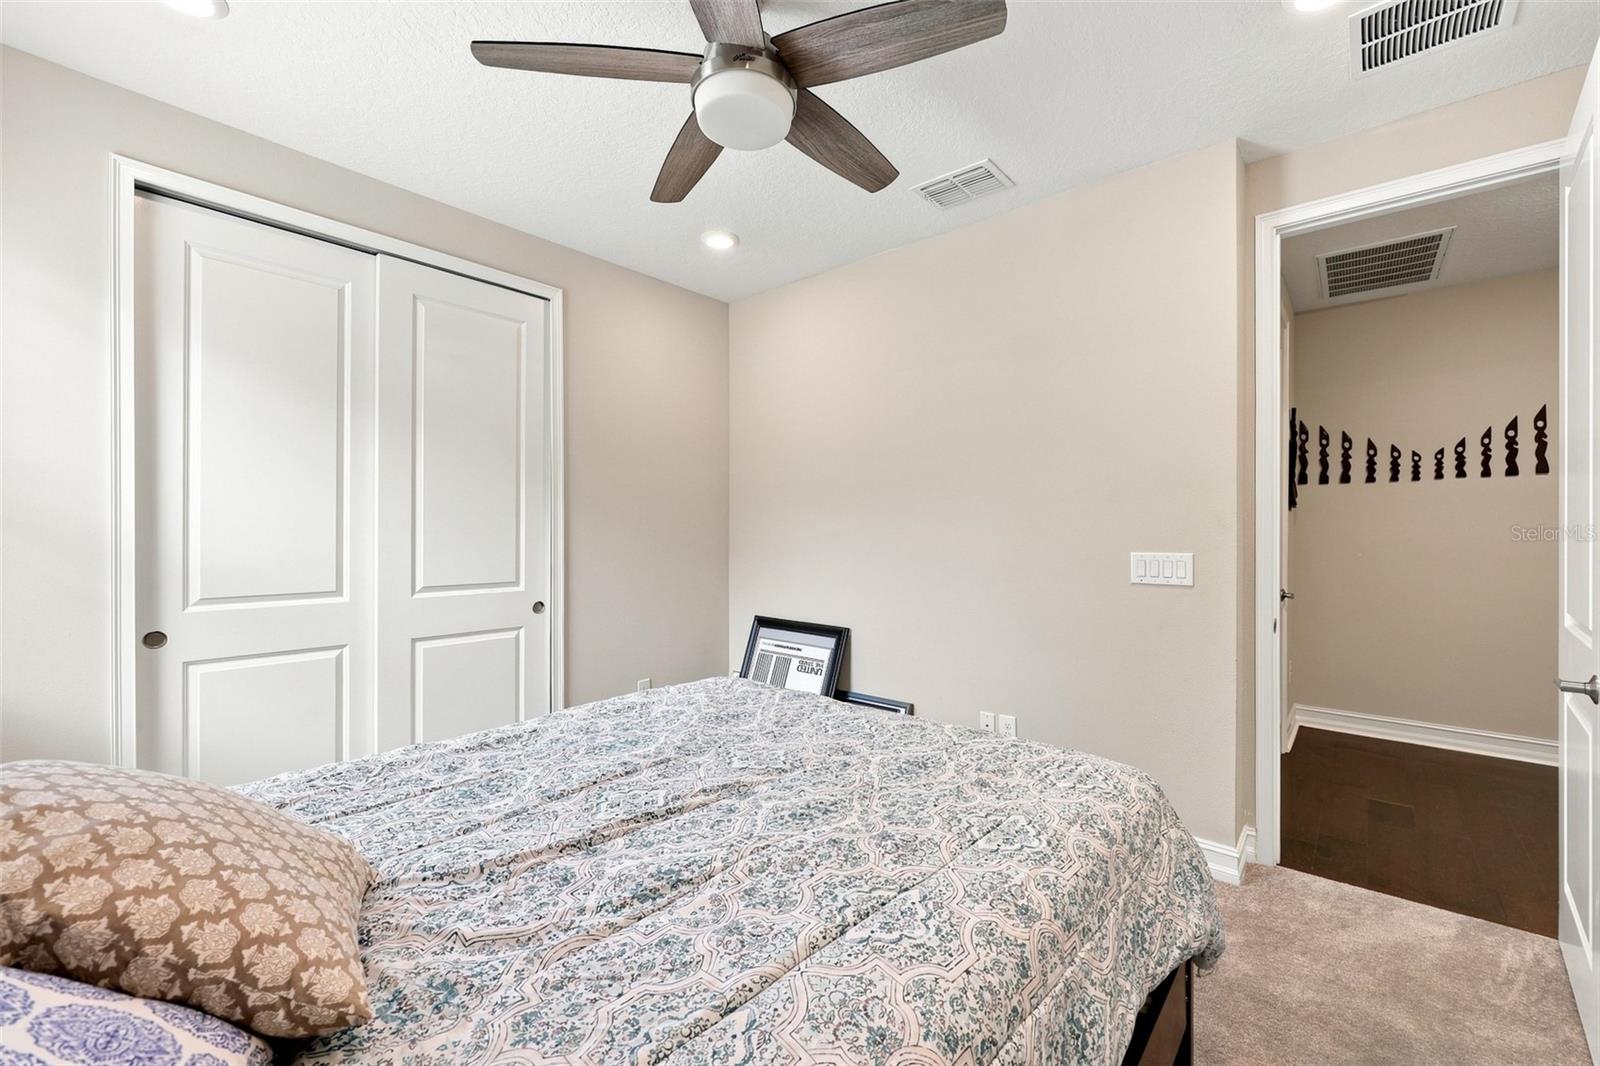
Bedroom with patterned bedding, sliding closet doors, and a dark-bladed ceiling fan.
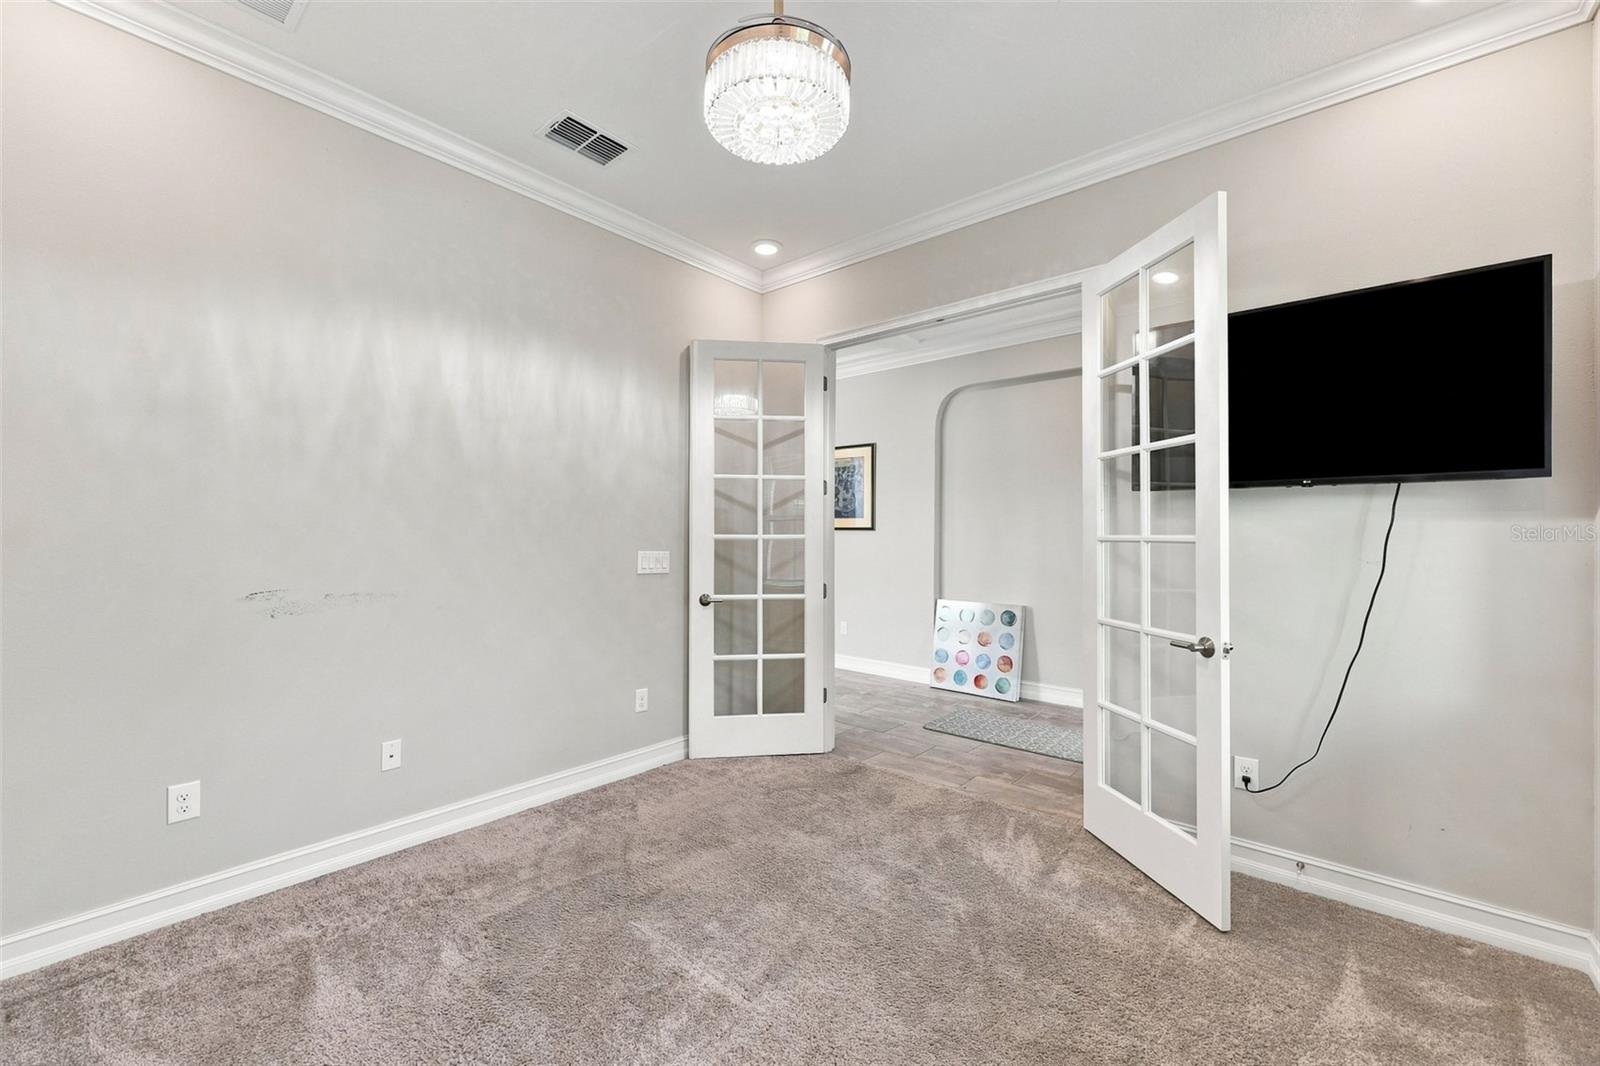
Carpeted room with French doors, a wall-mounted television, and a crystal chandelier.
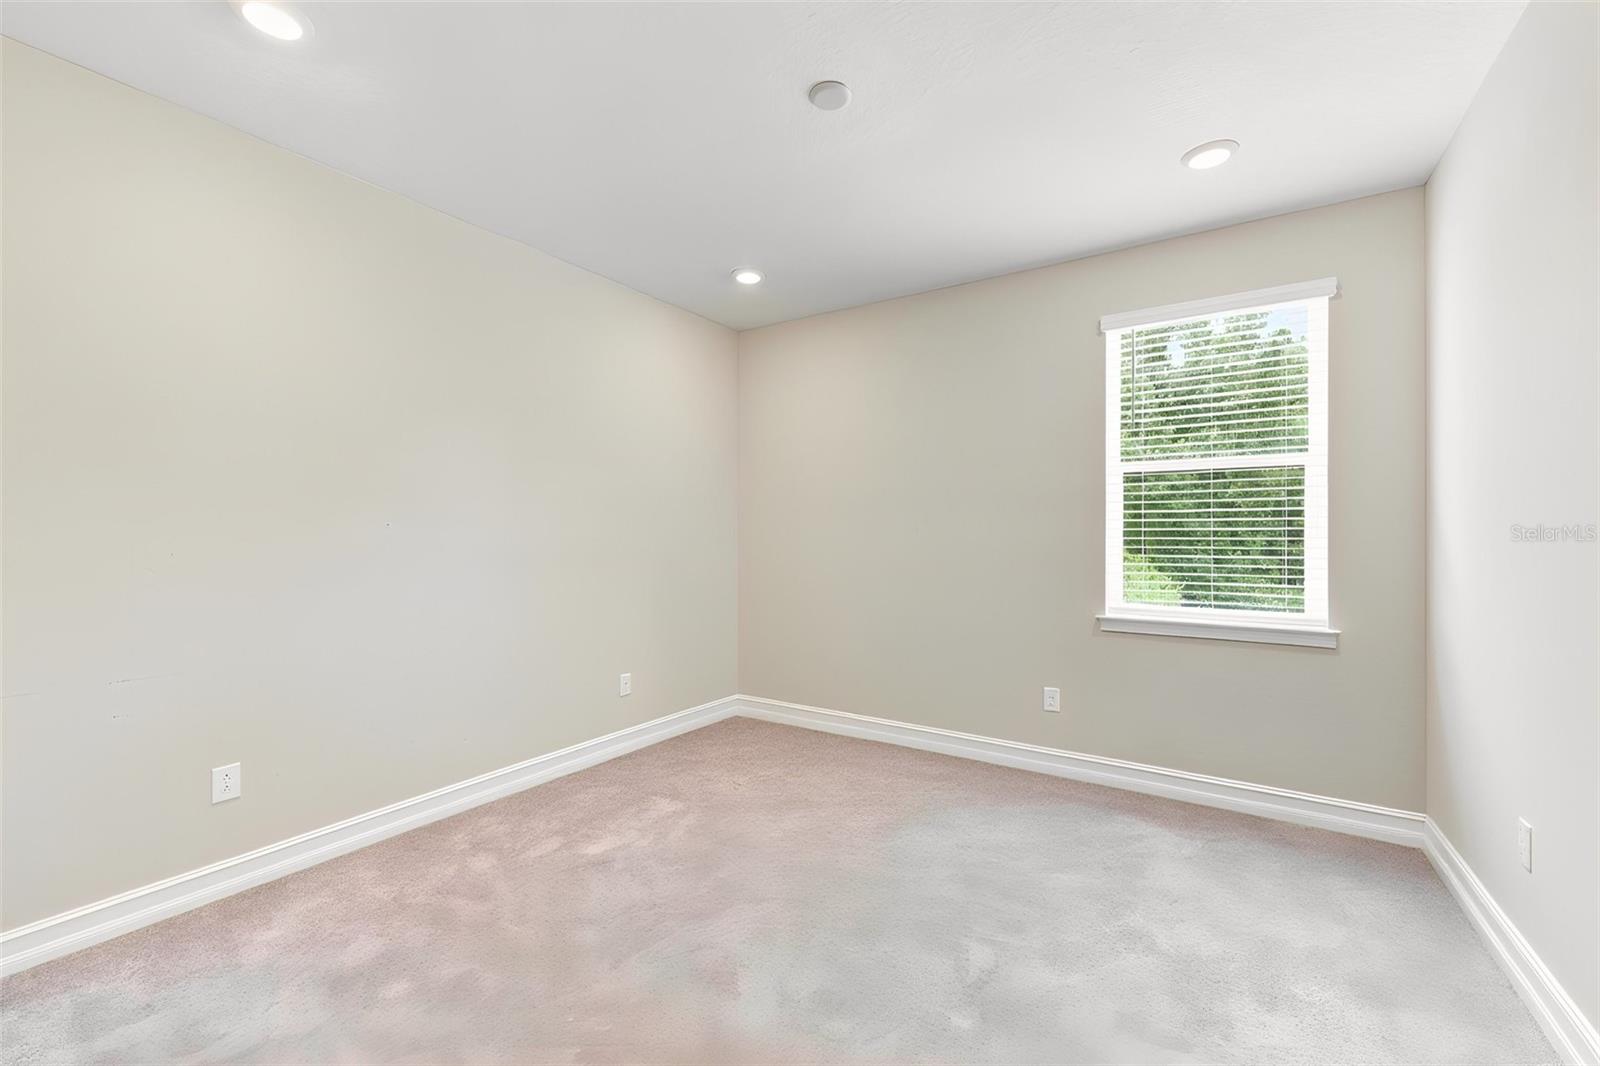
Empty carpeted room with a window, white blinds, and recessed ceiling lights.
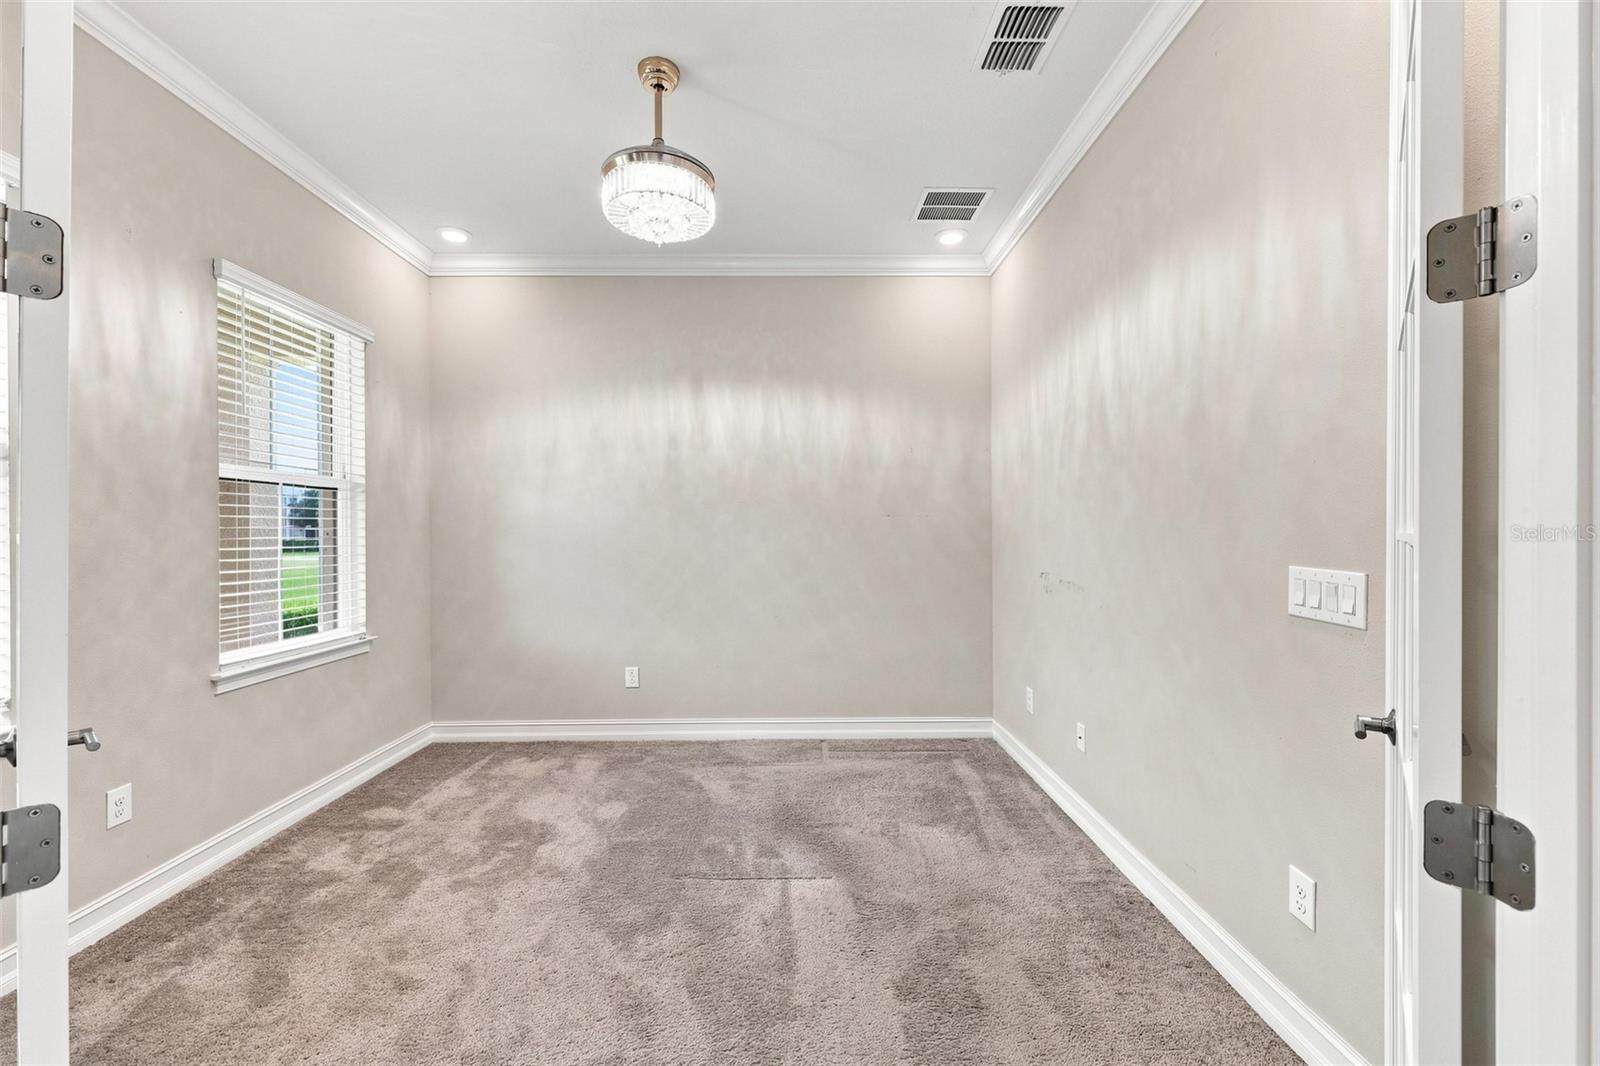
Empty bedroom with taupe carpet, a window with white blinds, and a crystal pendant light.
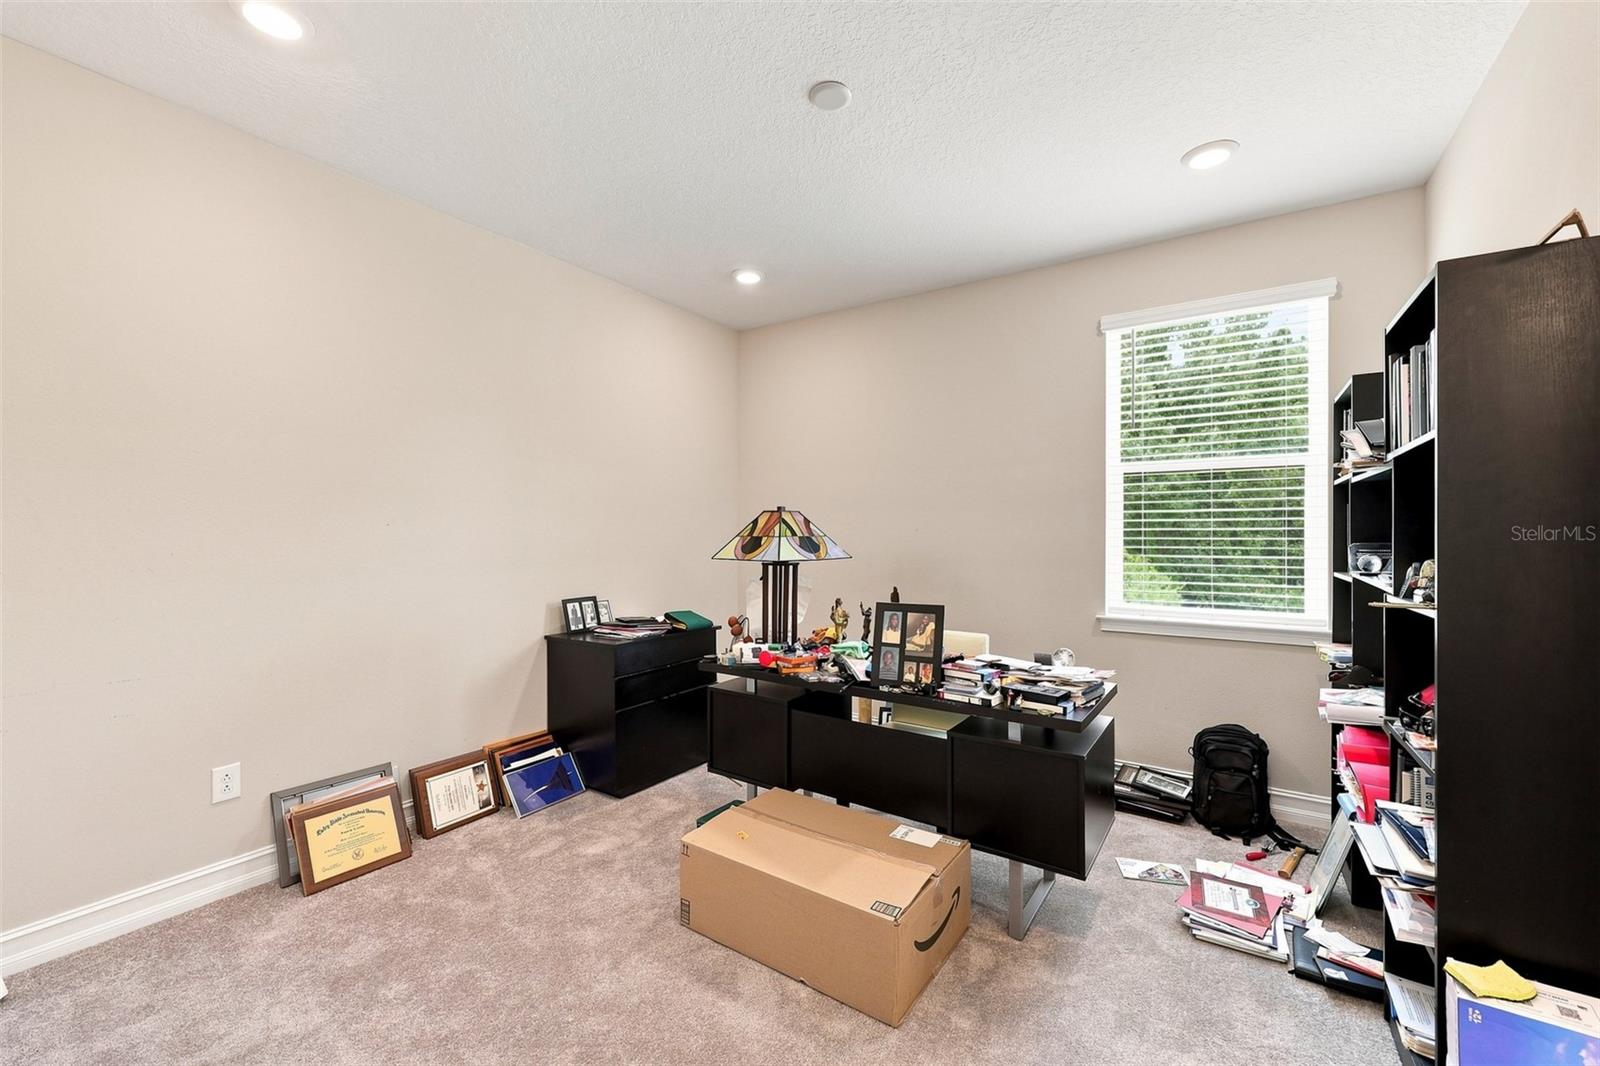
Home office with black desks and bookshelves, framed certificates, and a box on the carpet.
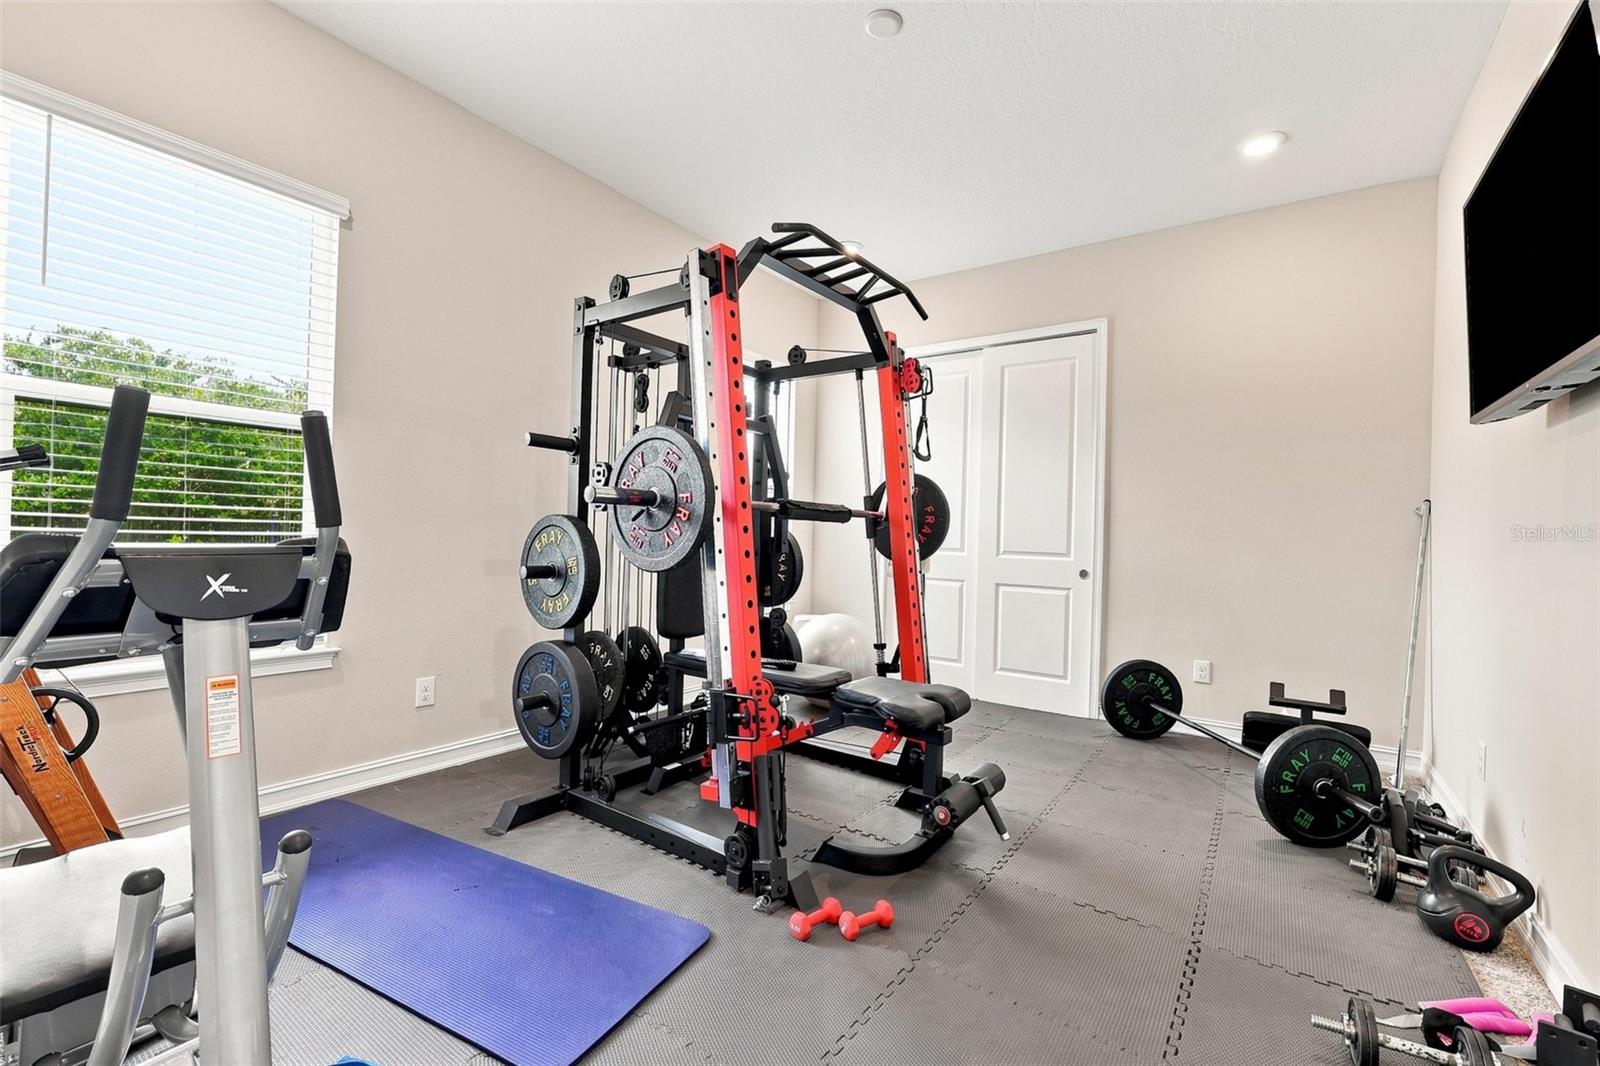
Home gym with a red-and-black power rack, weight plates, and gray floor mats.
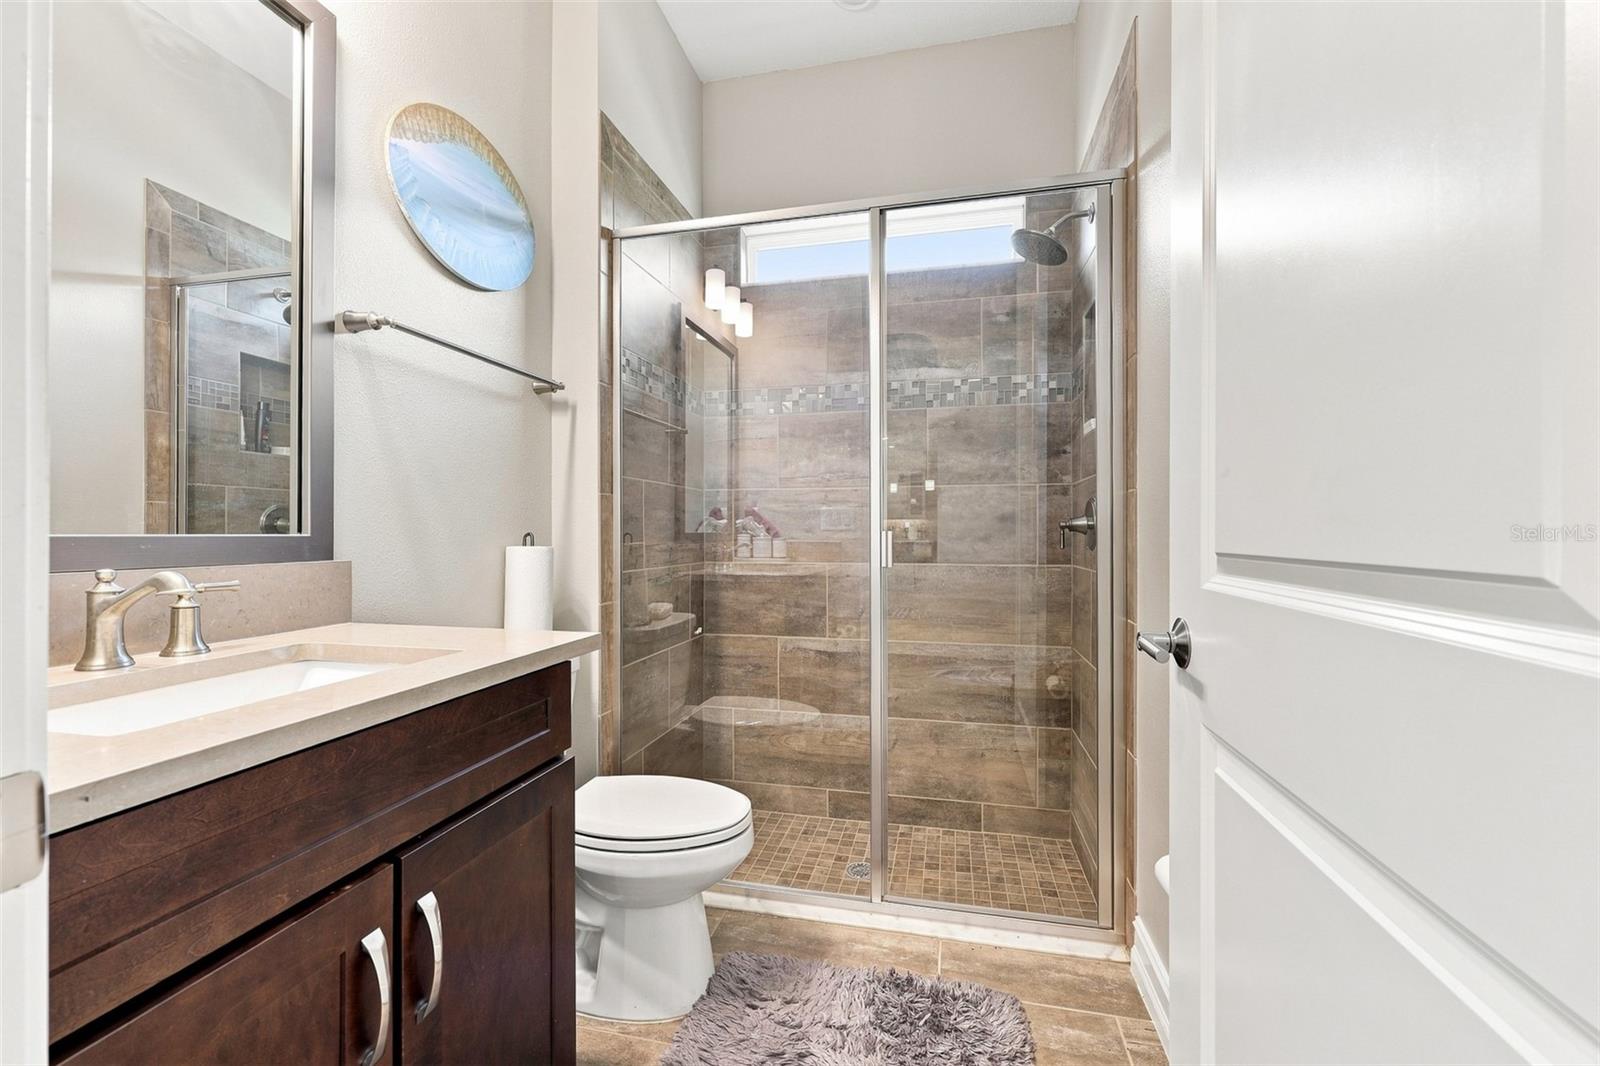
Bathroom with a glass-enclosed tiled shower and dark wood vanity.
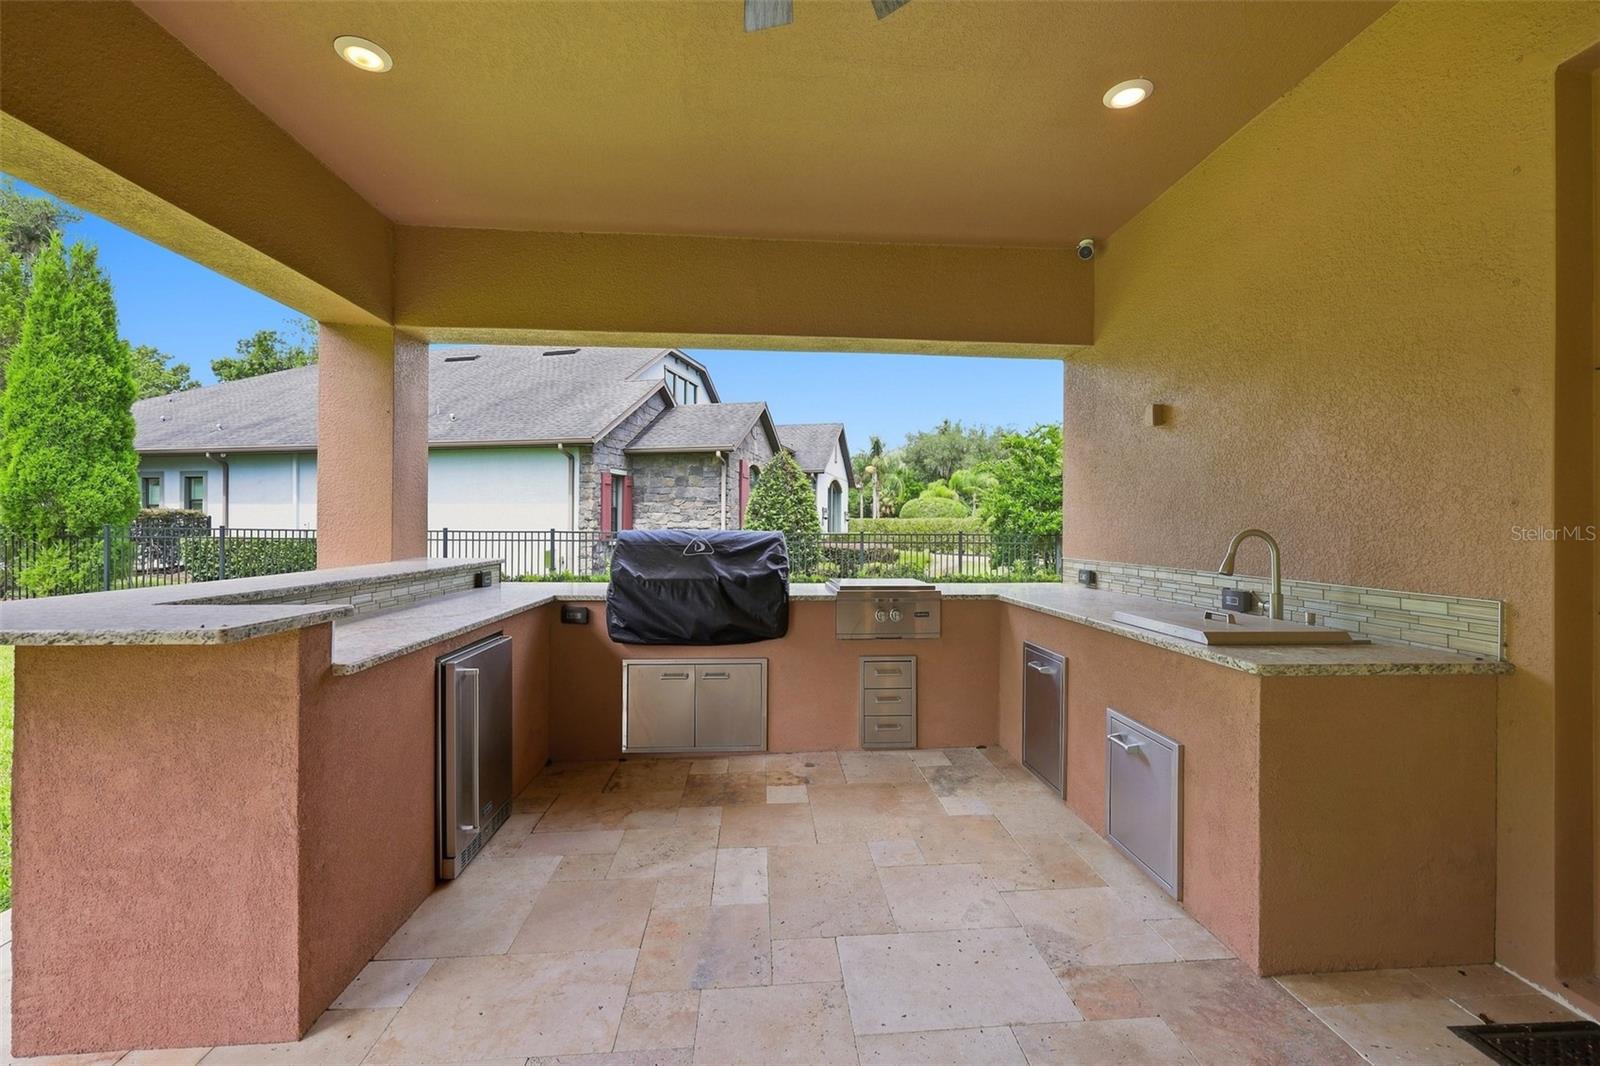
Covered outdoor kitchen with built-in grill, sink, granite counters, and stone tile flooring
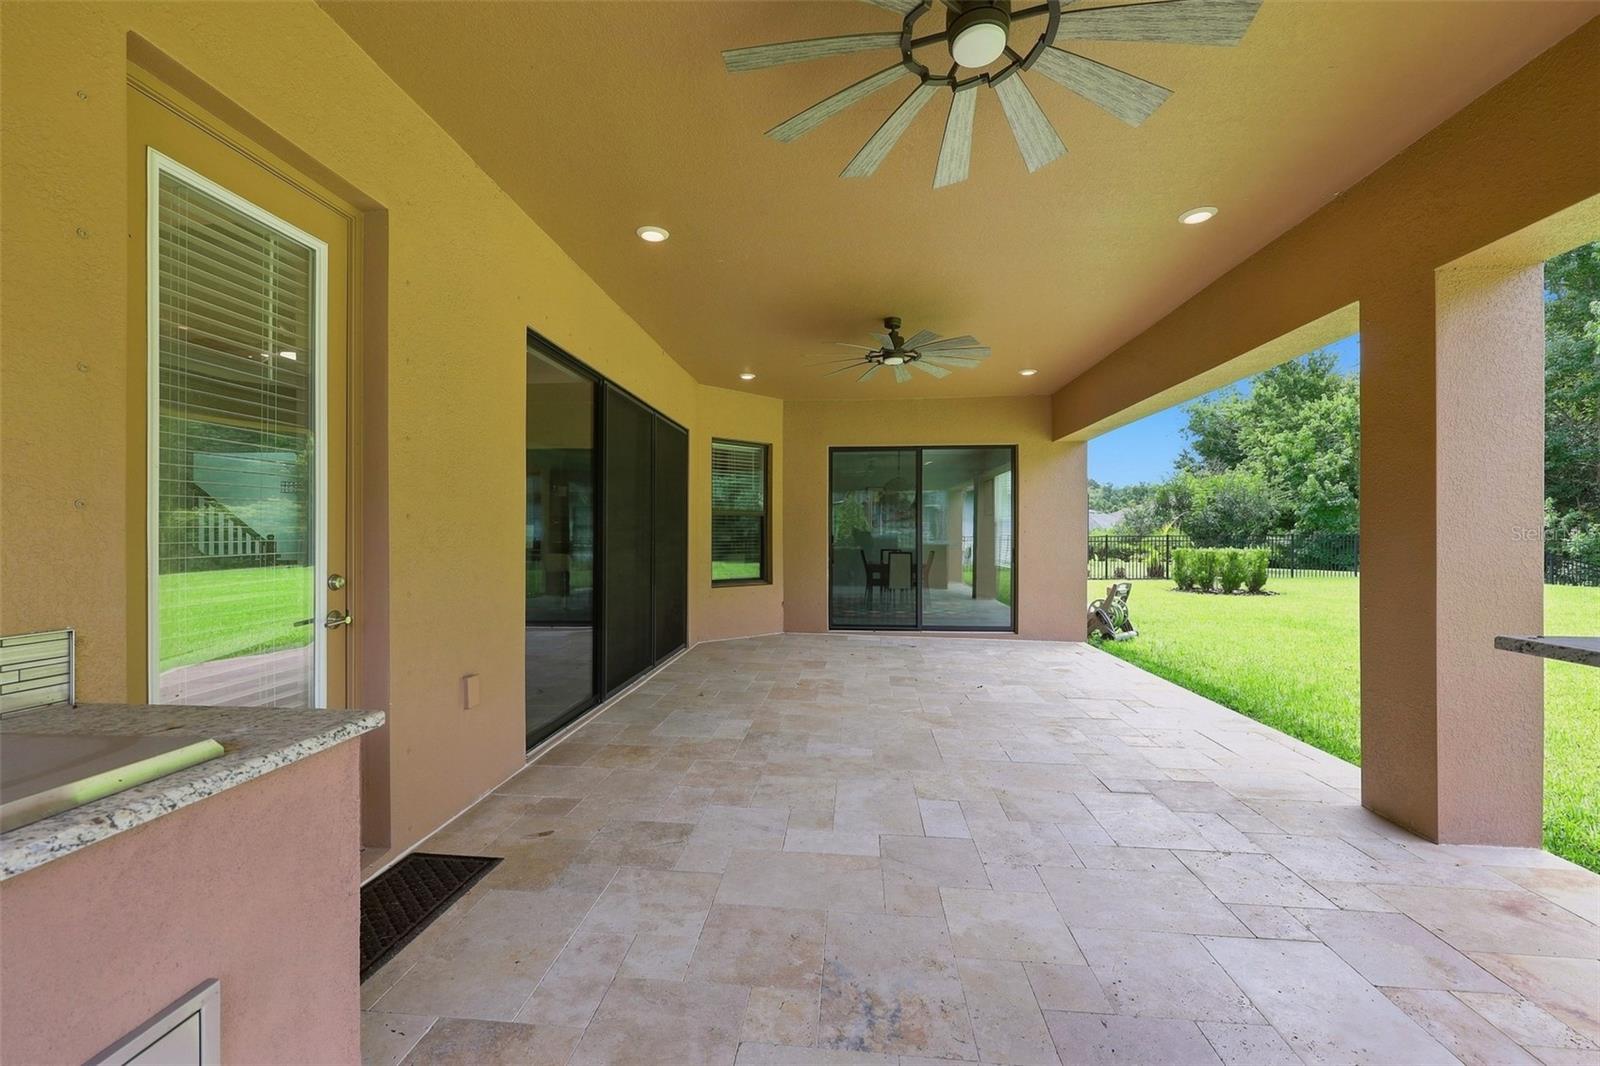
Covered tiled patio with ceiling fans, sliding glass doors, and a view of the lawn.
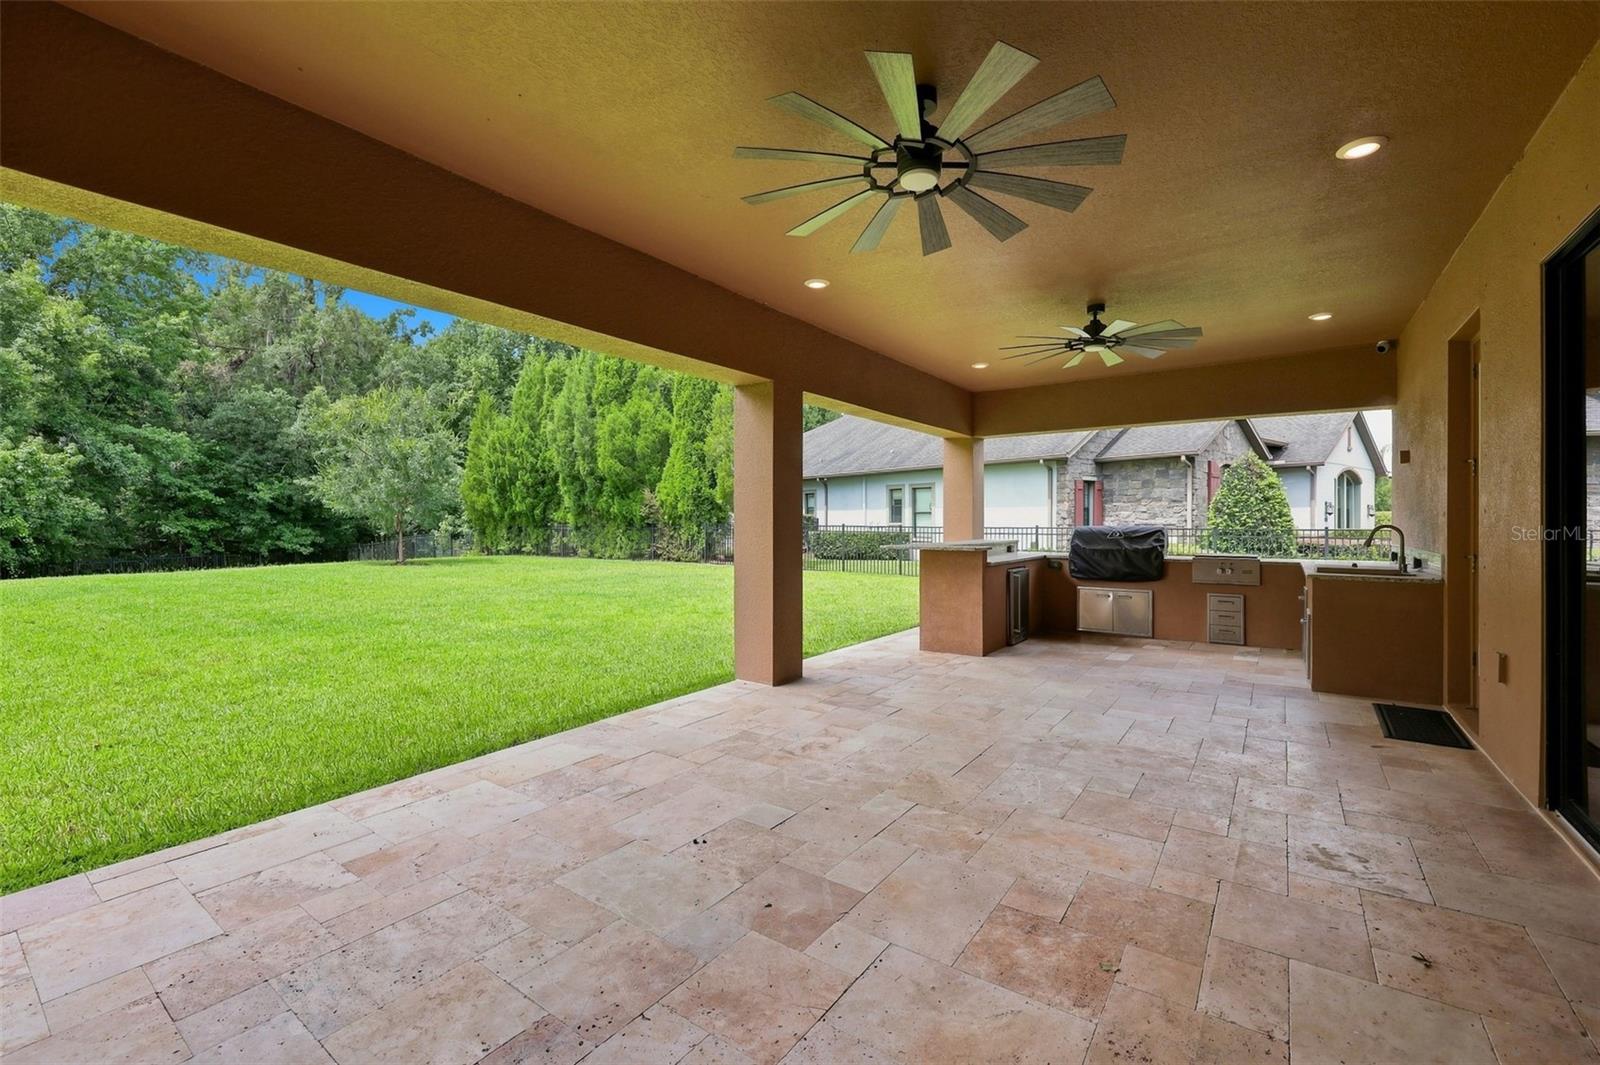
Covered patio with a stone-tile floor, ceiling fans, outdoor kitchen, and view of a green lawn.
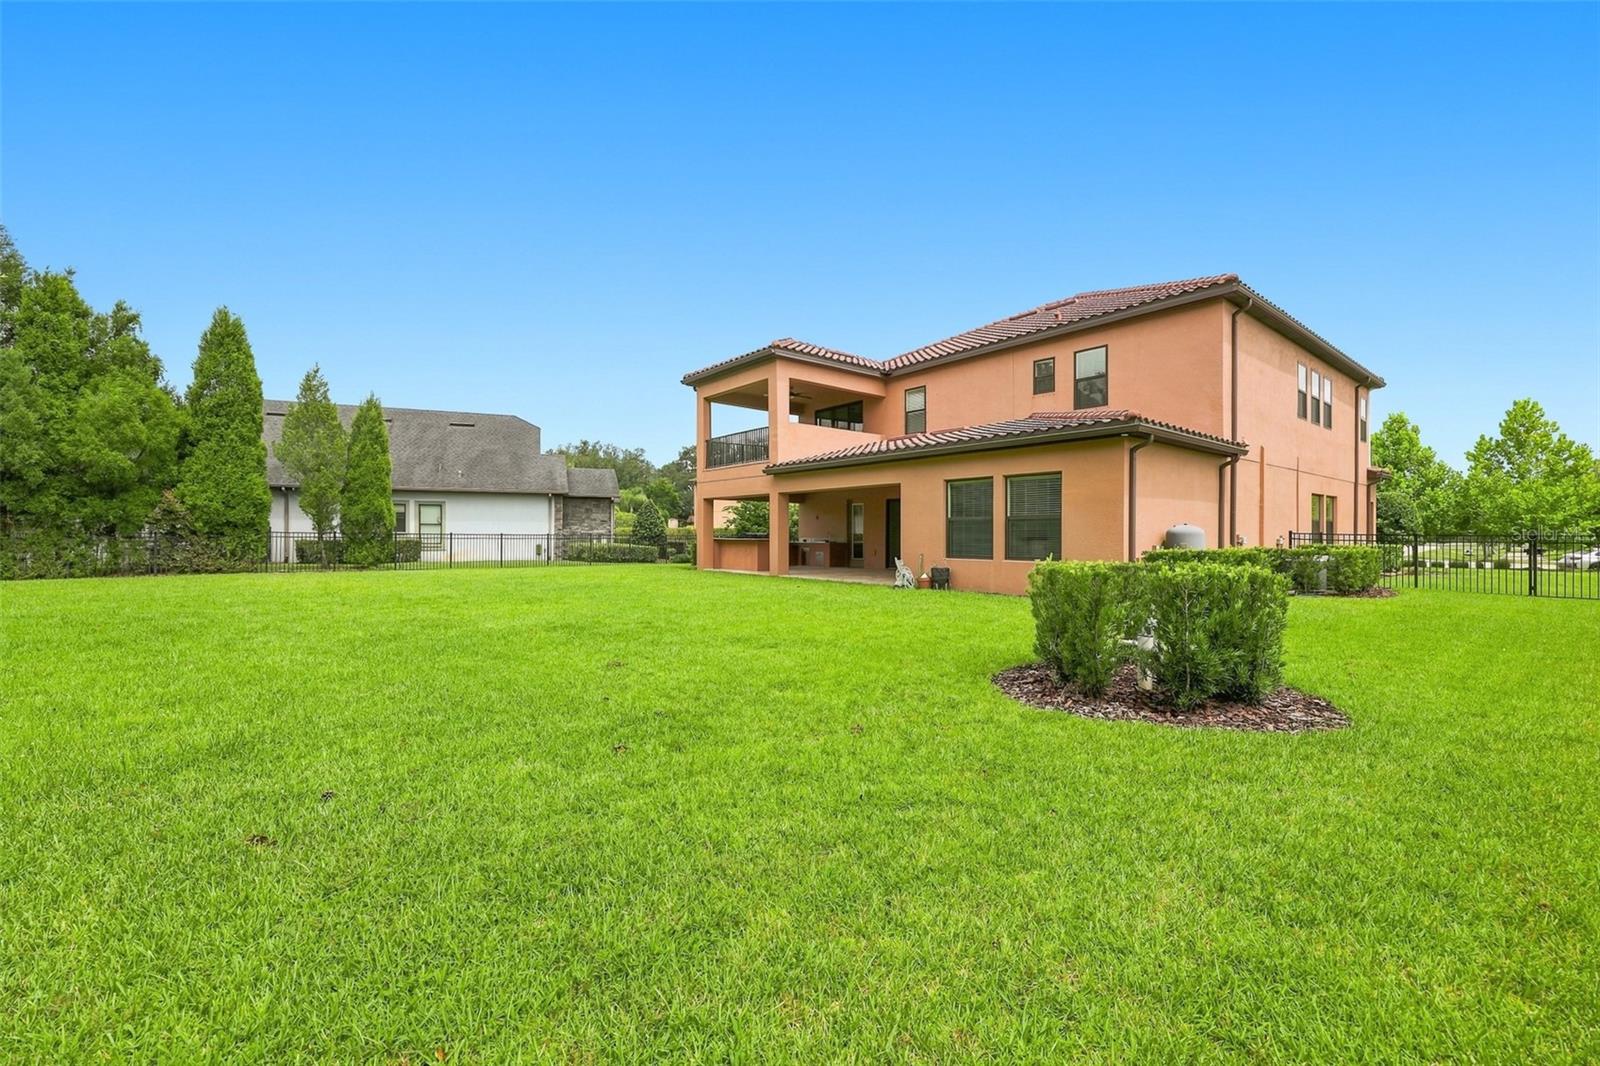
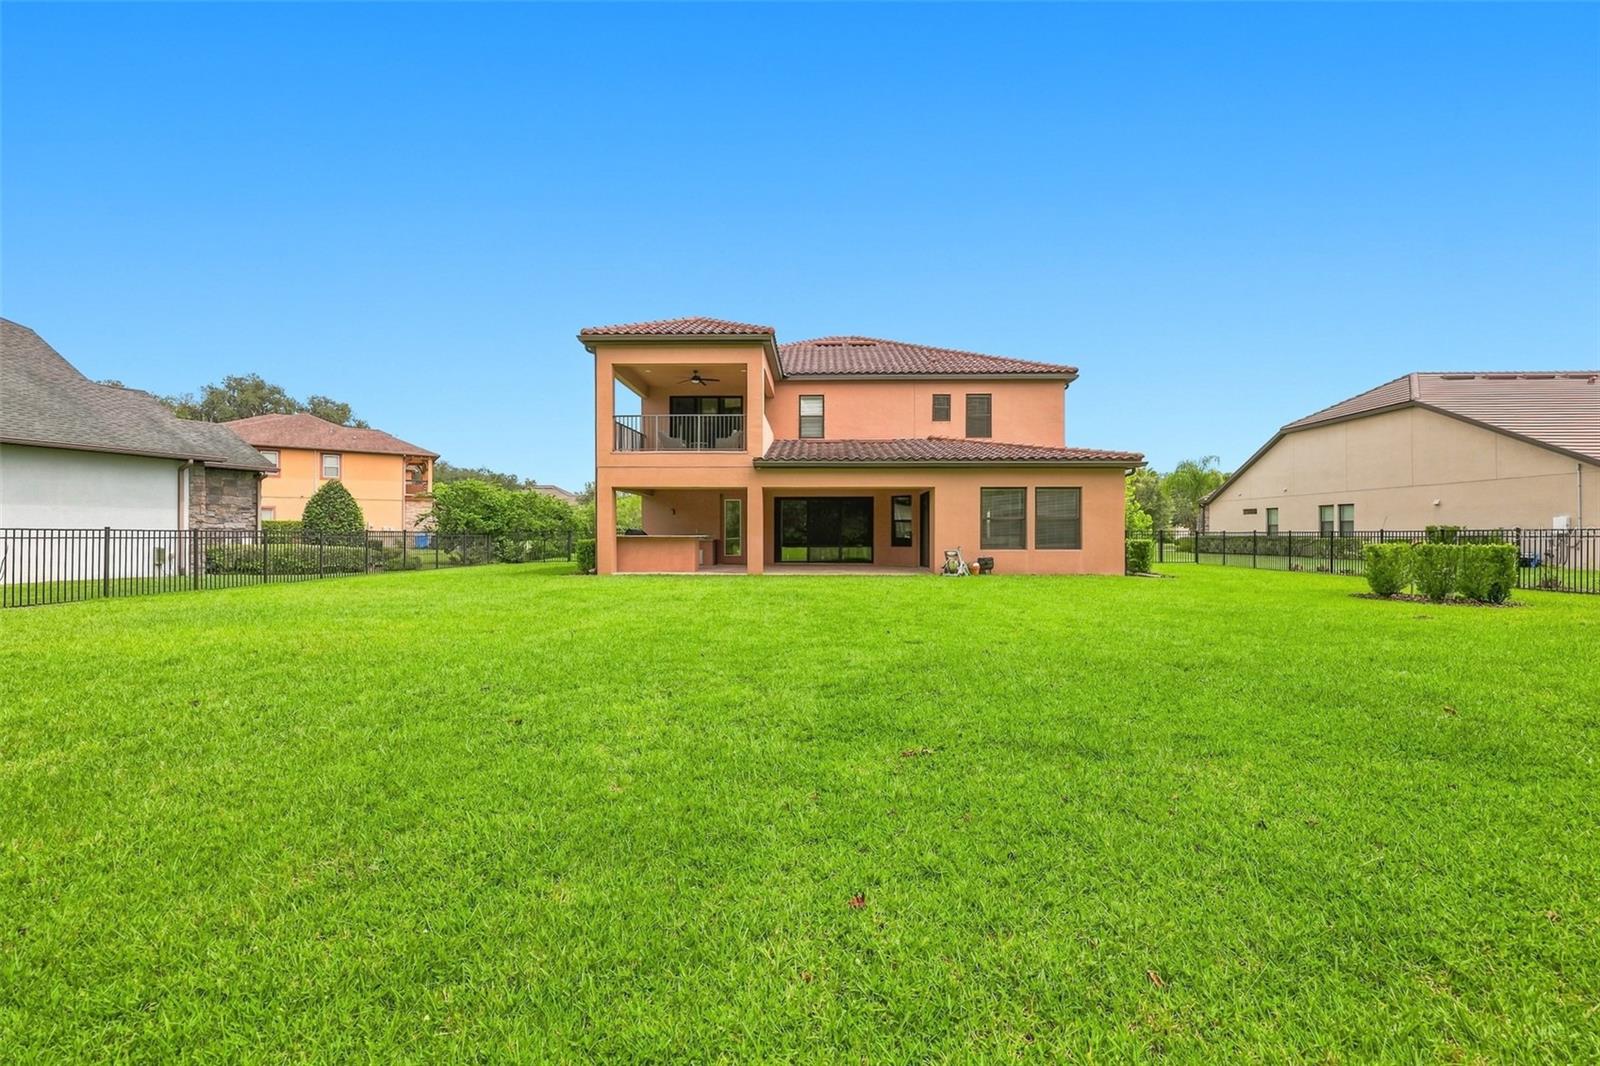
Two-story peach stucco home with a covered patio and balcony overlooking a broad fenced lawn.
Two-story peach home with a covered patio and balcony overlooking a broad fenced lawn.
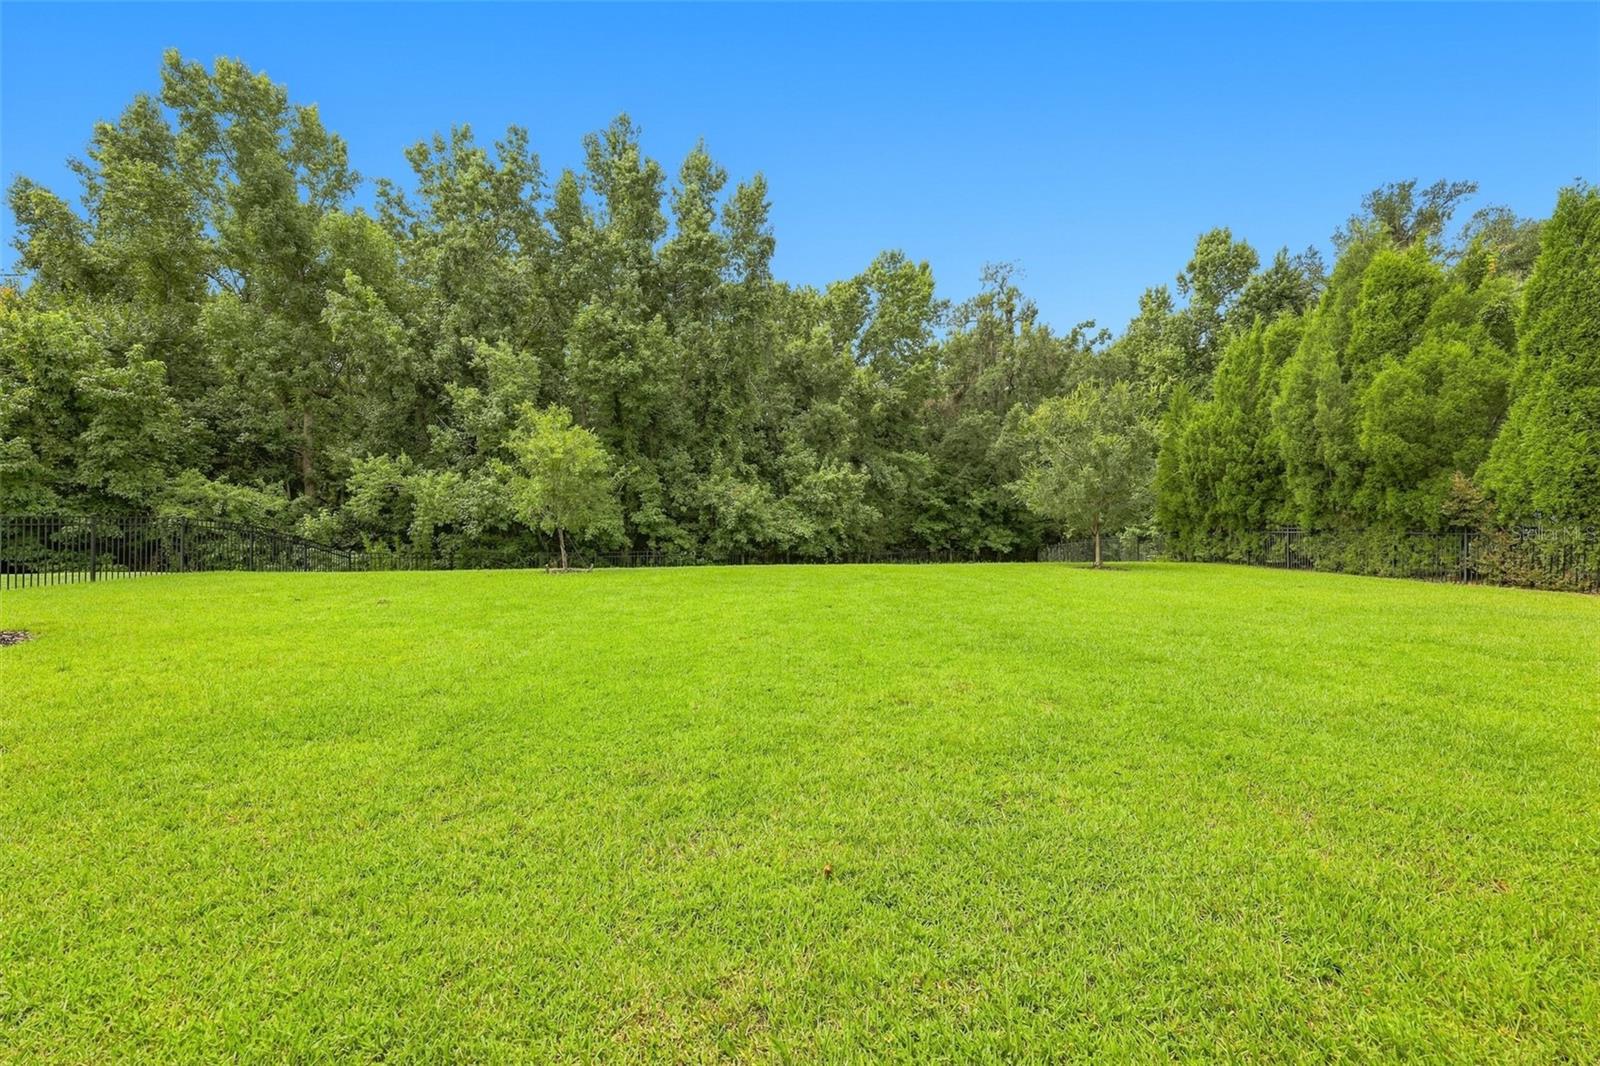
Spacious green backyard lawn bordered by a black metal fence and mature trees.
Two-story peach home with arched entry, tiled roof, palm trees, and a wide driveway.
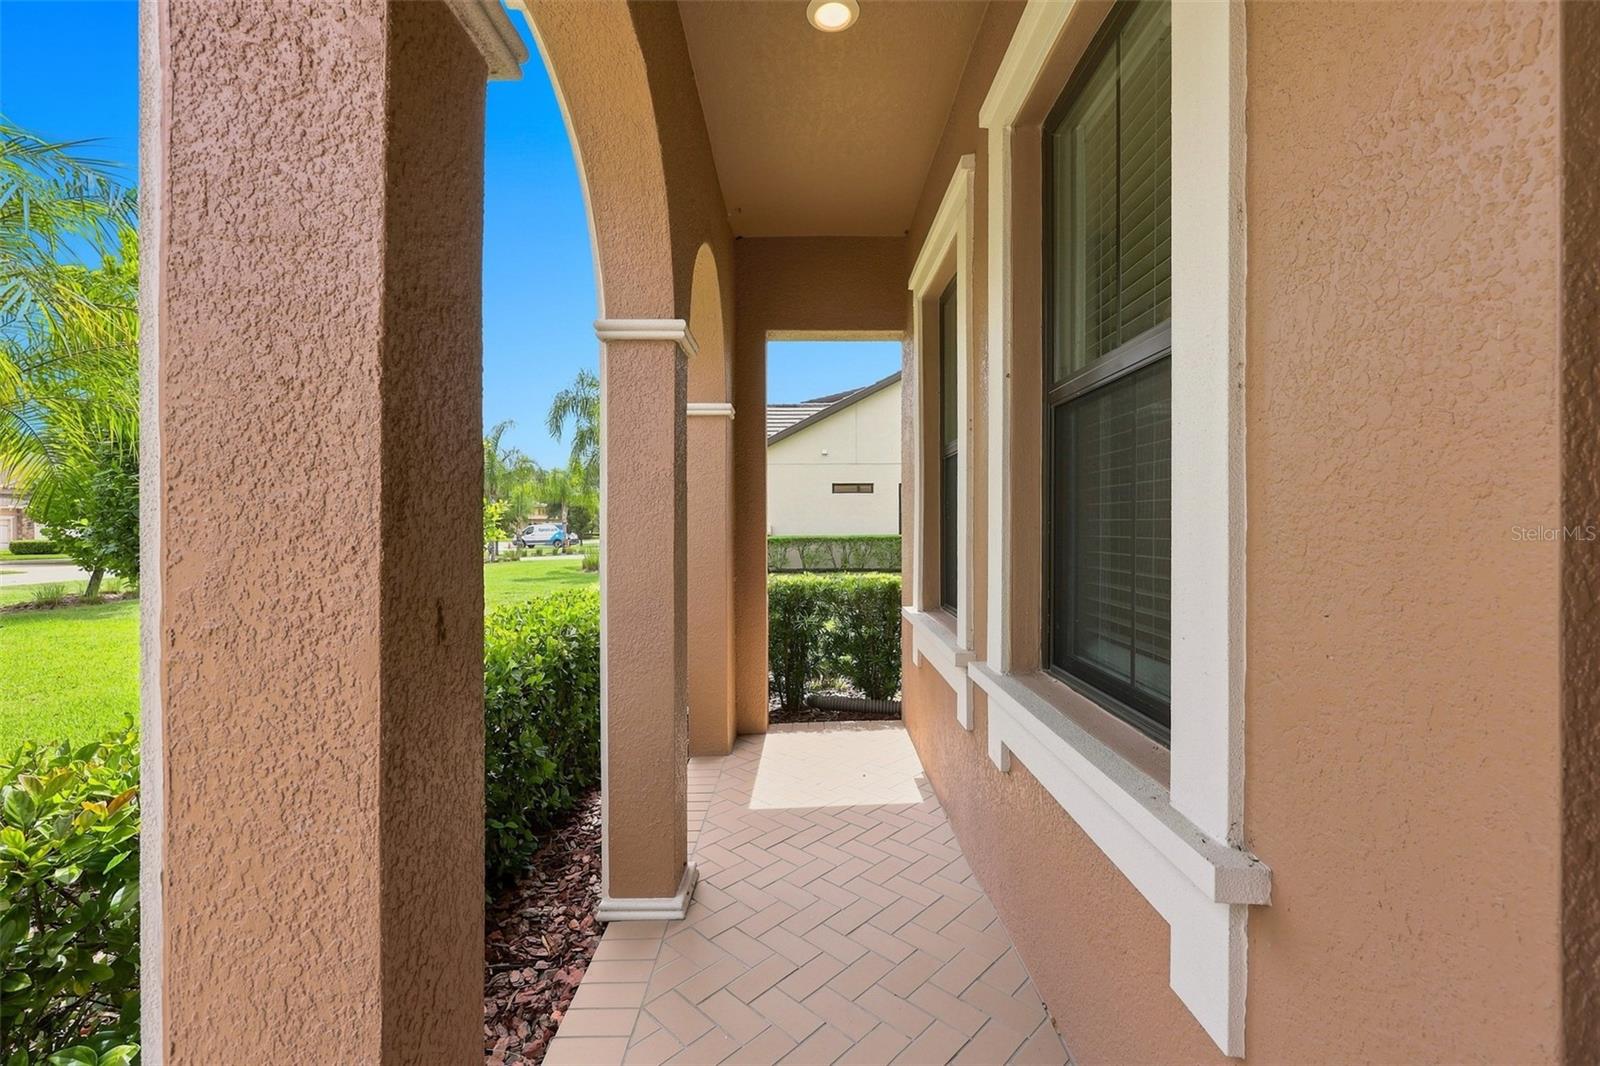
Covered entry walkway with arched columns, tiled flooring, and stucco walls.
Two-story peach stucco home with an arched entry, balcony, and broad driveway.
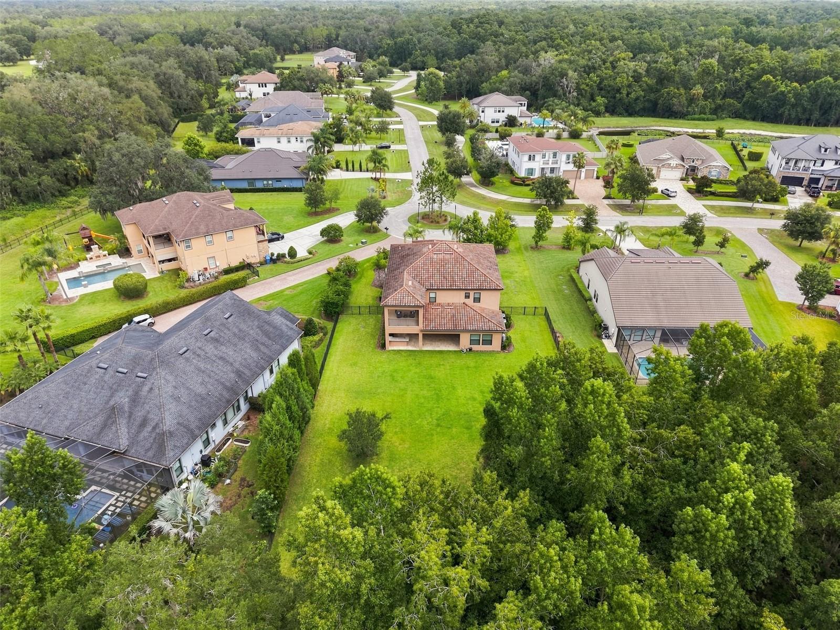
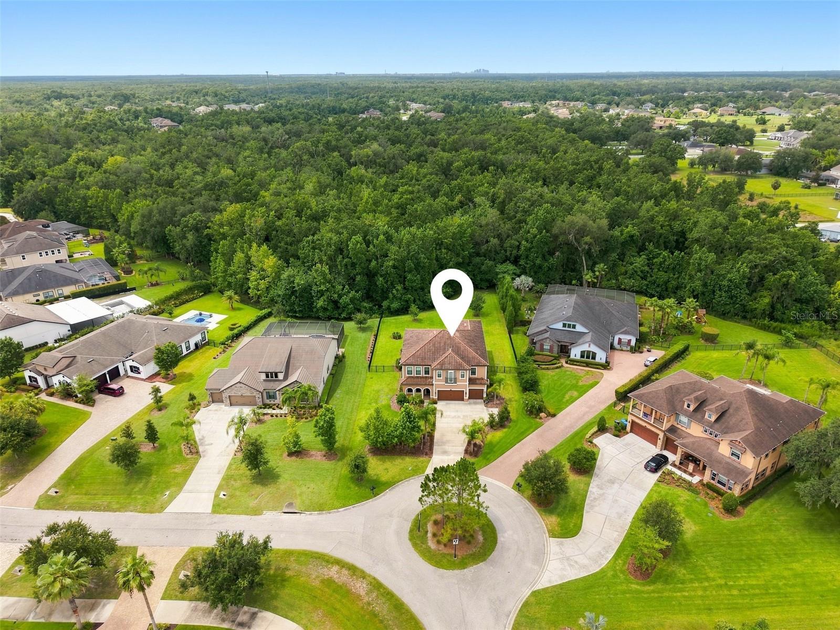
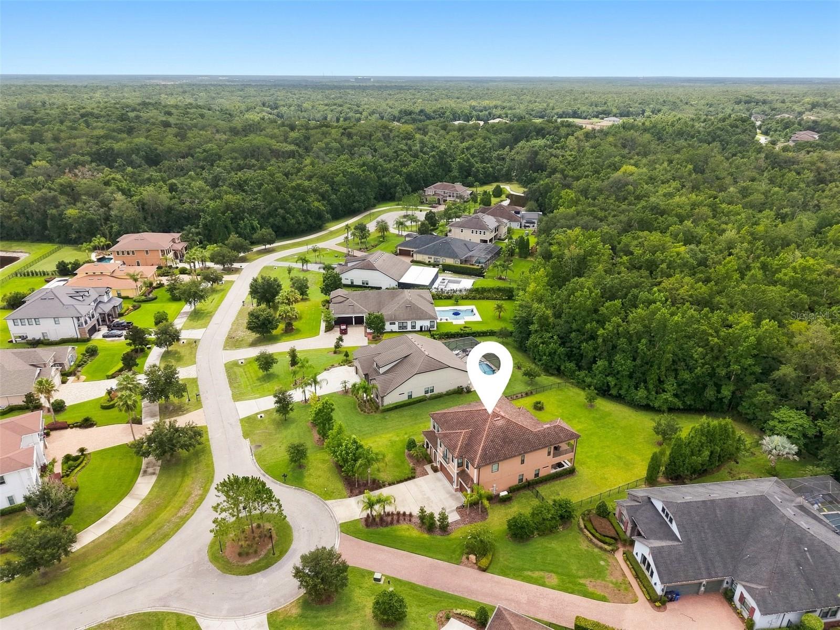
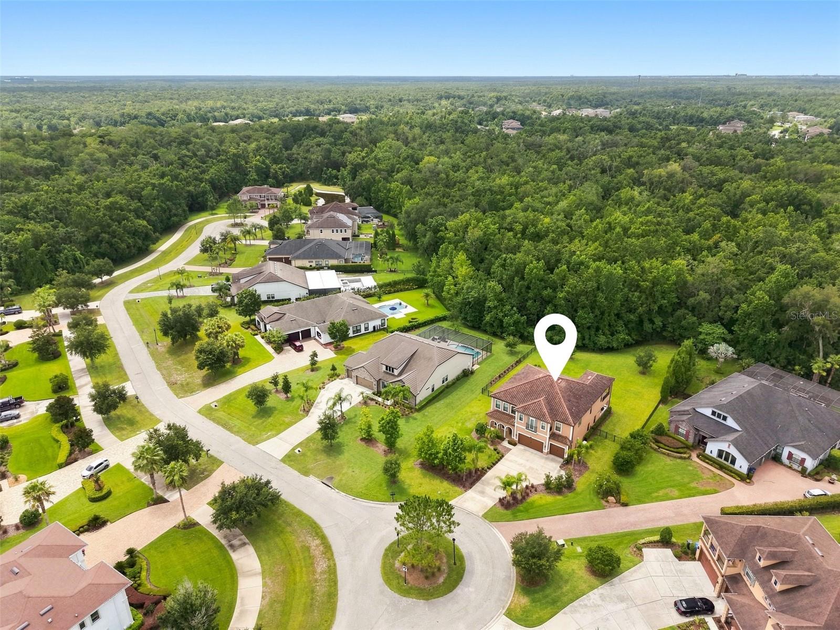
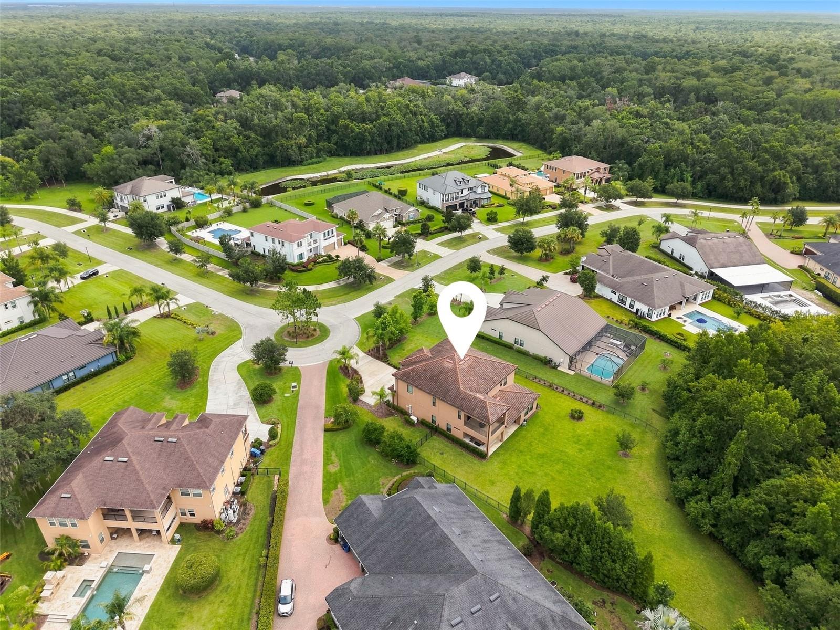
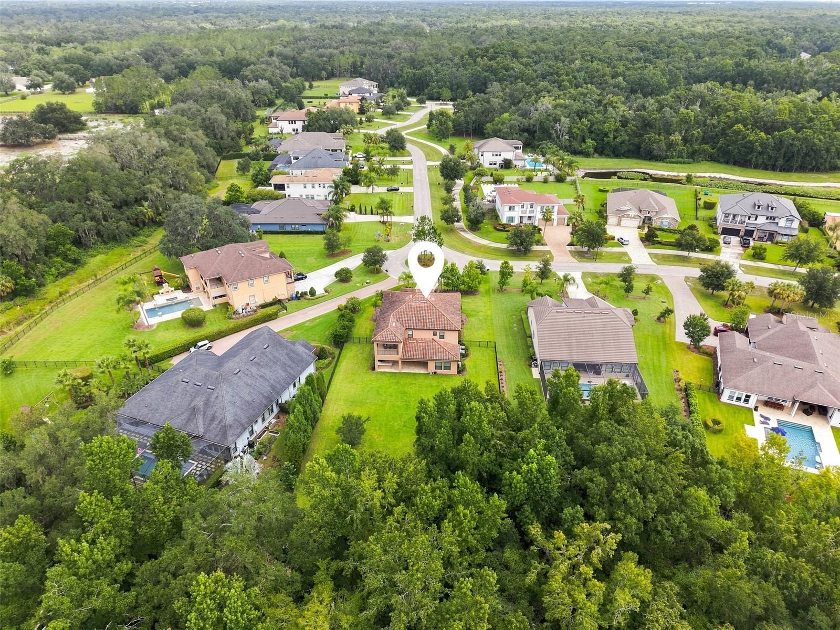
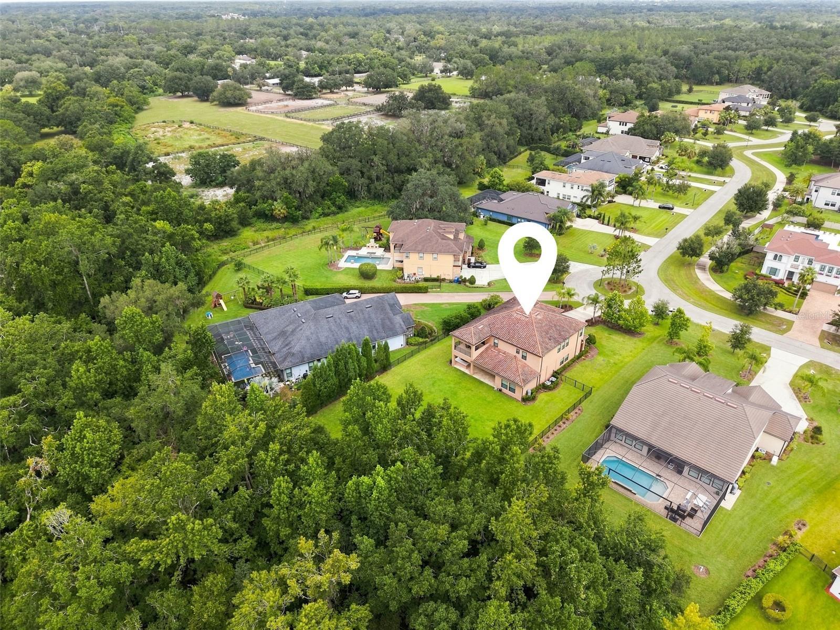
Aerial view of a peach two-story home with a tile roof and spacious backyard among neighborhood homes and woodland.
Aerial view of a two-story home with a tiled roof, landscaped lawn, and tree-lined backyard.
Aerial view of a two-story home beside a wooded area, marked with a white location pin.
Aerial view of a marked home beside a forest in a neighborhood of large lots.
Aerial view of a two-story home marked by a pin beside a large wooded area.
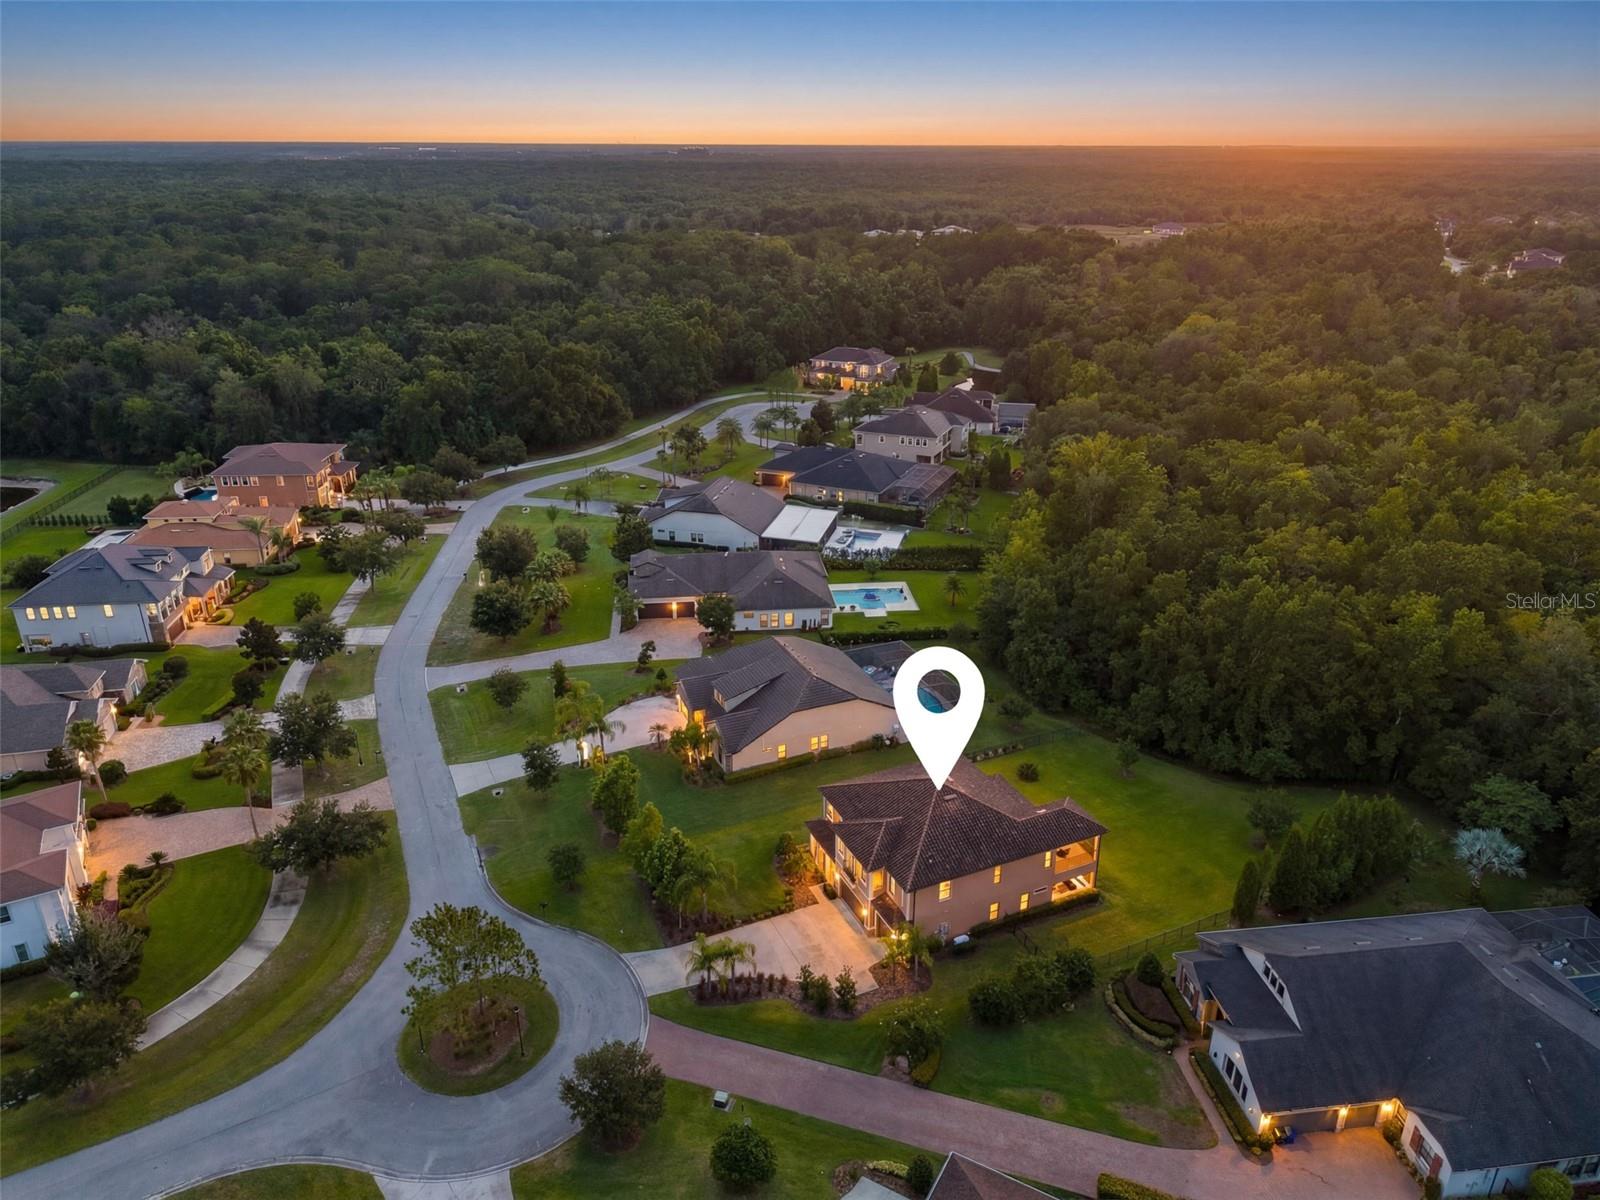
Aerial view of the marked home among neighborhood houses, curving streets, and surrounding woods at sunset.
Aerial view of the marked home in a landscaped neighborhood beside a wooded conservation area.
Aerial view of a tan two-story home marked by a pin, with a large lawn and wooded surroundings.
Aerial view of a tan two-story home with a red tile roof, marked by a white location pin.
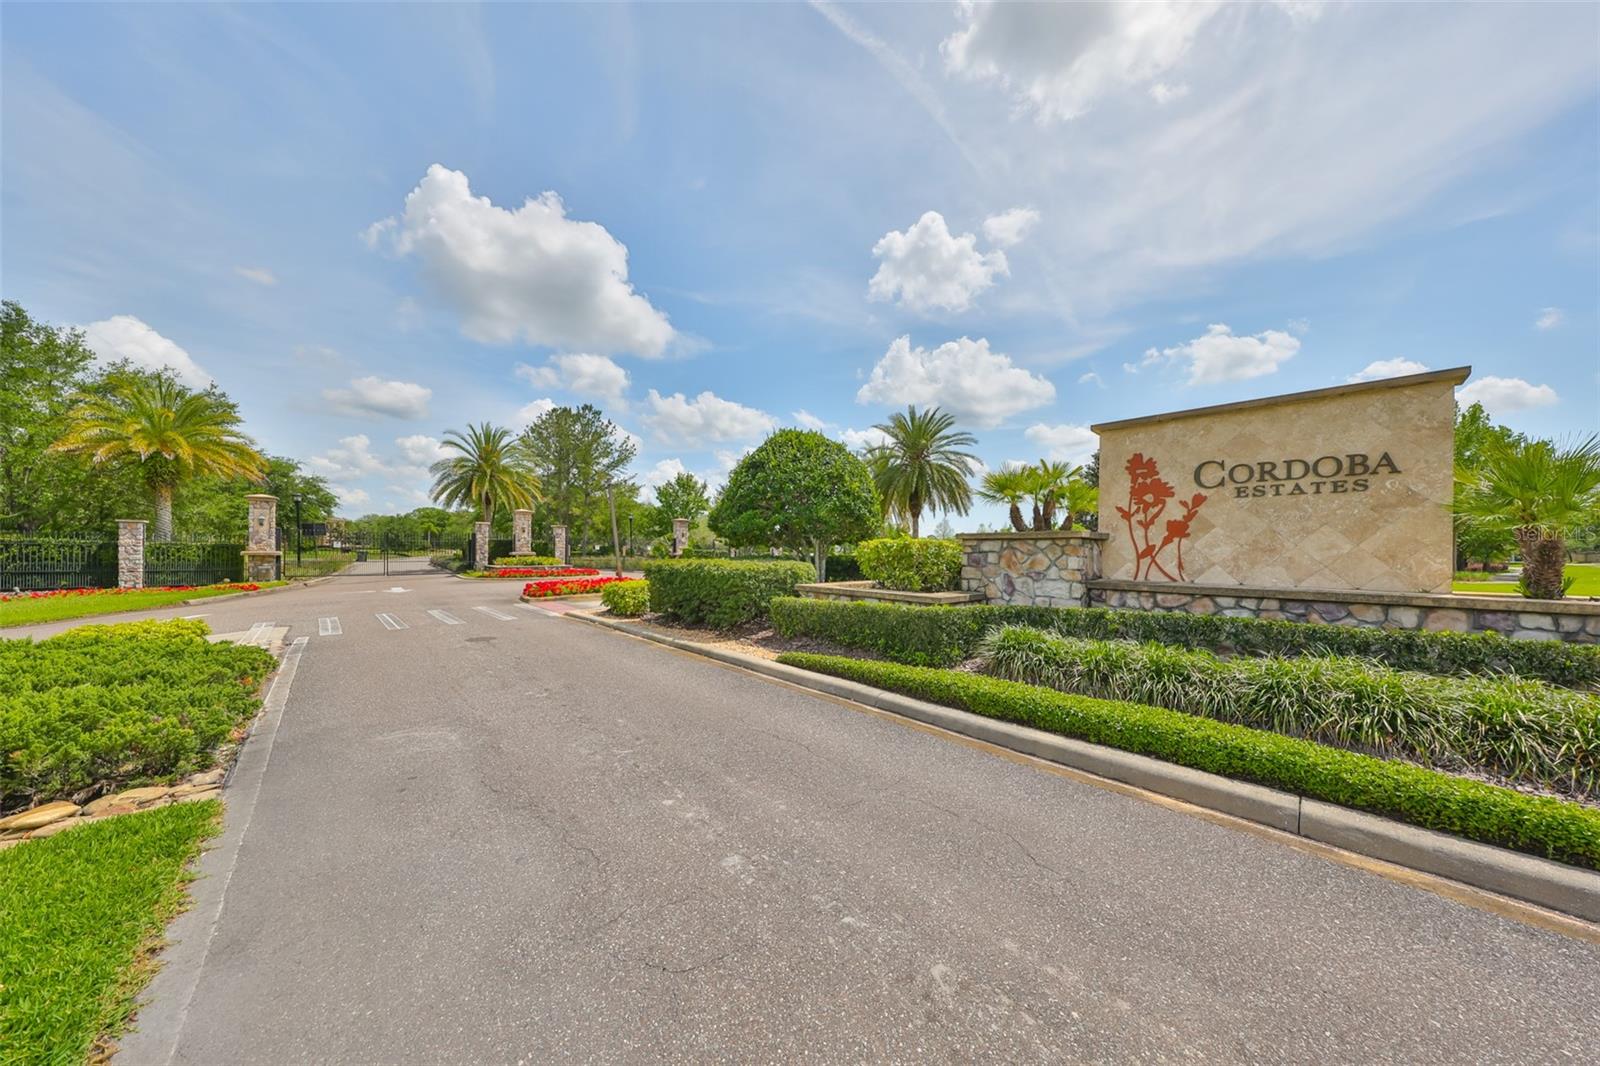
Cordoba Estates entrance with a stone sign, landscaped palms, and gated roadway.
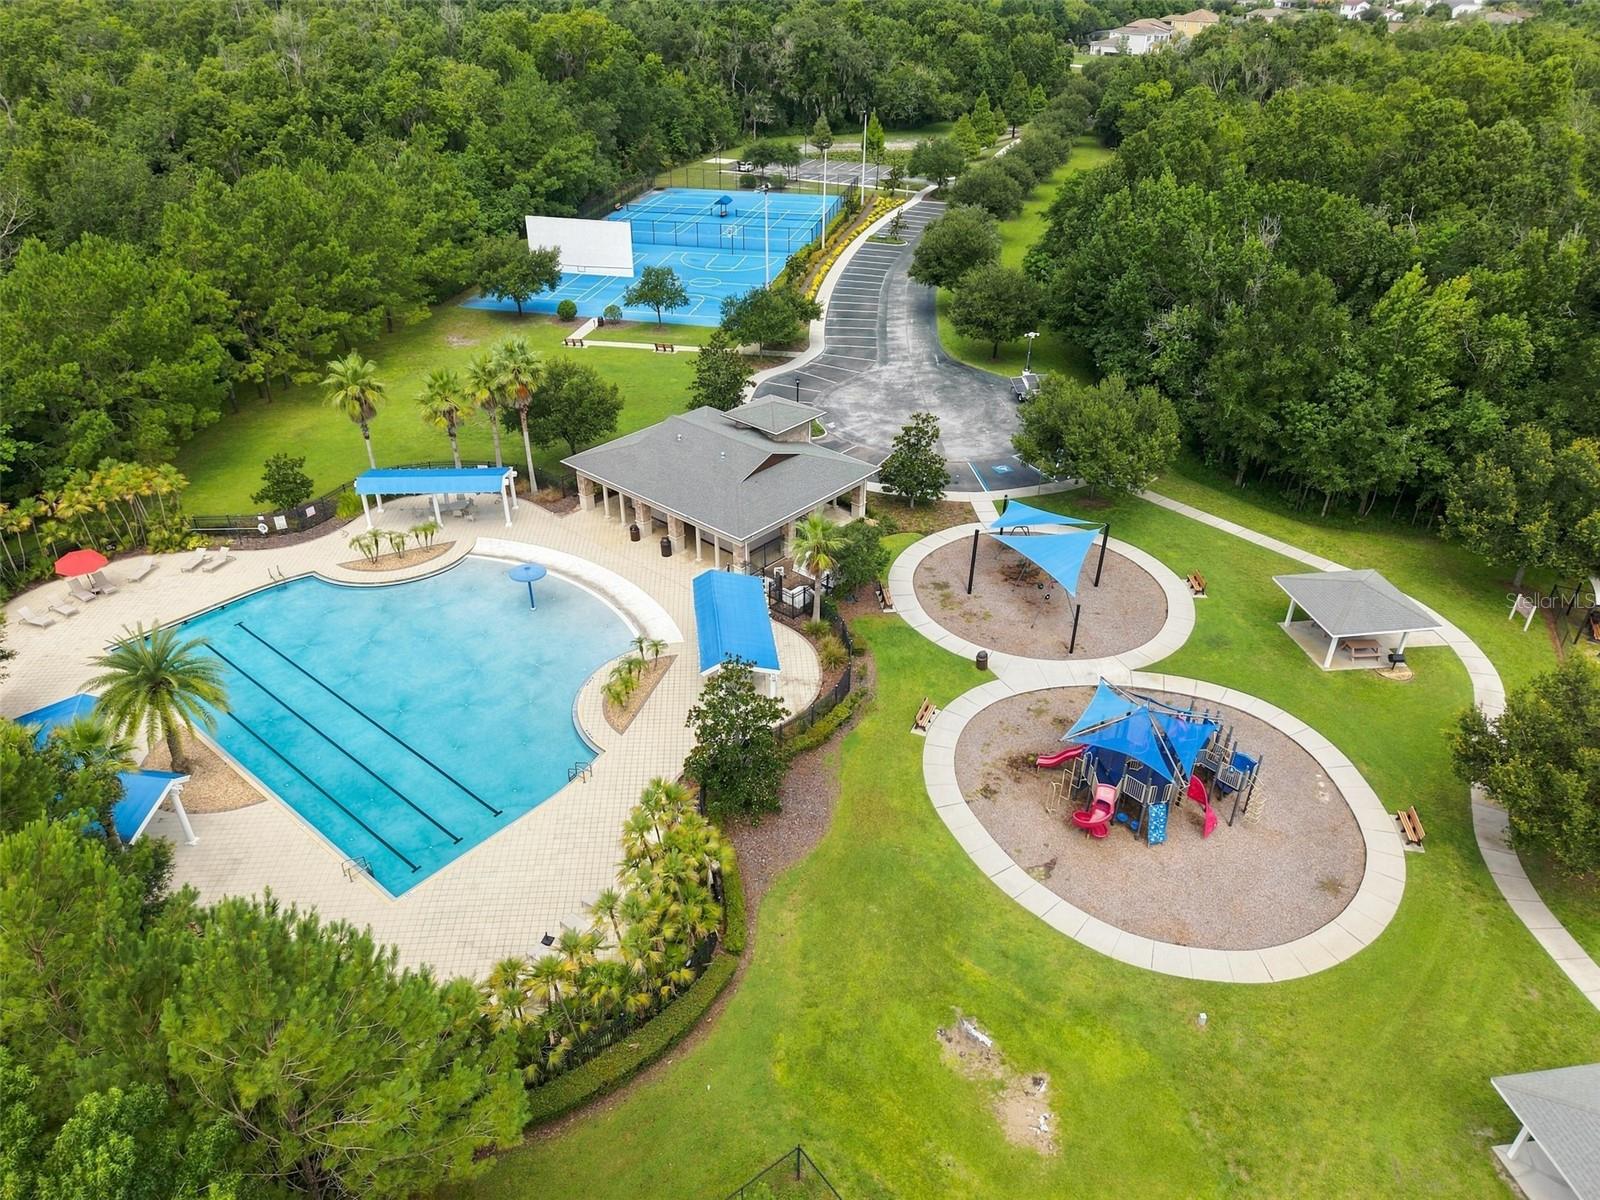
Community amenities with a swimming pool, tennis courts, playgrounds, and a pavilion amid trees.
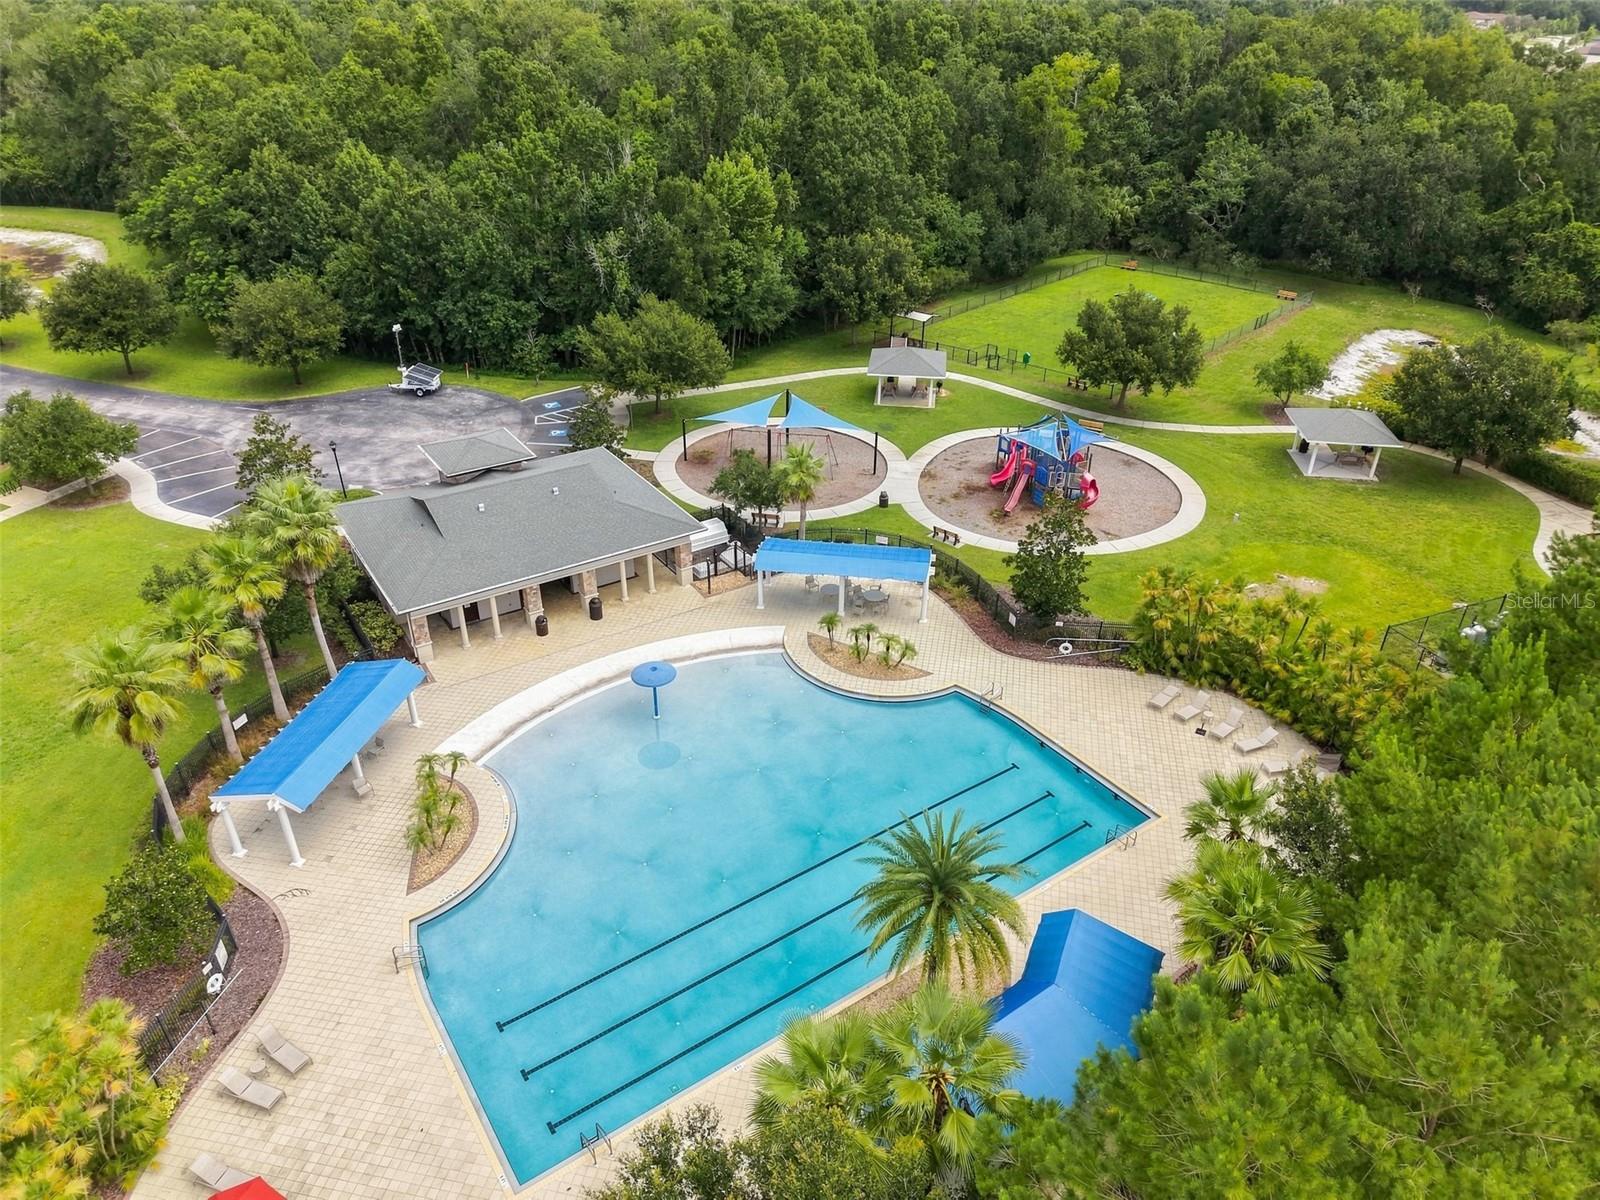
Aerial view of a community pool, pavilion, and playground surrounded by trees.
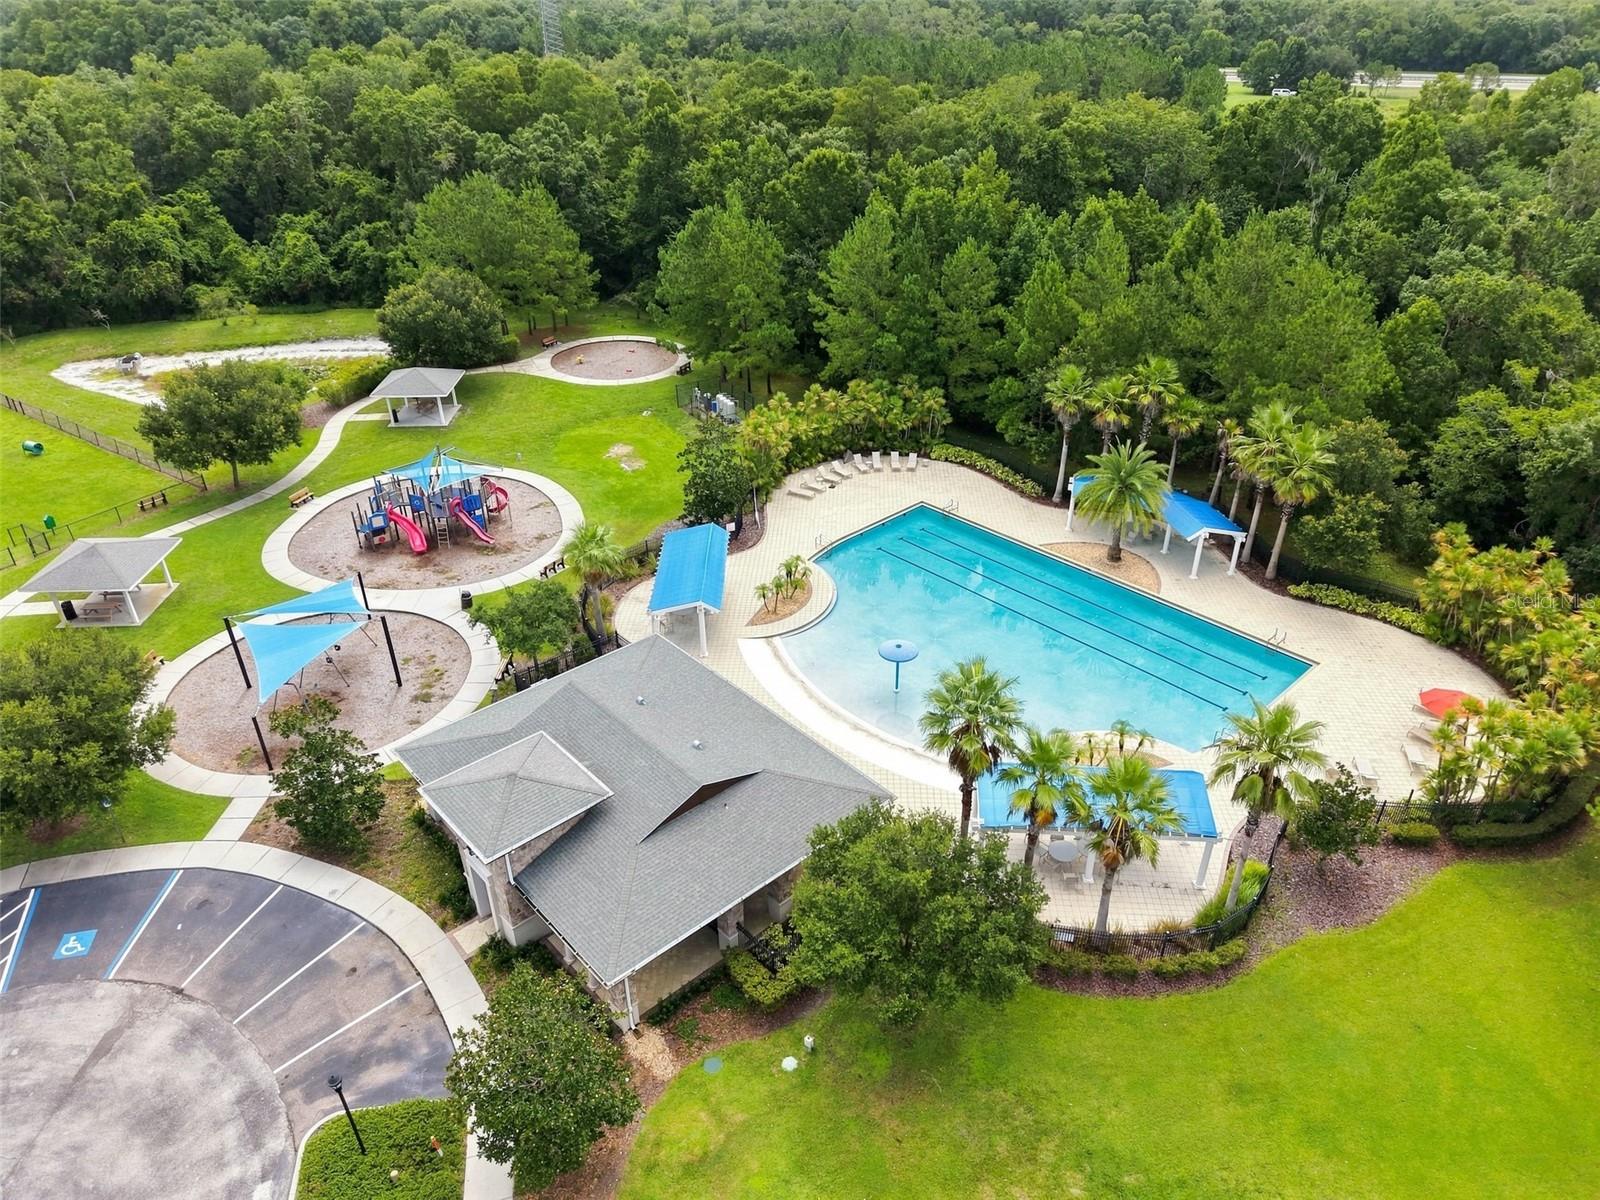
Aerial view of a community pool, playground, pavilion, and wooded surroundings.
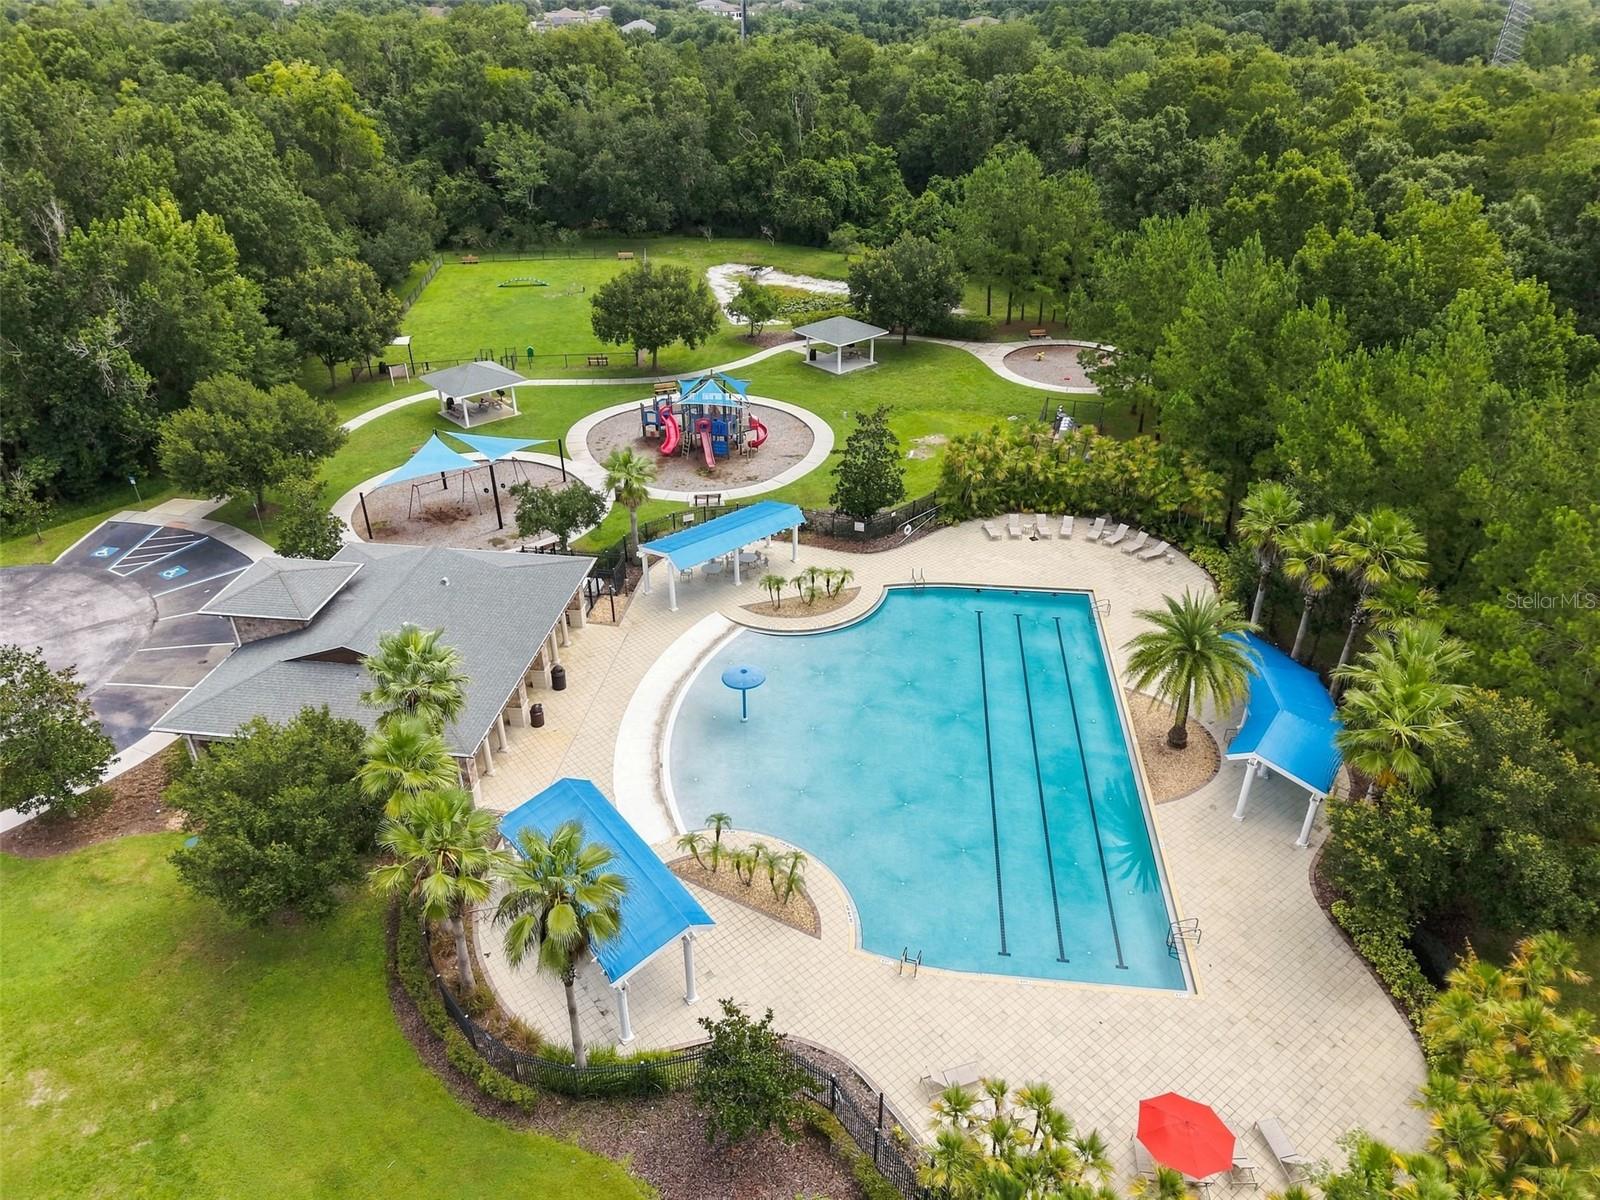
Aerial view of a community pool, playground, and covered pavilions surrounded by trees.
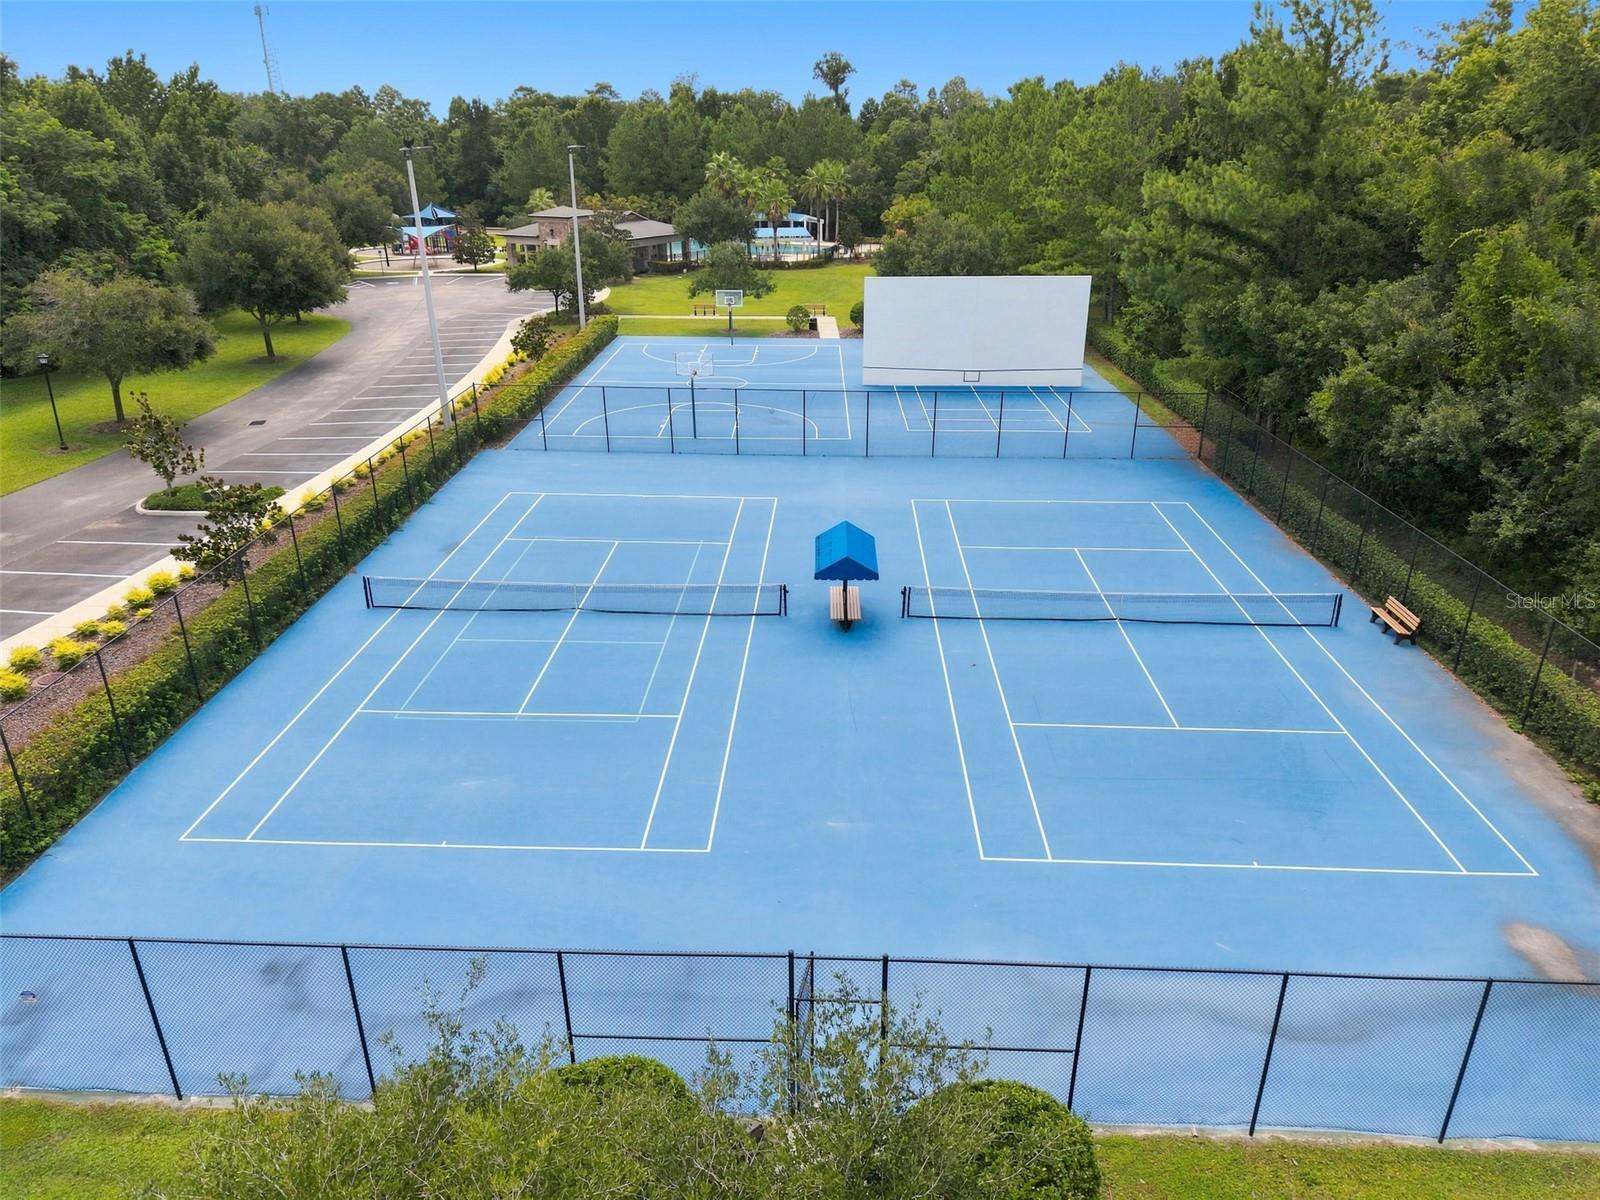
Aerial view of blue multi-use courts with nets, a basketball hoop, and surrounding trees.
SEE ALL PHOTOS
Two-story peach stucco home with a three-car garage, broad driveway, lawn, and palm trees.
Two-story stucco home with arched entry, balcony, three garage doors, and a wide driveway at dusk.
Peach two-story home with a red tile roof, arched porch, and long driveway, seen from above.
Two-story peach stucco home with a second-floor balcony, double garage, and broad concrete driveway.
Modern kitchen with gray cabinetry, stainless appliances, and a large white island with bar seating.
Modern kitchen with gray cabinets, stainless appliances, and a large white island with four stools.
Kitchen with a large white island, gray cabinets, stainless steel appliances, and pendant lights.
Modern kitchen with gray cabinets, stainless steel appliances, and a large white quartz island.
Home bar with white cabinets, geometric backsplash, and a counter lined with bottles and barware.
Open-plan kitchen with a large quartz island, gray cabinetry, and dining and living areas beyond.
Open kitchen and dining area with a gray island, stainless steel appliances, and a colorful rug.
Open-plan kitchen and dining area with gray cabinets, a large island, and a prominent mosaic pendant light.
Open-plan dining area and kitchen with a gray island, colorful rug, and sliding glass doors to the patio.
Dining room with a glass-top table, colorful rug, and sliding doors opening to a covered patio.
Living room with gray seating, tray ceiling, and sliding doors opening to the backyard.
Staged living room with sectional seating, tray ceiling, and sliding doors to a covered patio.
Furnished living room with gray sofas, glass tables, and a tray ceiling with a ceiling fan.
Furnished living room with a tray ceiling, gray sofas, and an arched opening to the staircase.
Furnished living room with gray sofas, a tray ceiling, ceiling fan, and open kitchen.
Dining area with a dark wood table and rectangular crystal chandelier beside an arched staircase opening.
Dining room with a long table, dark sideboard, tiled floor, and rectangular chandelier.
Dining room with a dark wood table, crystal chandelier, tile flooring, and staircase.
Tiled hallway with arched openings beside an empty carpeted room.
Hallway with gray built-in cabinets and a tiled floor, leading to a laundry area.
Laundry room with dark wood cabinetry, utility sink, and front-loading washer and dryer.
Upstairs landing with dark wood flooring and railing overlooking a bright room with windows.
Upstairs hallway with dark wood flooring, stair railing, and an arched opening to a bedroom.
Primary bedroom with a tray ceiling and sliding doors opening to a tree-lined balcony.
Bedroom with a tray ceiling, wood floors, and sliding doors to a wooded balcony.
Covered balcony with wicker seating, a ceiling fan, and views of the green yard.
Covered patio with wicker seating and a ceiling fan overlooking a tree-lined lawn.
Furnished bedroom with dark wood floors, matching wooden furniture, and a tray ceiling with chandelier.
Walk-in closet with wood cabinetry, central drawers, shelves, and clothes hanging on both sides.
Walk-in closet with white built-ins, glass-front cabinets, drawers, open shelving, a full-length mirror, and chandelier.
Walk-in closet with white built-ins, glass-front cabinets, drawers, and a crystal chandelier.
Bathroom with a tiled soaking tub, glass shower panel, pebble floor, and long vanity.
Bright bathroom with a soaking tub, glass-enclosed shower, and long double vanity.
Living room with red leather sofas, television, and dark wood floors beside a dining area.
Open living and dining area with red leather sofas, dark tile floors, and large windows.
Furnished living room with red leather sofas, dark flooring, and a wall-mounted television.
Staged bedroom with a large pale-covered bed, dark wood headboard, and window with white blinds.
Furnished bedroom with a dark wood bed, three tall windows, and a ceiling fan.
Bedroom with a white bed, gray carpet, dark dresser and mirror, and ceiling fan.
Bathroom with dark wood vanity and a window beyond the open door.
Bathroom with a dark double vanity and a tiled bathtub surround.
Bathroom with a white toilet, bathtub, beige tiled shower walls, and a window with blinds.
Bedroom with patterned bedding, dark wood bed, sliding closet doors, and ceiling fan.
Bedroom with patterned bedding, sliding closet doors, and a dark-bladed ceiling fan.
Carpeted room with French doors, a wall-mounted television, and a crystal chandelier.
Empty carpeted room with a window, white blinds, and recessed ceiling lights.
Empty bedroom with taupe carpet, a window with white blinds, and a crystal pendant light.
Home office with black desks and bookshelves, framed certificates, and a box on the carpet.
Home gym with a red-and-black power rack, weight plates, and gray floor mats.
Bathroom with a glass-enclosed tiled shower and dark wood vanity.
Covered outdoor kitchen with built-in grill, sink, granite counters, and stone tile flooring
Covered tiled patio with ceiling fans, sliding glass doors, and a view of the lawn.
Covered patio with a stone-tile floor, ceiling fans, outdoor kitchen, and view of a green lawn.
Two-story peach stucco home with a covered patio and balcony overlooking a broad fenced lawn.
Two-story peach home with a covered patio and balcony overlooking a broad fenced lawn.
Spacious green backyard lawn bordered by a black metal fence and mature trees.
Two-story peach home with arched entry, tiled roof, palm trees, and a wide driveway.
Covered entry walkway with arched columns, tiled flooring, and stucco walls.
Two-story peach stucco home with an arched entry, balcony, and broad driveway.
Aerial view of a peach two-story home with a tile roof and spacious backyard among neighborhood homes and woodland.
Aerial view of a two-story home with a tiled roof, landscaped lawn, and tree-lined backyard.
Aerial view of a two-story home beside a wooded area, marked with a white location pin.
Aerial view of a marked home beside a forest in a neighborhood of large lots.
Aerial view of a two-story home marked by a pin beside a large wooded area.
Aerial view of the marked home among neighborhood houses, curving streets, and surrounding woods at sunset.
Aerial view of the marked home in a landscaped neighborhood beside a wooded conservation area.
Aerial view of a tan two-story home marked by a pin, with a large lawn and wooded surroundings.
Aerial view of a tan two-story home with a red tile roof, marked by a white location pin.
Cordoba Estates entrance with a stone sign, landscaped palms, and gated roadway.
Community amenities with a swimming pool, tennis courts, playgrounds, and a pavilion amid trees.
Aerial view of a community pool, pavilion, and playground surrounded by trees.
Aerial view of a community pool, playground, pavilion, and wooded surroundings.
Aerial view of a community pool, playground, and covered pavilions surrounded by trees.
Aerial view of blue multi-use courts with nets, a basketball hoop, and surrounding trees.
Courtesy of CENTURY 21 LIST WITH BEGGINS, Lisa Kirkpatrick  Listing Contact: 813-658-2121 
Pending

3225 CORDOBA RANCH BLVD

3225 CORDOBA RANCH BLVD, LUTZ, FL 33559

$1,150,000
Exclusive Gated Cordoba Ranch in Lutz. Welcome to this exceptional luxury executive estate, offering 4,470 heated square feet (6,065 total) of refined living across 5 bedrooms and 4 bathrooms. Located toward the back of the community for maximum privacy, this home showcases designer finishes, expansive windows, and exquisite architectural details throughout a floor plan that flows seamlessly between formal and casual living spaces.
The chef's dream kitchen anchors the home with an oversized island with storage, 42" soft-close cabinetry, premium upgraded stainless steel appliances, and a walk-in pantry with custom shelving. An adjacent alcove features a built-in wine refrigerator and under-cabinet wine rack perfect for the entertainer. Upstairs, beautiful wood flooring flows throughout, complementing an expanded loft area ? an ideal bonus space for a second living room, media room, or private teen retreat. The primary suite is a spa-inspired sanctuary with dual vanities, his-and-hers closets, a freestanding soaking tub, an oversized walk-in shower, and a private balcony. Set on just over half an acre with no rear neighbors, the wooded backyard offers space to build your own resort-style pool oasis. Entertain effortlessly in the outdoor kitchen, complete with built-in grill, beverage cooler, sink, and storage under the lanai. A 3-car garage with epoxy flooring rounds out the estate's premium features. Executive-level peace of mind comes standard with a whole-home Generac generator, 250-gallon buried propane tank, 2 HVAC units, and full-house water filtration. Beyond the home, Cordoba Ranch delivers resort-style living with a community pool, tennis courts, basketball court, and playground ? all just minutes from top-rated schools, dining, and everyday conveniences. Schedule your private showing today and experience executive estate living at its finest.

5
beds

4
baths

4,470 Sq.Ft. LIVING AREA

0.56 Acres lot

Lisa Kirkpatrick

Lisa Kirkpatrick

Features & Amenities

Interior

  • total bedrooms5
  • Total bathrooms4
  • full bathrooms4
  • Laundry room Inside, Laundry Room
  • Flooring Carpet, Tile
  • APPLIANCES Dishwasher, Disposal, Dryer, Exhaust Fan, Microwave, Range Hood, Refrigerator, Washer, Water Filtration System, Water Softener, Wine Refrigerator
  • other interior Features Ceiling Fans(s), Eat-in Kitchen, Kitchen/Family Room Combo, Open Floorplan, Primary Bedroom Upstairs, Window Treatments

Area & Lot

  • Status Pending
  • Living Area4,470 Sq.Ft.
  • Total Area6,065 Sq.Ft.
  • Lot Area0.56 Acres
  • MLS® IDTB8530200
  • TypeResidential
  • YEAR BUILT2020
  • View DescriptionTrees/Woods
  • Elementary SchoolManiscalco-HB
  • Middle SchoolLiberty-HB
  • High SchoolFreedom-HB

Exterior

  • STORIES2
  • Garage Space3.0
  • water SourceWell
  • utilitiesCable Connected, Electricity Connected, Propane, Water Connected
  • roofShingle
  • lot featuresCul-De-Sac, Irregular Lot, Paved
  • parkingDriveway
  • HEAT TYPECentral
  • AIR CONDITIONINGCentral Air
  • sewerSeptic Tank
  • SubstructureSlab
  • security FeaturesGated Community
  • other exterior FeaturesBalcony, Outdoor Grill, Outdoor Kitchen

Financial

  • Sales Price$1,150,000
  • Real Estate Tax $19,111/yr
  • HOA $64/mo
  • Zoning AS-1
View Virtual Tour
Two-story stucco home with arched entry, balcony, three garage doors, and a wide driveway at dusk.

Schedule a Showing

I would love to show you my beautiful property. Please select your preferred date and time below. I will be in touch shortly to confirm your appointment.

Schedule a Showing

I would love to show you my beautiful property. Please select your preferred date and time below. I will be in touch shortly to confirm your appointment.

Thank you for your interest in 3225 CORDOBA RANCH BLVD, LUTZ, FL 33559. We are reviewing your request and will be in touch shortly!

Mortgage Calculator

Estimate your monthly mortgage payment, including the principal and interest, property taxes, and HOA. Adjust the values to generate a more accurate rate.

All estimates are provided for informational purposes only. Actual amounts may vary.
$0,000 Your Payment 20 15 65
$0,000 Your Payment

Work With Lisa

Work with Lisa Kirkpatrick, a Master Certified Divorce Real Estate Expert (CDRE®) serving the Tampa Bay Region, for clear, neutral guidance when navigating real estate during divorce. She helps homeowners protect equity, avoid costly mistakes, and make confident decisions about their home.

Follow Me on Instagram