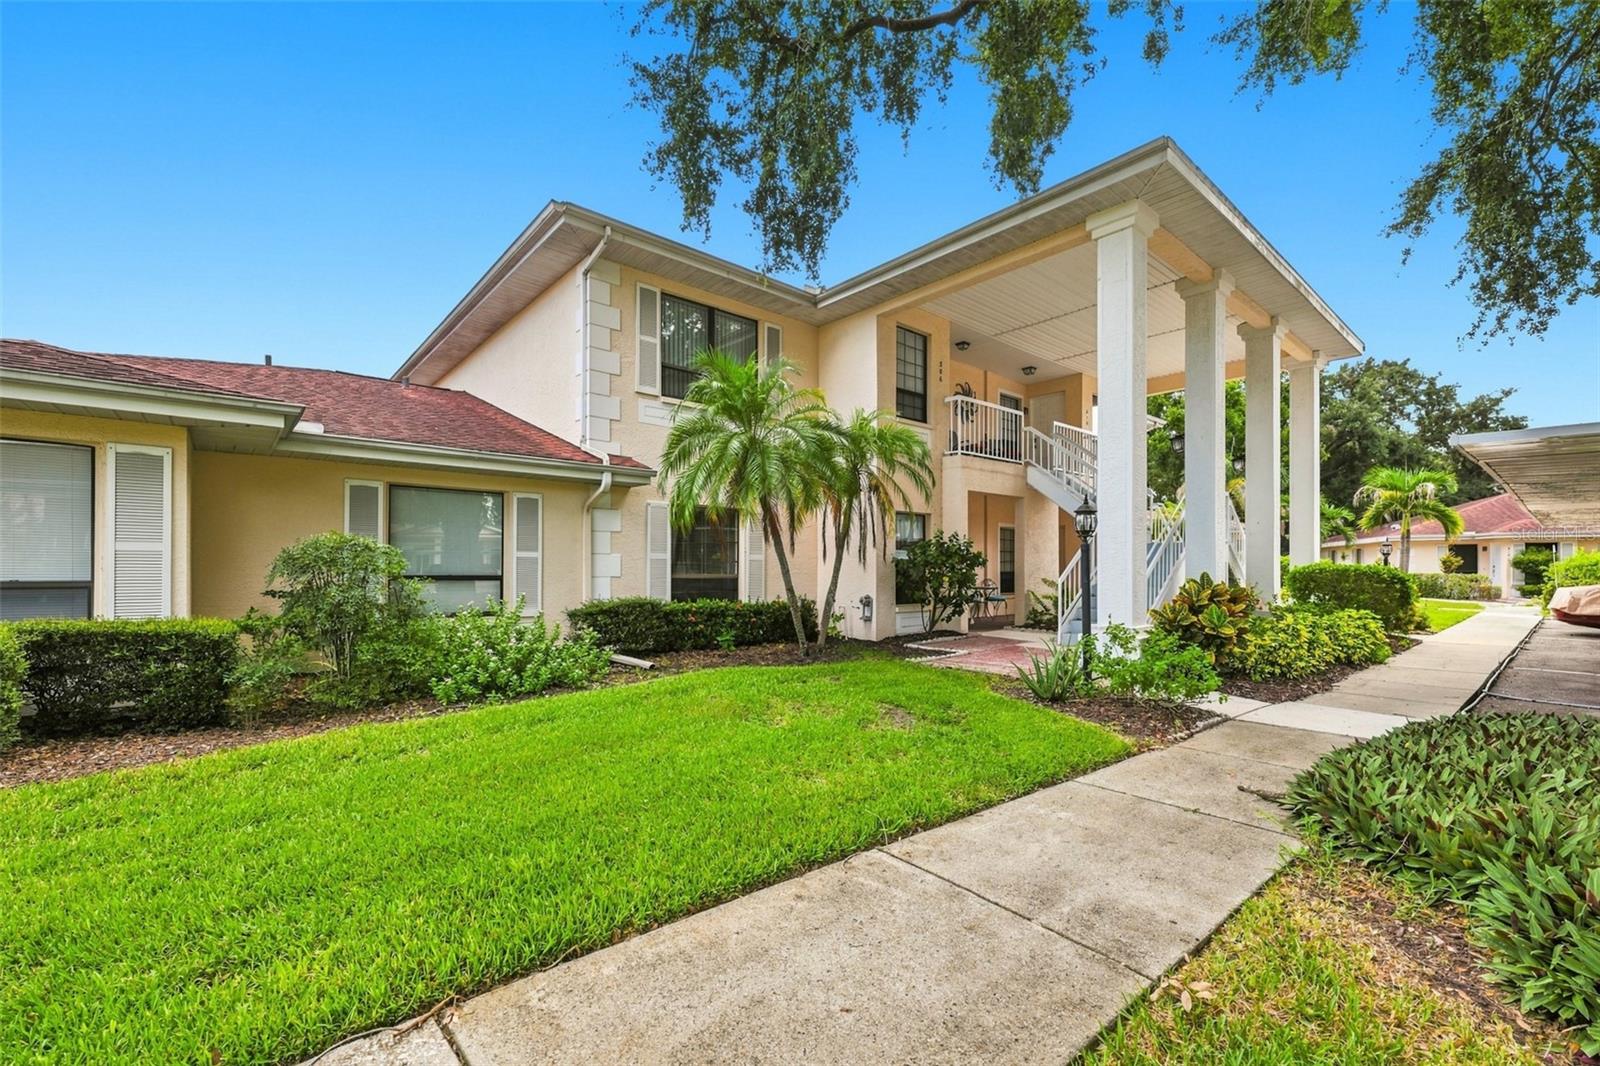
Two-story beige residential building with a columned entrance, exterior stairs, and tropical landscaping.
Two-story condominium exterior with white stairways, covered balconies, and tropical landscaping.
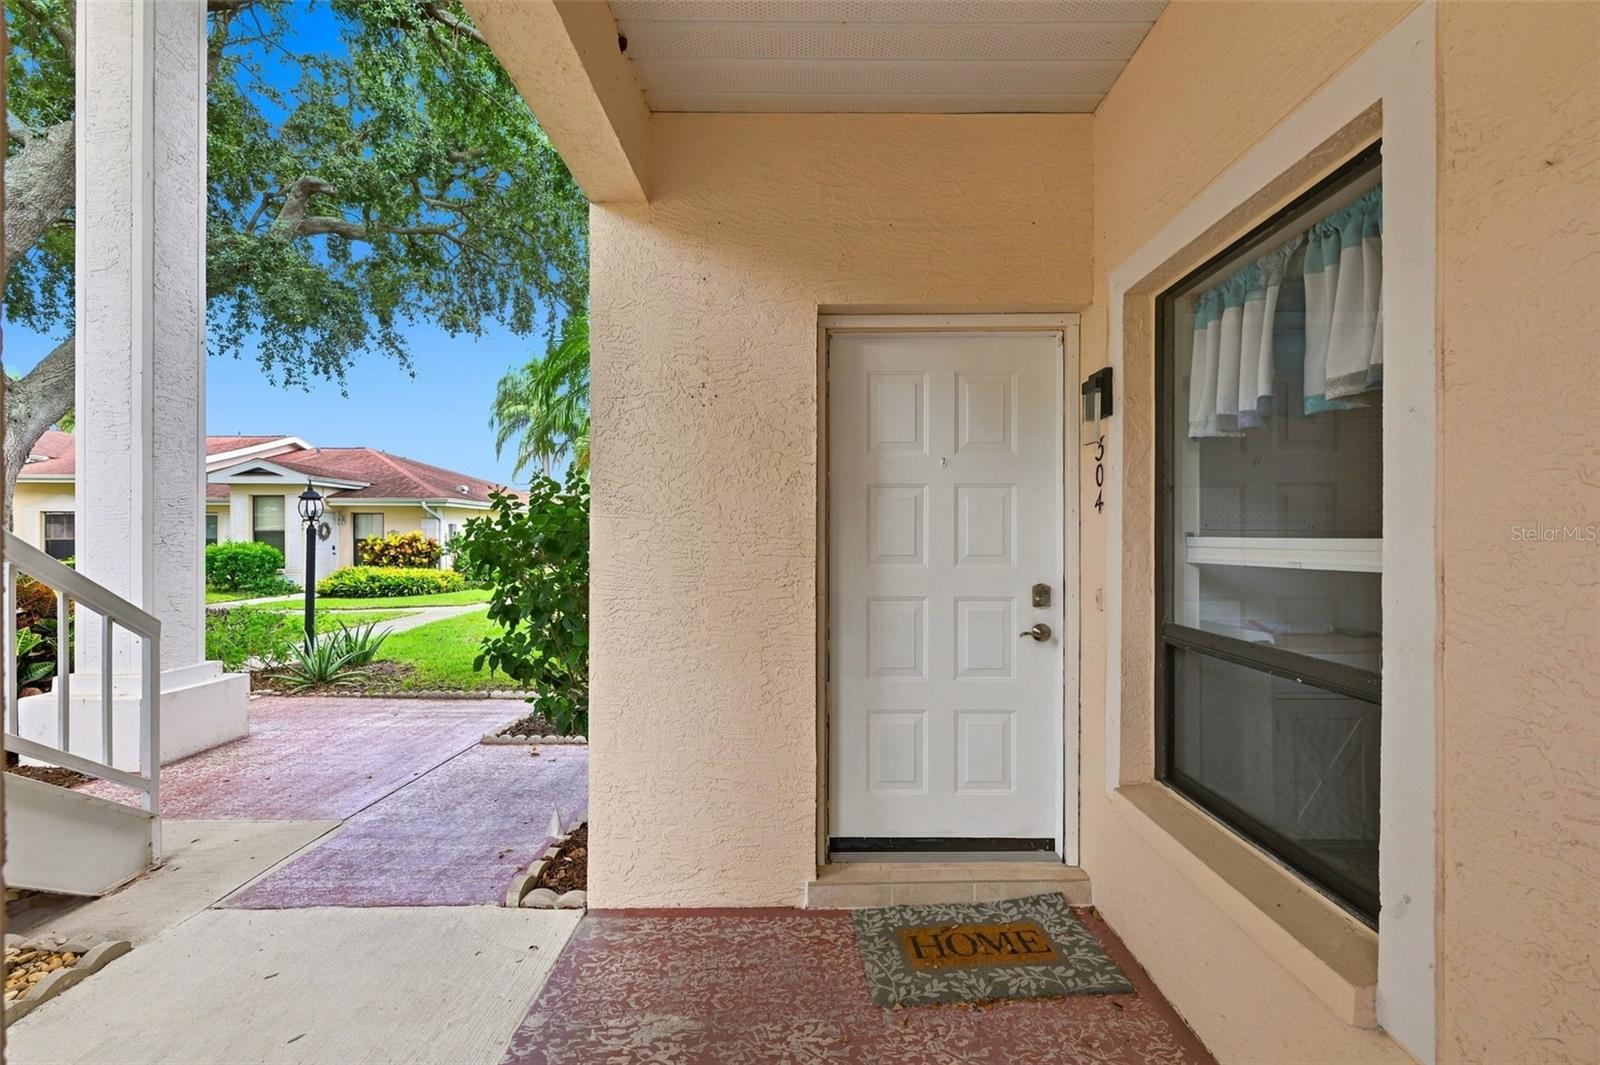
Covered front porch with a white paneled door, large curtained window, and landscaped walkway.
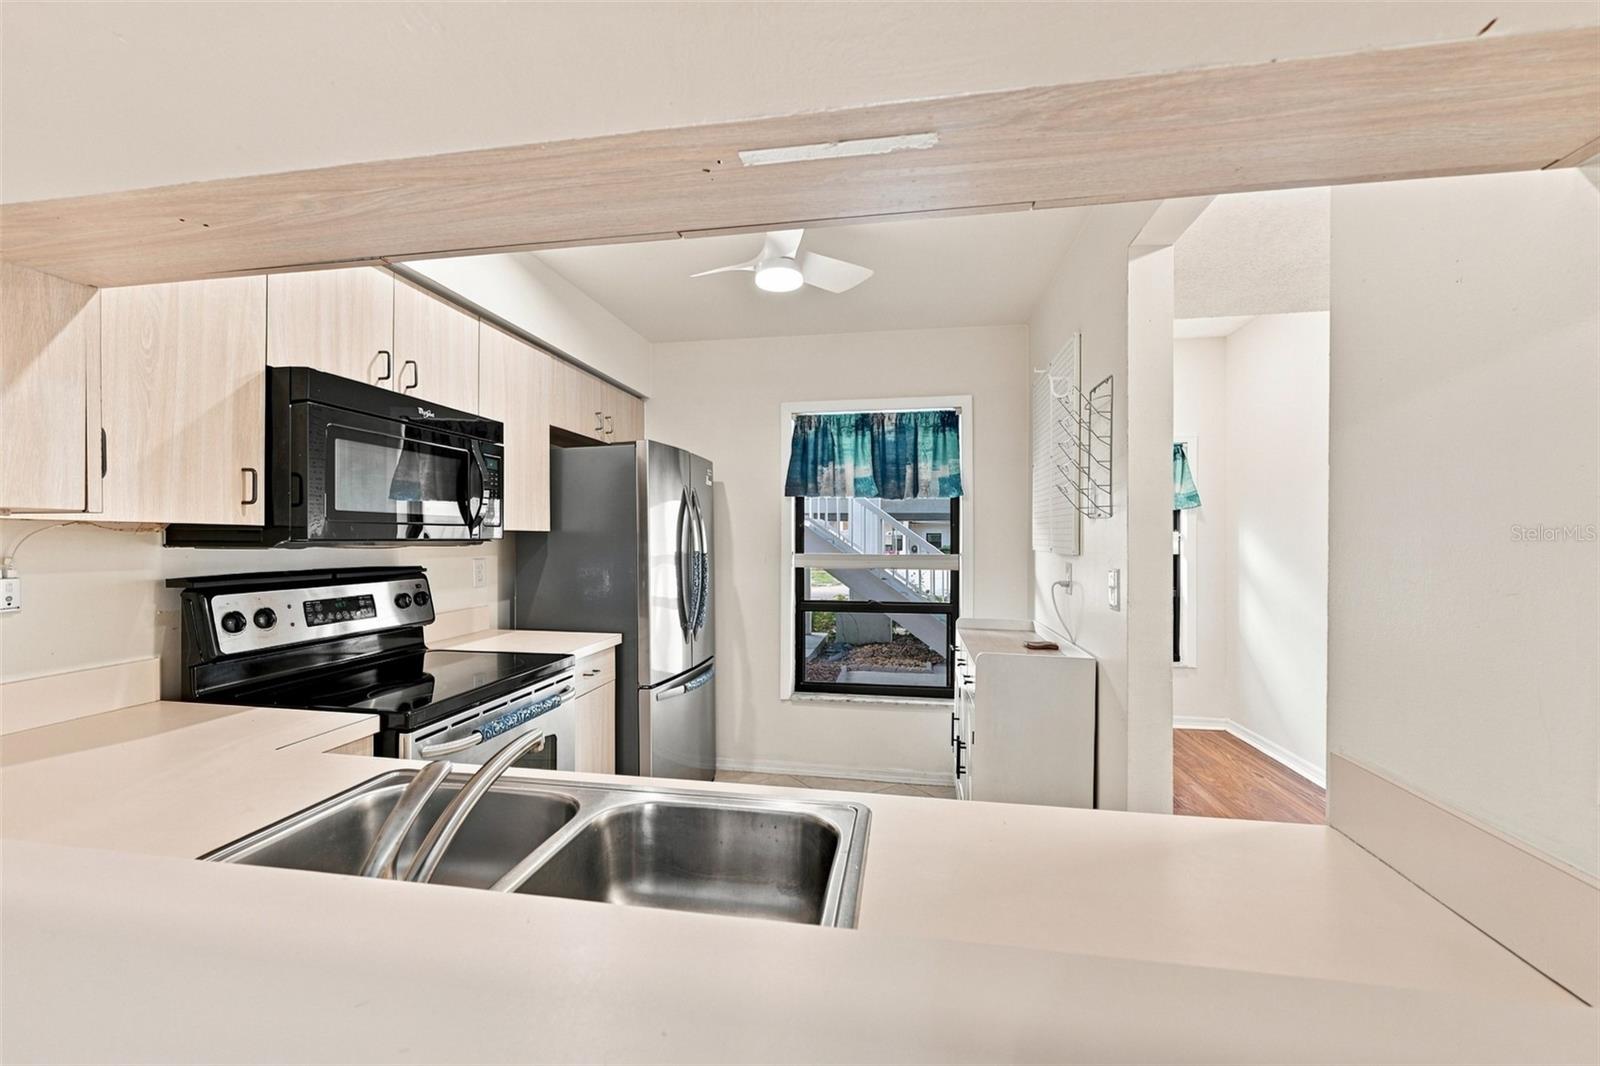
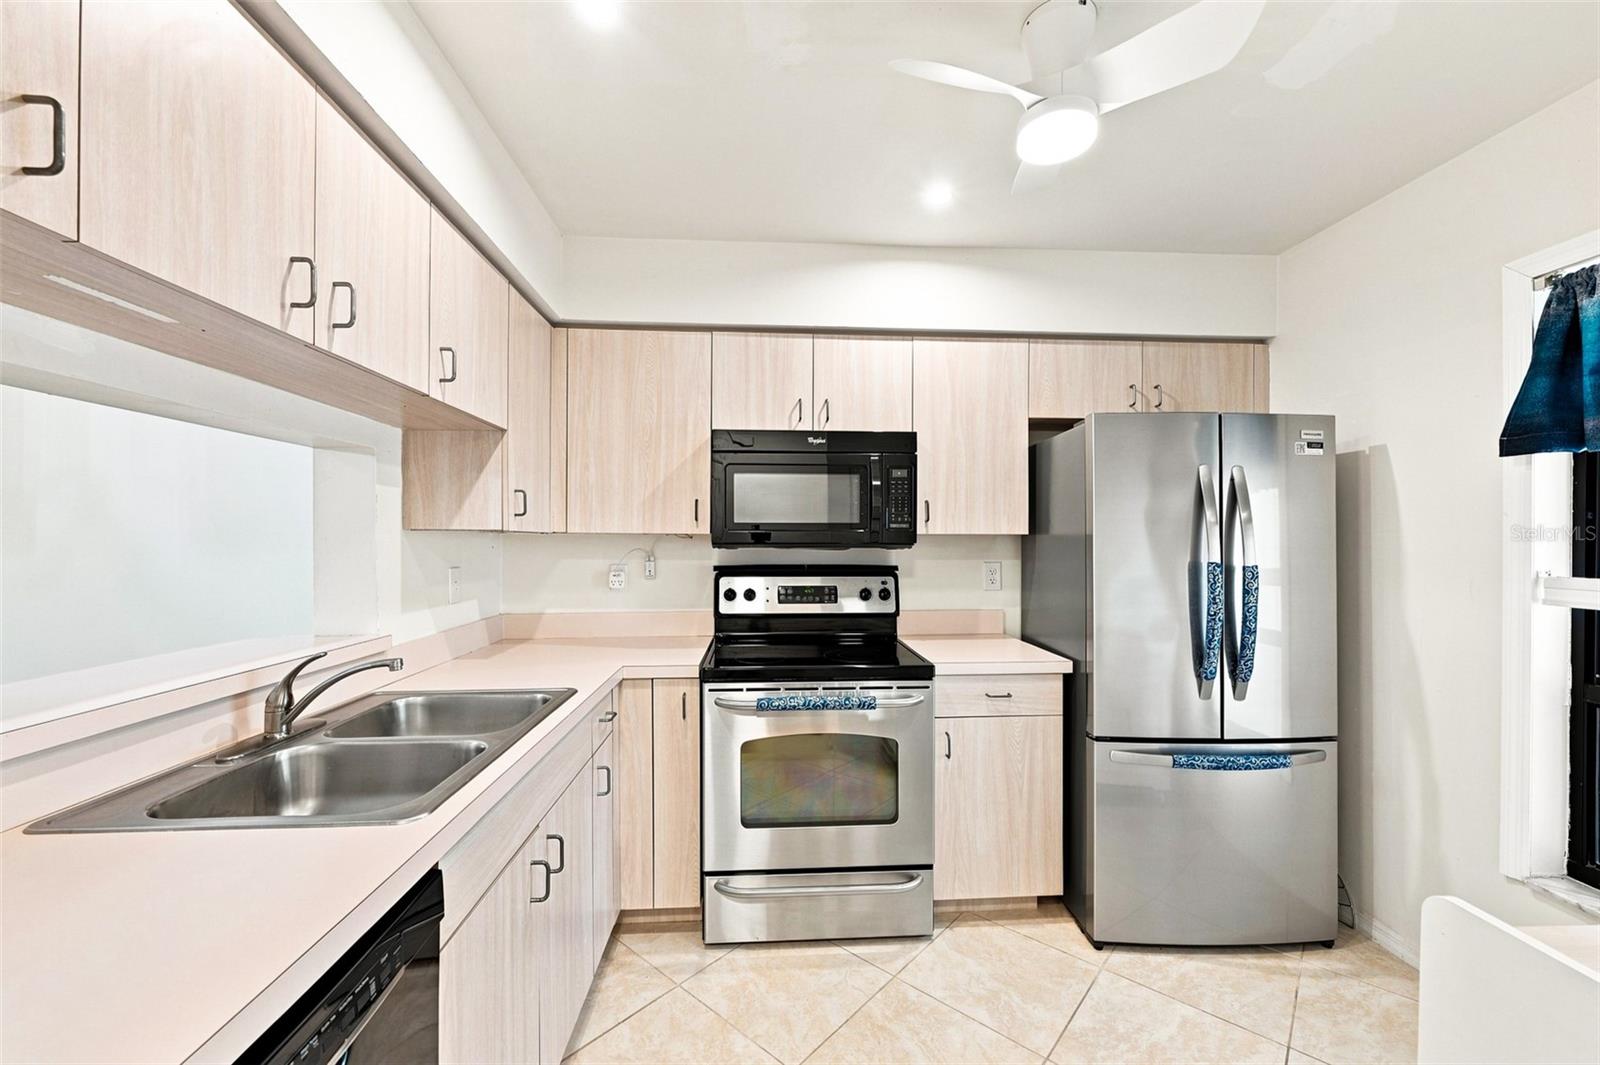
Kitchen with light wood cabinets, stainless steel appliances, and a pass-through sink.
Kitchen with pale wood cabinets, stainless steel appliances, and a double-basin sink.
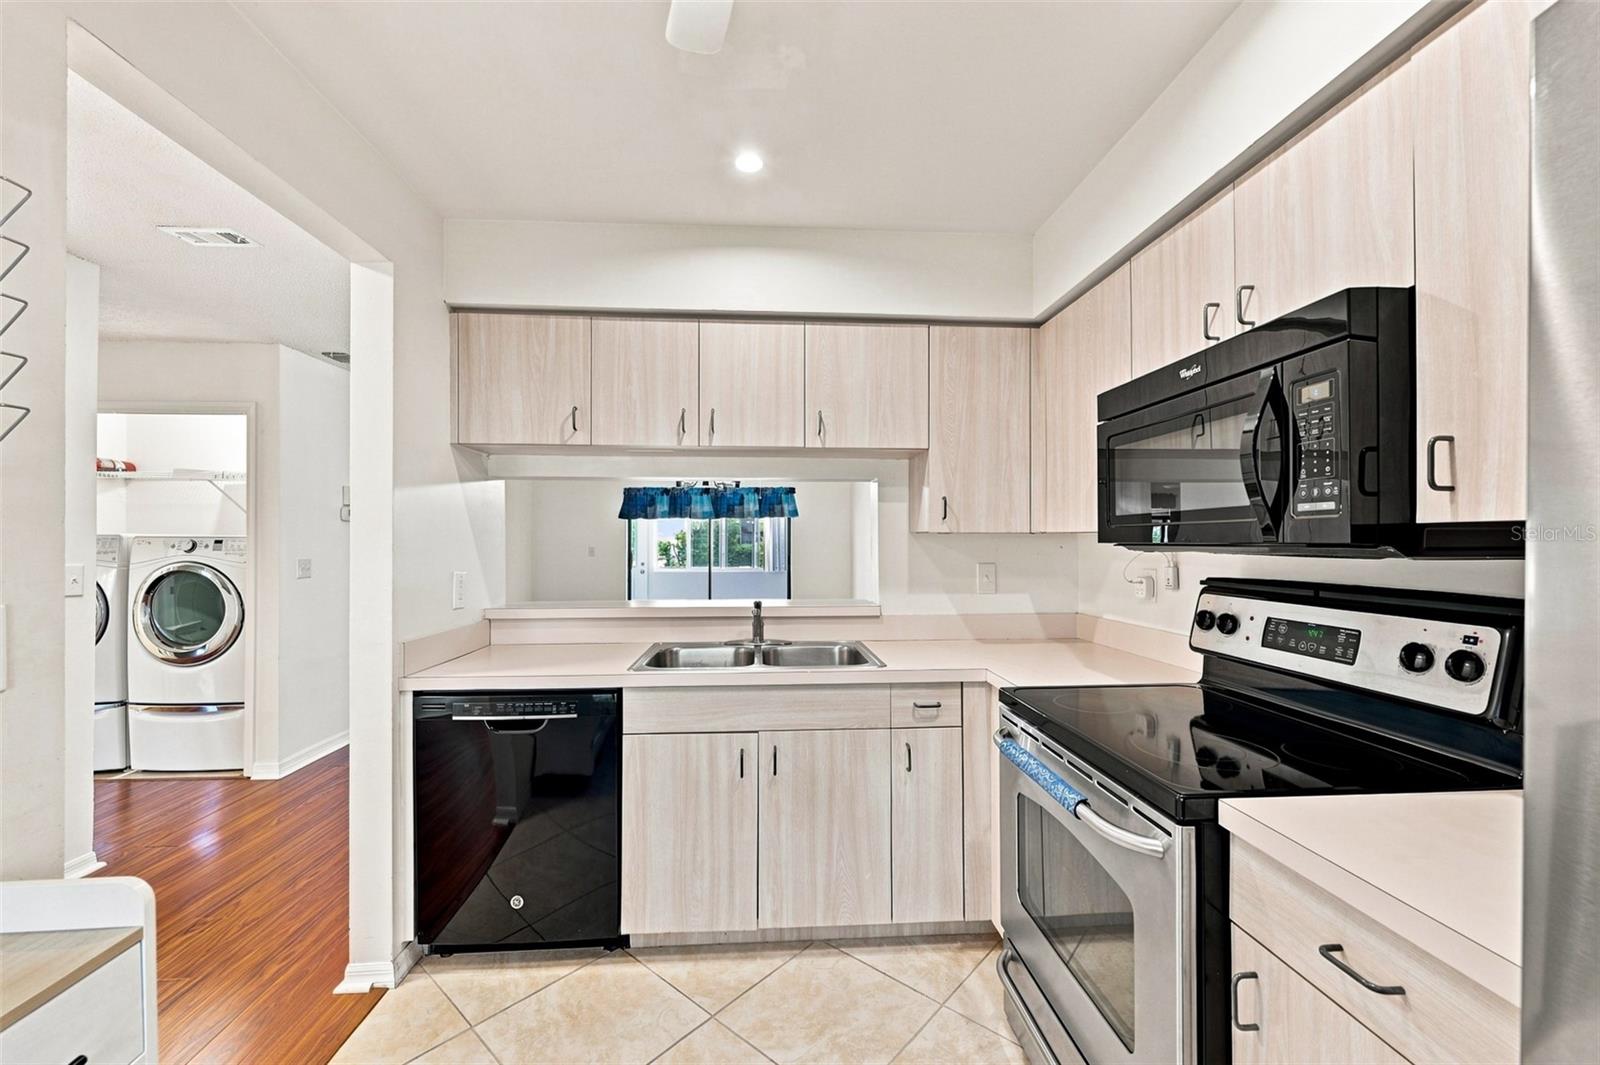
Kitchen with pale wood cabinetry, a pass-through, black appliances, and a laundry area visible at left.
Empty living and dining area with wood-look floors and sliding doors to a screened porch.
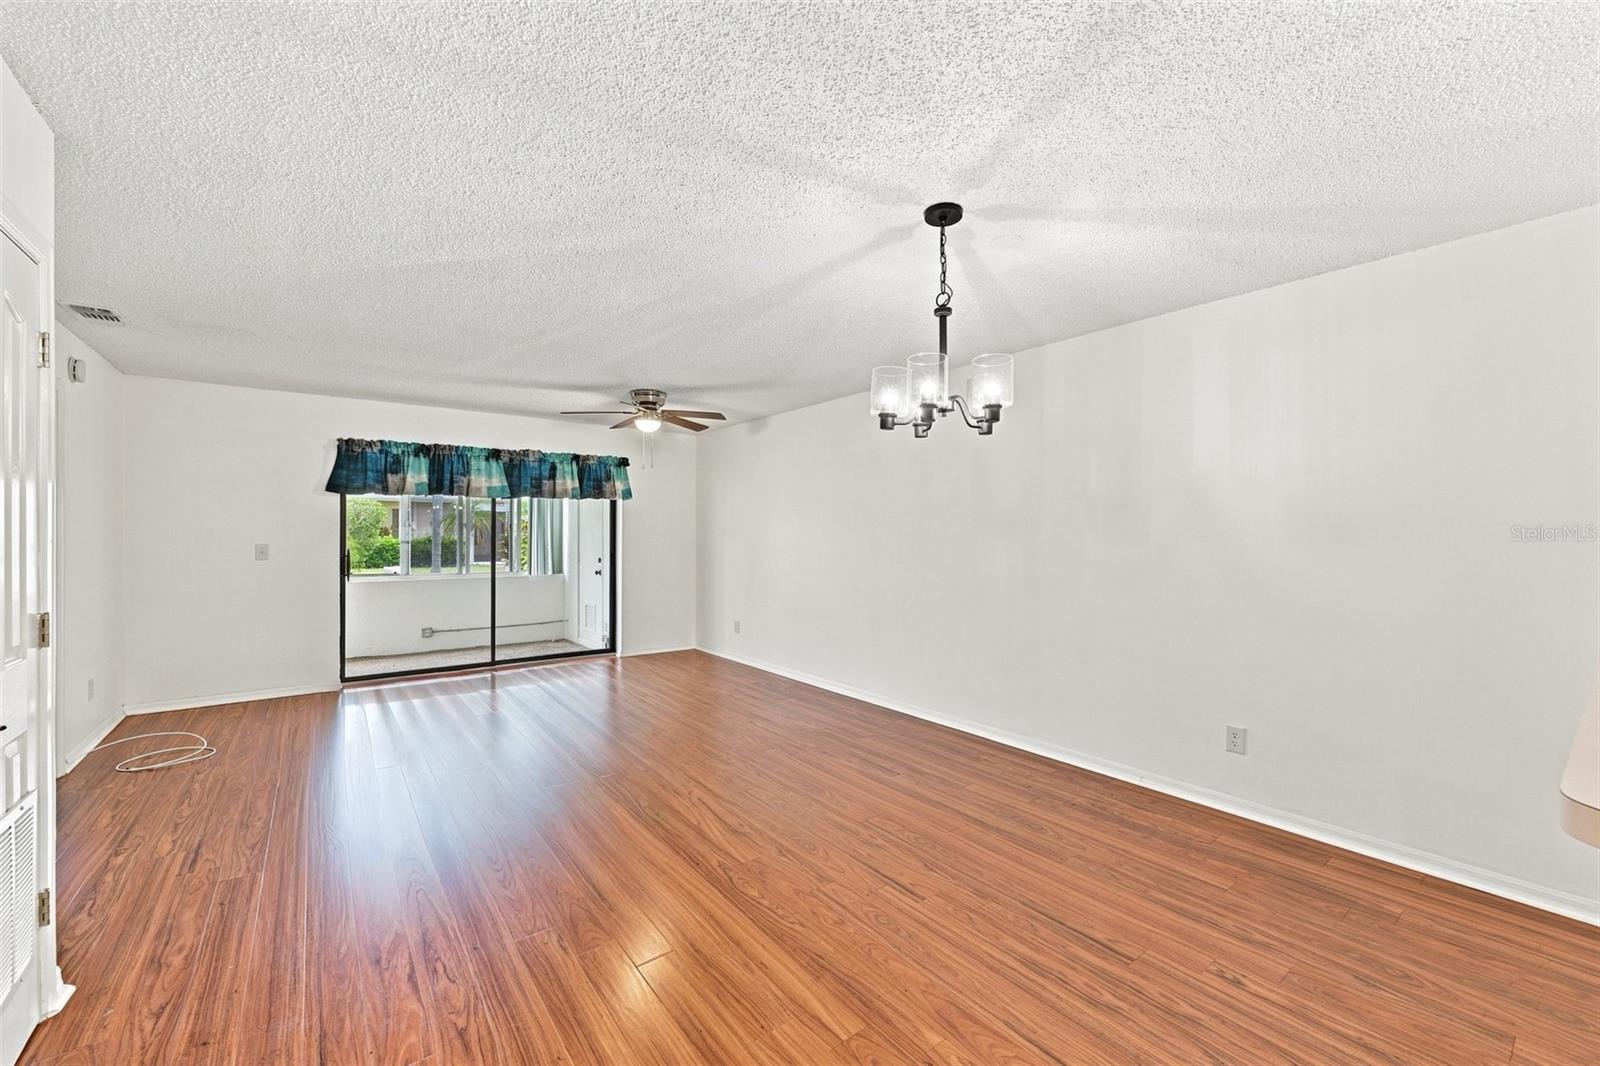
Empty living room with wood-look floors and sliding glass doors to an enclosed patio.
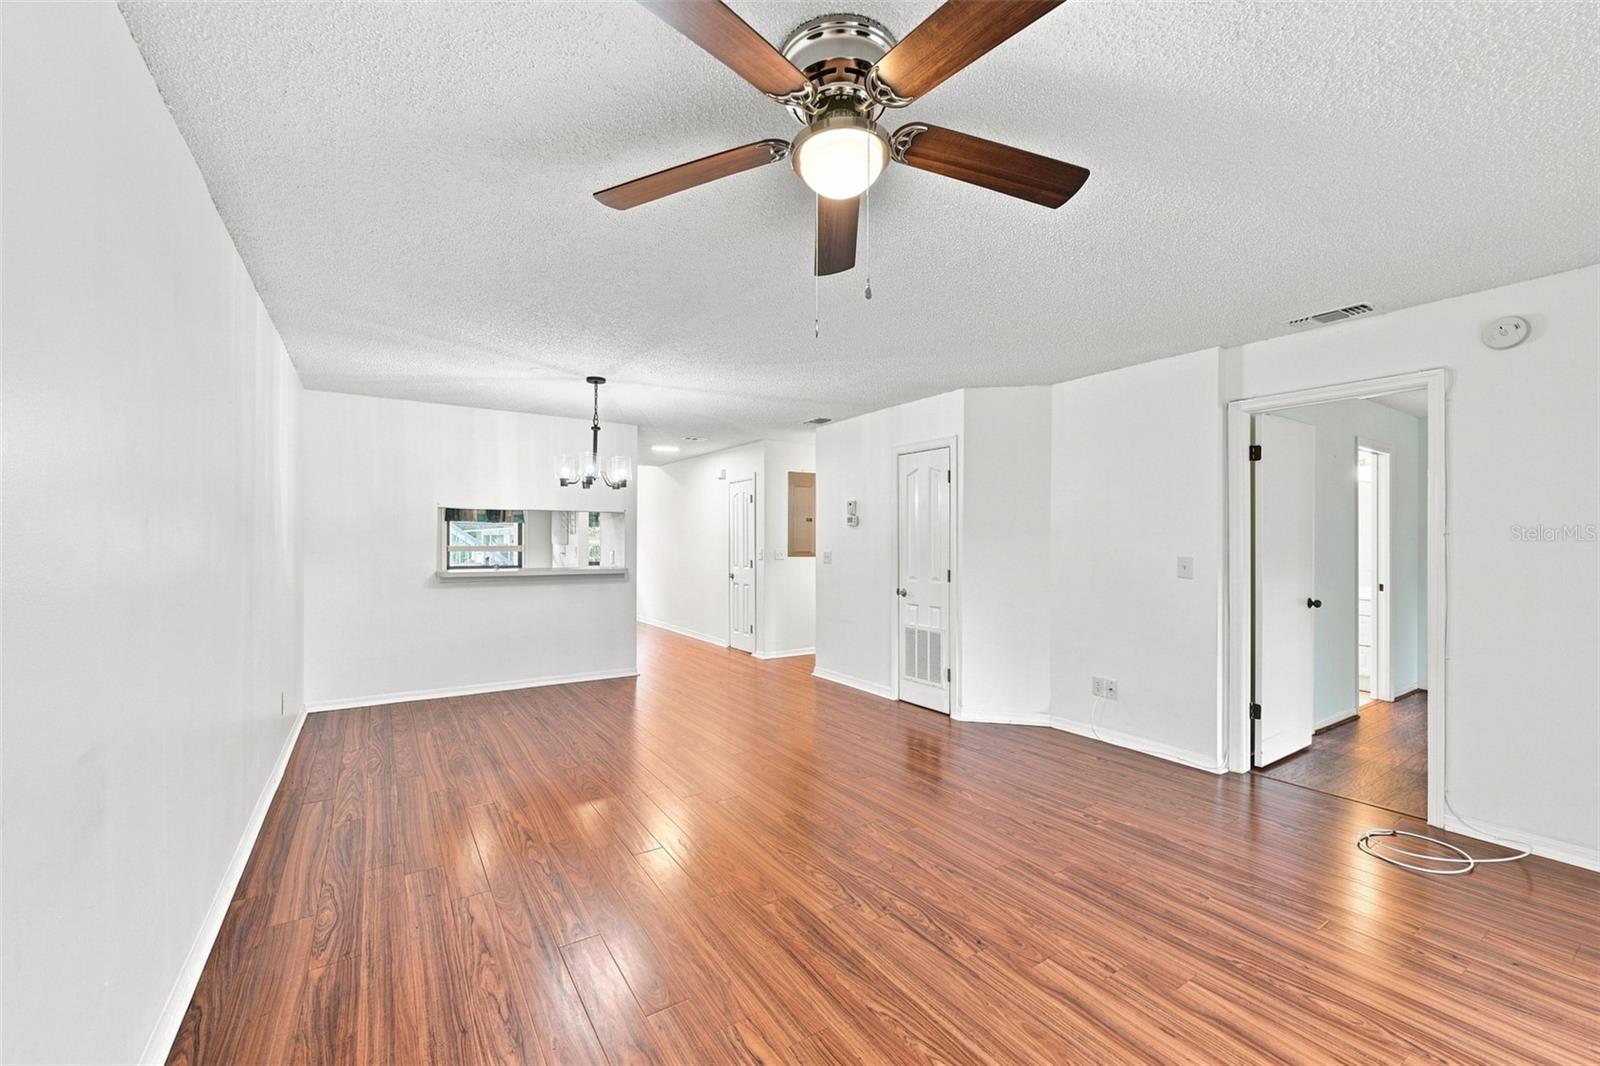
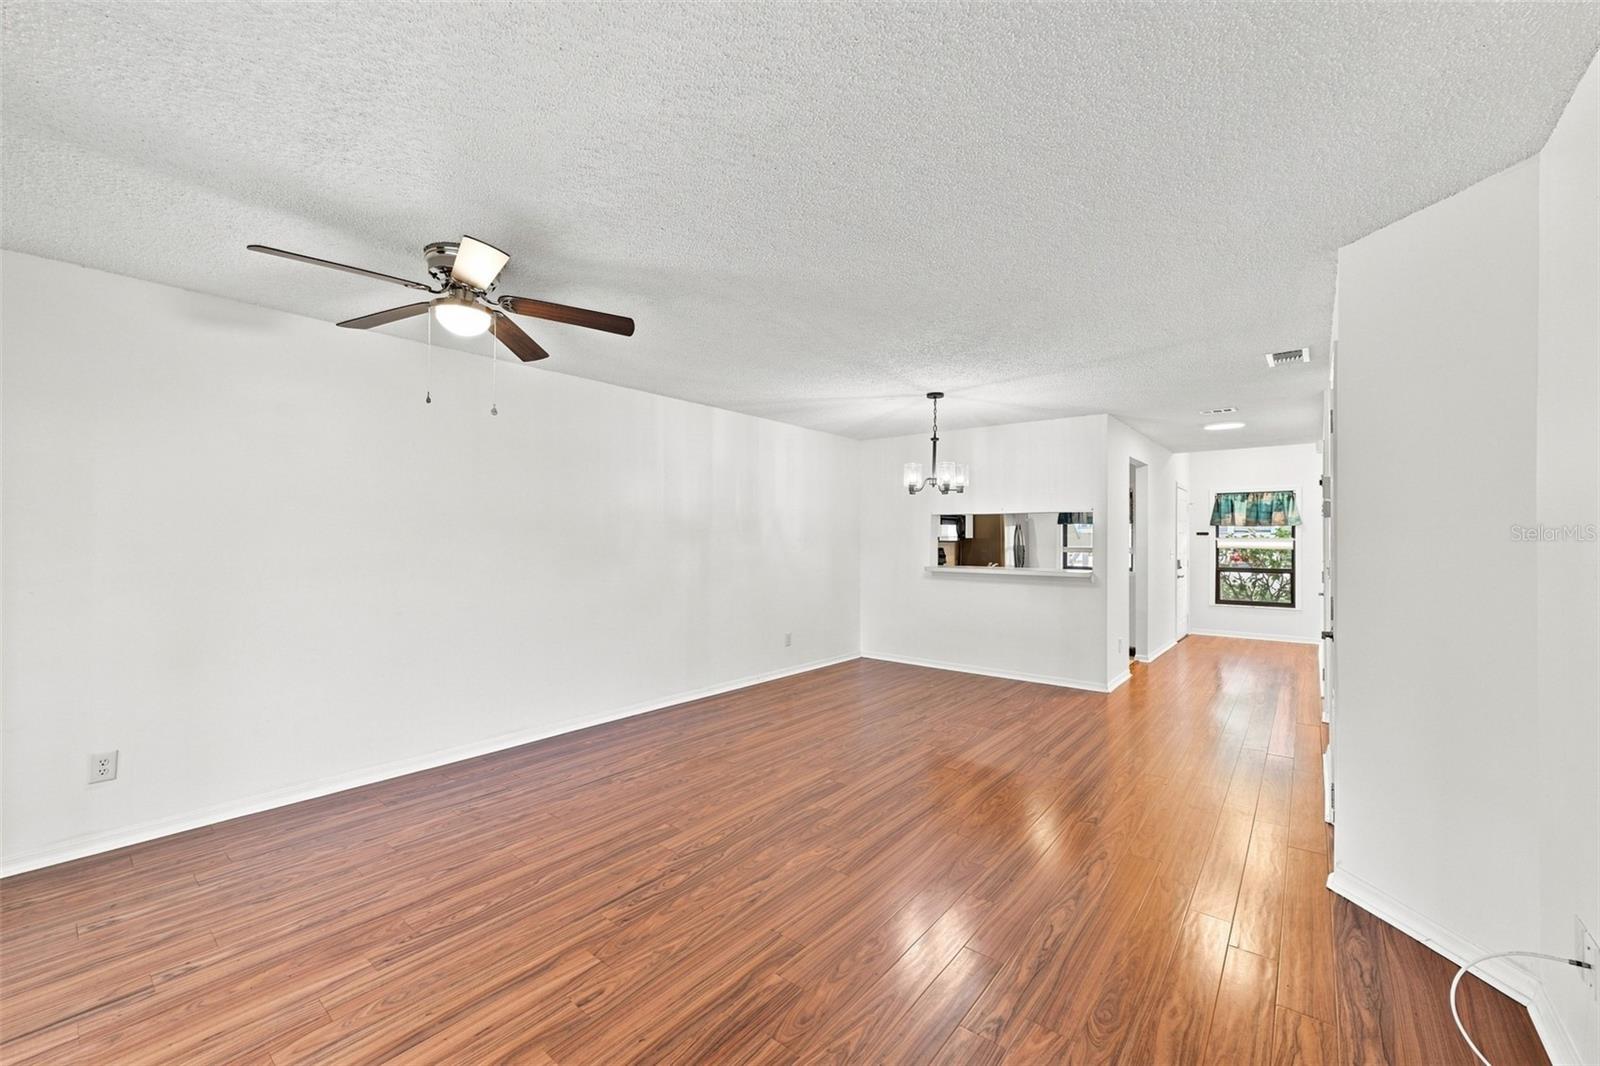
Vacant living and dining area with wood-look floors, a ceiling fan, and a pass-through opening.
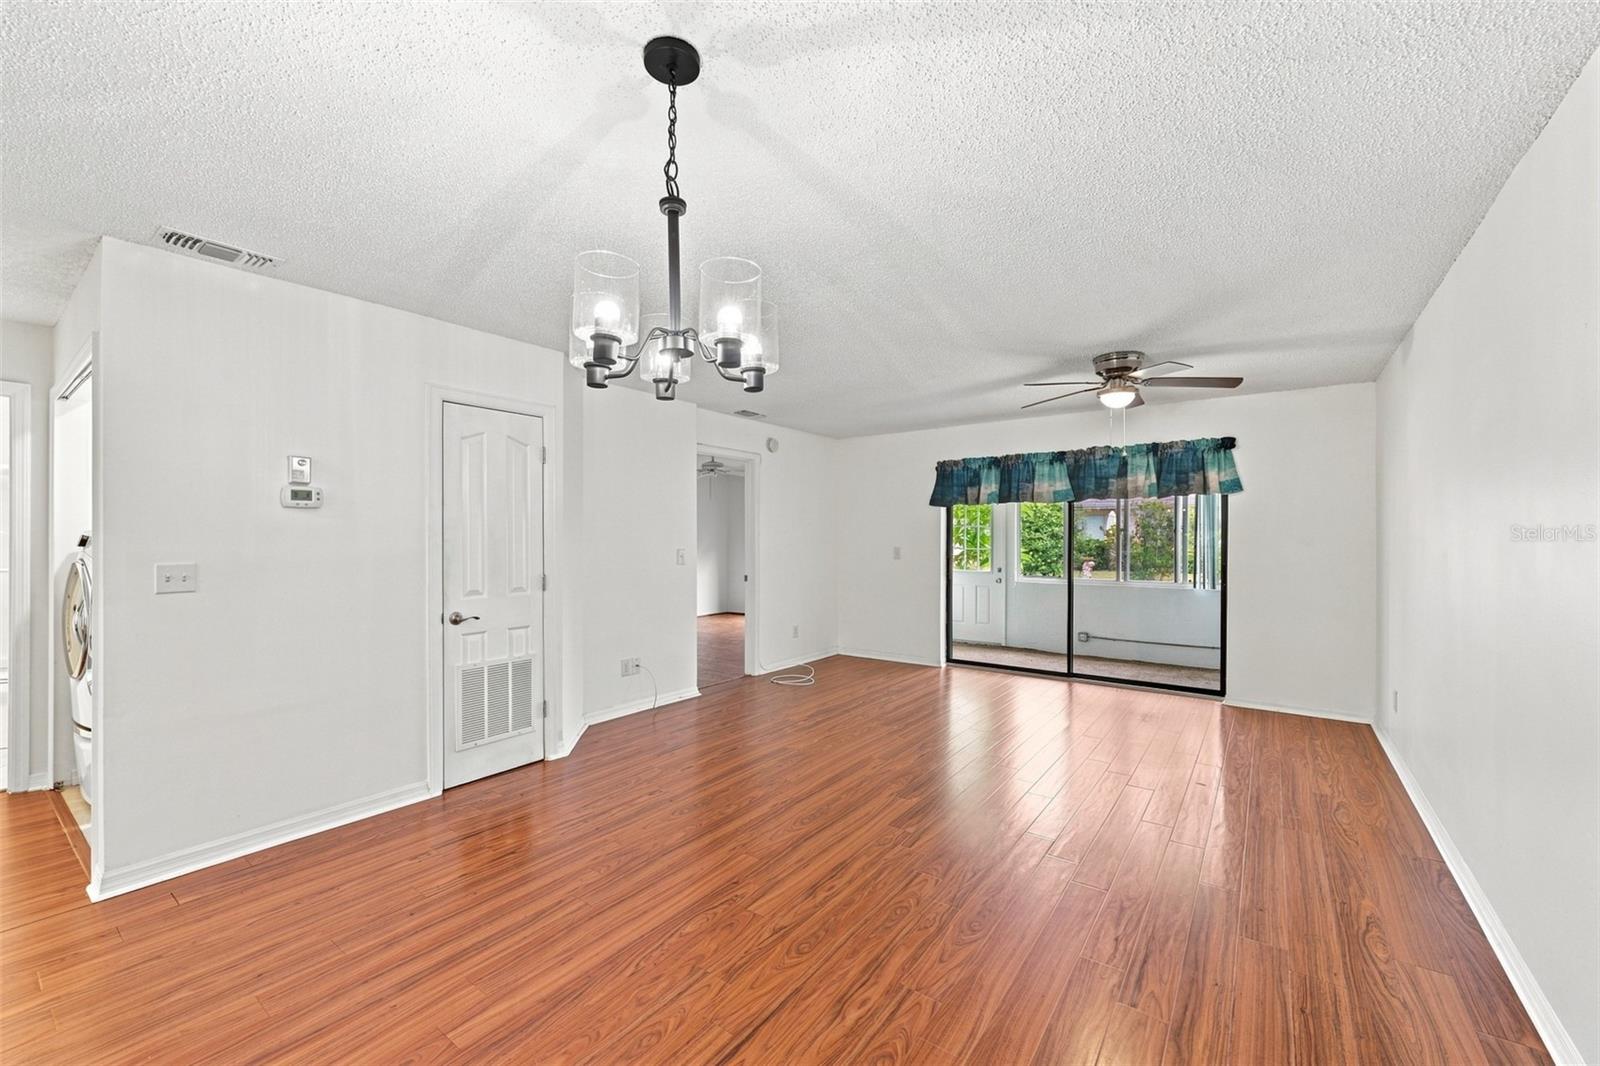
Vacant living and dining area with wood-look floors, ceiling fan, chandelier, and kitchen pass-through.
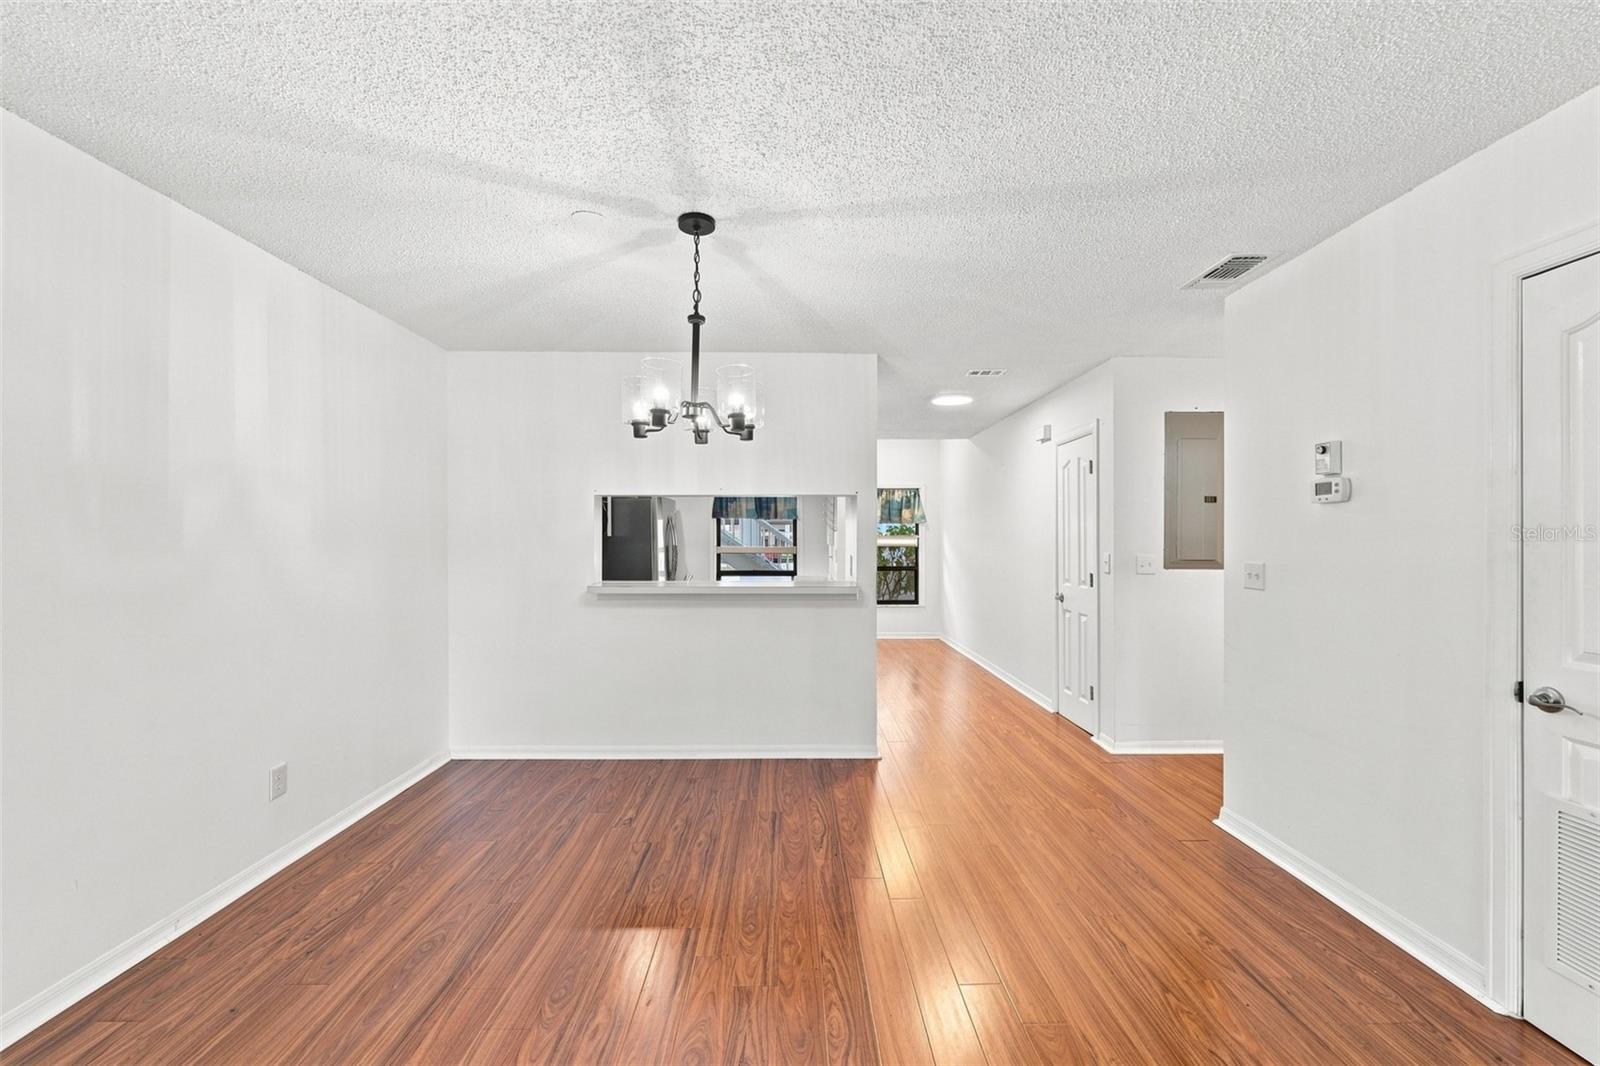
Unfurnished dining area with reddish wood-look floors, a chandelier, and a kitchen pass-through.
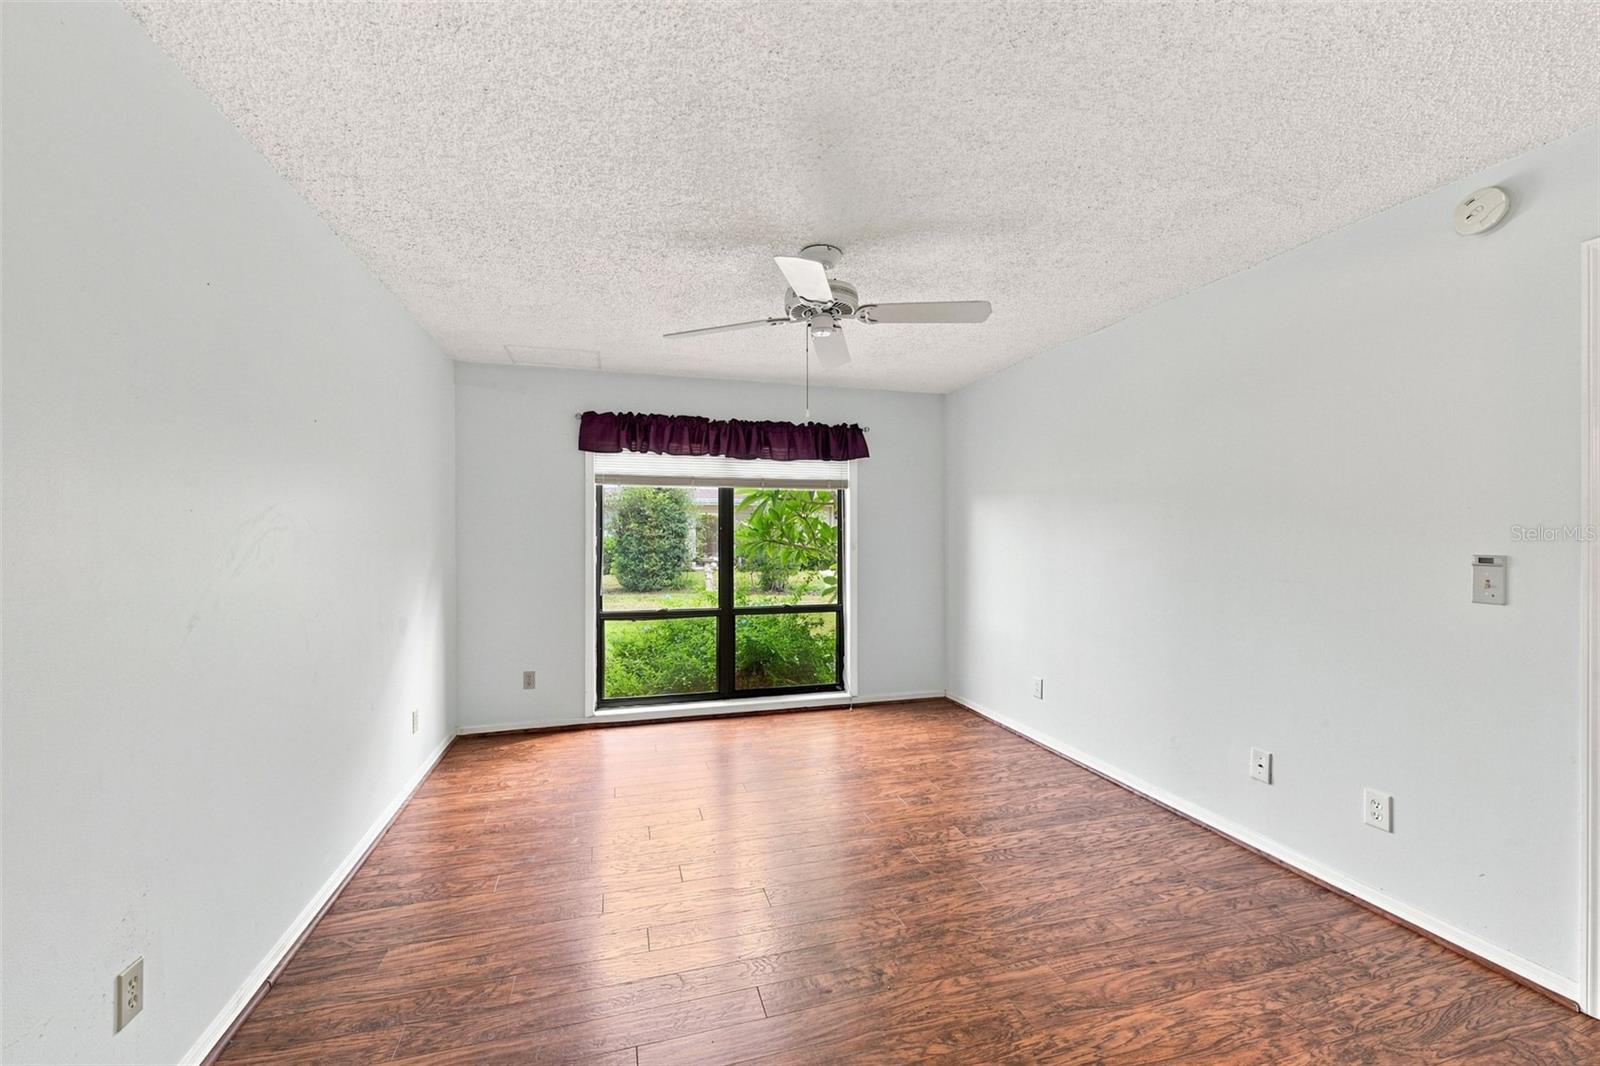
Unfurnished living room with wood-look flooring, a ceiling fan, and a large window overlooking a green yard.
Empty room with reddish wood-look floors, a ceiling fan, and a window overlooking greenery.
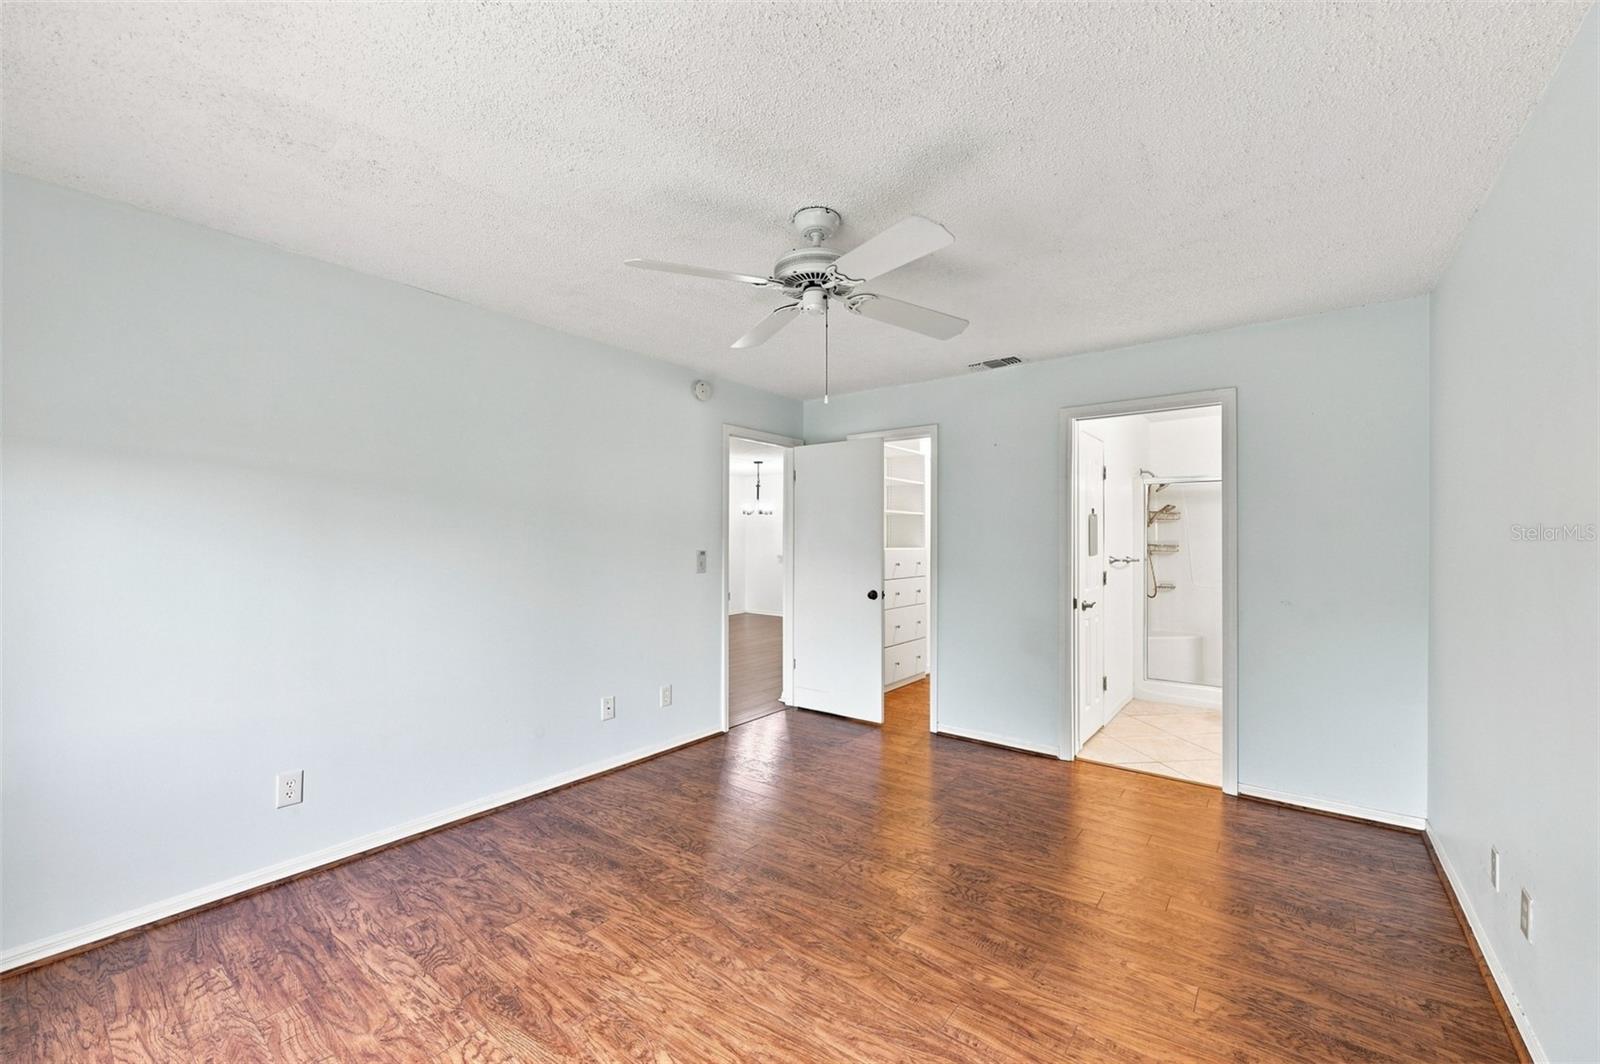
Empty bedroom with wood flooring, ceiling fan, and open doorways to a bathroom and closet.
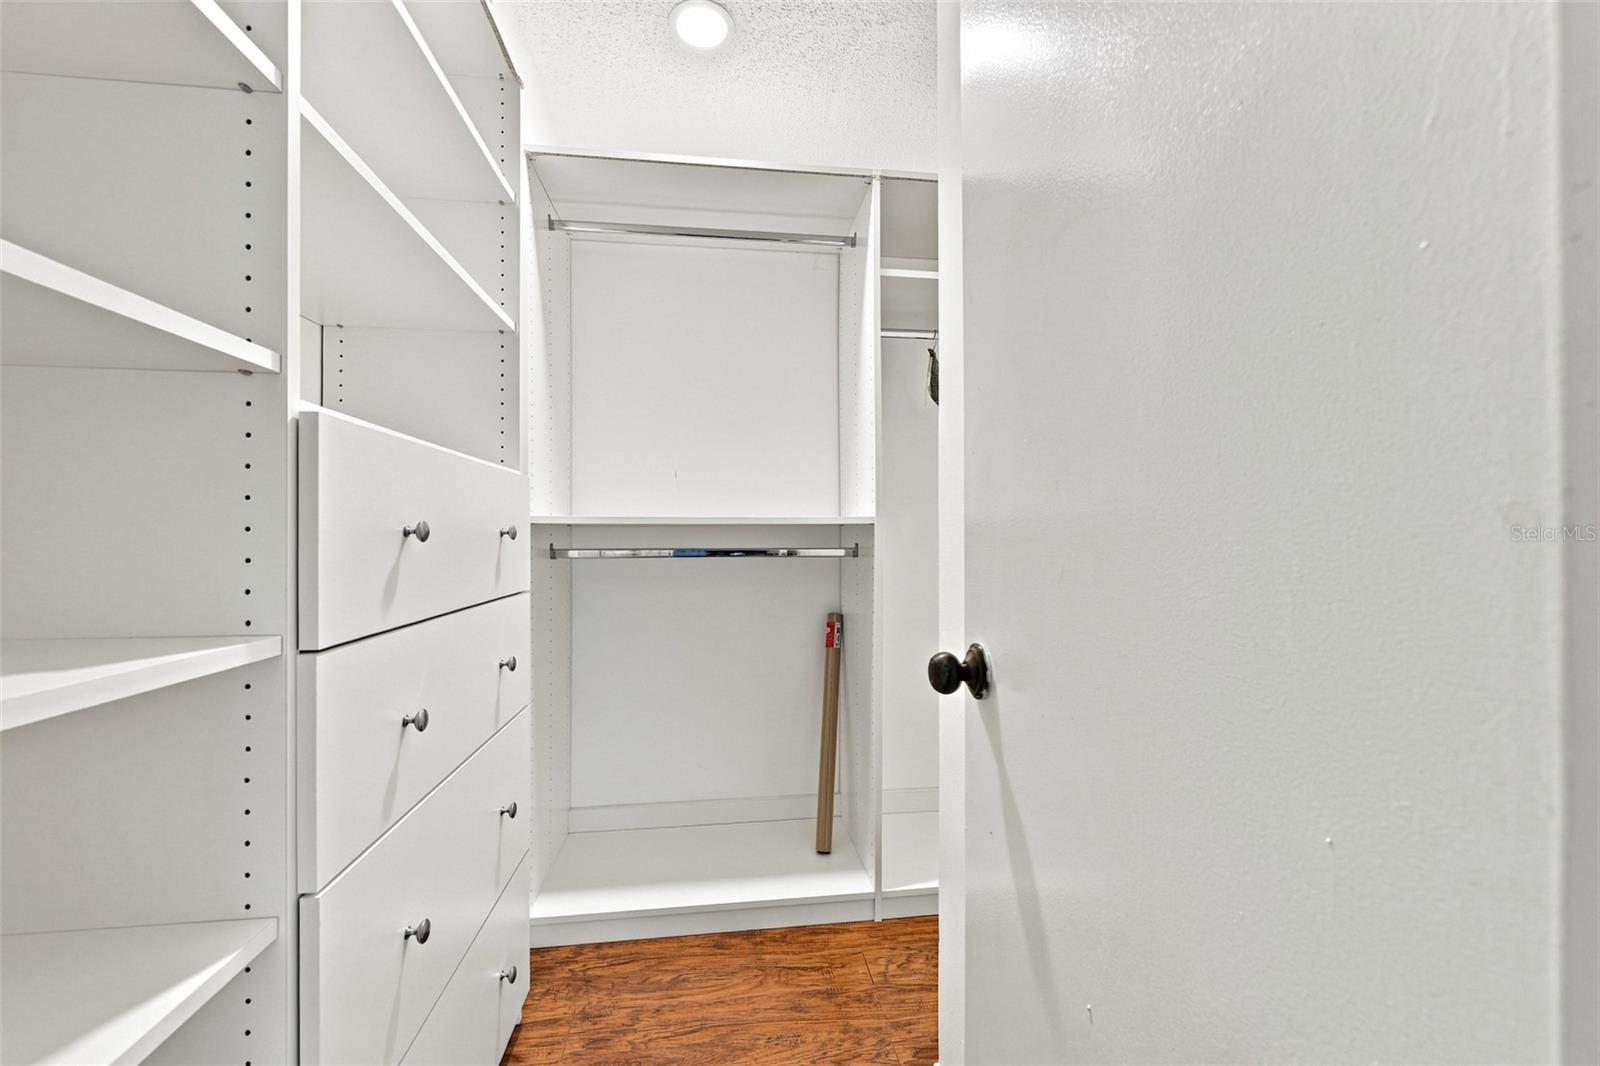
Walk-in closet with white built-in shelves and drawers, hanging rods, and wood-look flooring.
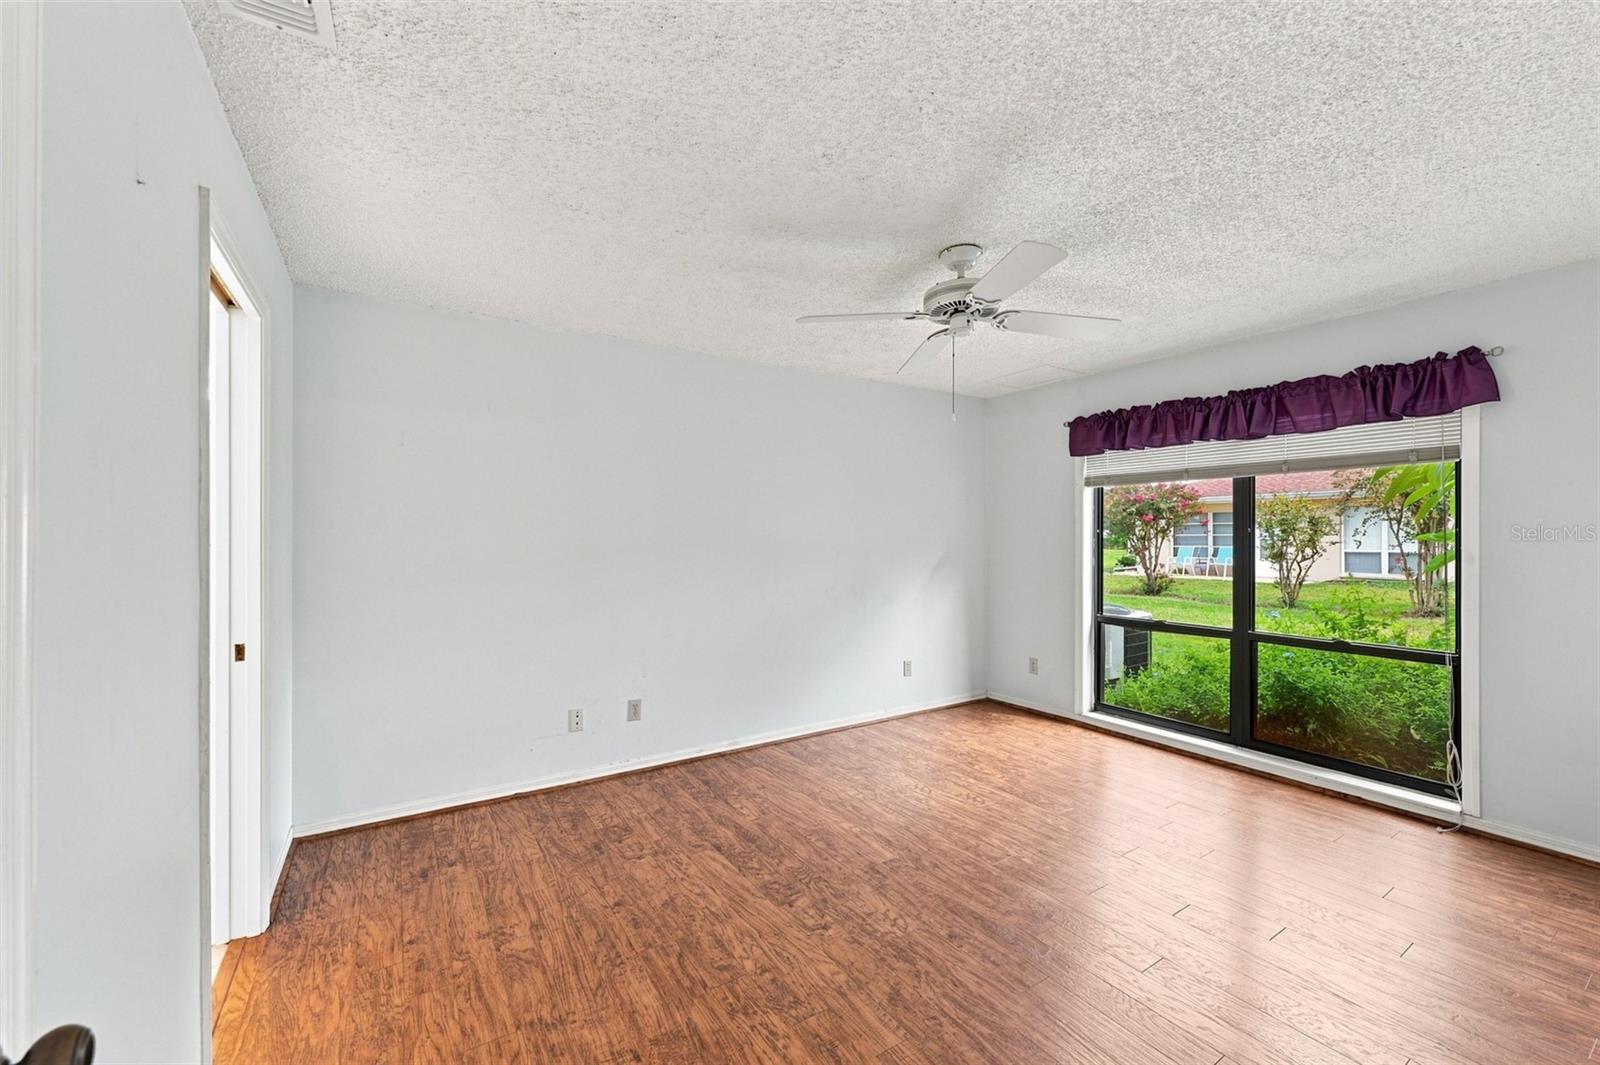
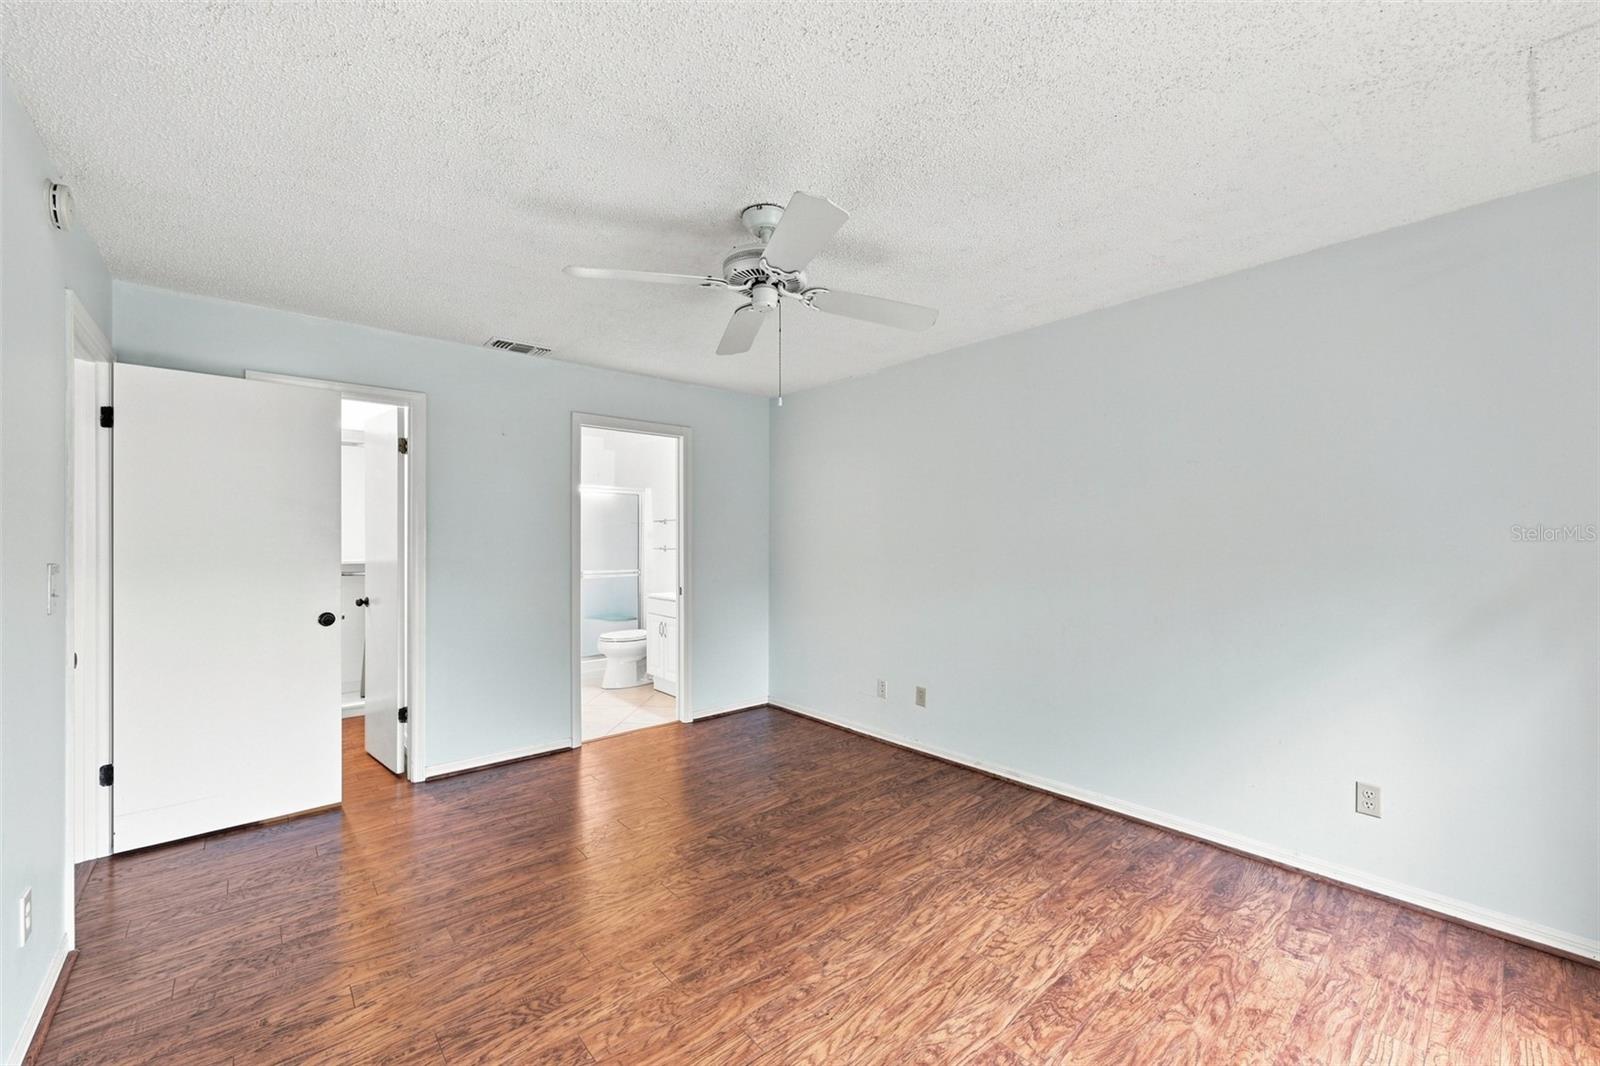
Empty bedroom with pale blue walls, wood-look flooring, and a ceiling fan, with an adjoining bathroom visible.
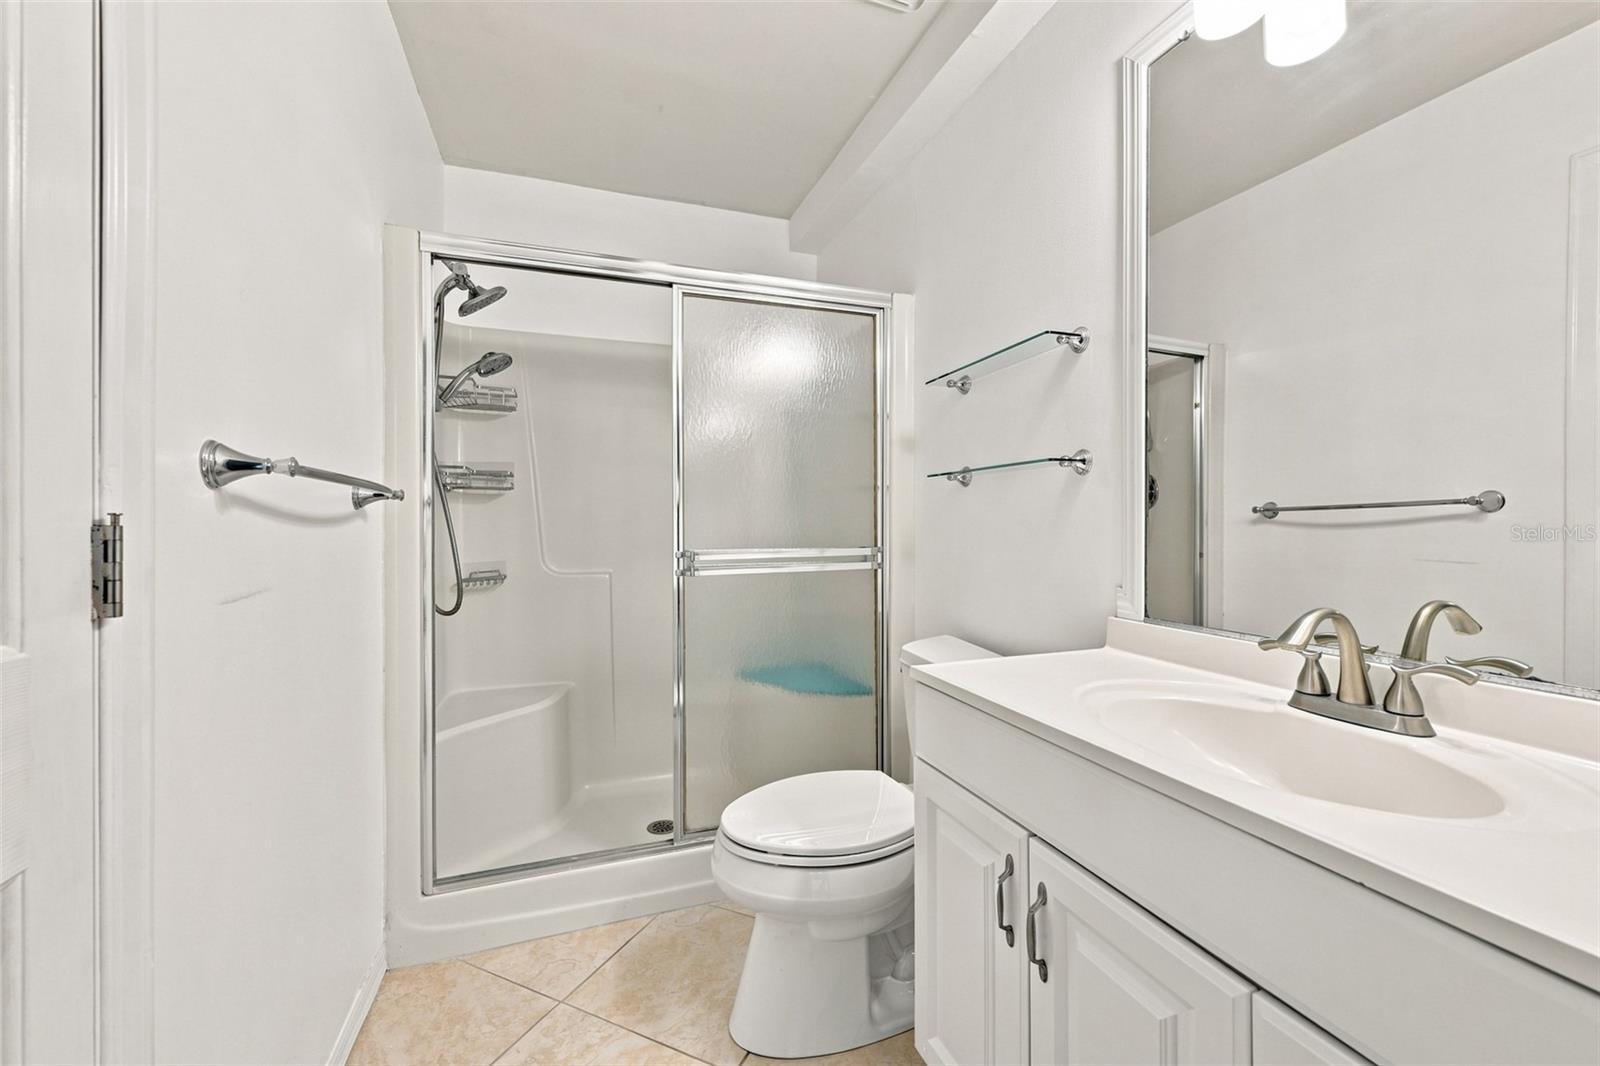
Bathroom with a glass shower enclosure, white vanity, toilet, and beige tile floor.
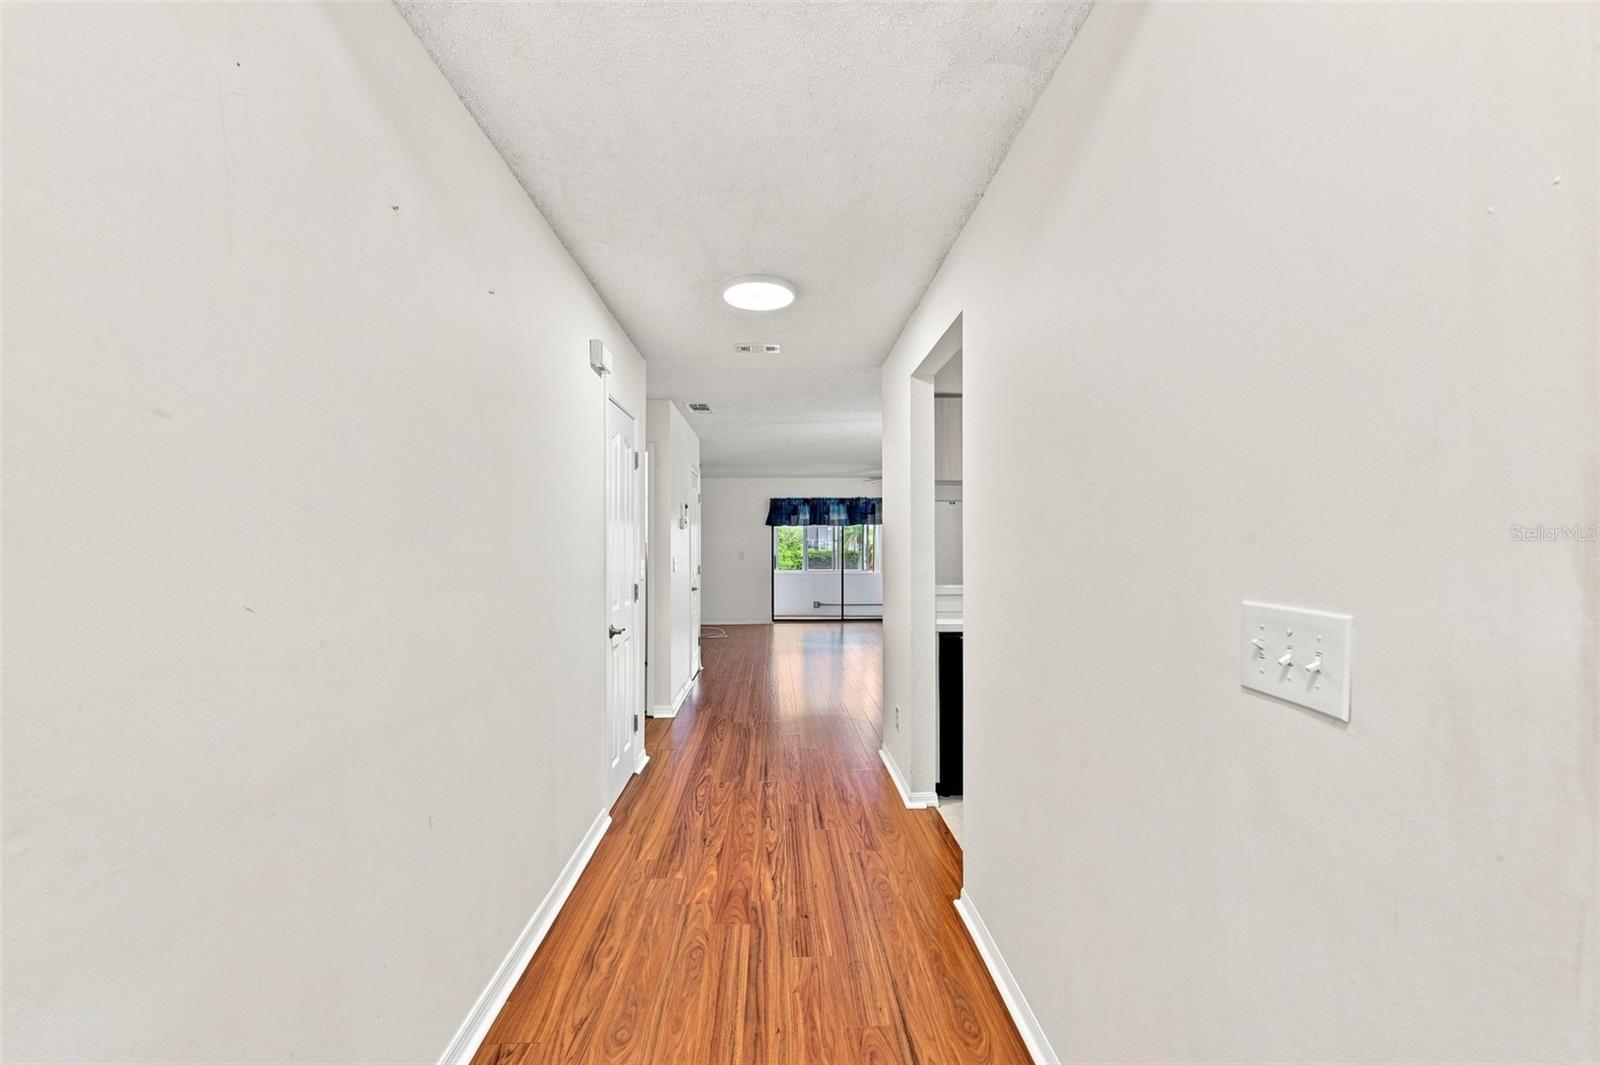
Empty hallway with wood-look floors leading to a window with a dark blue valance.
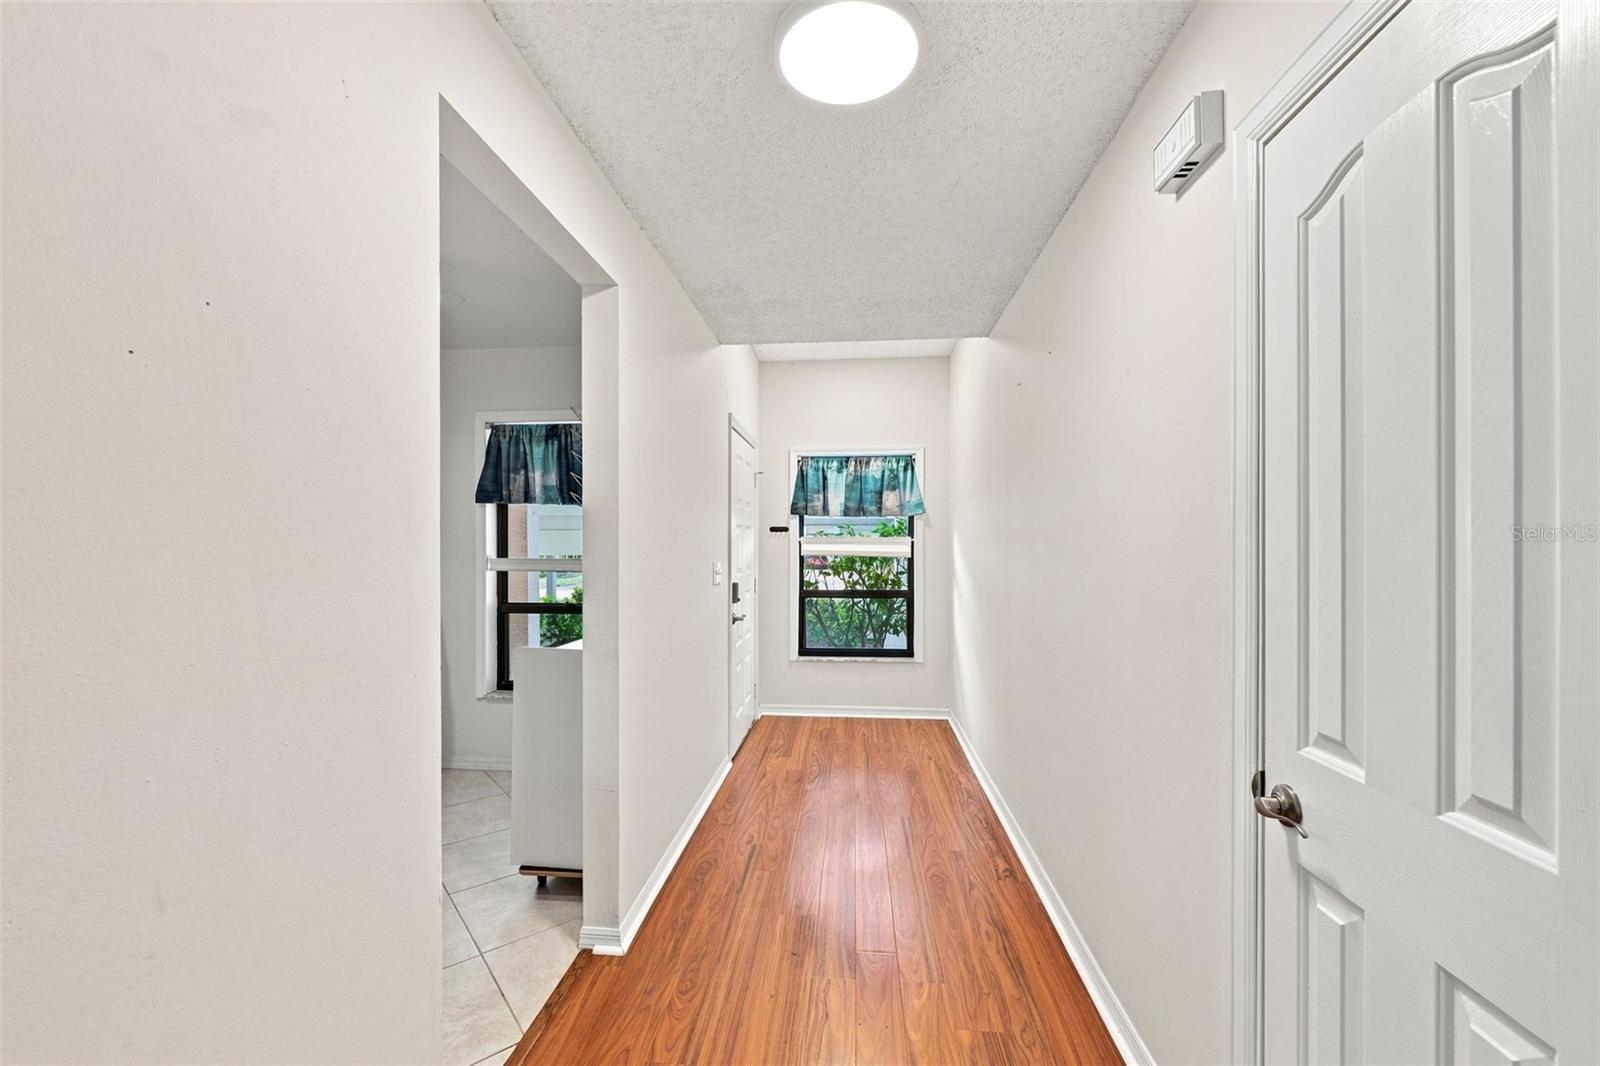
Hallway with wood-look flooring, a round ceiling light, and a curtained window at the far end.
Empty bedroom with wood-look flooring, a ceiling fan, and a window overlooking greenery.
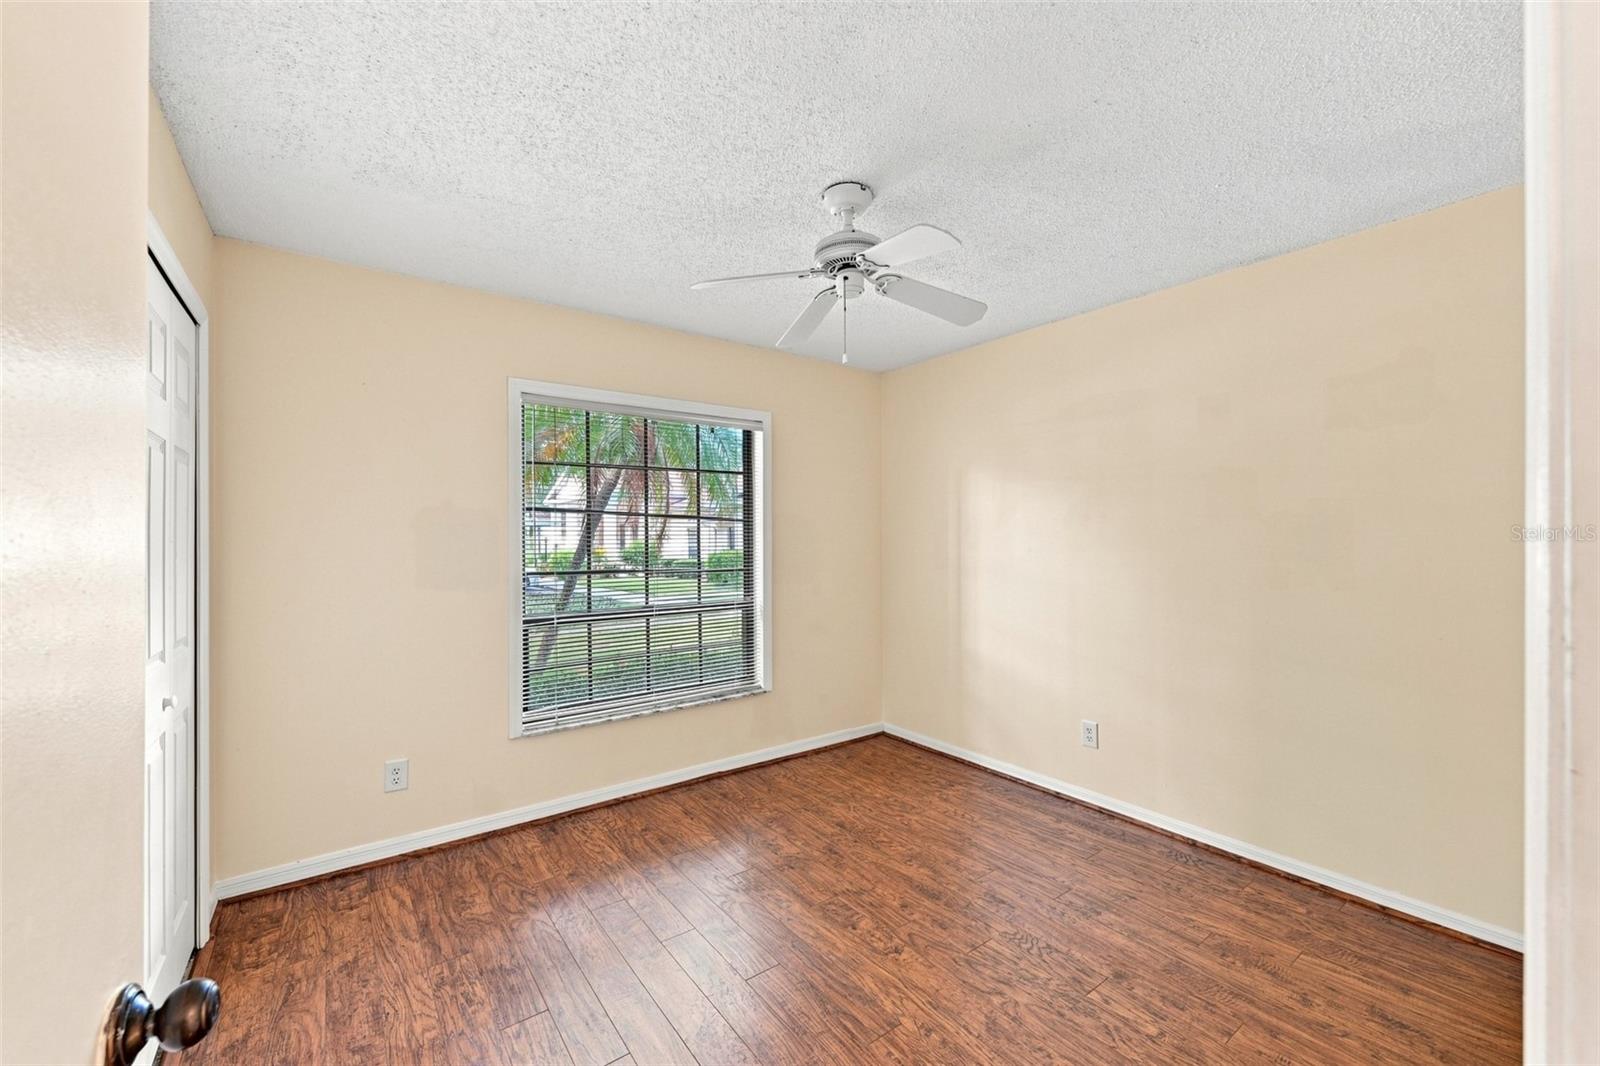
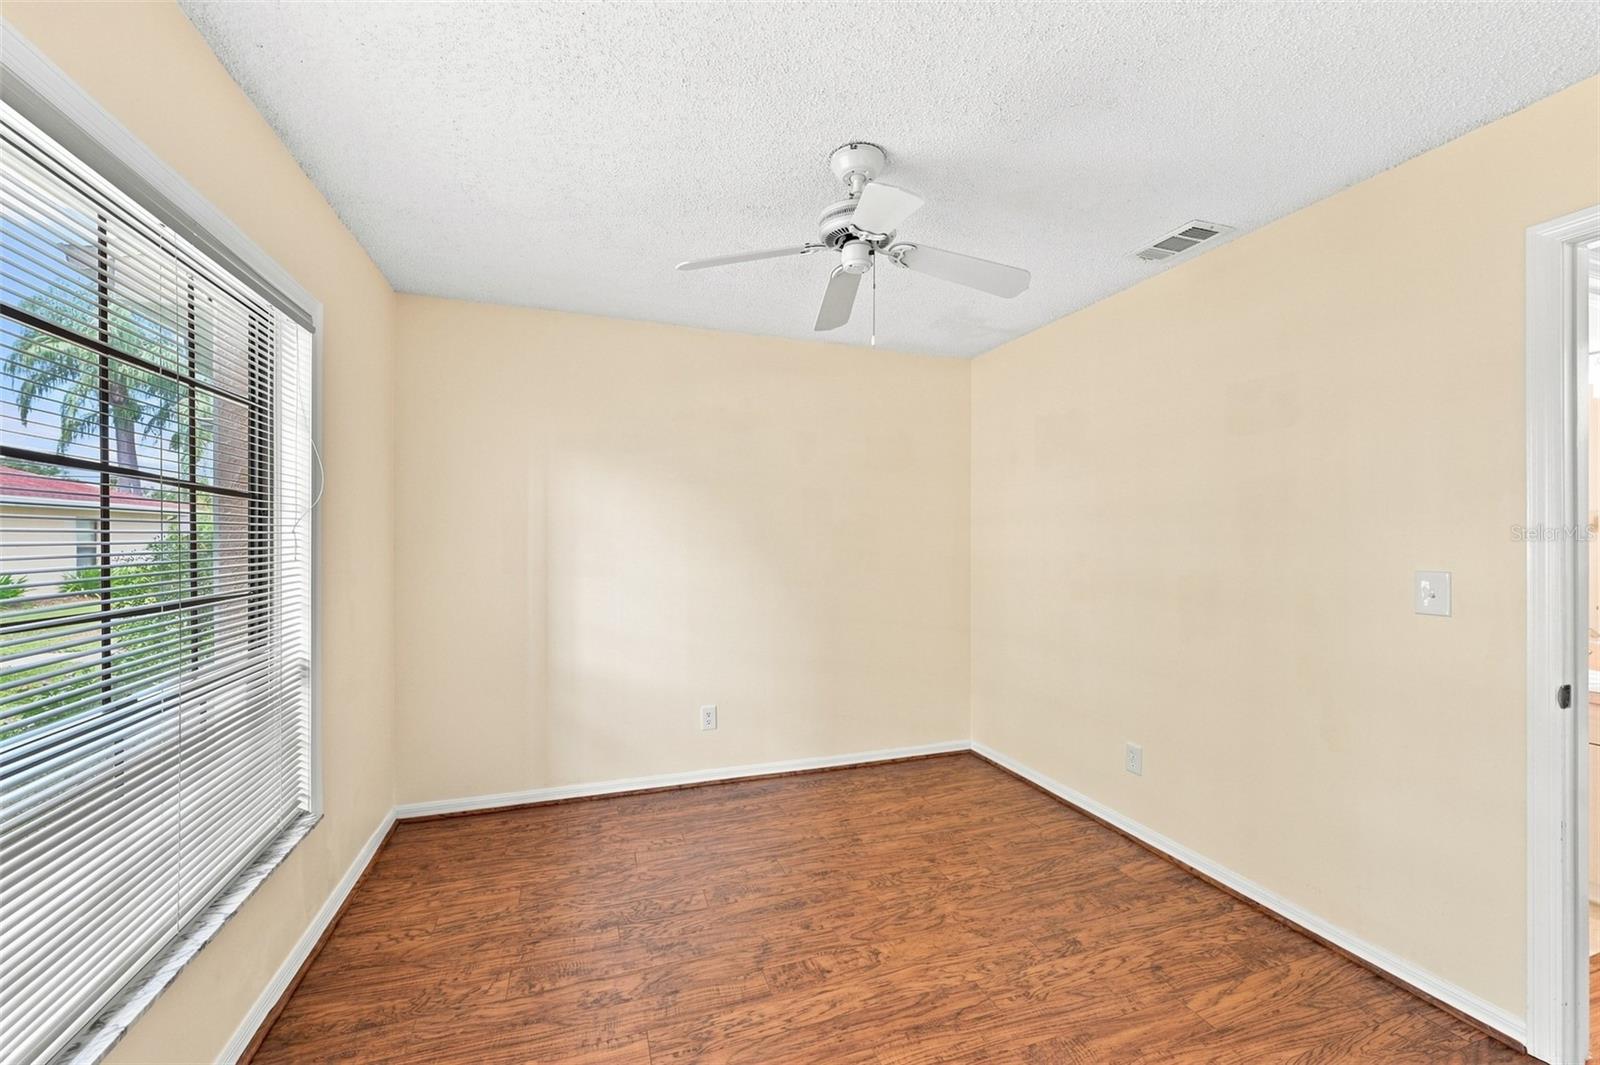
Empty room with wood-look flooring, beige walls, a ceiling fan, and a large window with blinds.
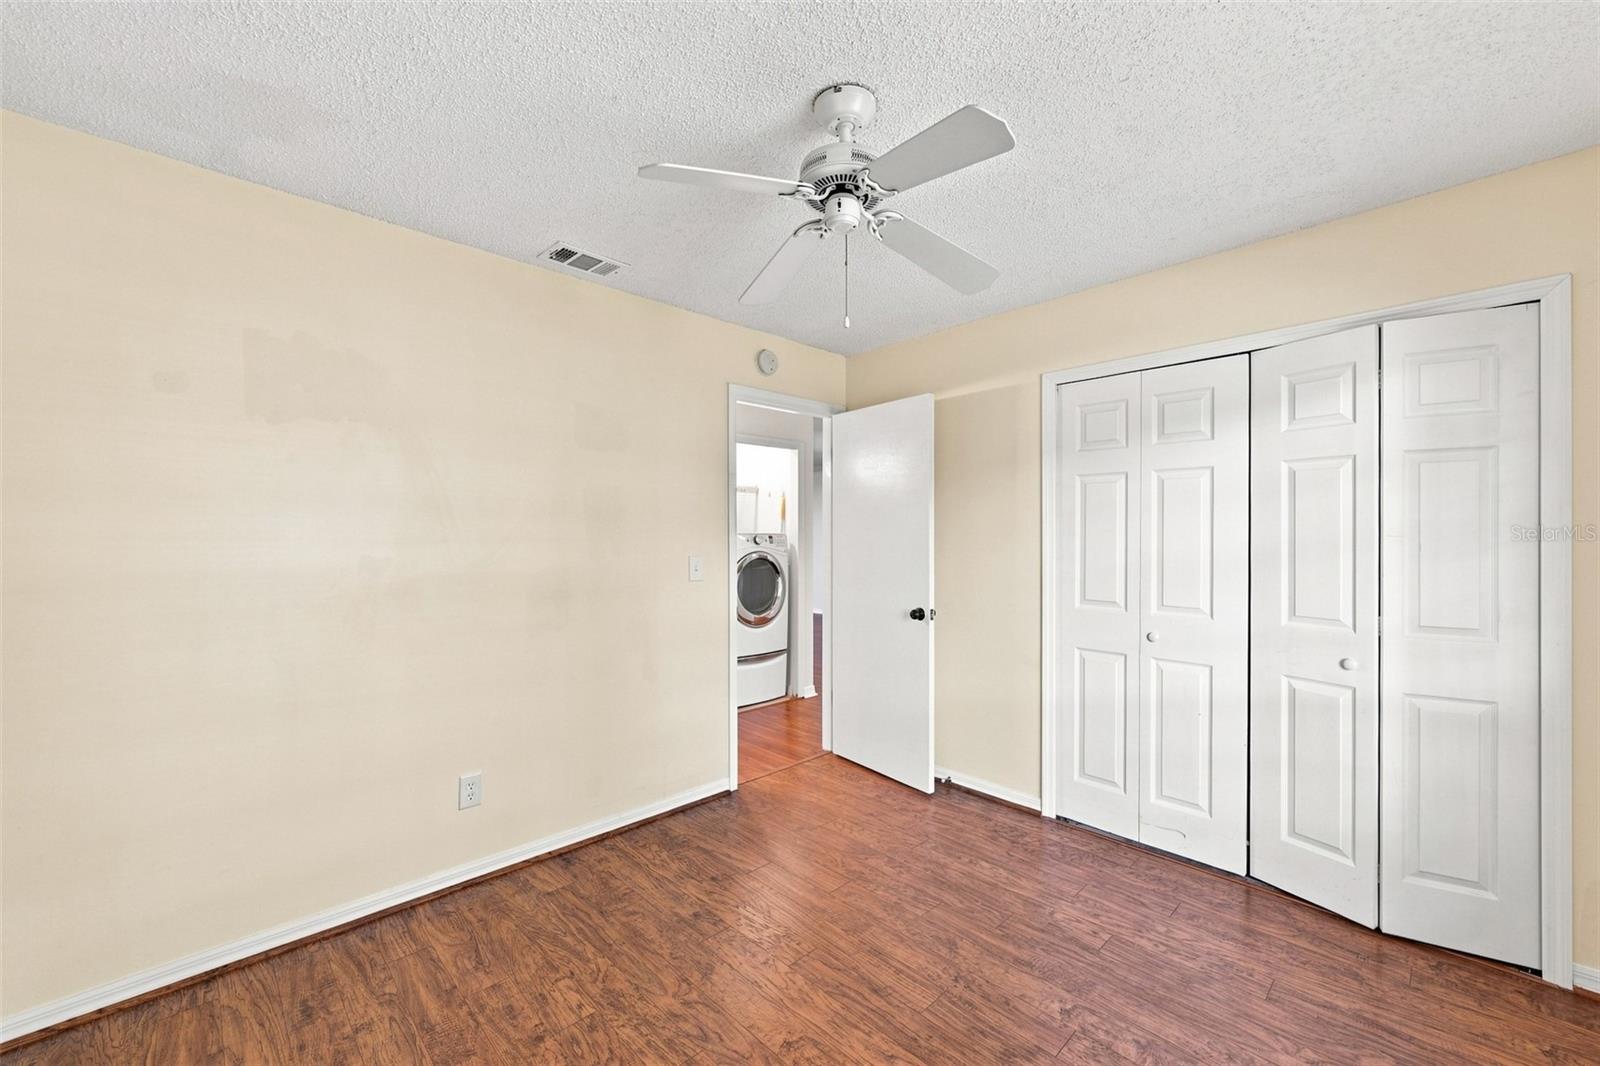
Empty bedroom with wood-look flooring, folding closet doors, and a view into the laundry area.
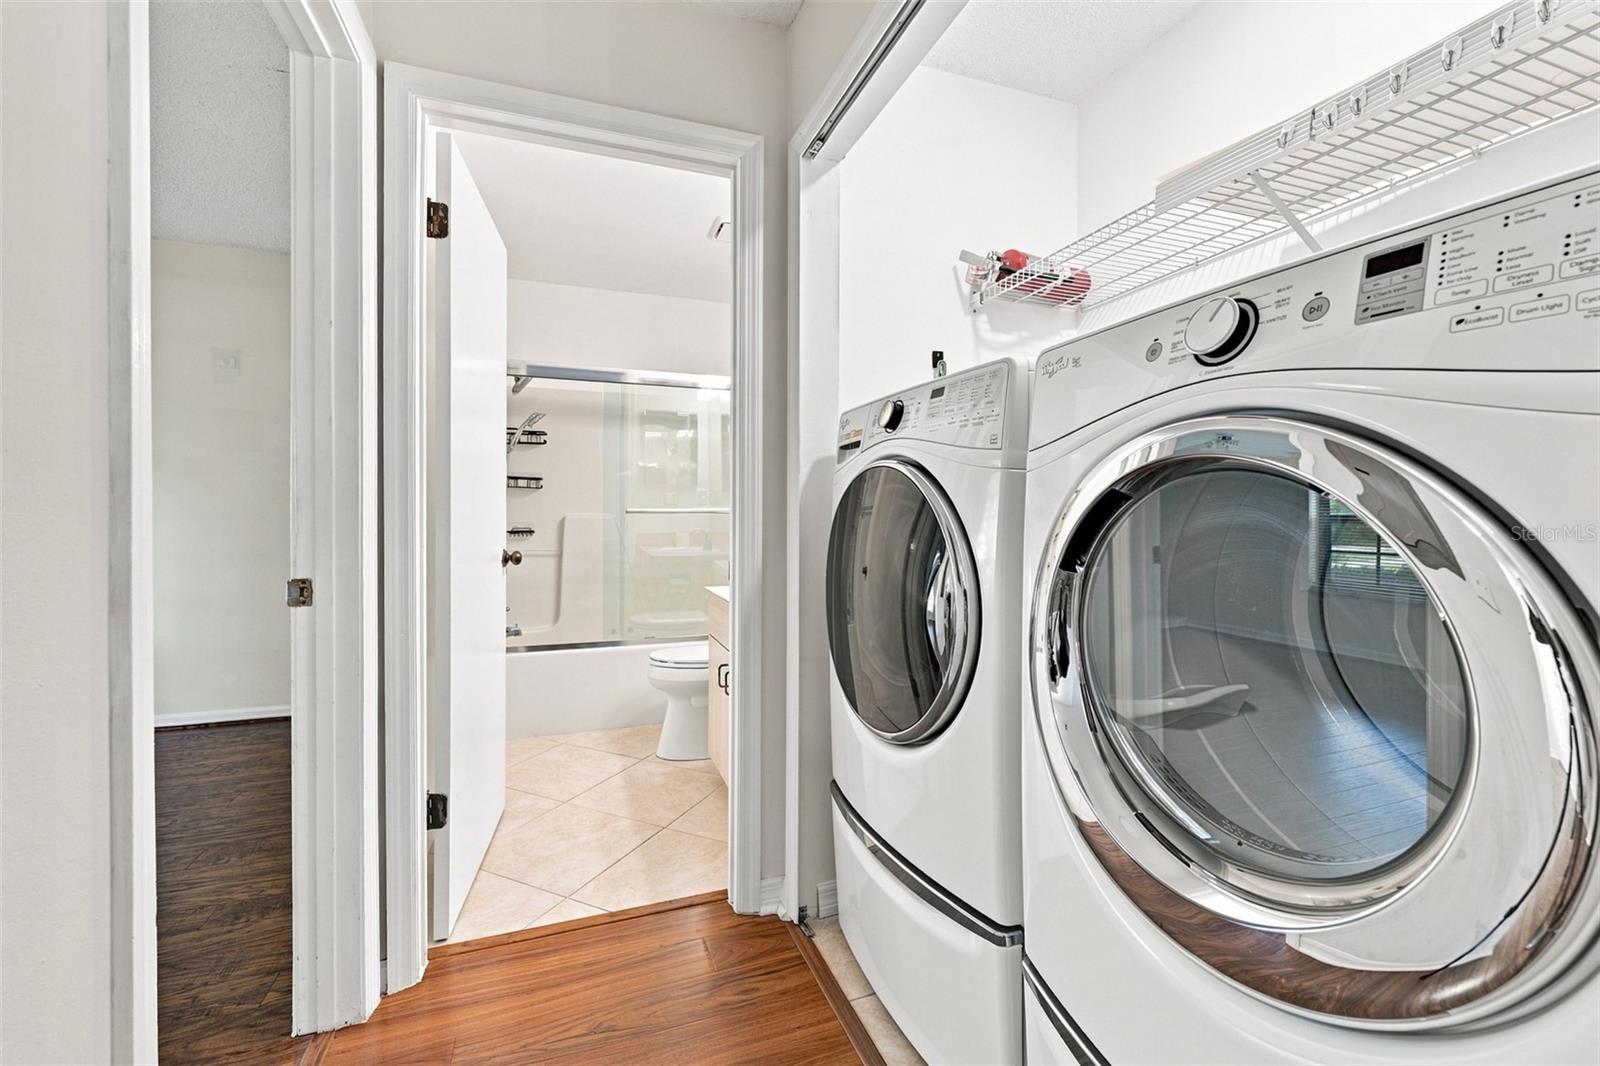
Laundry area with front-loading washer and dryer beside an open doorway to a bathroom.
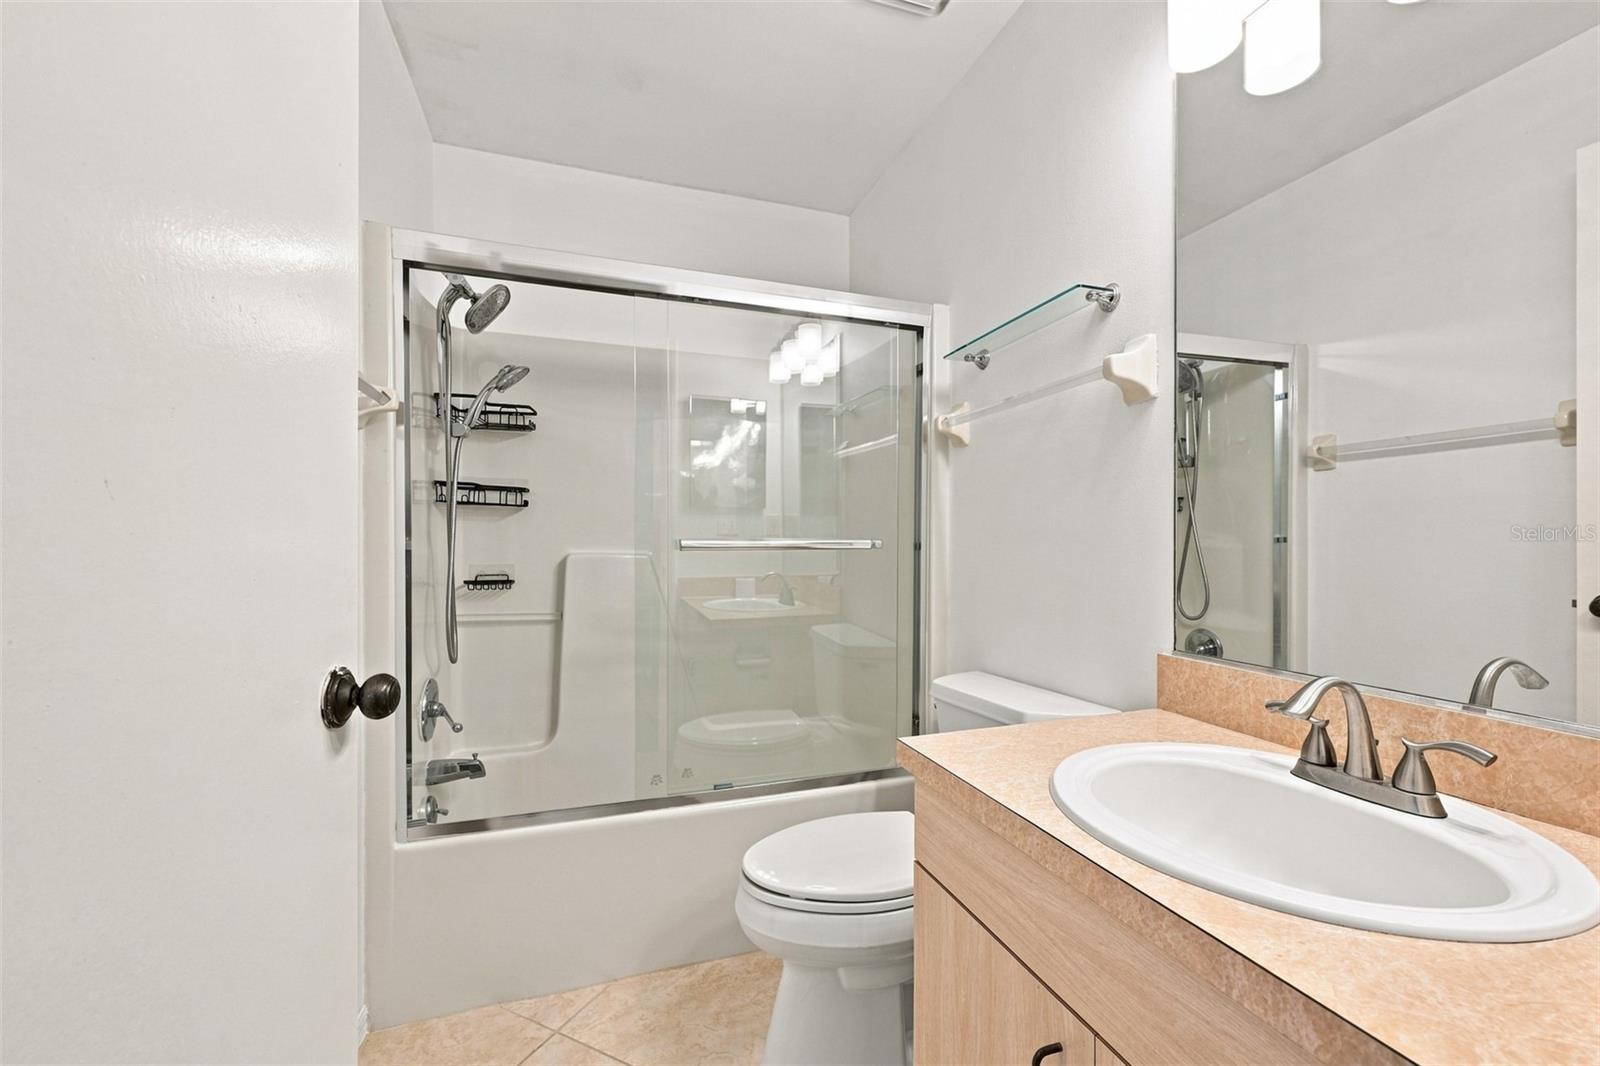
Bathroom with a glass-enclosed tub and shower beside a wood-tone vanity and oval sink.
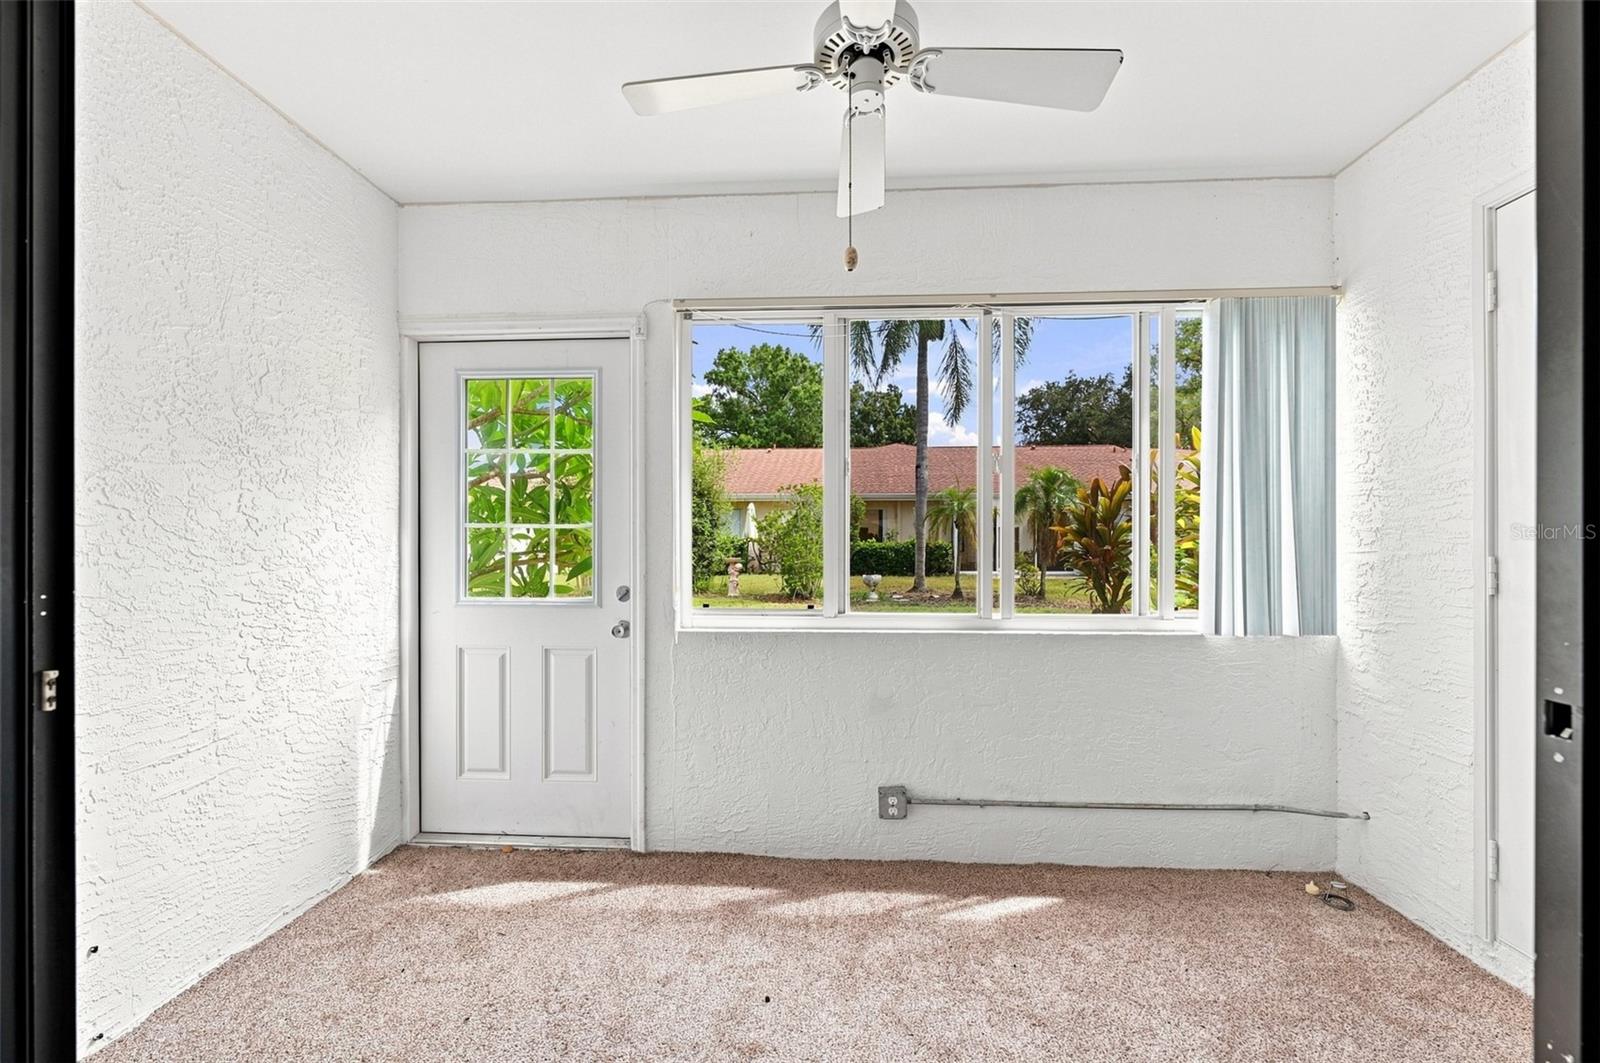
Empty sunroom with beige carpet, ceiling fan, and wide windows overlooking a landscaped yard.
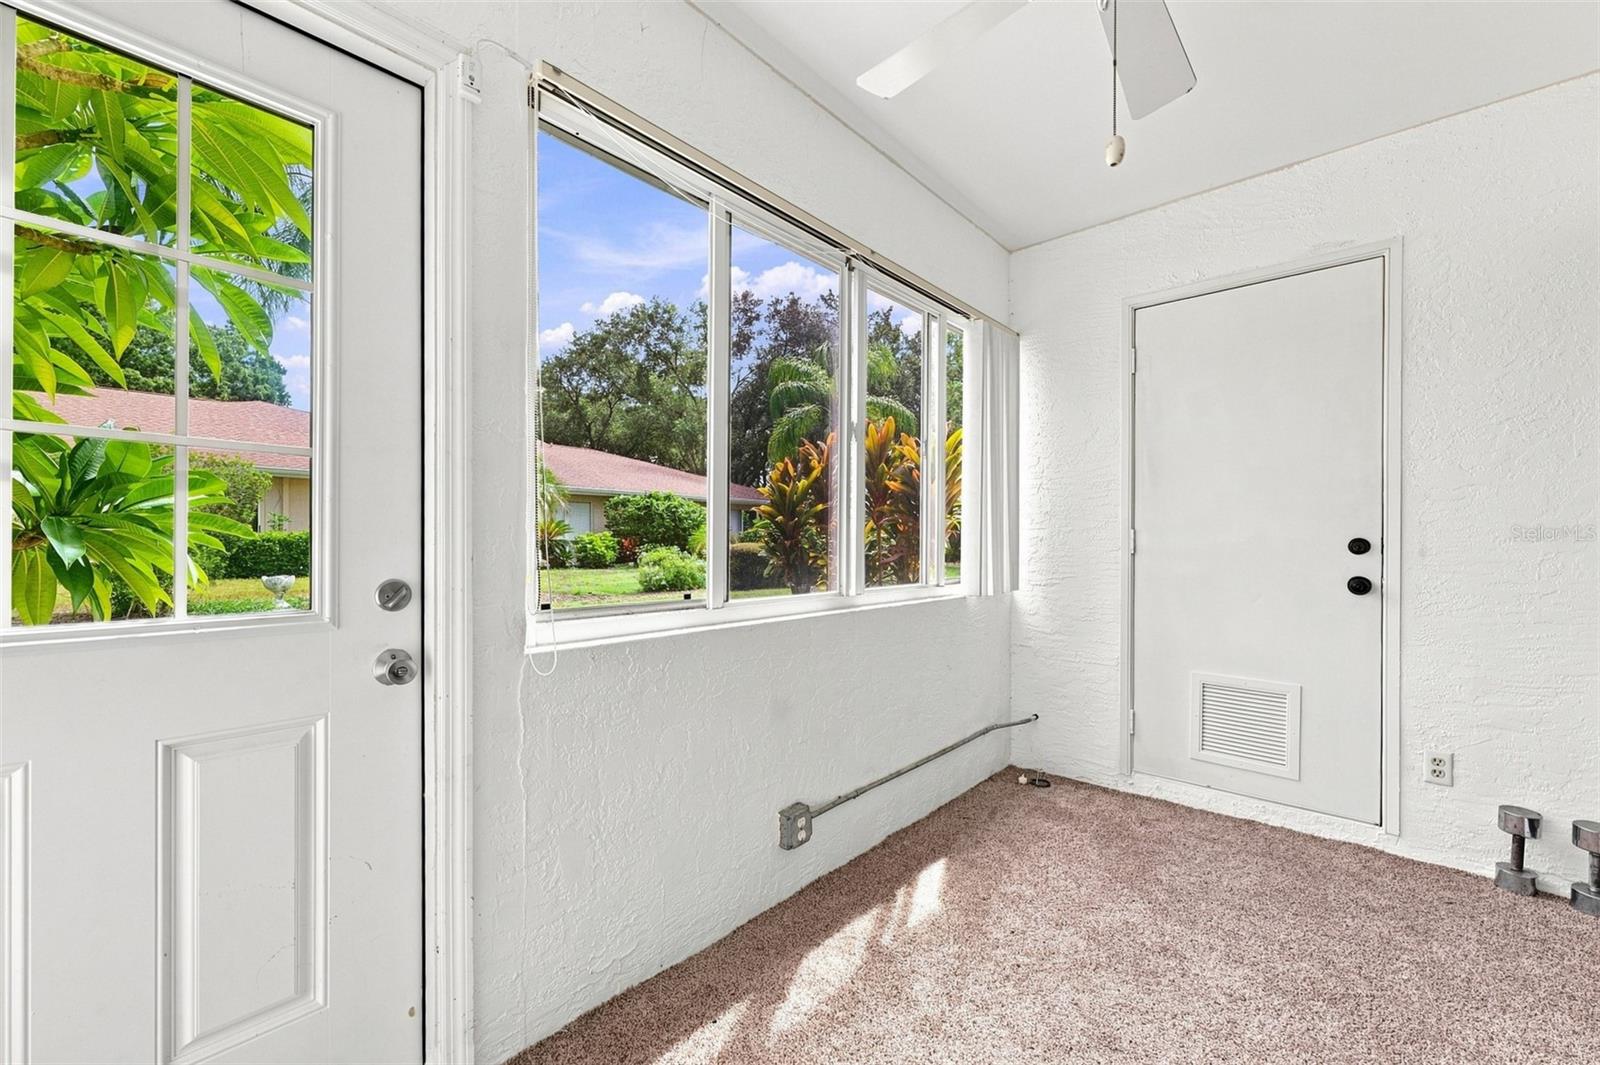
Vacant sunroom with large windows overlooking a tropical garden and neighboring homes.
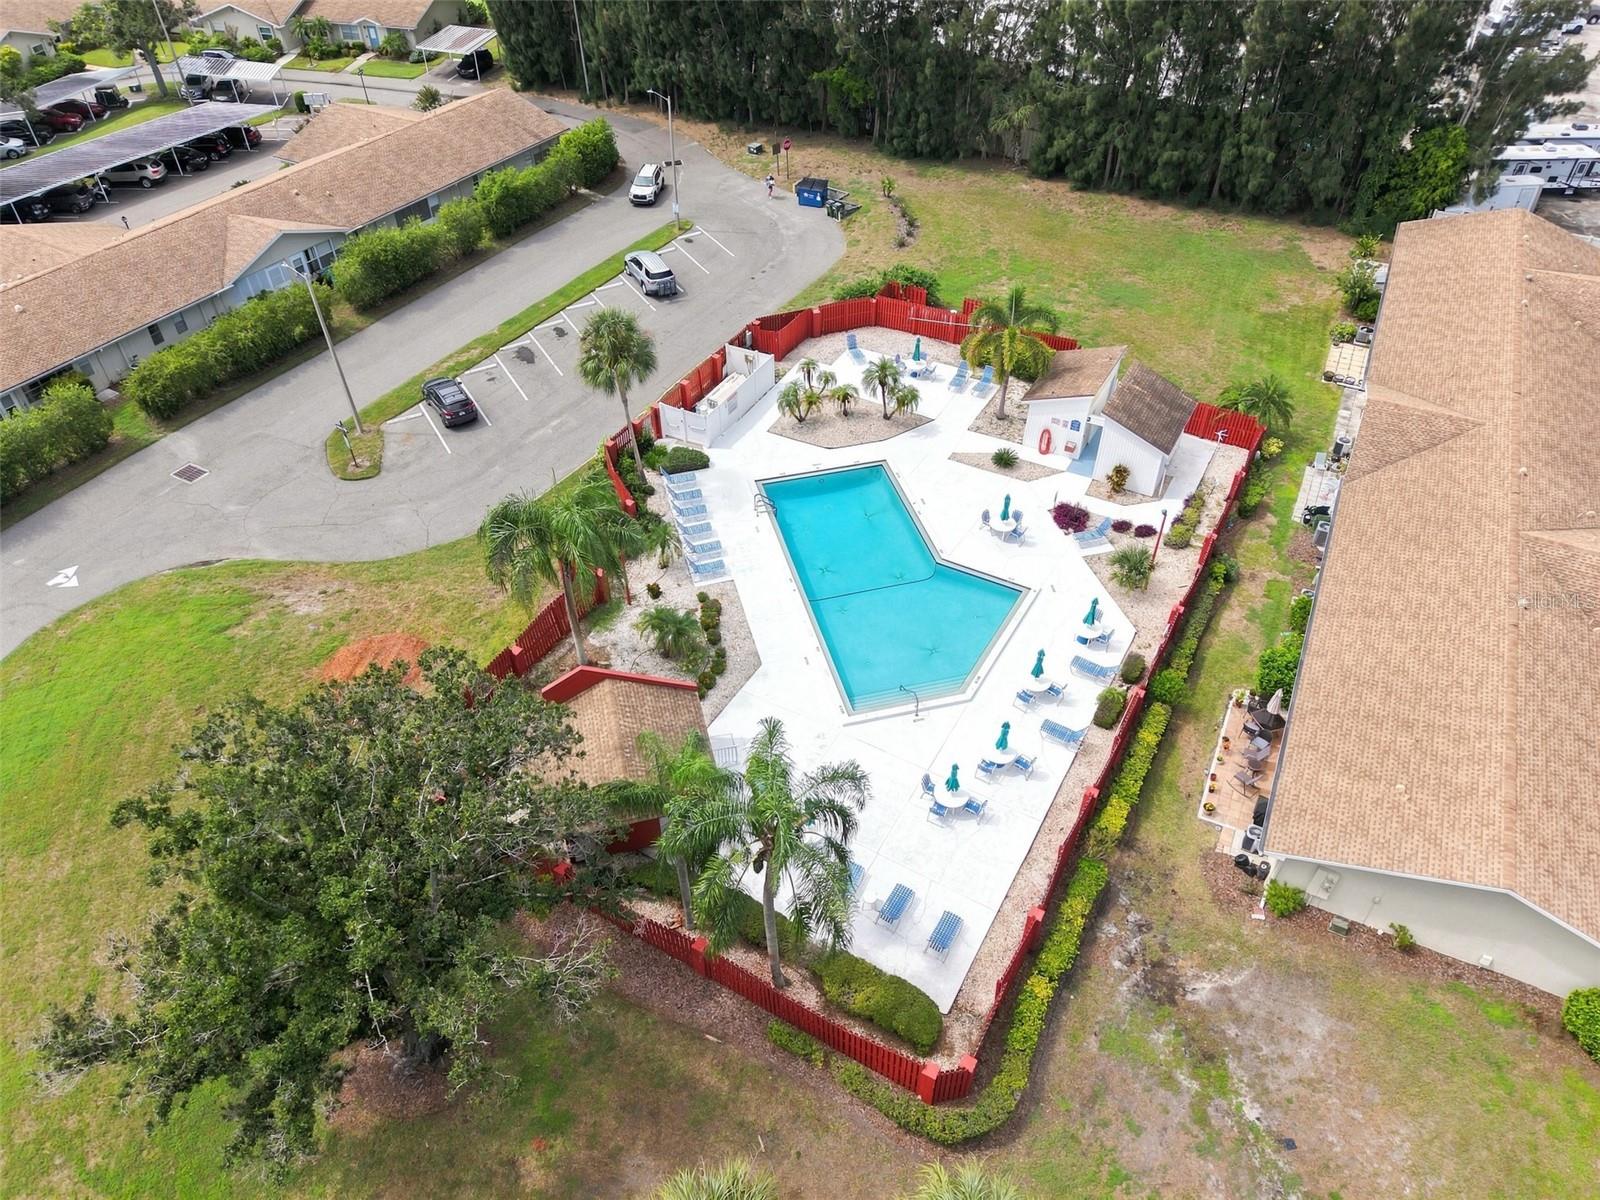
Aerial view of a fenced swimming pool with a white deck, lounge chairs, and palm trees.
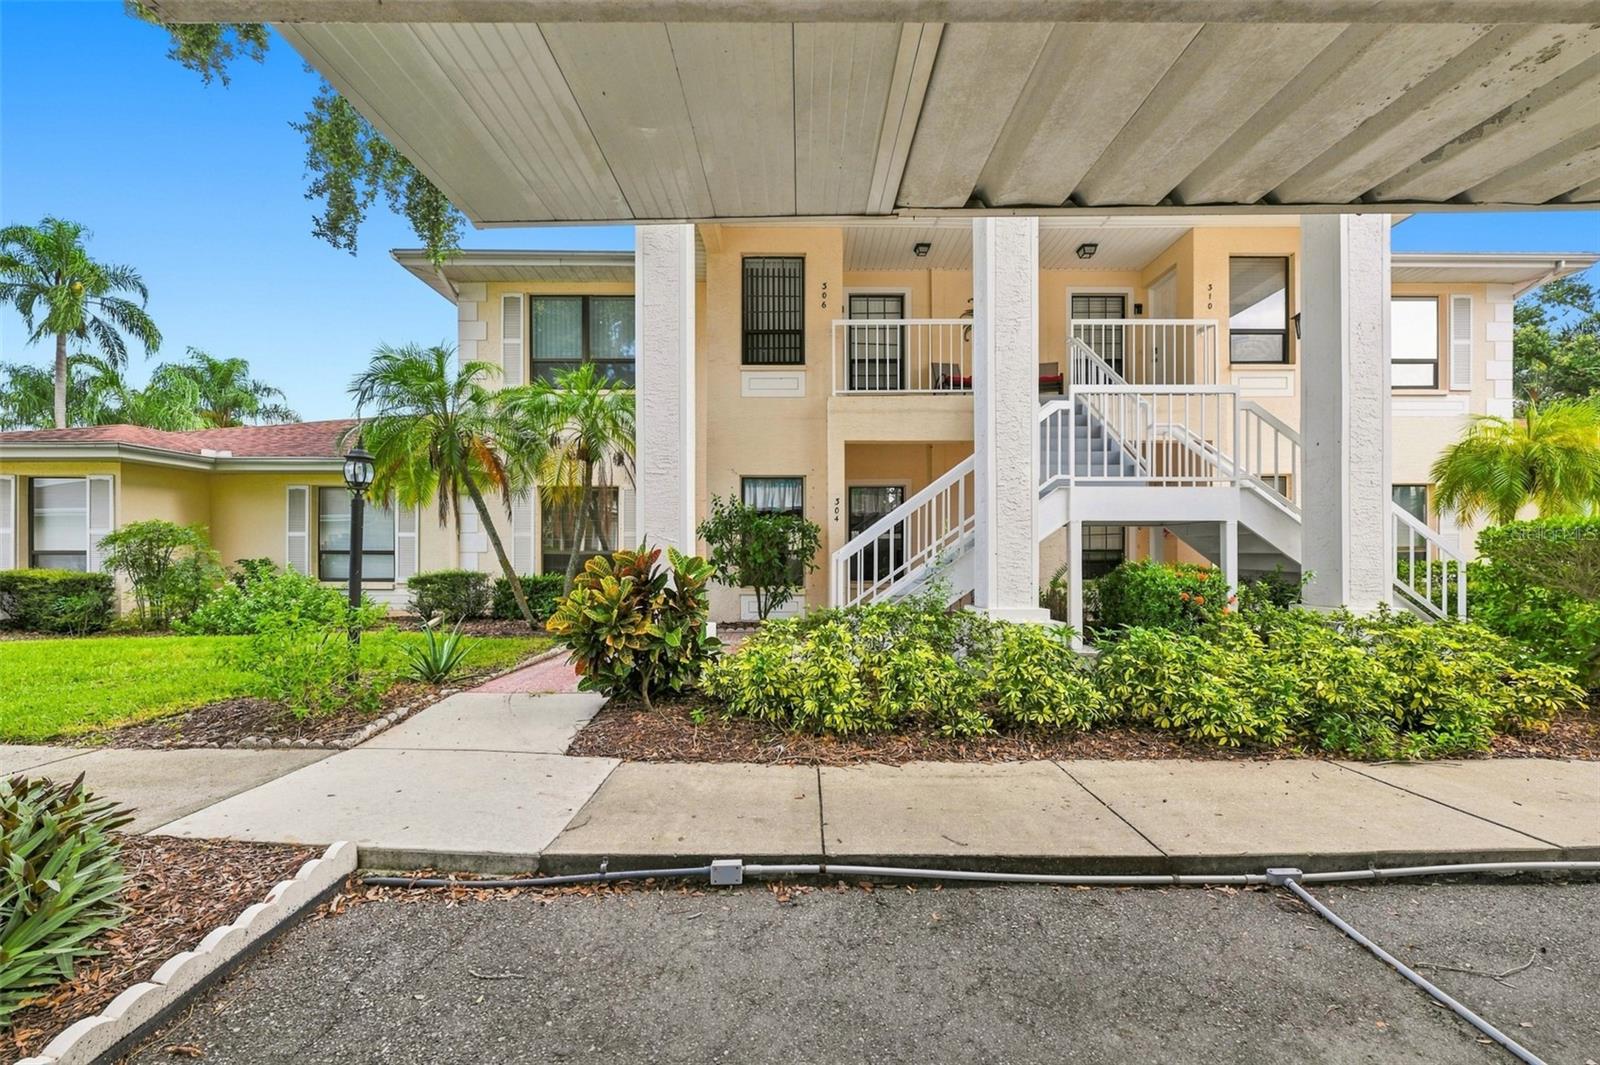
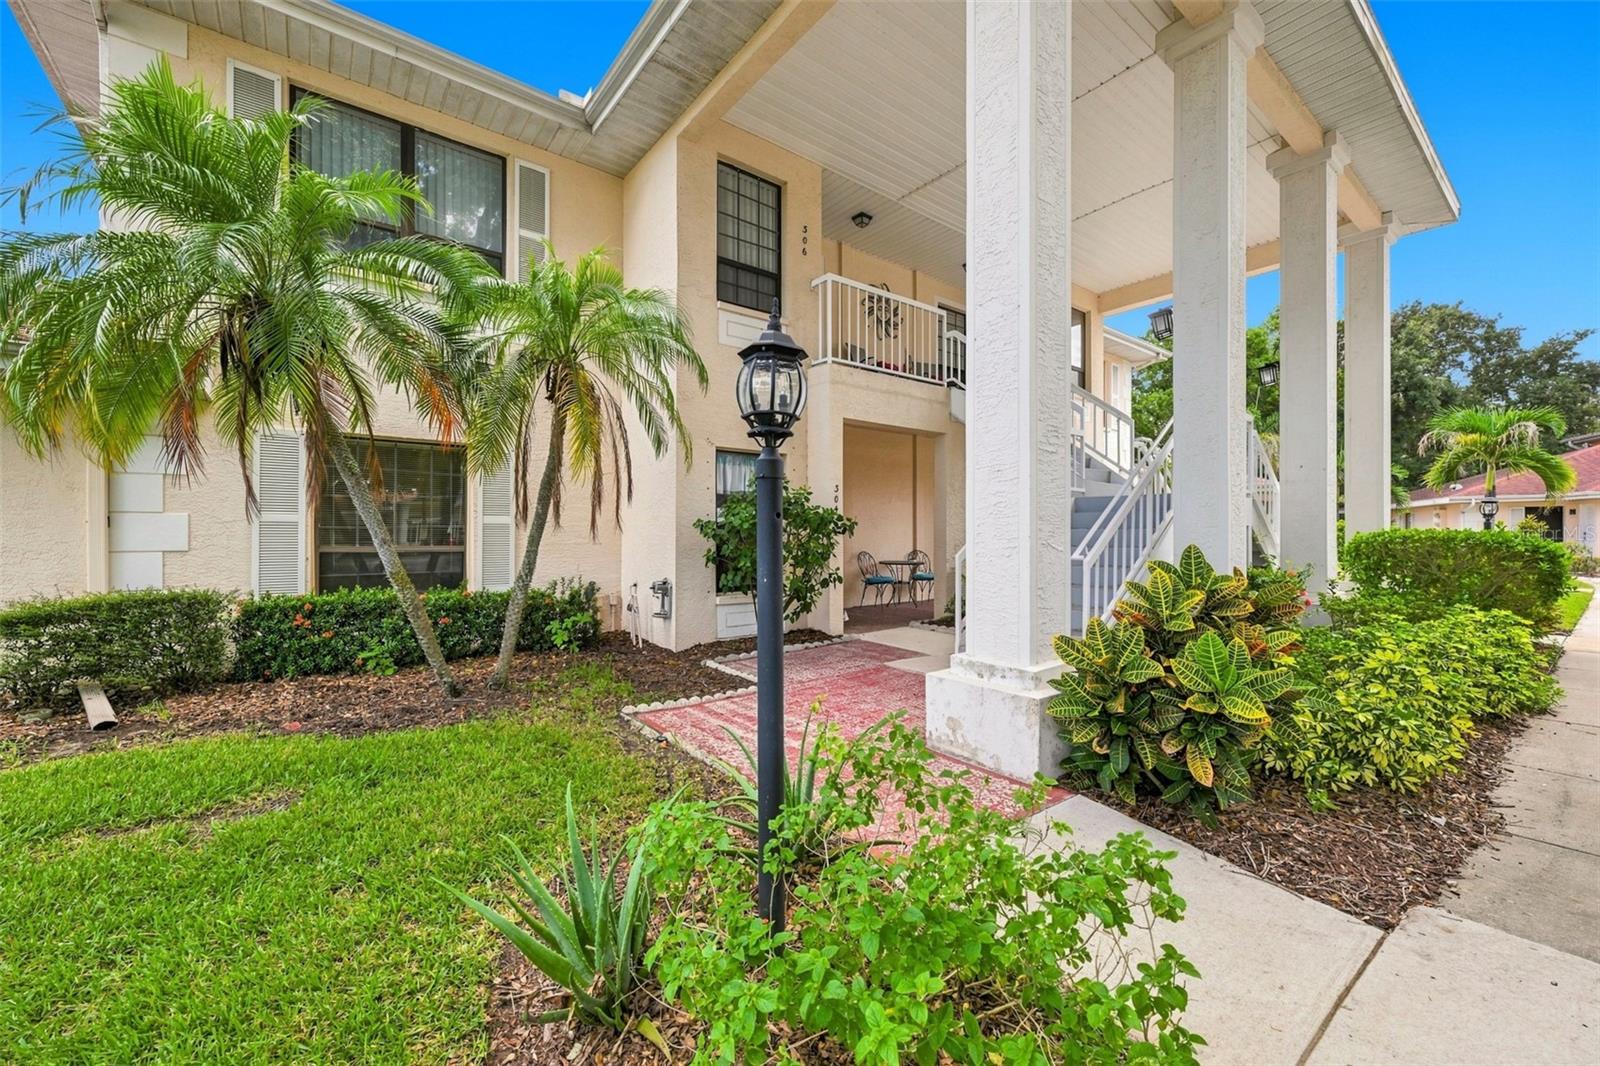
Two-story condominium entrance with white columns, exterior stairs, palm trees, and landscaped walkway.
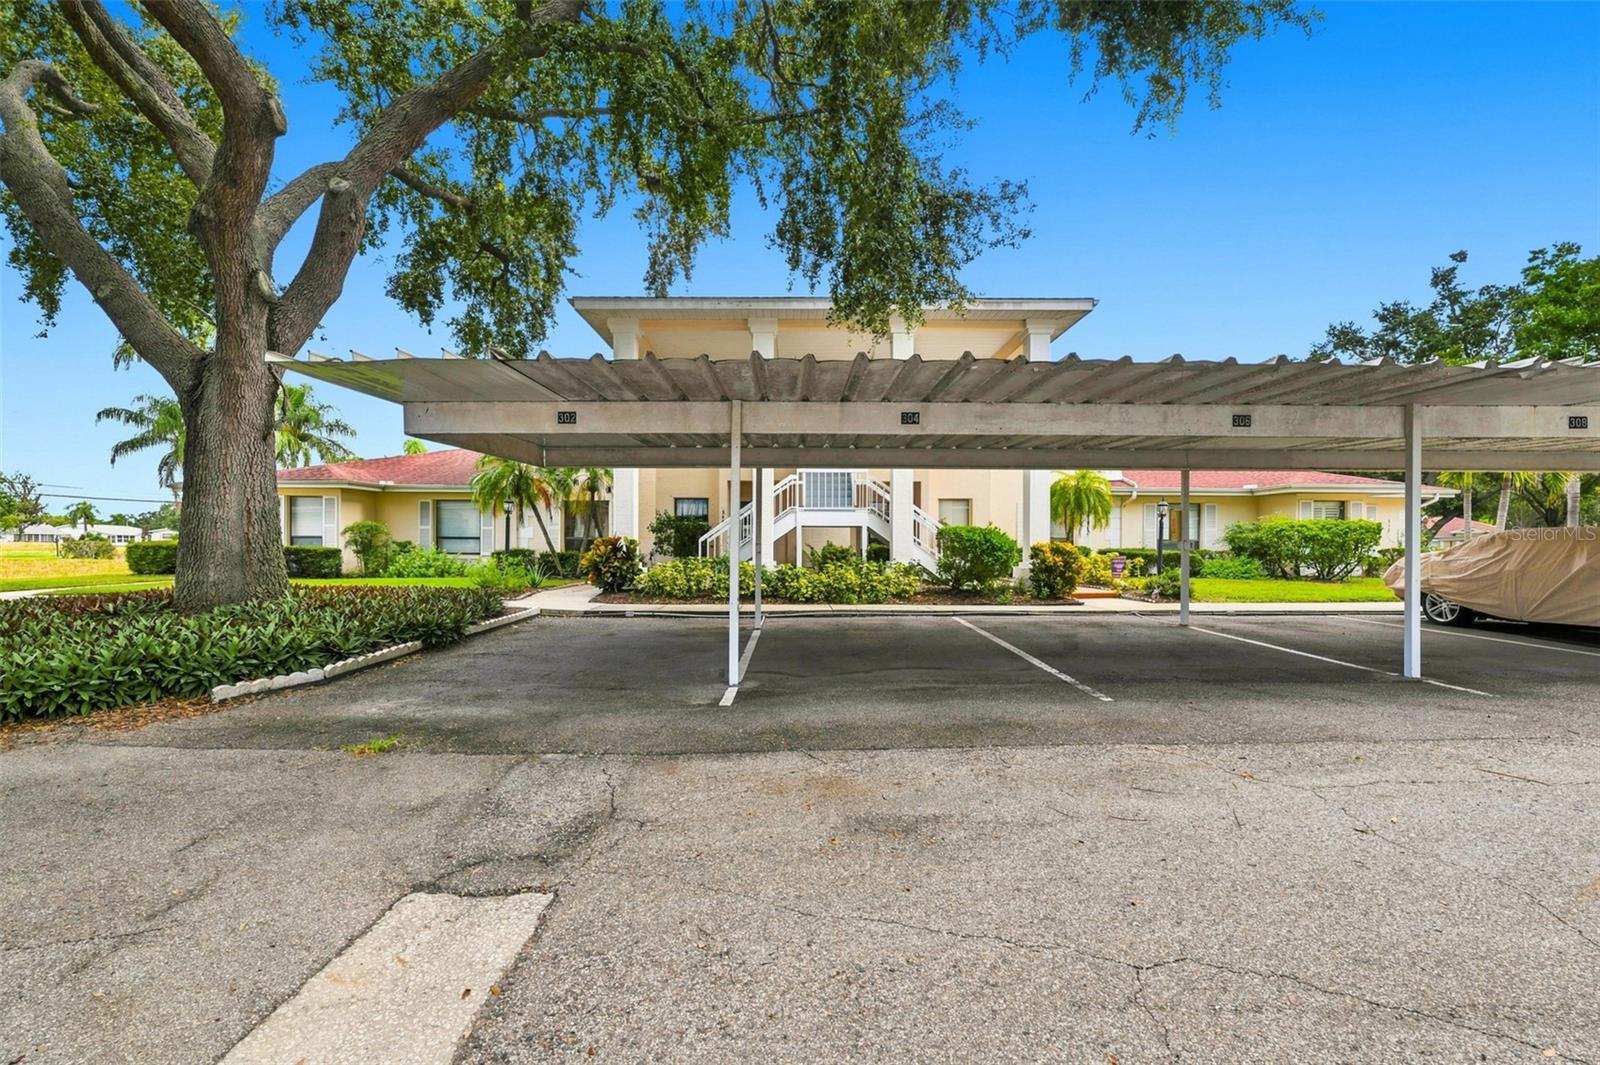
Residential building entrance and central stairs behind a covered parking area marked 304.
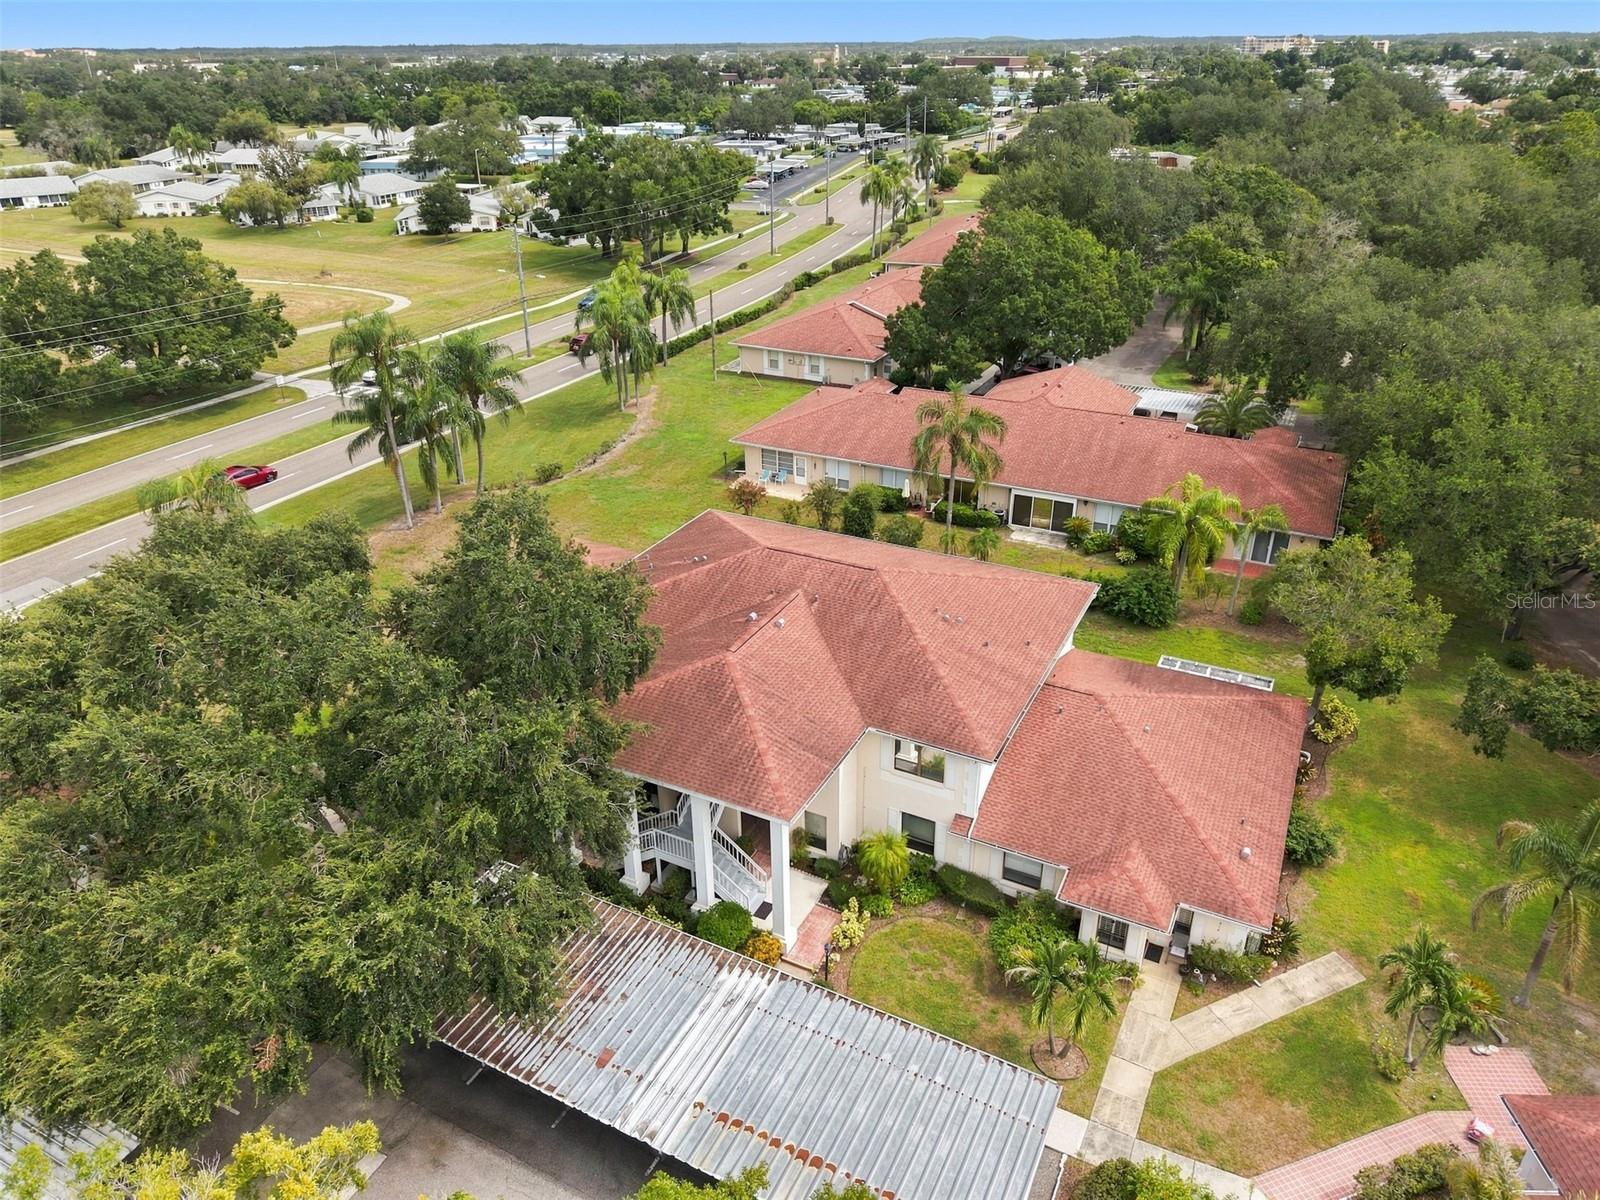
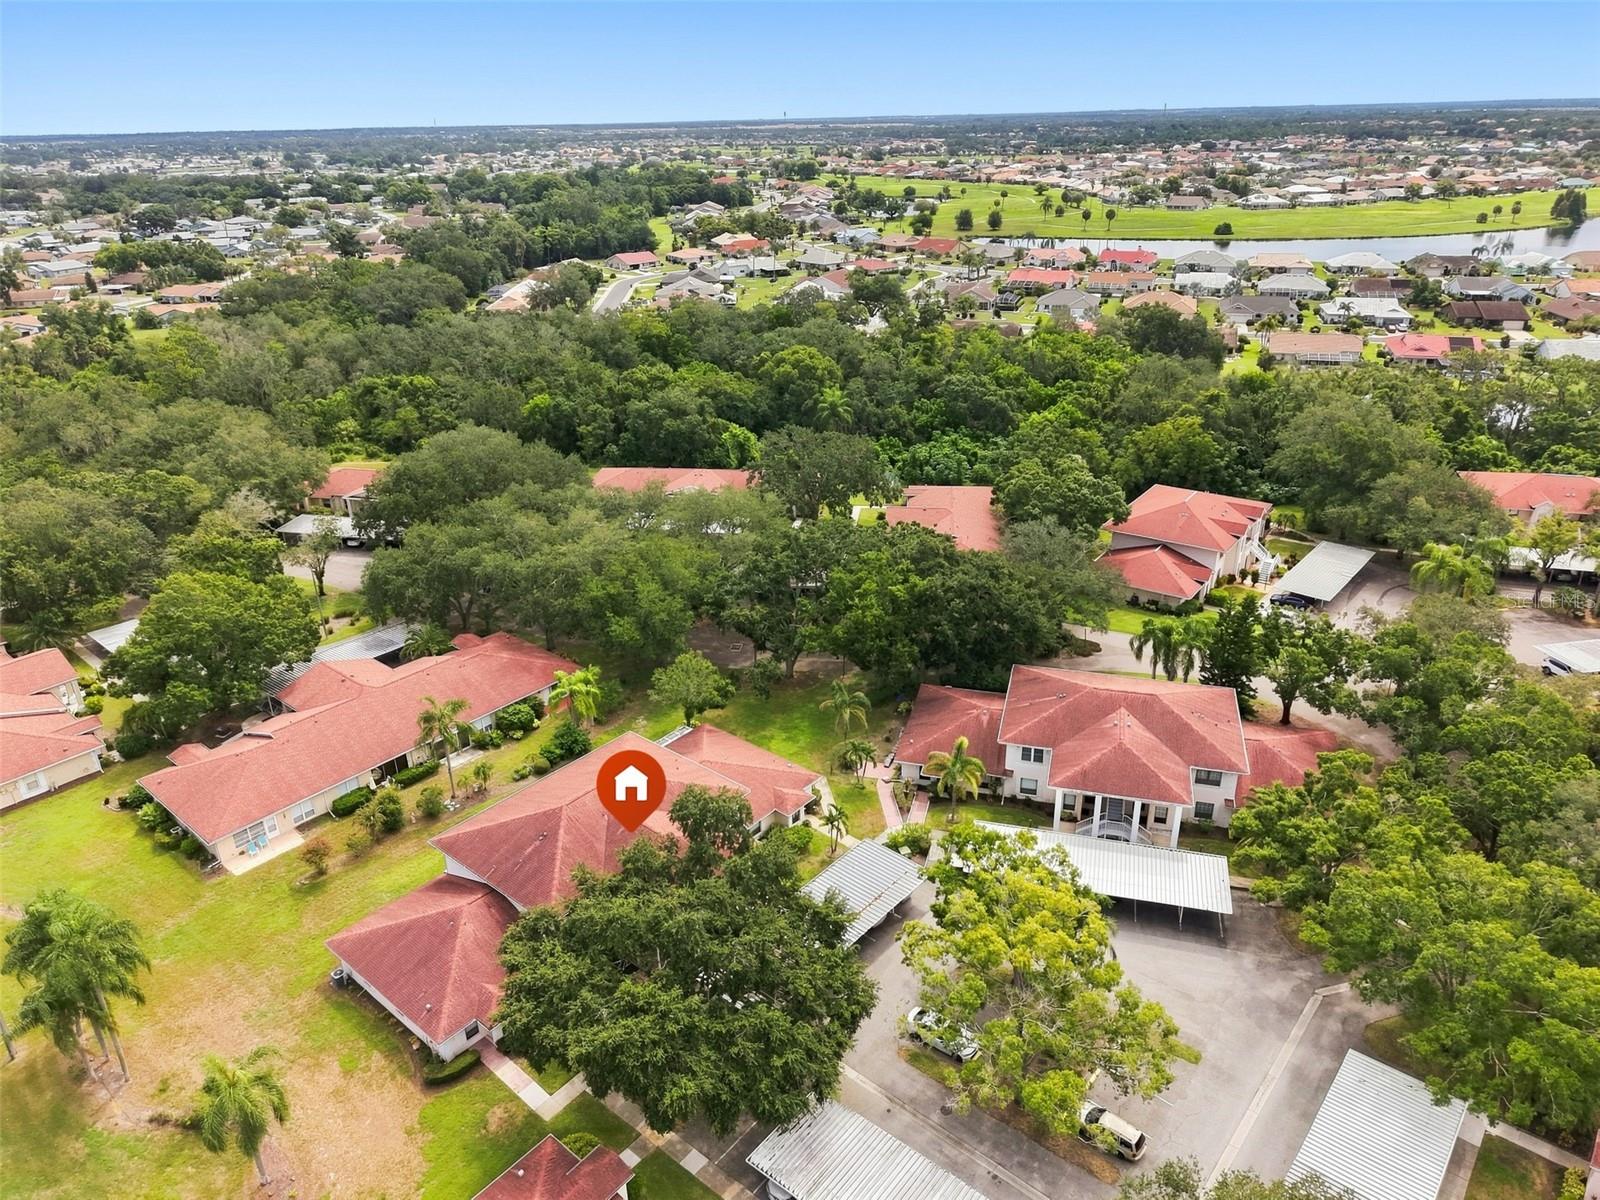
Aerial view of a two-story home with red tile roofs, palms, and a metal-roofed carport.
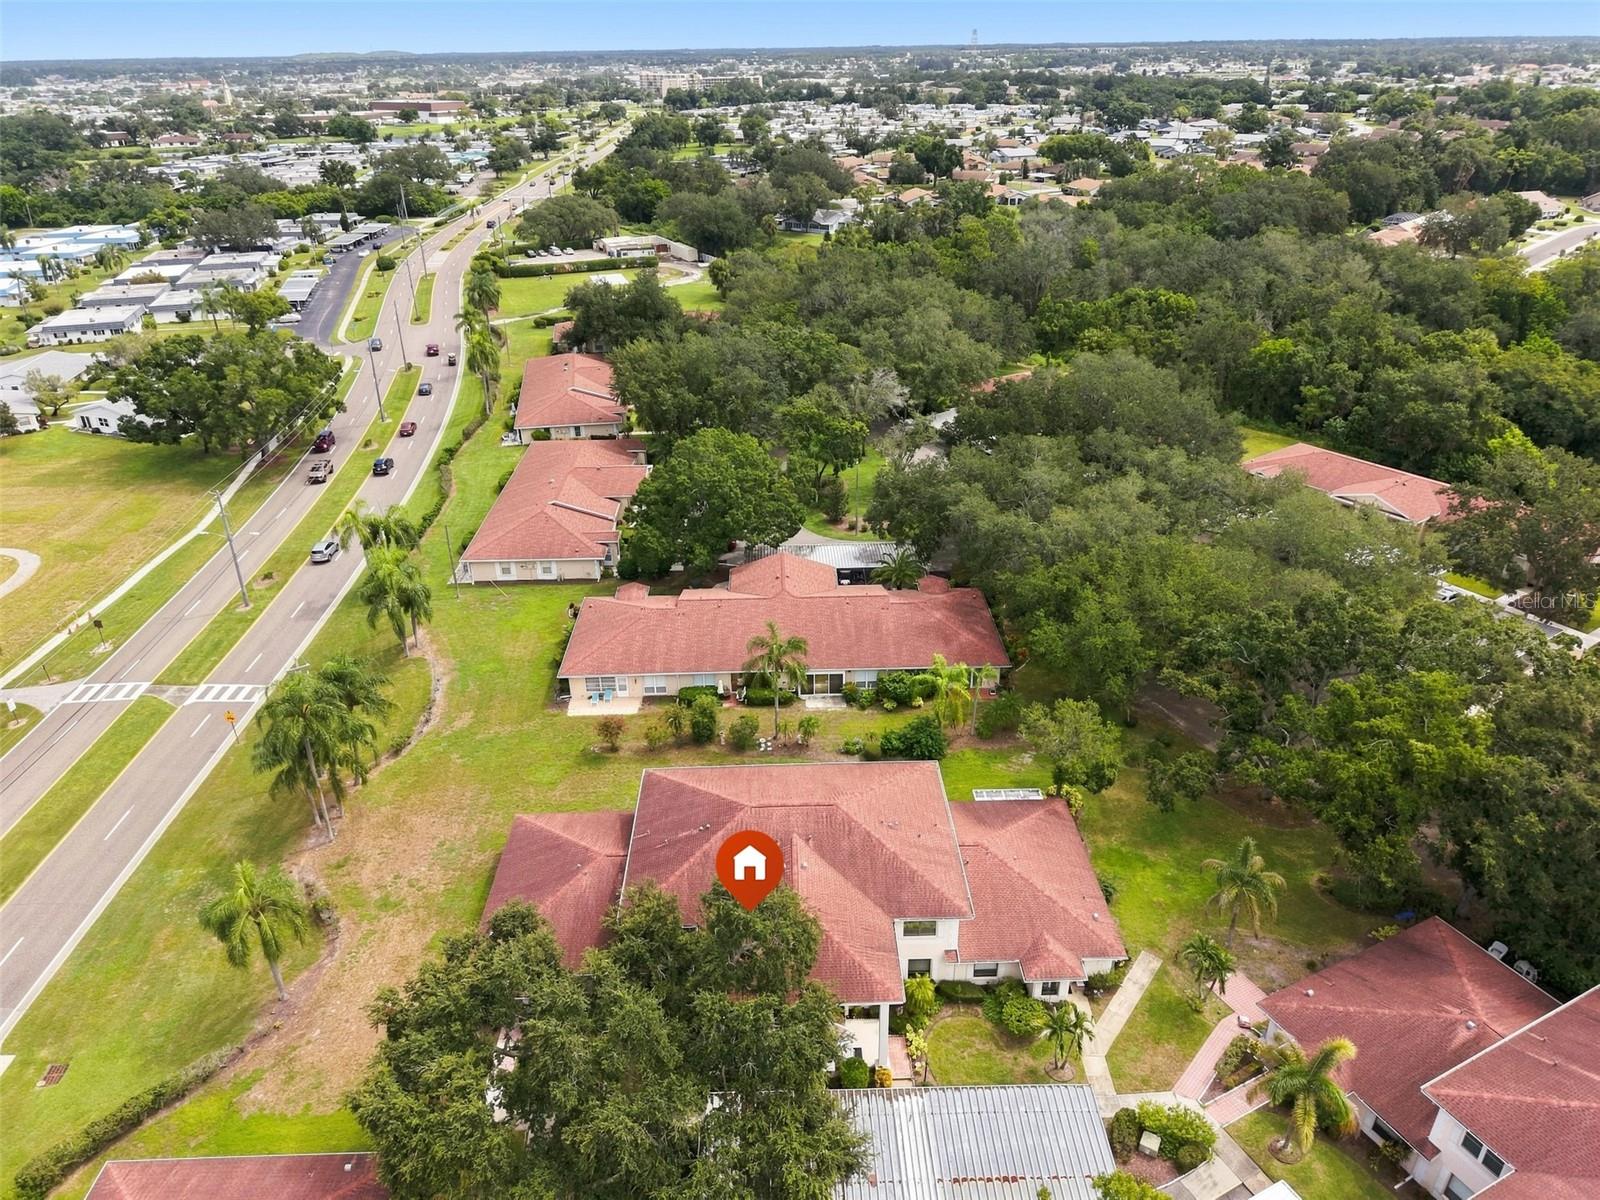
Aerial view of a red-roofed home on a tree-lined lot beside a divided road.
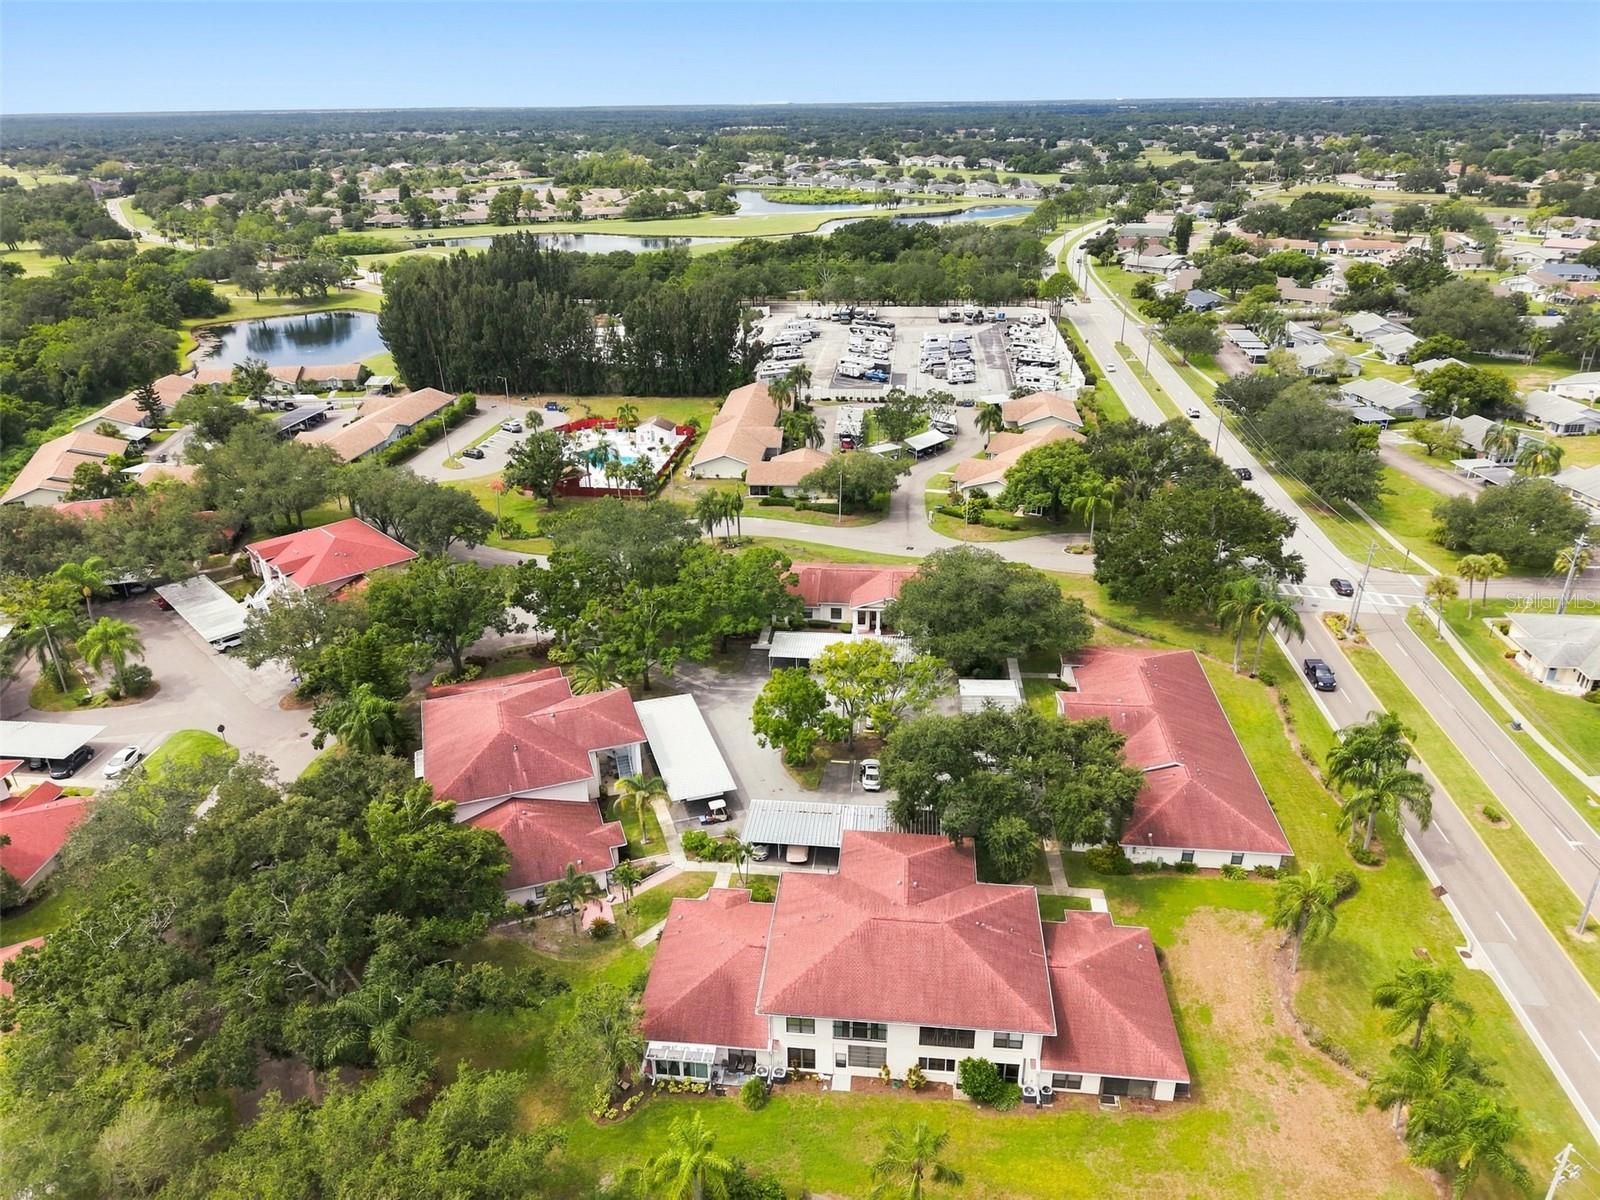
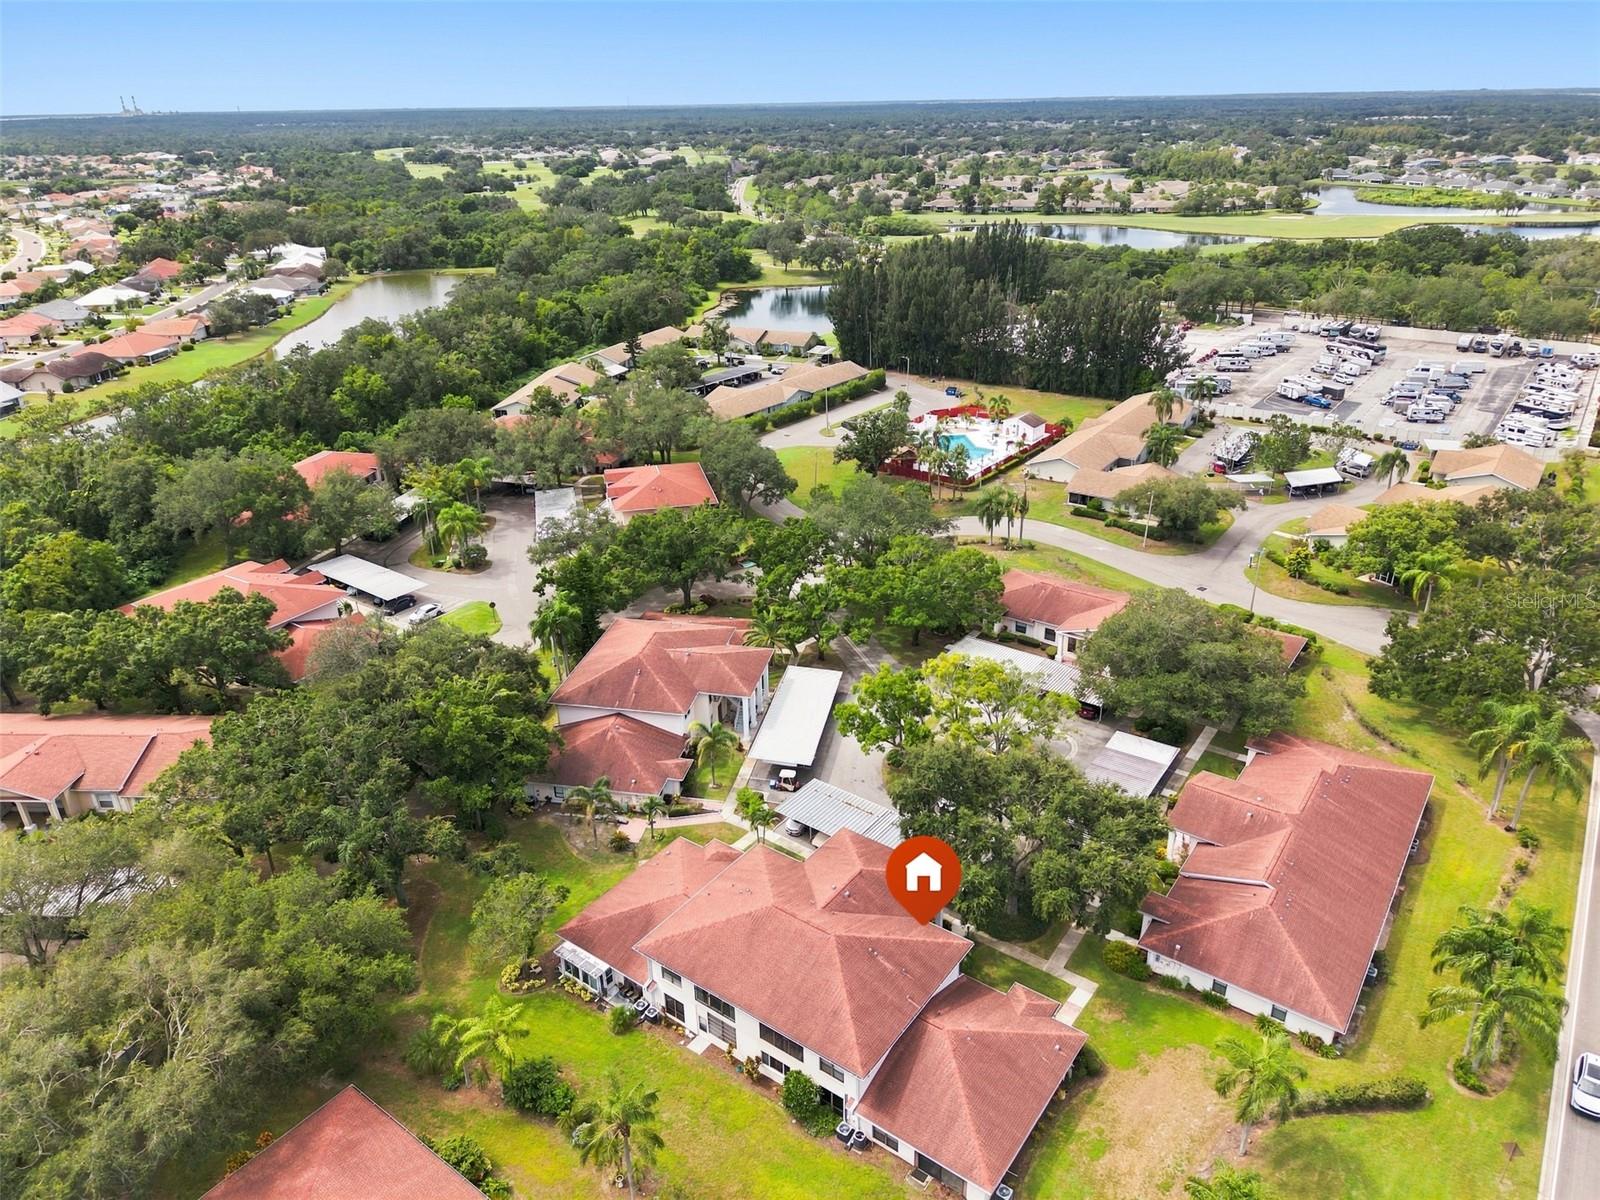
Aerial view of a Sun City Center neighborhood with ponds, a community pool, and RV storage.
Aerial neighborhood view with the marked home among mature trees, near a golf course and water.
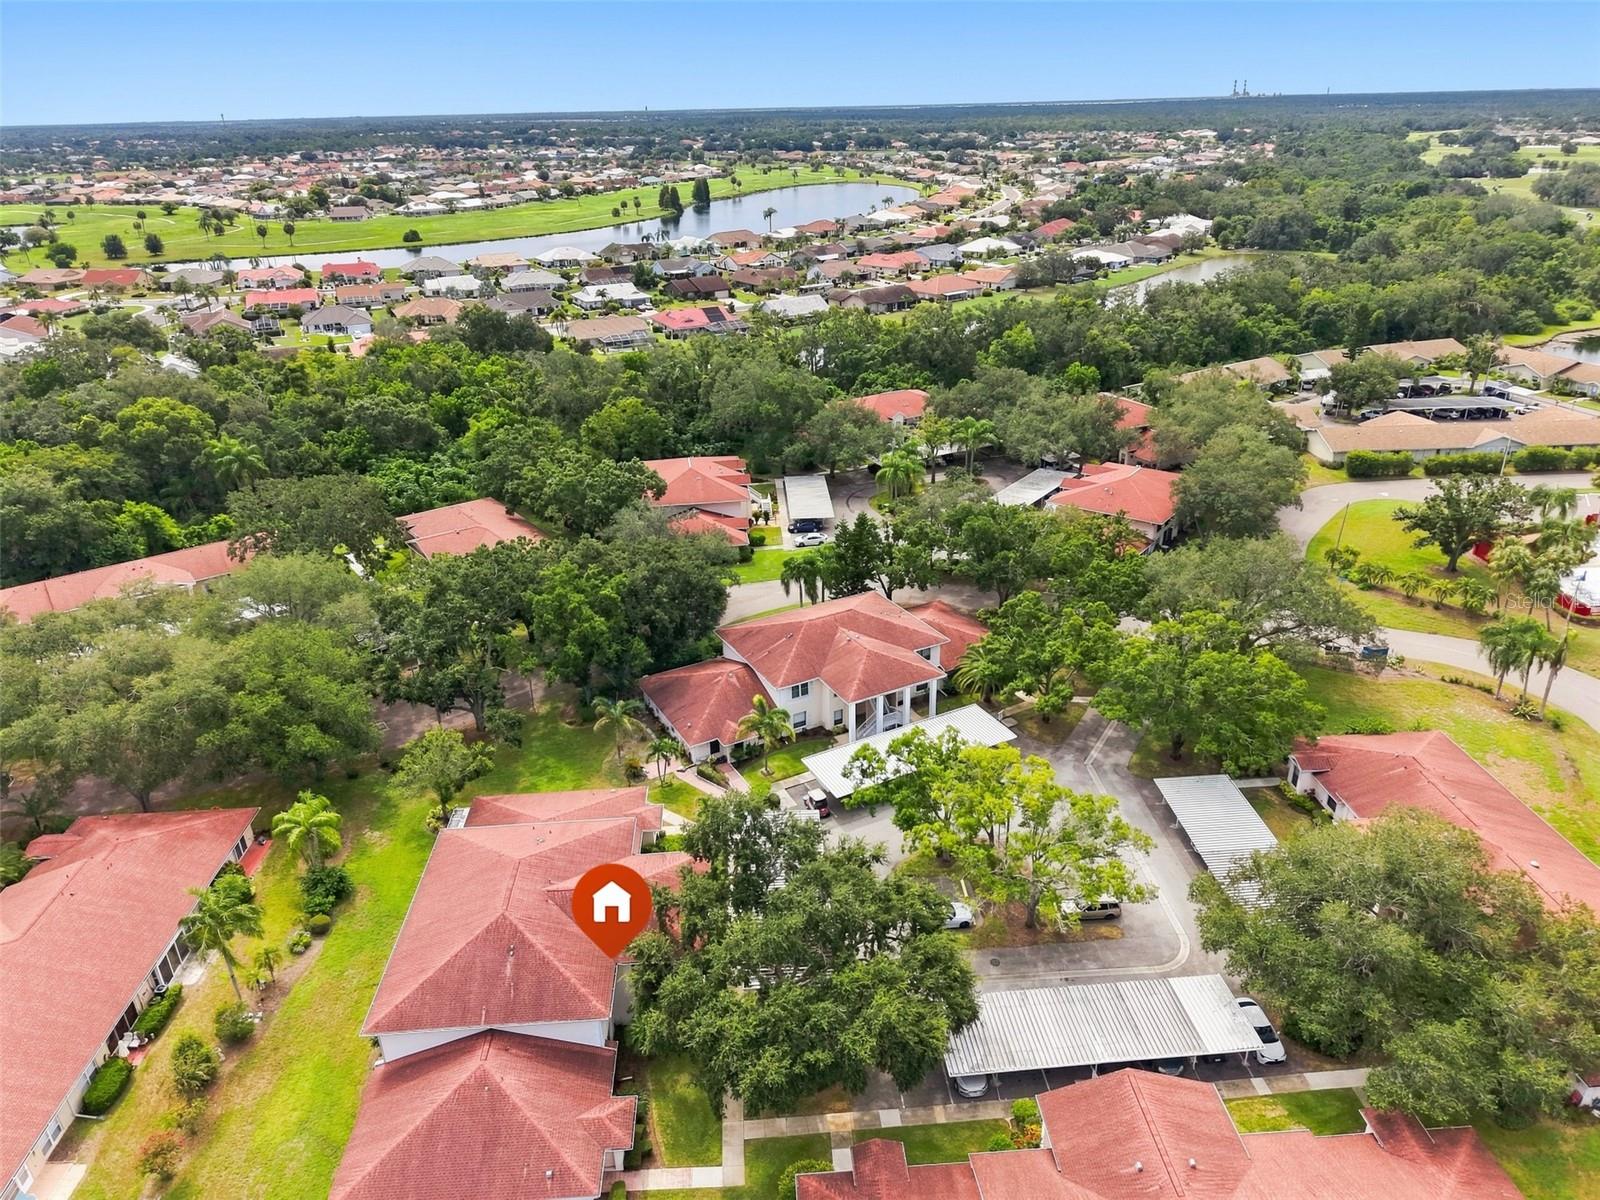
Aerial view of a marked home among tree-lined streets, ponds, and golf course greens.
Aerial neighborhood view with the featured home marked, near a lake and golf course.
SEE ALL PHOTOS
Two-story beige residential building with a columned entrance, exterior stairs, and tropical landscaping.
Two-story condominium exterior with white stairways, covered balconies, and tropical landscaping.
Covered front porch with a white paneled door, large curtained window, and landscaped walkway.
Kitchen with light wood cabinets, stainless steel appliances, and a pass-through sink.
Kitchen with pale wood cabinets, stainless steel appliances, and a double-basin sink.
Kitchen with pale wood cabinetry, a pass-through, black appliances, and a laundry area visible at left.
Empty living and dining area with wood-look floors and sliding doors to a screened porch.
Empty living room with wood-look floors and sliding glass doors to an enclosed patio.
Vacant living and dining area with wood-look floors, a ceiling fan, and a pass-through opening.
Vacant living and dining area with wood-look floors, ceiling fan, chandelier, and kitchen pass-through.
Unfurnished dining area with reddish wood-look floors, a chandelier, and a kitchen pass-through.
Unfurnished living room with wood-look flooring, a ceiling fan, and a large window overlooking a green yard.
Empty room with reddish wood-look floors, a ceiling fan, and a window overlooking greenery.
Empty bedroom with wood flooring, ceiling fan, and open doorways to a bathroom and closet.
Walk-in closet with white built-in shelves and drawers, hanging rods, and wood-look flooring.
Empty bedroom with pale blue walls, wood-look flooring, and a ceiling fan, with an adjoining bathroom visible.
Bathroom with a glass shower enclosure, white vanity, toilet, and beige tile floor.
Empty hallway with wood-look floors leading to a window with a dark blue valance.
Hallway with wood-look flooring, a round ceiling light, and a curtained window at the far end.
Empty bedroom with wood-look flooring, a ceiling fan, and a window overlooking greenery.
Empty room with wood-look flooring, beige walls, a ceiling fan, and a large window with blinds.
Empty bedroom with wood-look flooring, folding closet doors, and a view into the laundry area.
Laundry area with front-loading washer and dryer beside an open doorway to a bathroom.
Bathroom with a glass-enclosed tub and shower beside a wood-tone vanity and oval sink.
Empty sunroom with beige carpet, ceiling fan, and wide windows overlooking a landscaped yard.
Vacant sunroom with large windows overlooking a tropical garden and neighboring homes.
Aerial view of a fenced swimming pool with a white deck, lounge chairs, and palm trees.
Two-story condominium entrance with white columns, exterior stairs, palm trees, and landscaped walkway.
Residential building entrance and central stairs behind a covered parking area marked 304.
Aerial view of a two-story home with red tile roofs, palms, and a metal-roofed carport.
Aerial view of a red-roofed home on a tree-lined lot beside a divided road.
Aerial view of a Sun City Center neighborhood with ponds, a community pool, and RV storage.
Aerial neighborhood view with the marked home among mature trees, near a golf course and water.
Aerial view of a marked home among tree-lined streets, ponds, and golf course greens.
Aerial neighborhood view with the featured home marked, near a lake and golf course.
Courtesy of CENTURY 21 LIST WITH BEGGINS, Lisa Kirkpatrick  Listing Contact: 813-658-2121 
For Sale

304 KELSEY WAY

304 KELSEY WAY, SUN CITY CENTER, FL 33573

$140,000
Welcome to The Knolls a unique neighborhood in King's Point, with its own pool. Just a short golf cart ride to the front 24-hour gate and the north clubhouse, fitness center, pickleball courts, transportation center, clubs, recreation, cafe, and activities.
This beautiful maintenance-free home features hardwood flooring and tile. The primary bedroom sits at the rear of the home with a walk-in closet with built-ins and private bathroom.
The kitchen has a new refrigerator, upgraded stove, built-in microwave, dishwasher, new faucet, and custom roller storage with a wall hanging rack for effortless organization. A front-load washer and dryer included.
The lanai features newer windows and a storage closet. Additional peace-of-mind updates include a new water-saver toilet, hurricane fabric window protection shutters.
King's Point, Sun City Center is a short drive to Tampa, Sarasota, and St. Petersburg near three airports, Gulf beaches, specialty medical facilities, major league sports, theater, museums, fine dining, and special events. Schedule your private showing today and start enjoying the Florida retirement lifestyle.

2
beds

2
baths

1,073 Sq.Ft. LIVING AREA

1,441 Sq.Ft. lot

Lisa Kirkpatrick

Lisa Kirkpatrick

Features & Amenities

Interior

  • total bedrooms2
  • Total bathrooms2
  • full bathrooms2
  • Laundry room Inside, Laundry Closet
  • Flooring Hardwood, Tile
  • APPLIANCES Dishwasher, Disposal, Dryer, Electric Water Heater, Microwave, Range, Refrigerator, Washer
  • other interior Features Ceiling Fans(s), Living Room/Dining Room Combo, Split Bedroom, Thermostat, Walk-In Closet(s), Window Treatments

Area & Lot

  • Status For Sale
  • Living Area1,073 Sq.Ft.
  • Total Area1,178 Sq.Ft.
  • Lot Area1,441 Sq.Ft.
  • MLS® IDTB8545442
  • TypeCondo
  • YEAR BUILT1989
  • Elementary SchoolCypress Creek-HB
  • Middle SchoolEisenhower-HB
  • High SchoolSumner High School

Exterior

  • STORIES1
  • water SourcePublic
  • utilitiesCable Available, Electricity Connected, Sewer Connected, Water Connected
  • roofShingle
  • parkingAssigned, Covered
  • HEAT TYPECentral
  • AIR CONDITIONINGCentral Air
  • sewerPublic Sewer
  • SubstructureSlab
  • other exterior FeaturesHurricane Shutters

Financial

  • Sales Price$140,000
  • Real Estate Tax $2,394/yr
  • HOA $821/mo
  • Zoning PD
View Virtual Tour
Two-story condominium exterior with white stairways, covered balconies, and tropical landscaping.

Schedule a Showing

I would love to show you my beautiful property. Please select your preferred date and time below. I will be in touch shortly to confirm your appointment.

Schedule a Showing

I would love to show you my beautiful property. Please select your preferred date and time below. I will be in touch shortly to confirm your appointment.

Thank you for your interest in 304 KELSEY WAY, SUN CITY CENTER, FL 33573. We are reviewing your request and will be in touch shortly!

Mortgage Calculator

Estimate your monthly mortgage payment, including the principal and interest, property taxes, and HOA. Adjust the values to generate a more accurate rate.

All estimates are provided for informational purposes only. Actual amounts may vary.
$0,000 Your Payment 20 15 65
$0,000 Your Payment

Work With Lisa

Work with Lisa Kirkpatrick, a Master Certified Divorce Real Estate Expert (CDRE®) serving the Tampa Bay Region, for clear, neutral guidance when navigating real estate during divorce. She helps homeowners protect equity, avoid costly mistakes, and make confident decisions about their home.

Follow Me on Instagram