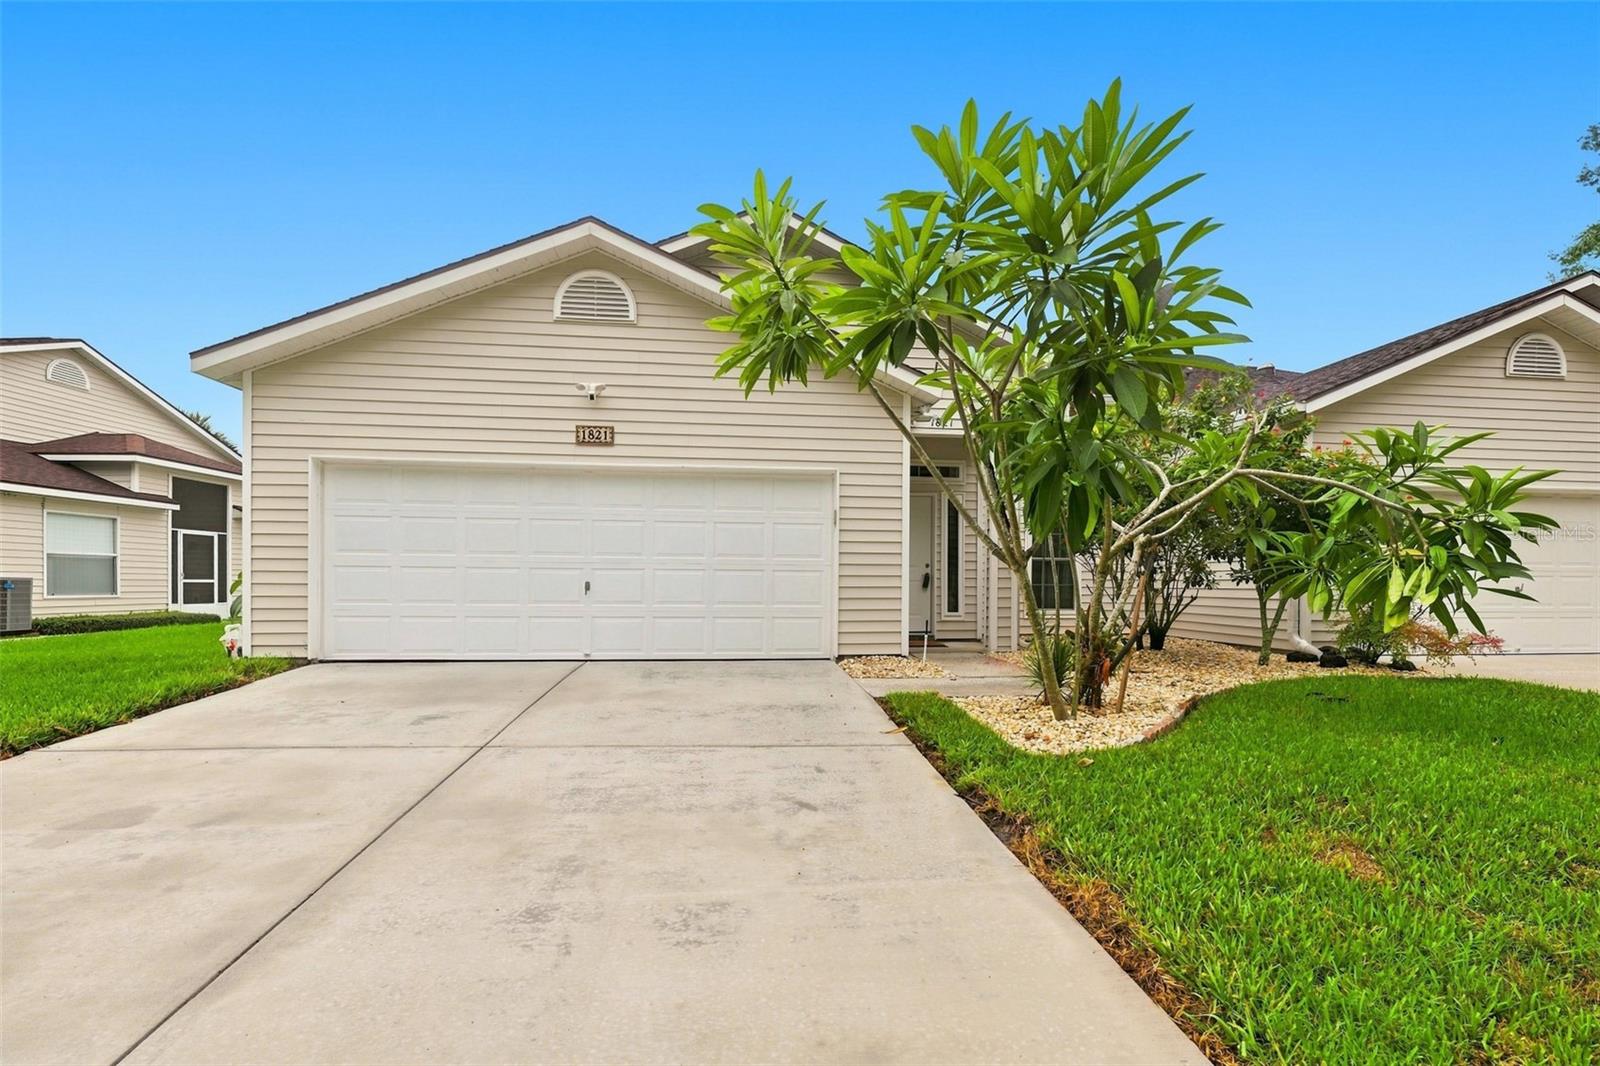
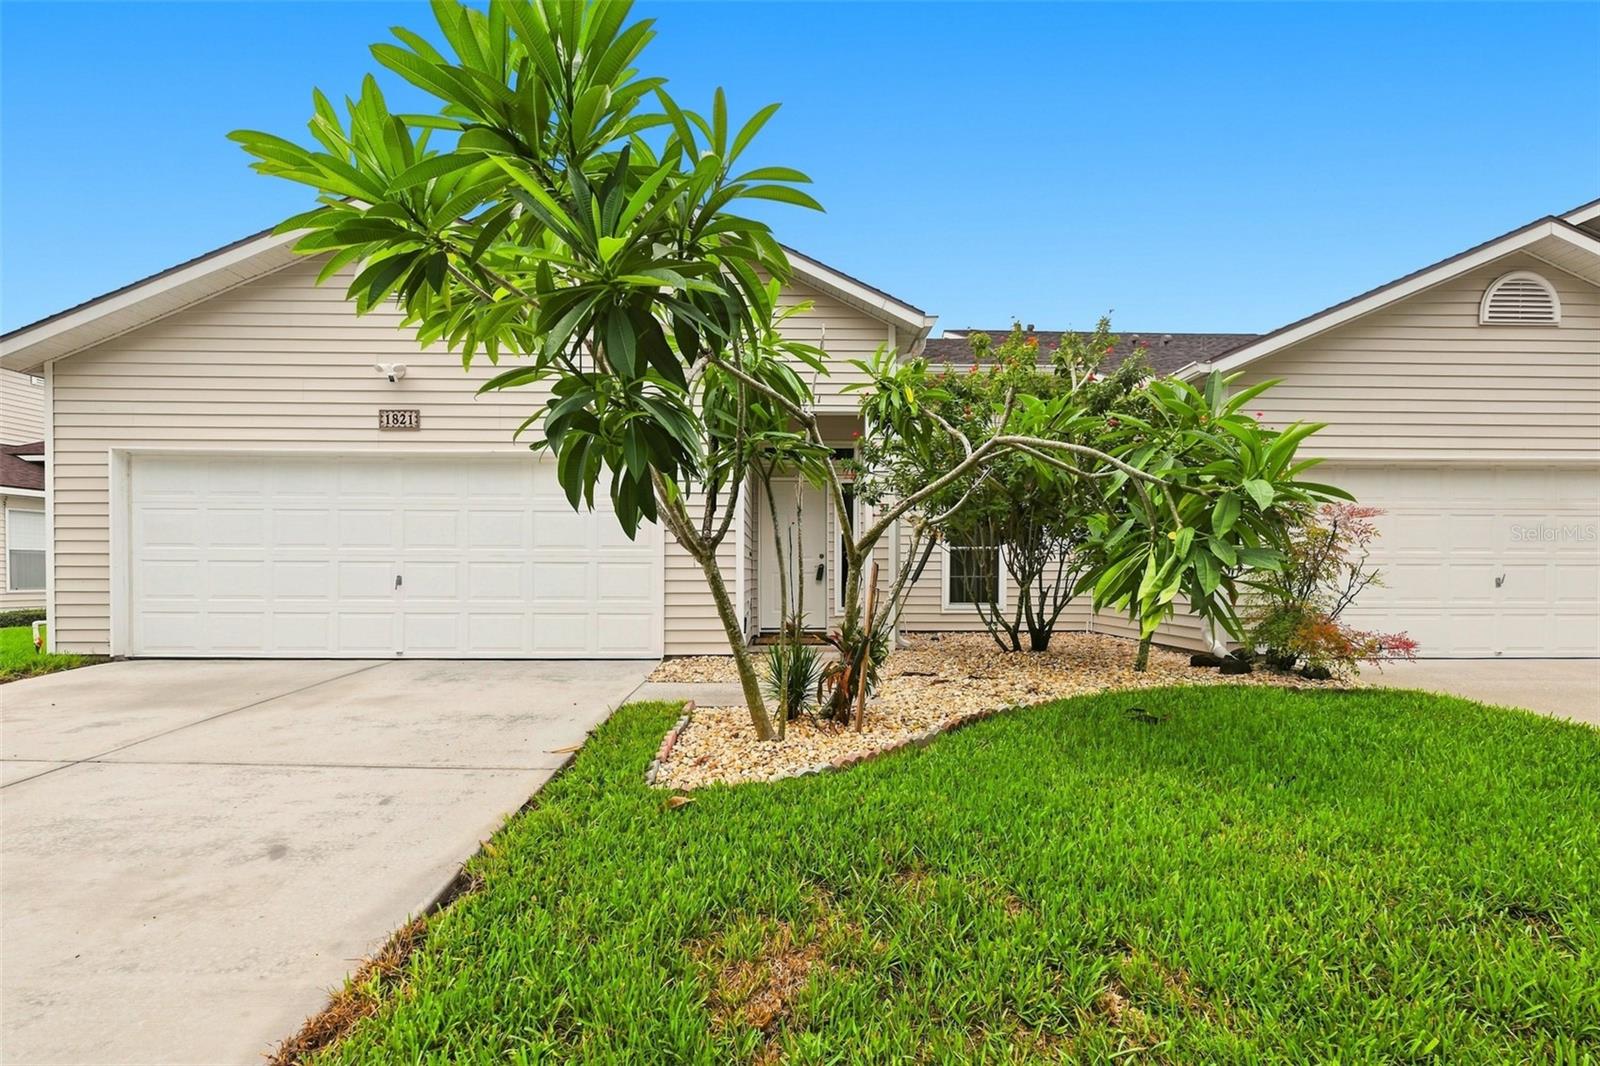
Single-story beige home with a wide double garage, concrete driveway, and tropical landscaping.
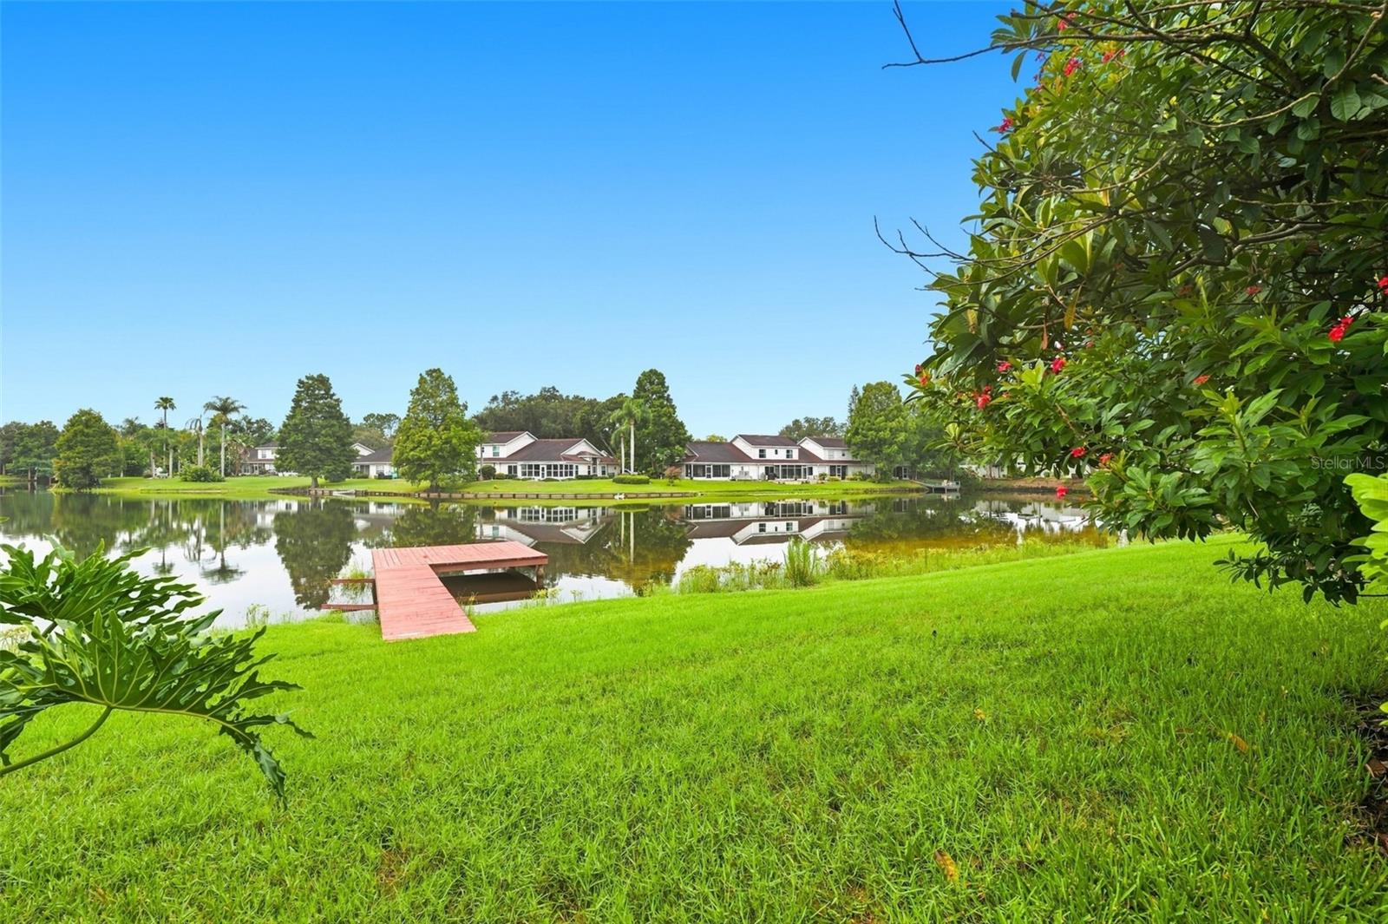
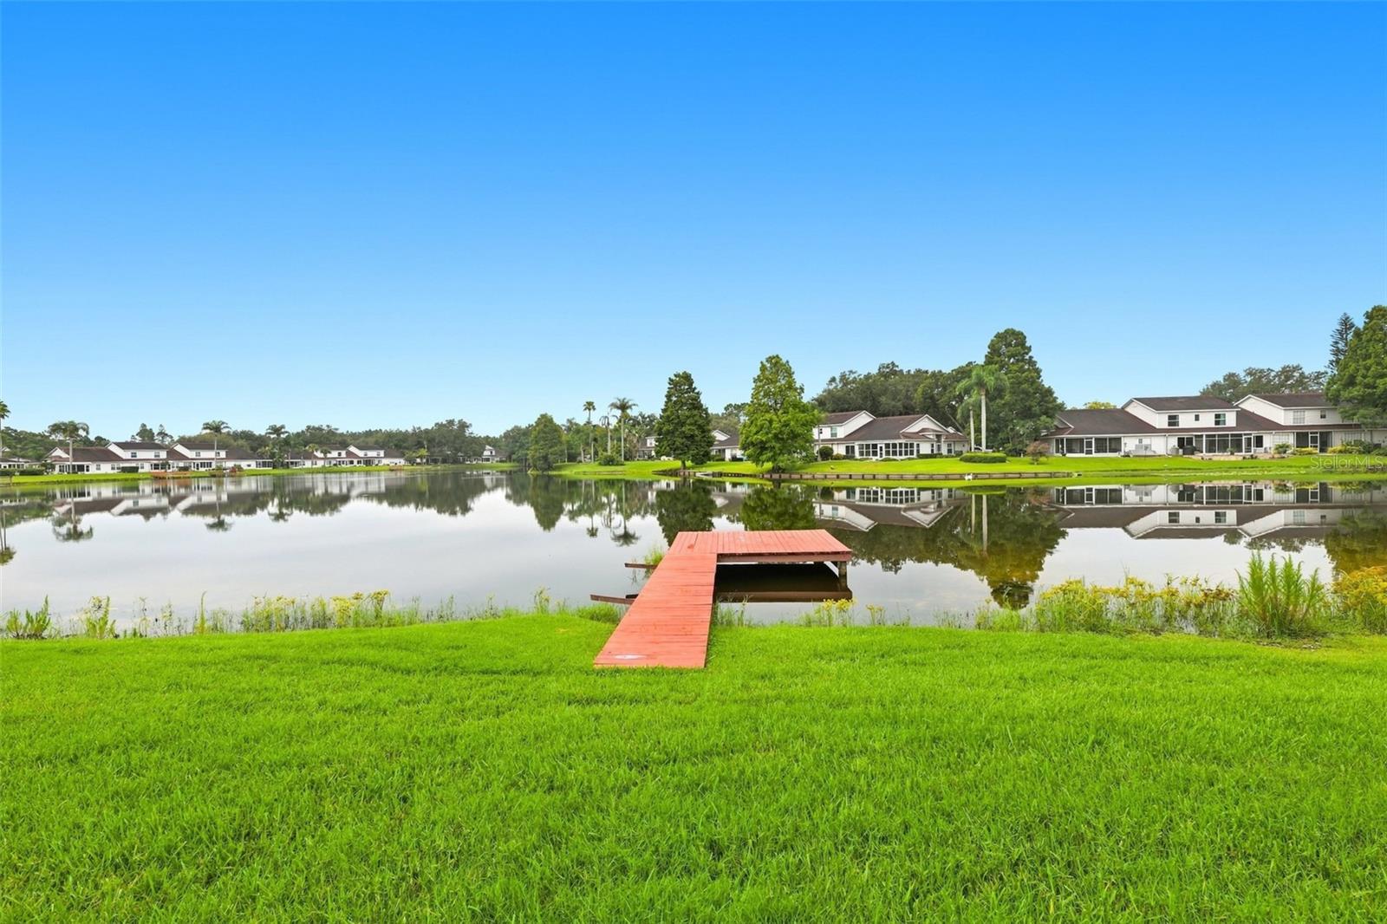
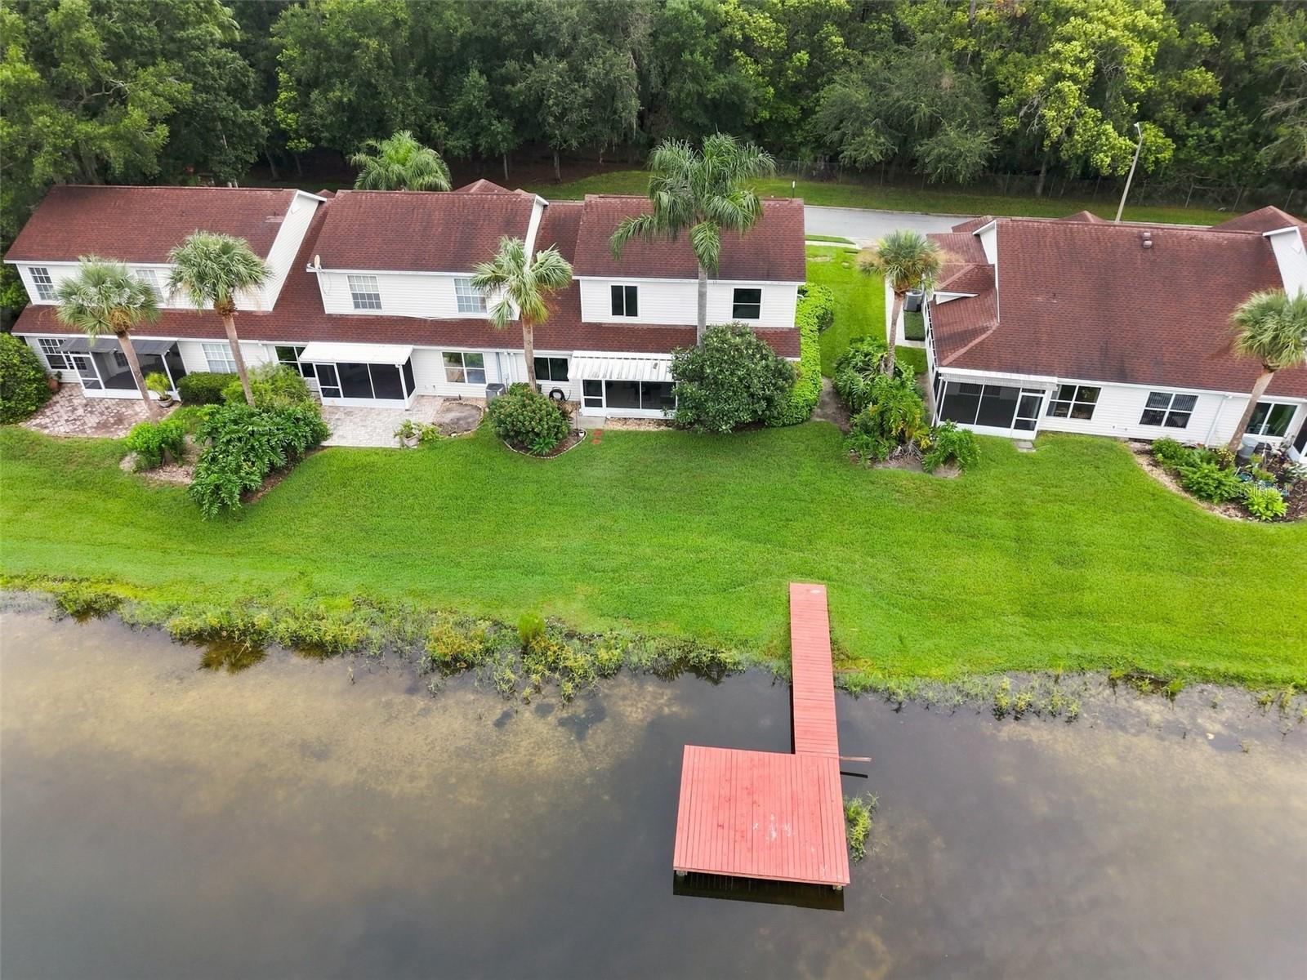
Calm lake view with a red dock, green lawn, and homes reflected across the water.
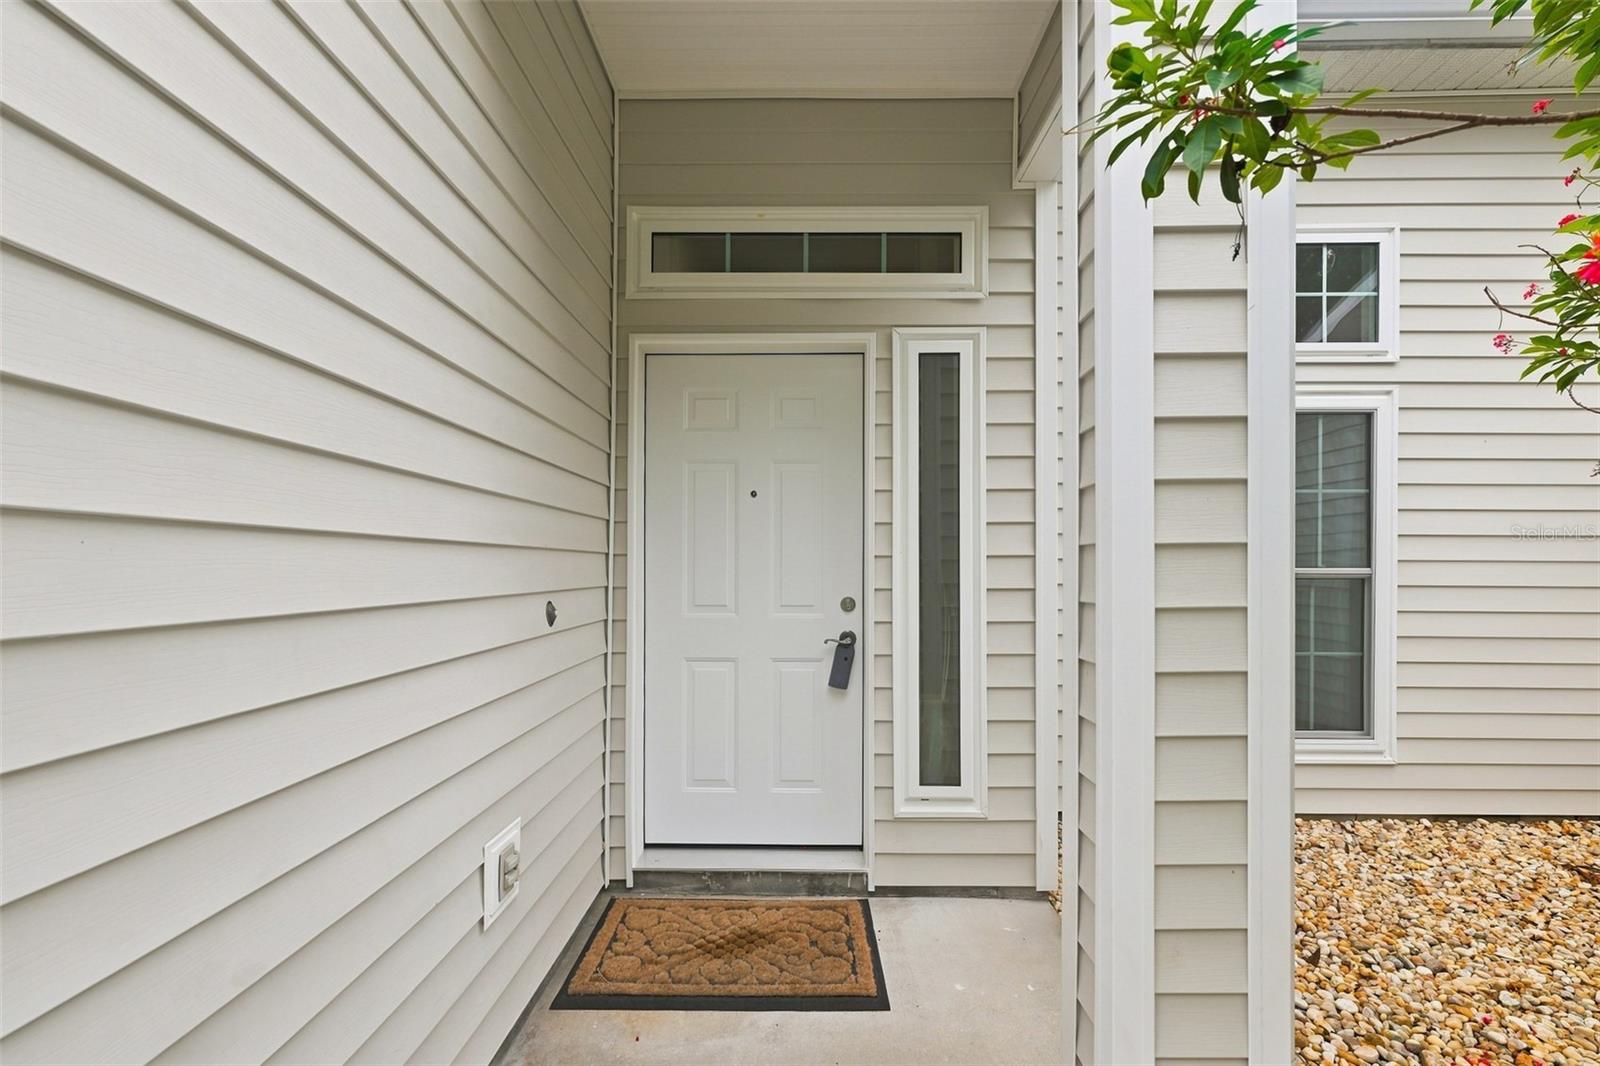
White-sided home’s covered entry with a paneled door, sidelights, transom window, and pebble landscaping.
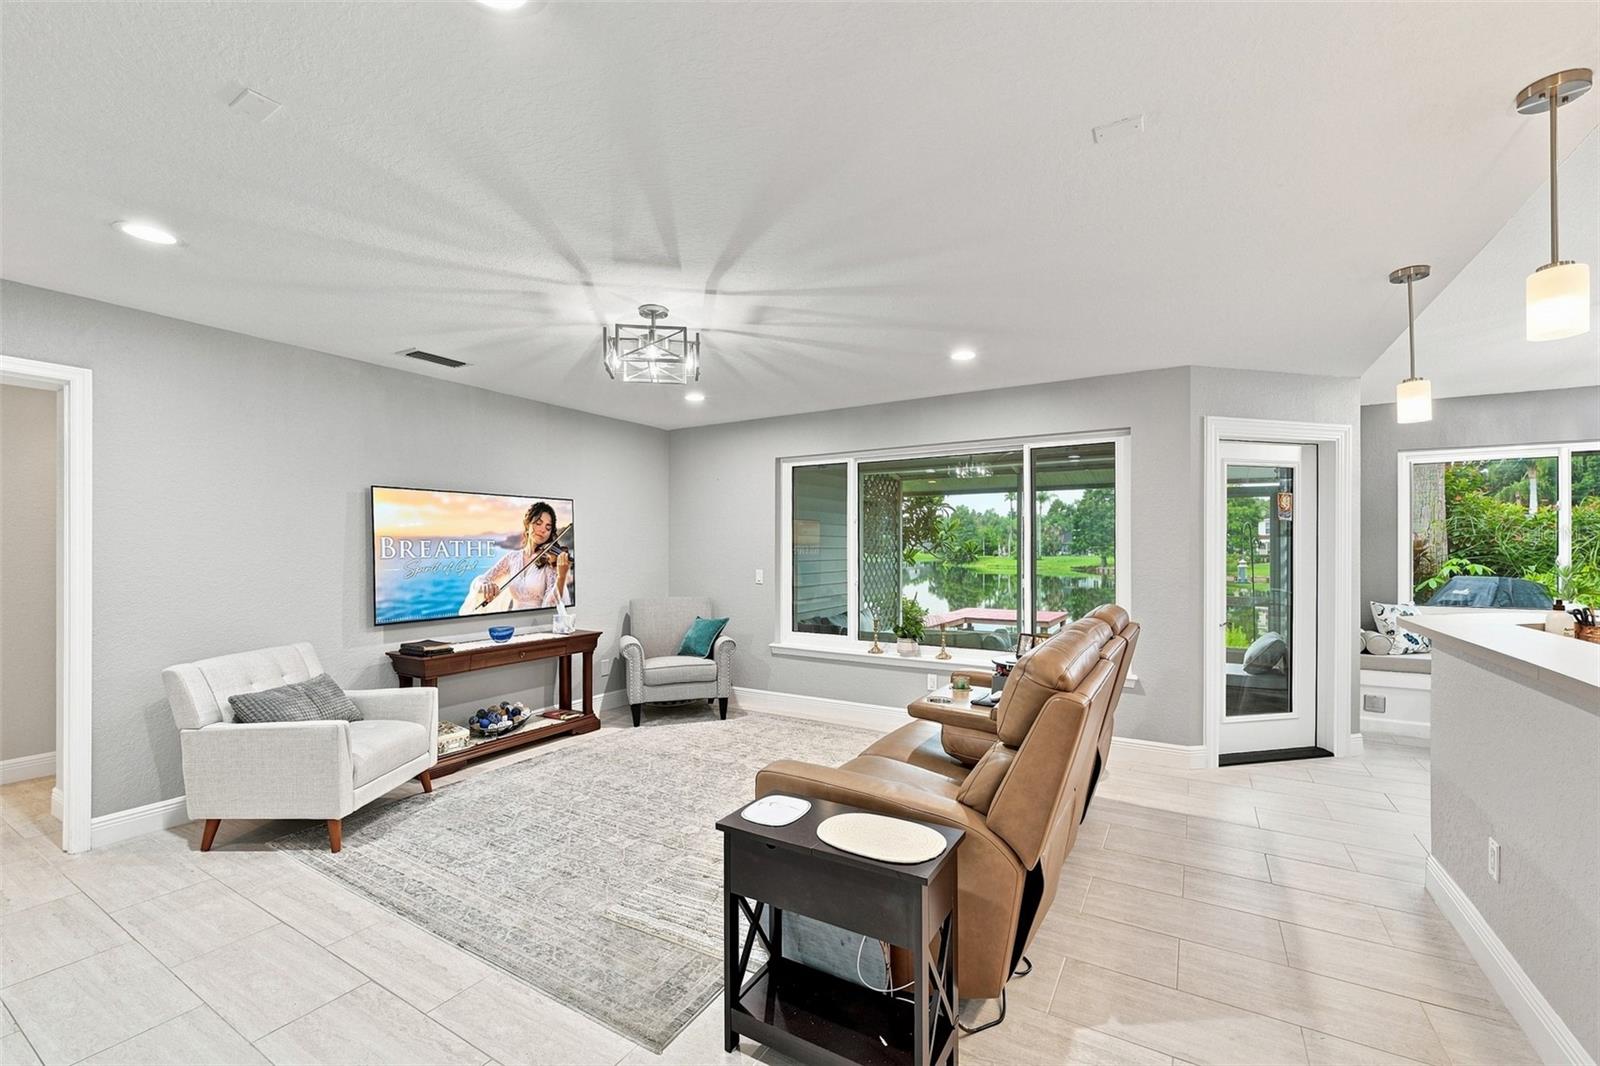
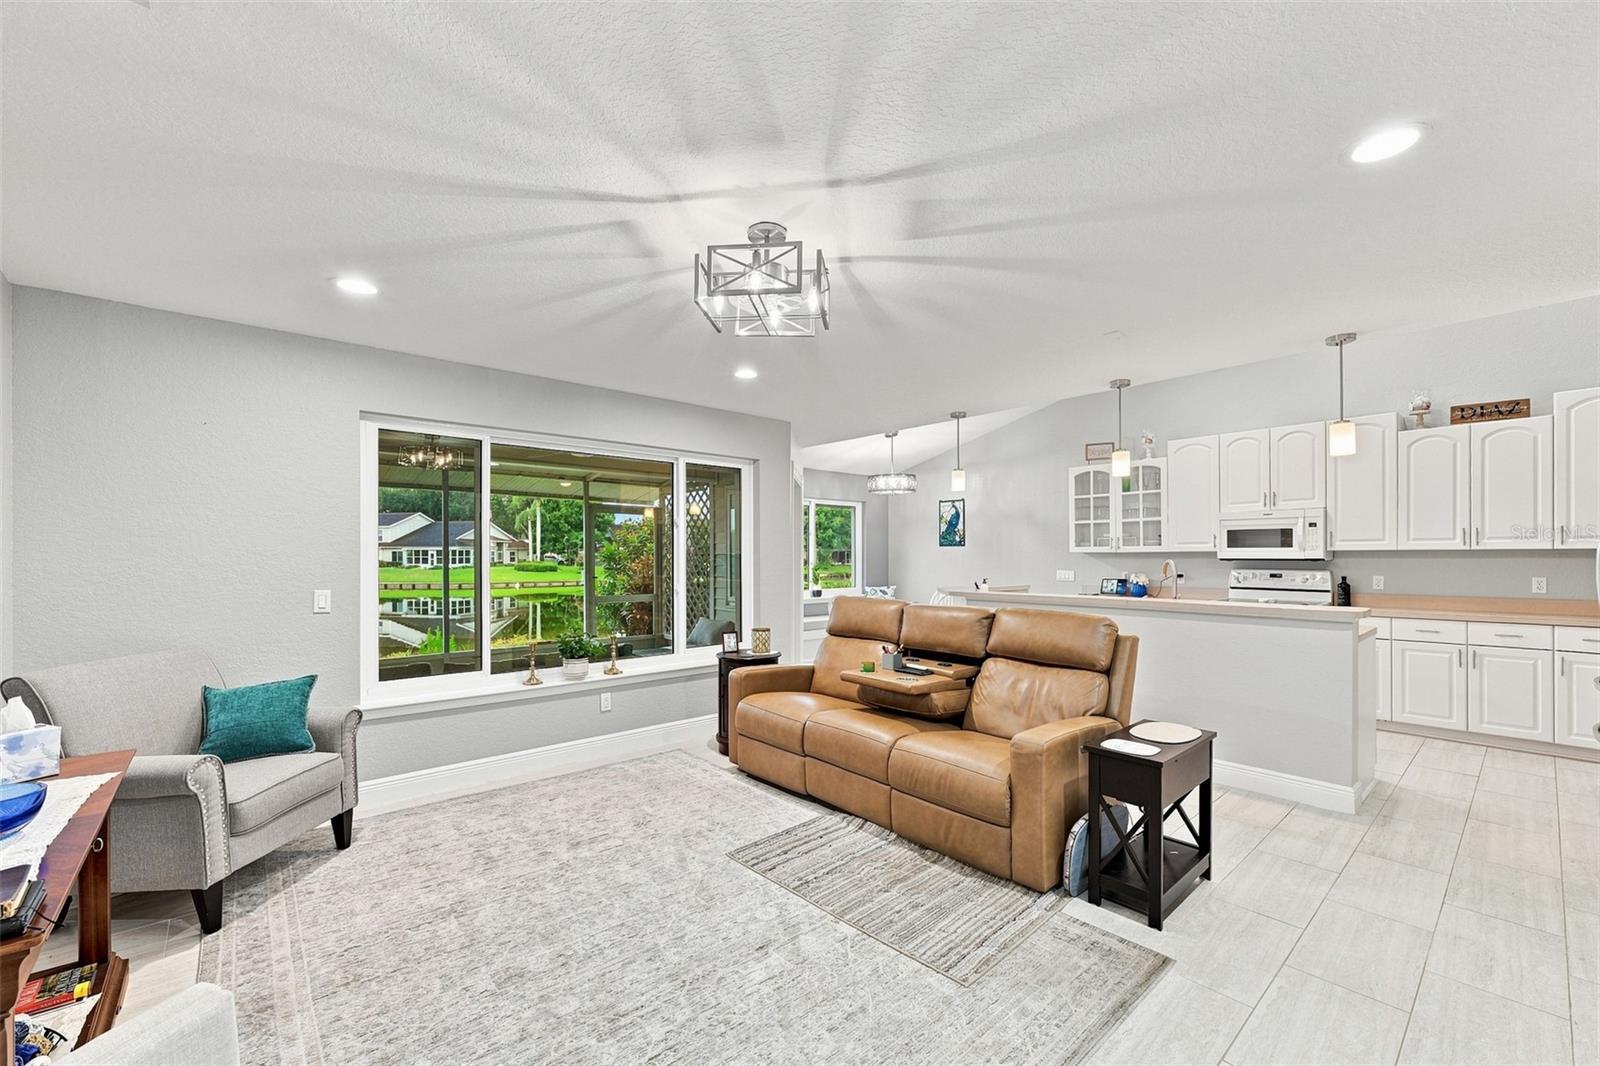
Living room with tan leather recliners and a large window overlooking a lake.
Furnished living room with tan leather sectional and large window overlooking water.
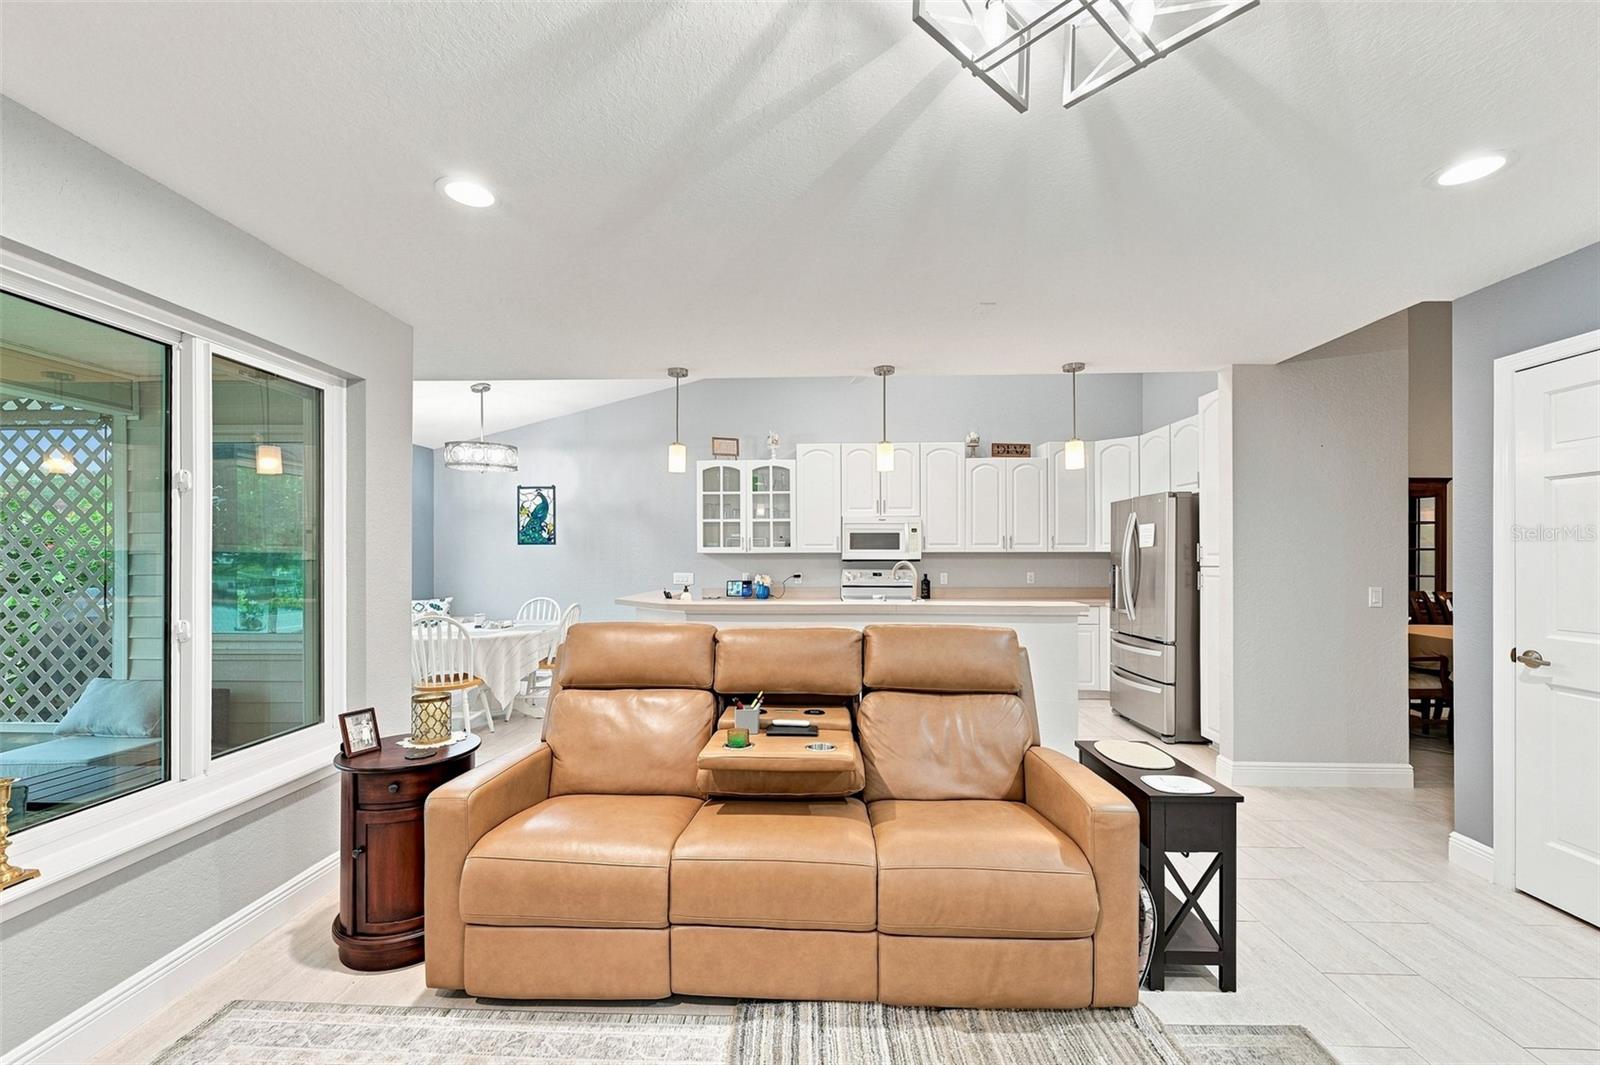
Furnished living room with a tan leather sectional and an open kitchen behind it.
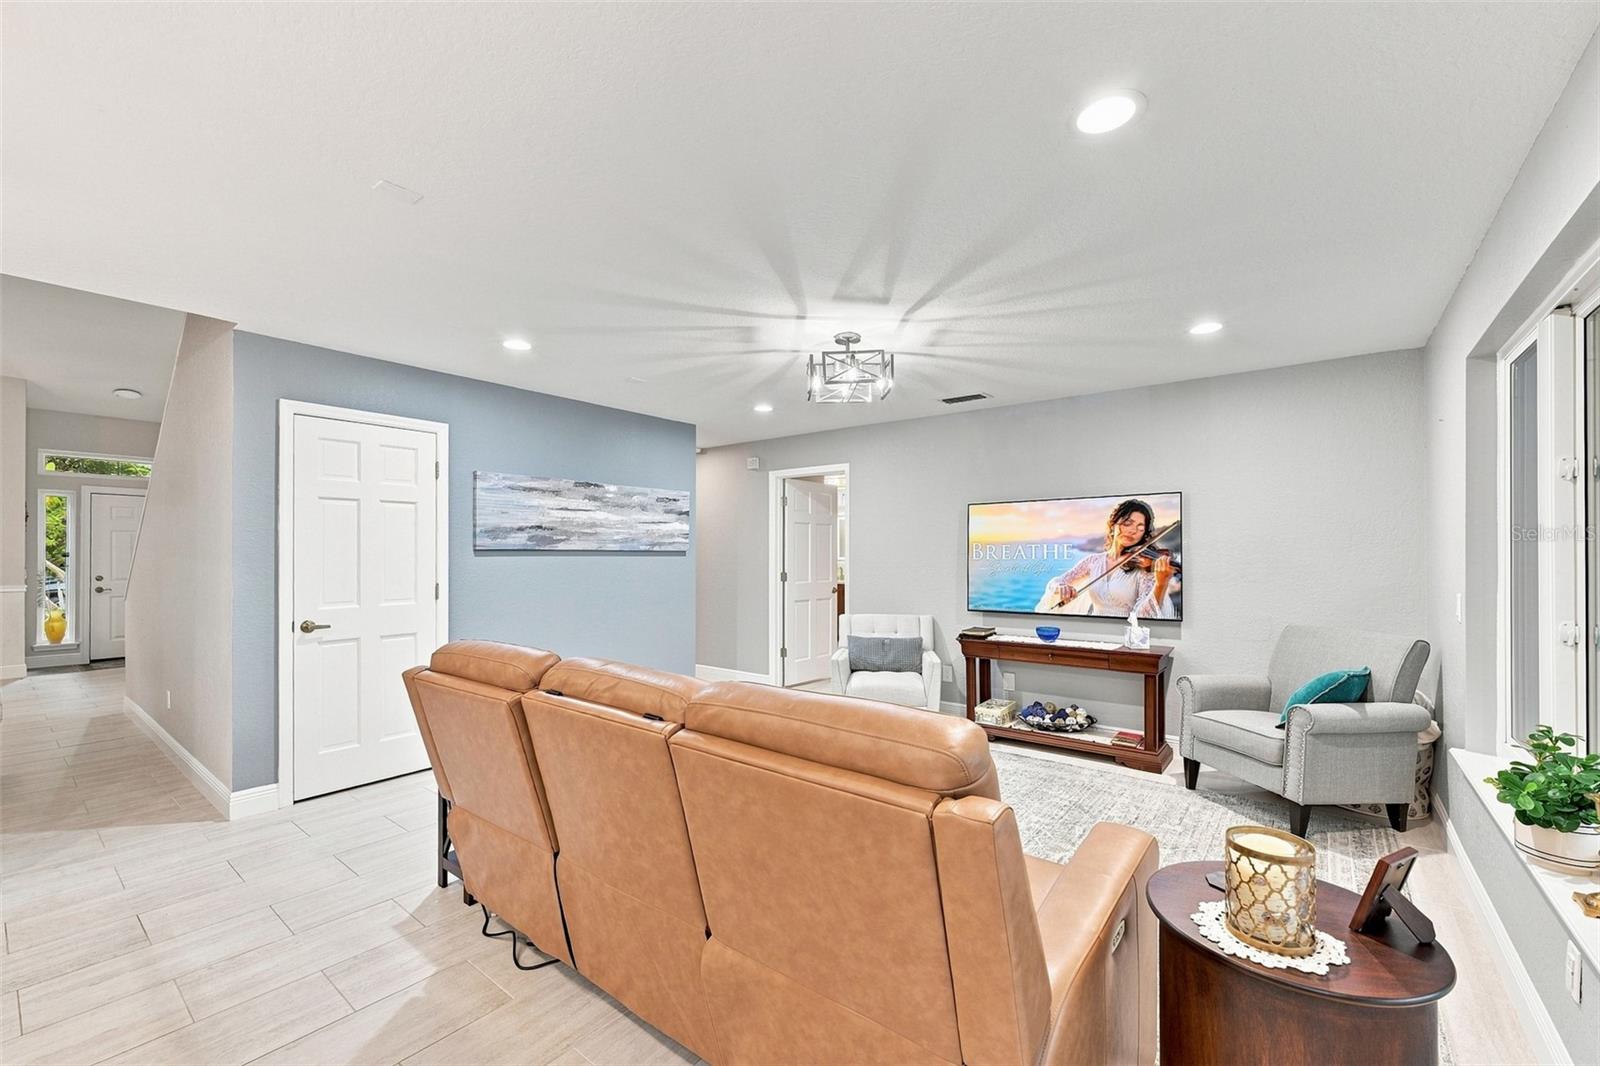
Living room with tan leather sectional, gray armchairs, and wall-mounted television.
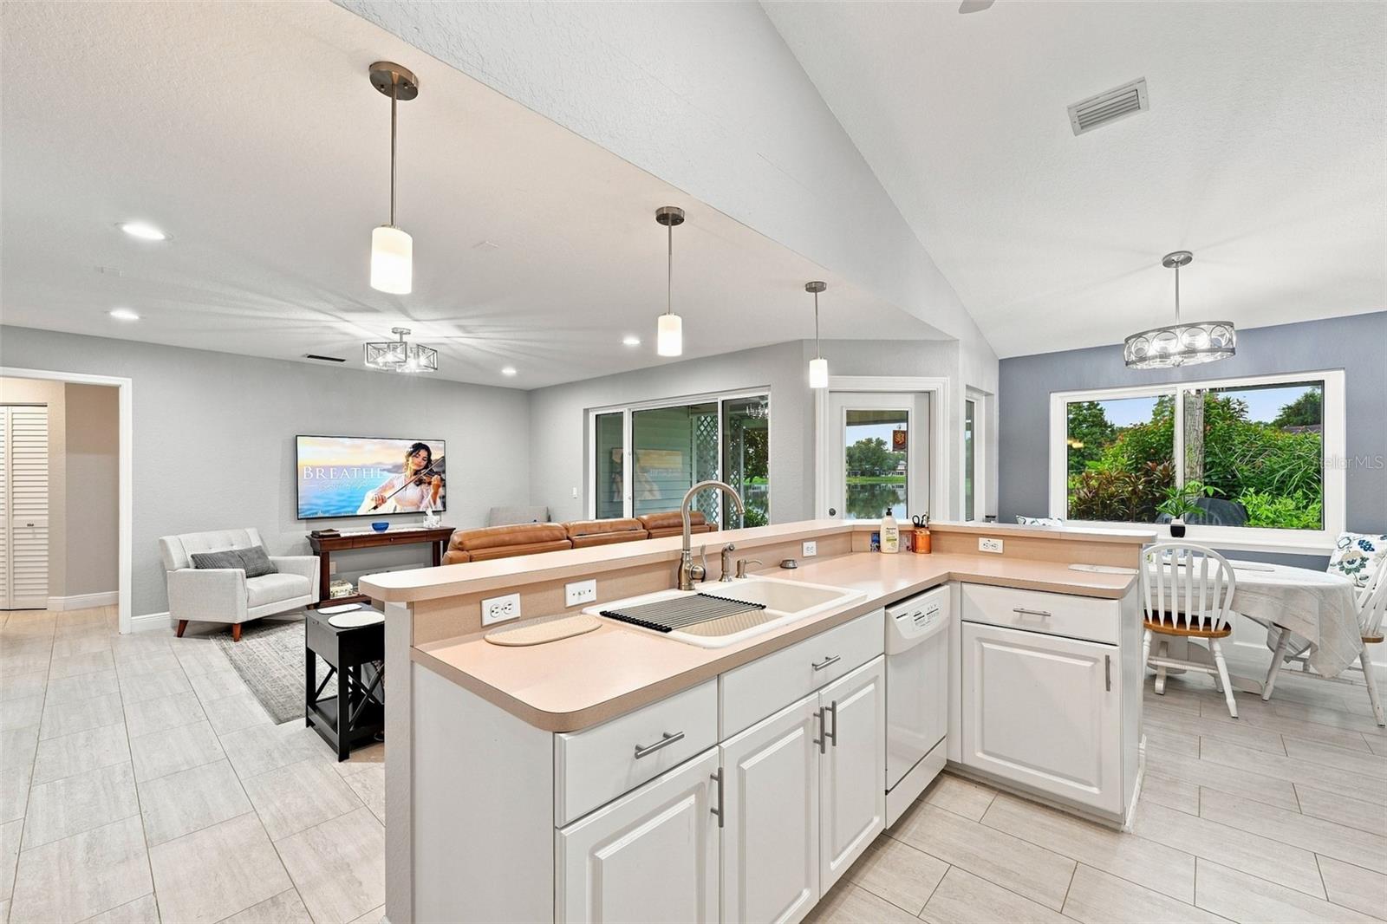
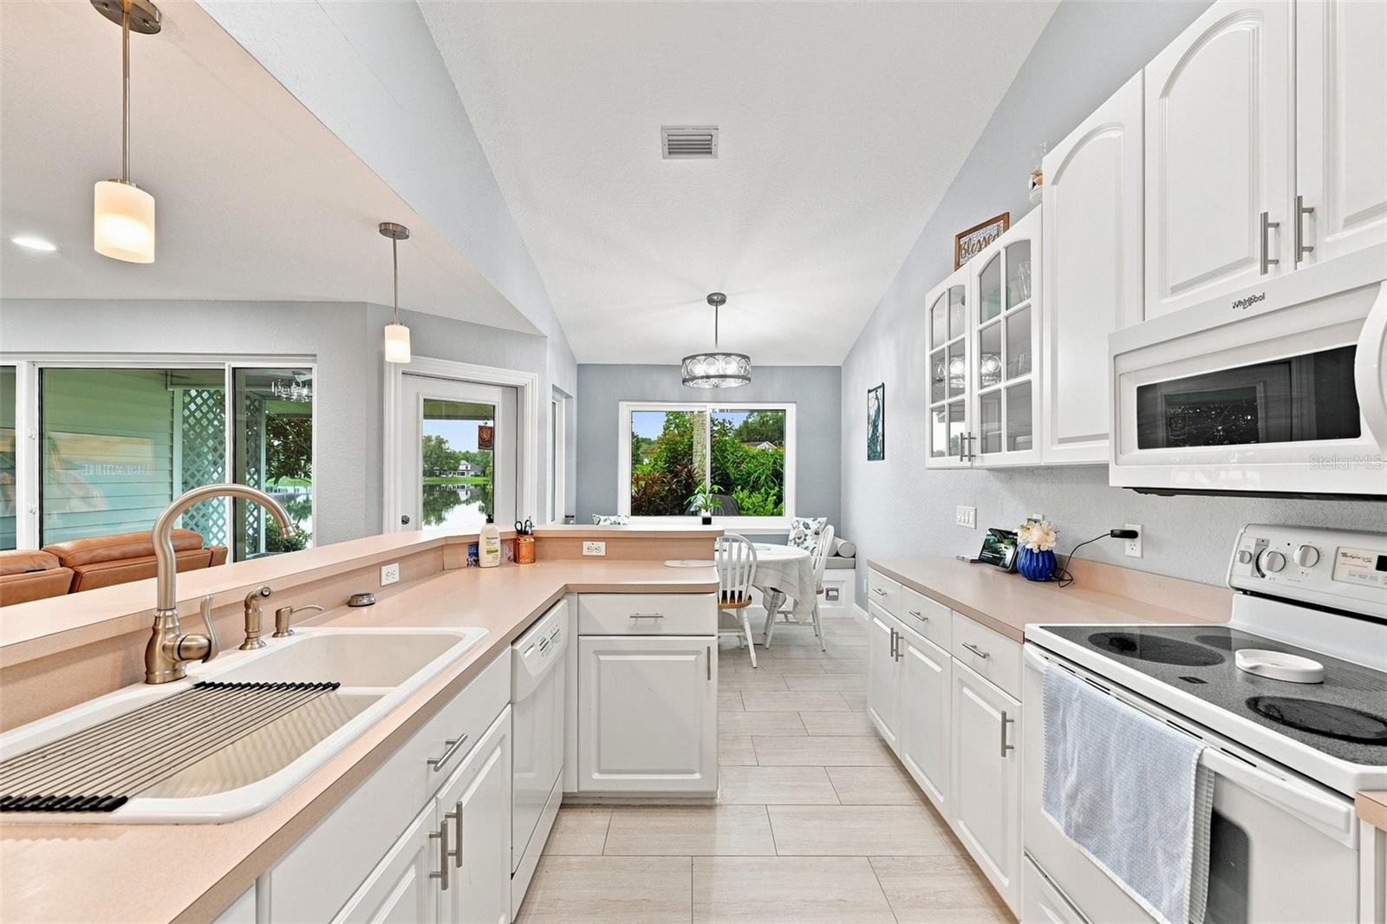
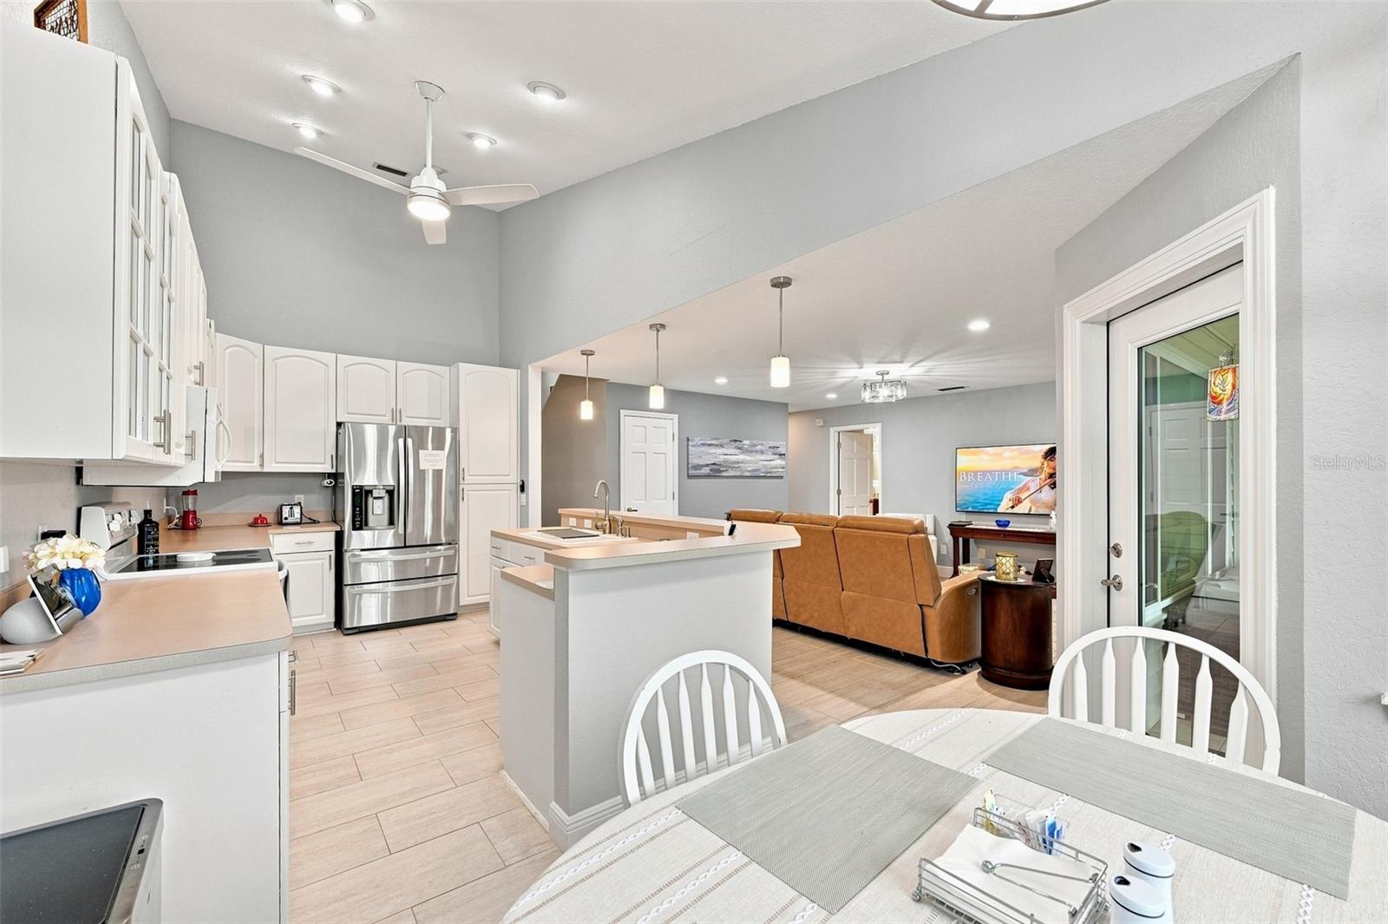
Open-plan kitchen with a large peninsula, adjoining living and dining areas, and lake views through the windows.
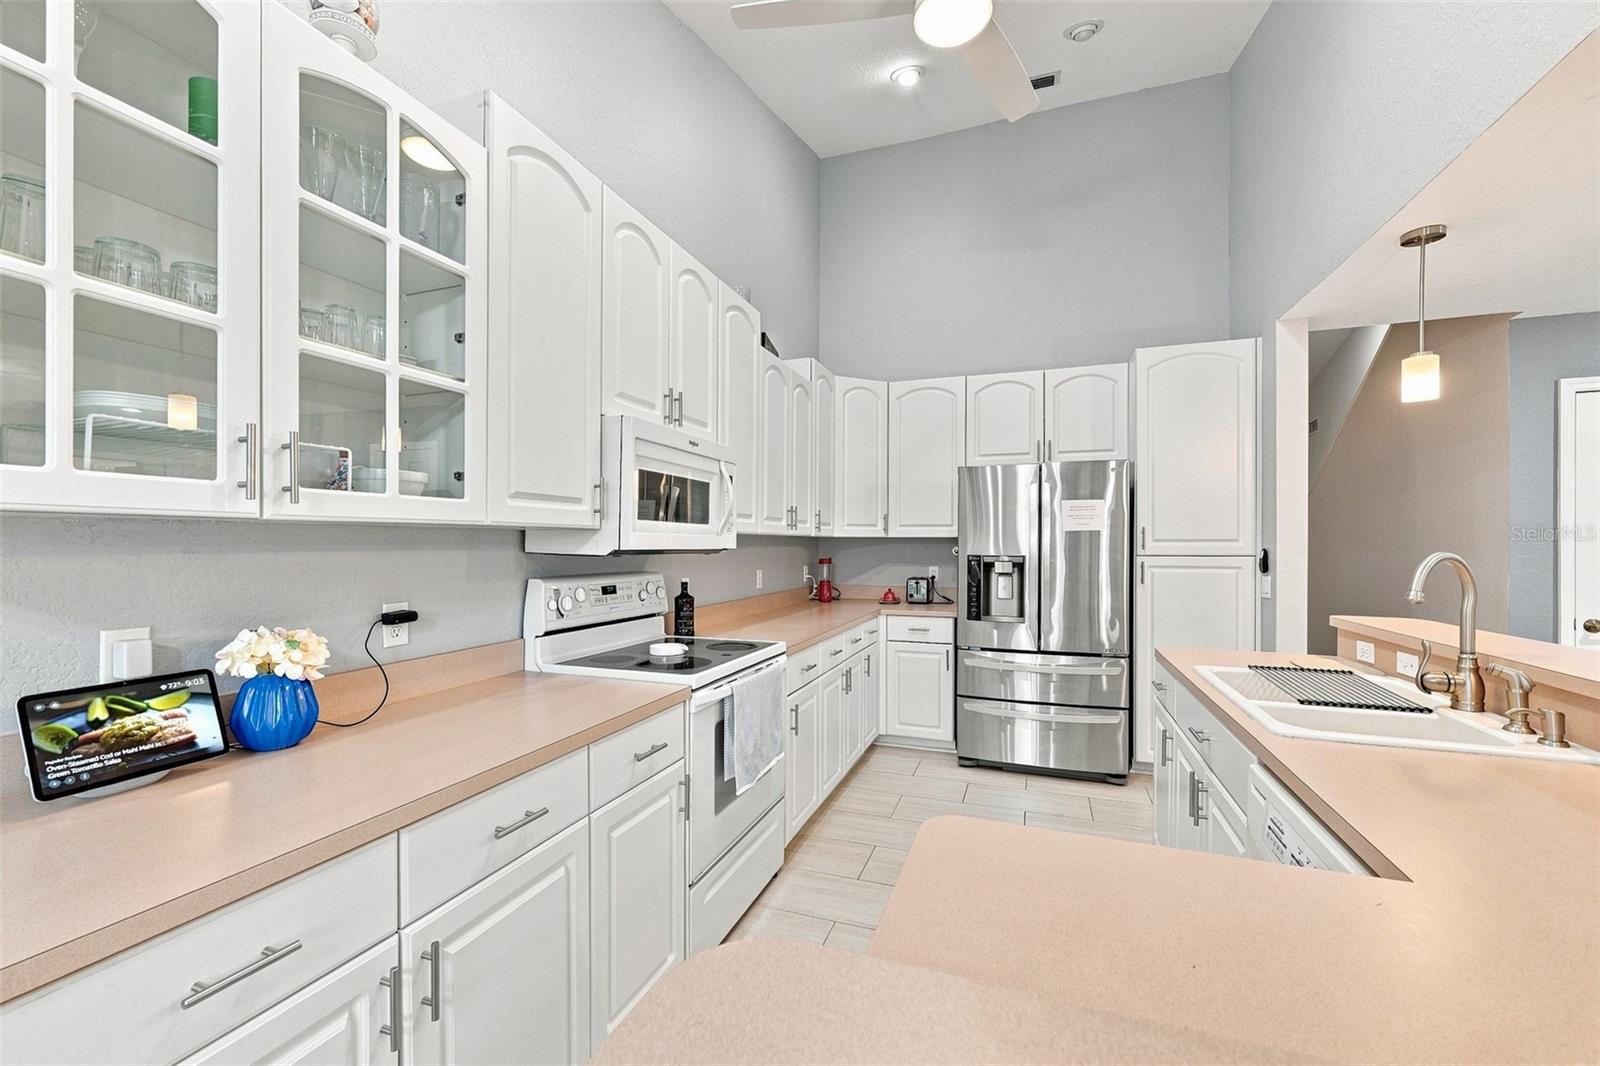
Kitchen with white glass-front cabinets, pale counters, stainless steel refrigerator, and a foreground peninsula.
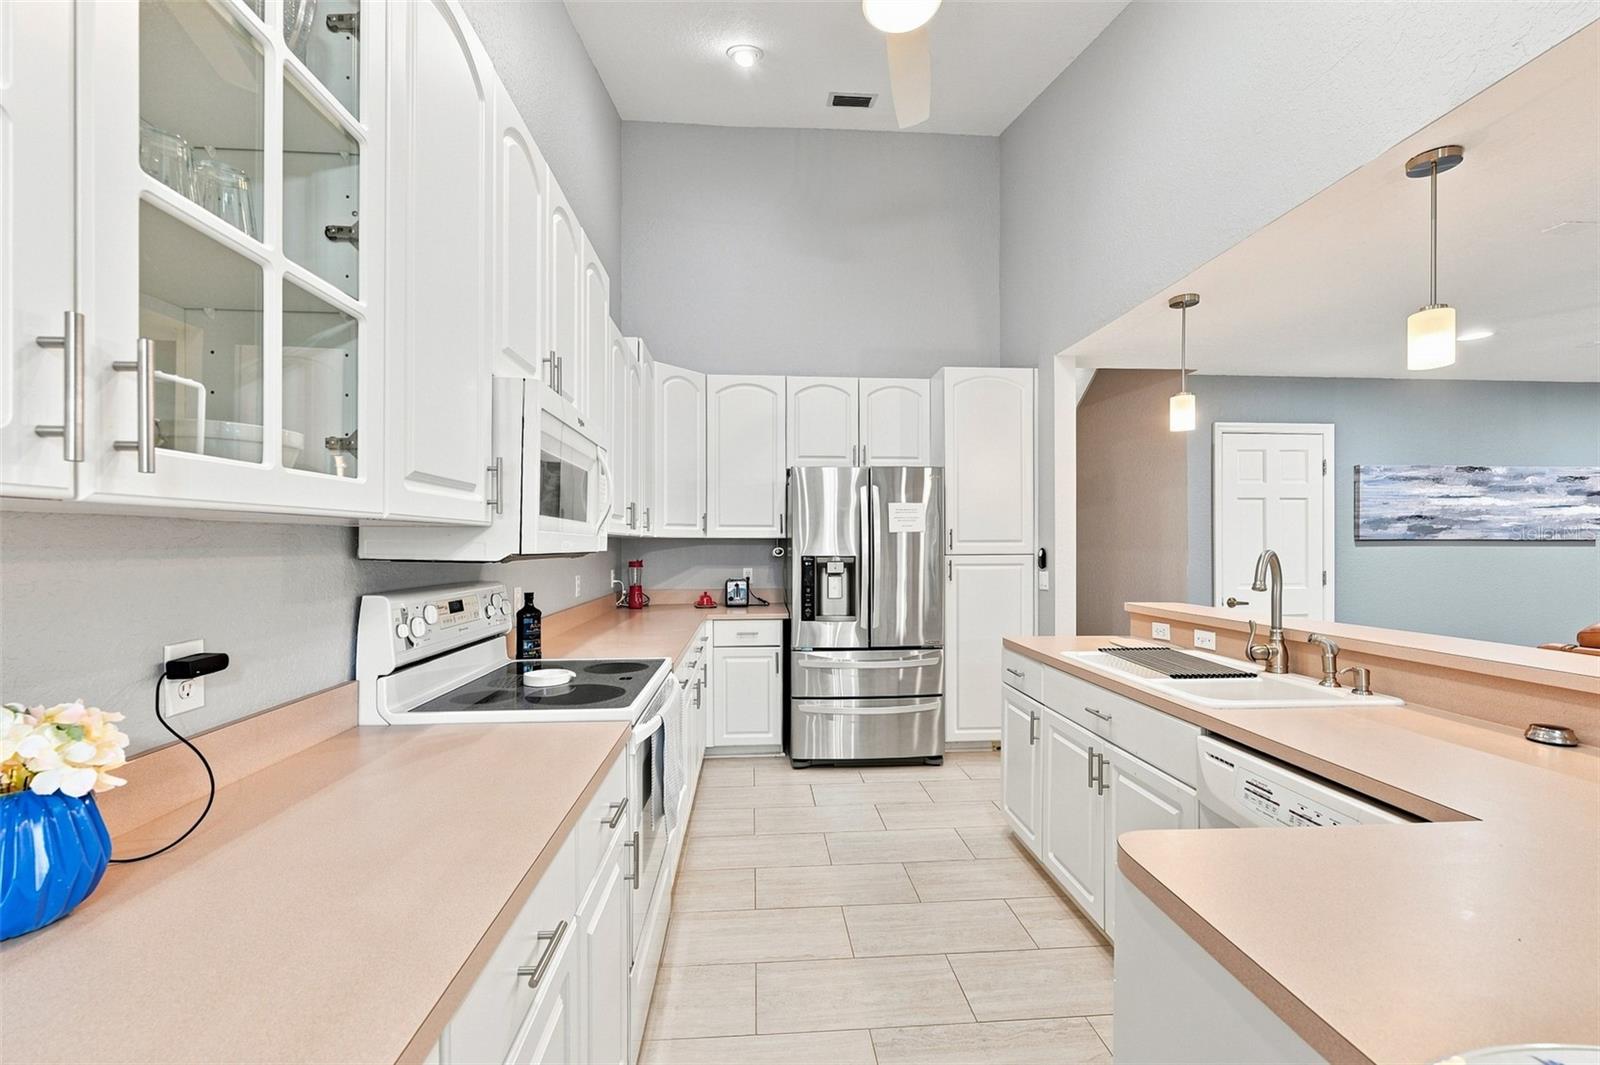
Bright kitchen with white cabinetry, stainless steel appliances, peach countertops, and a large sink island.
Kitchen with white cabinetry, pale counters, and a lake view through the sliding glass doors.
Open-plan kitchen and living room with white cabinets, stainless appliances, a central island, and tan leather seating.
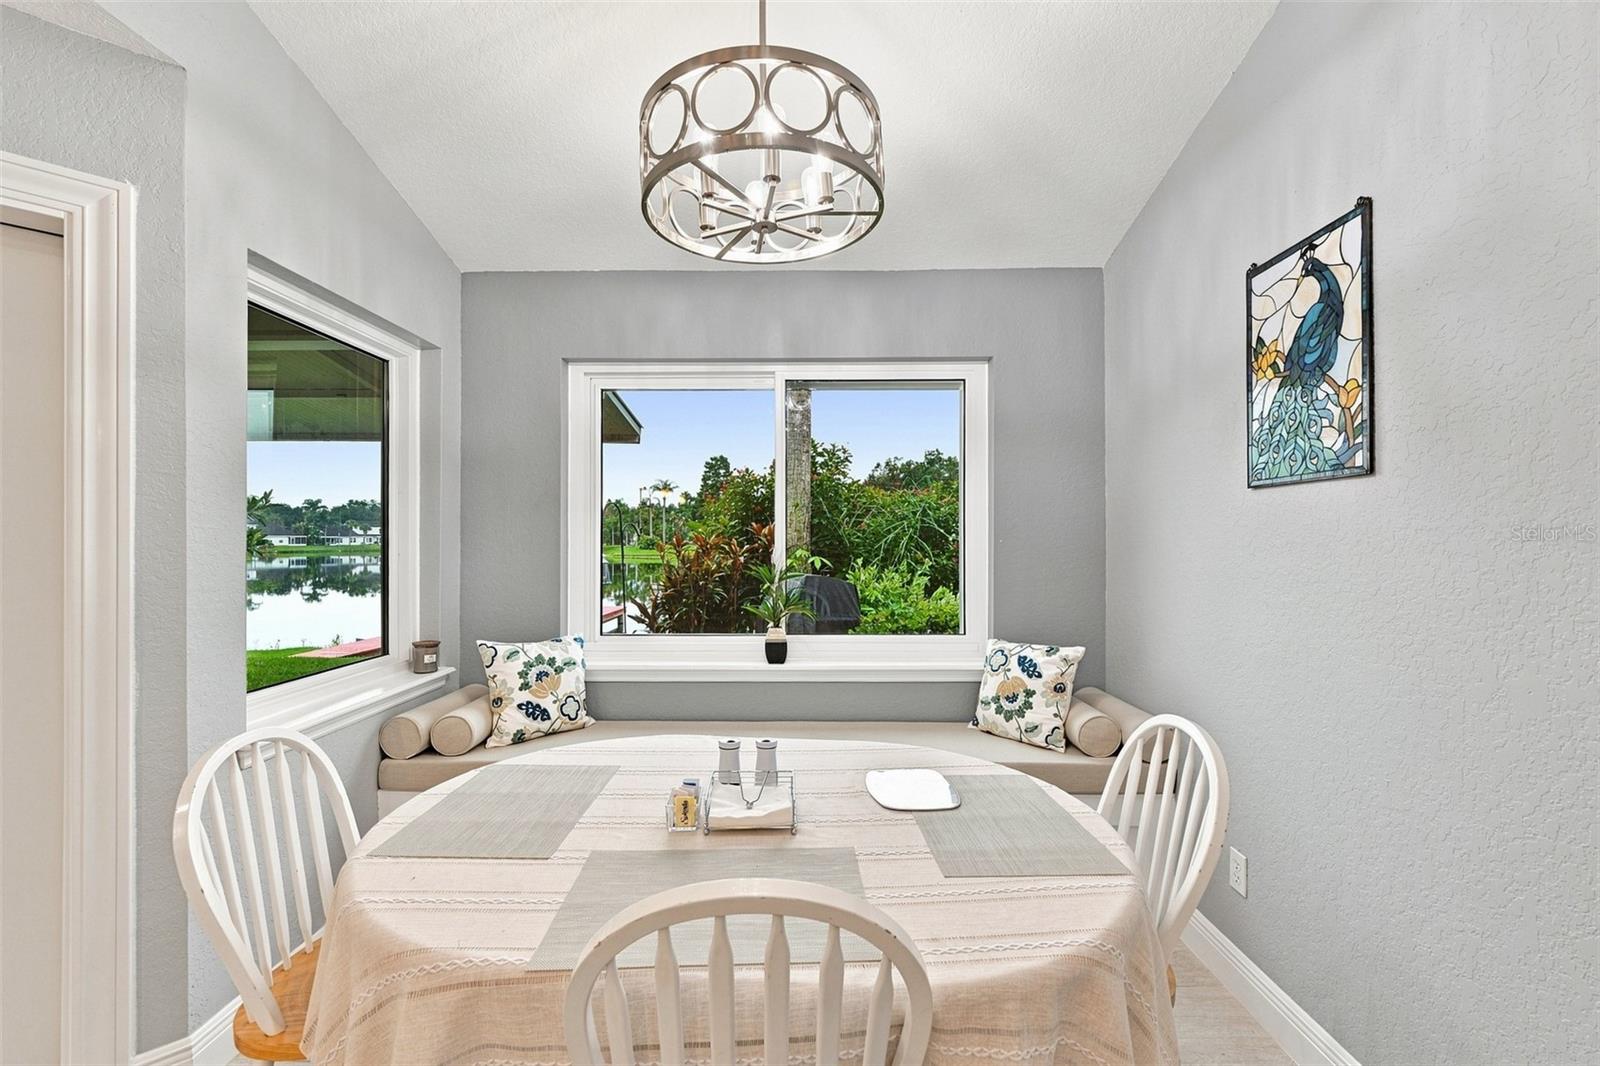
Dining nook with a window bench overlooking the lake and leafy yard.
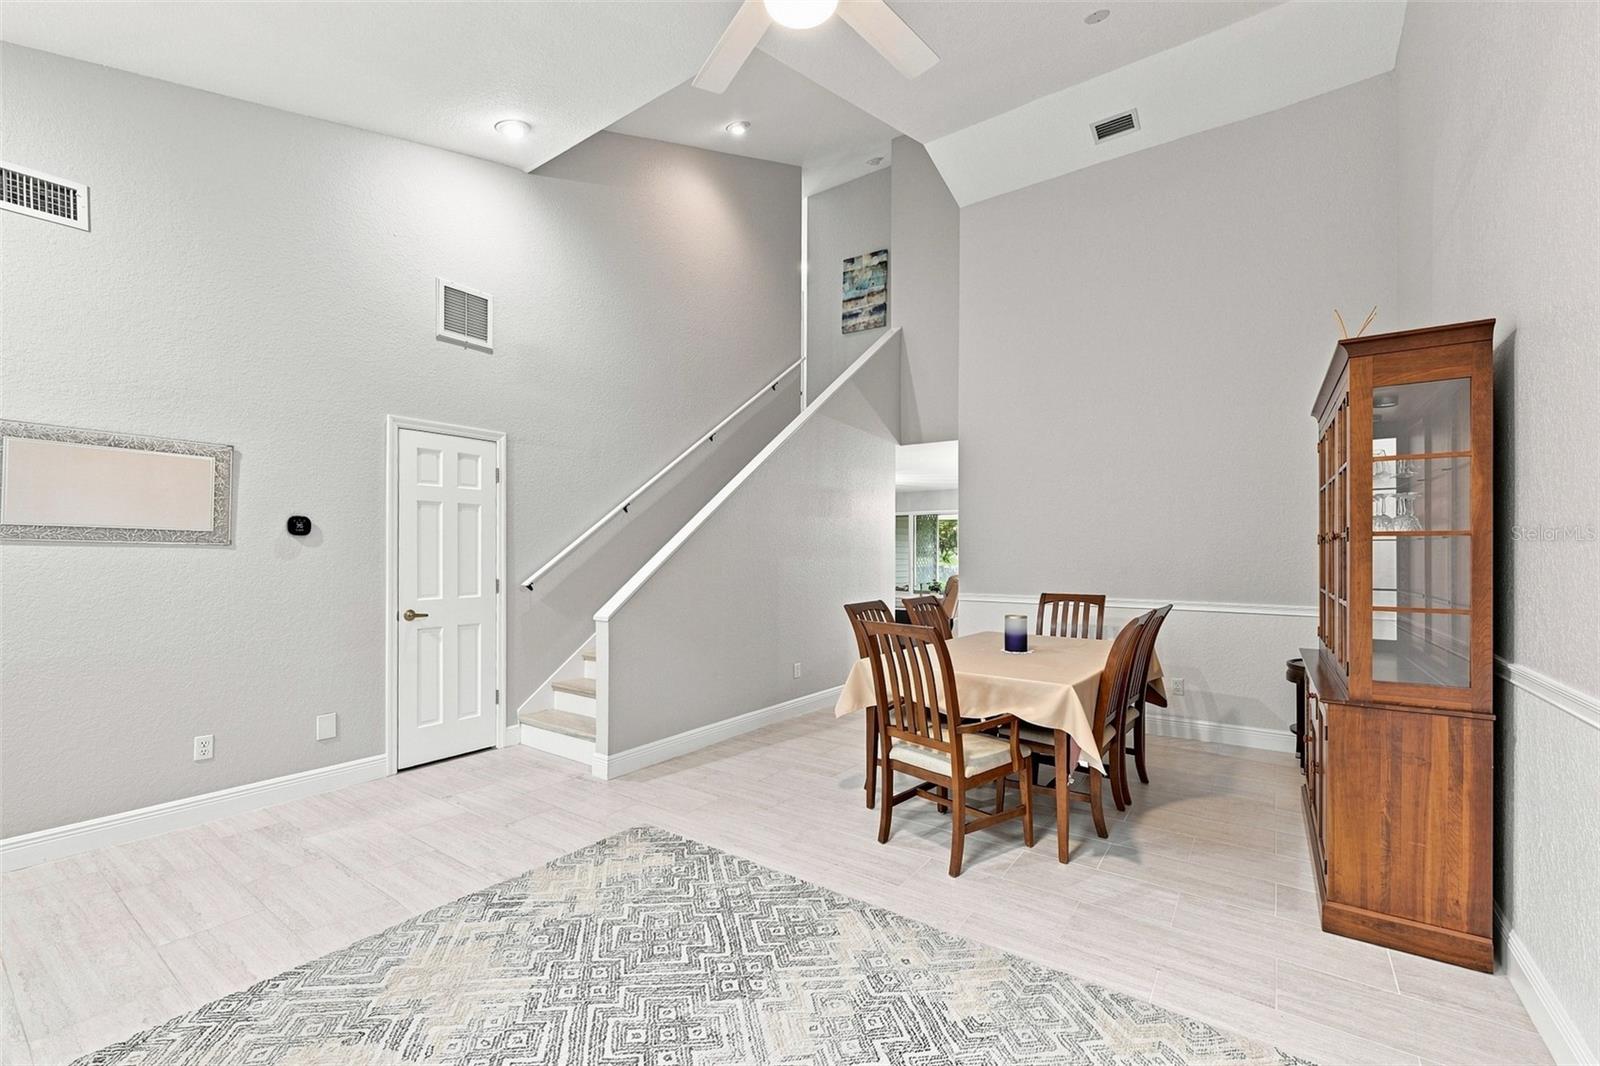
Dining area with a glass-front china cabinet, pale tile floor, and staircase.
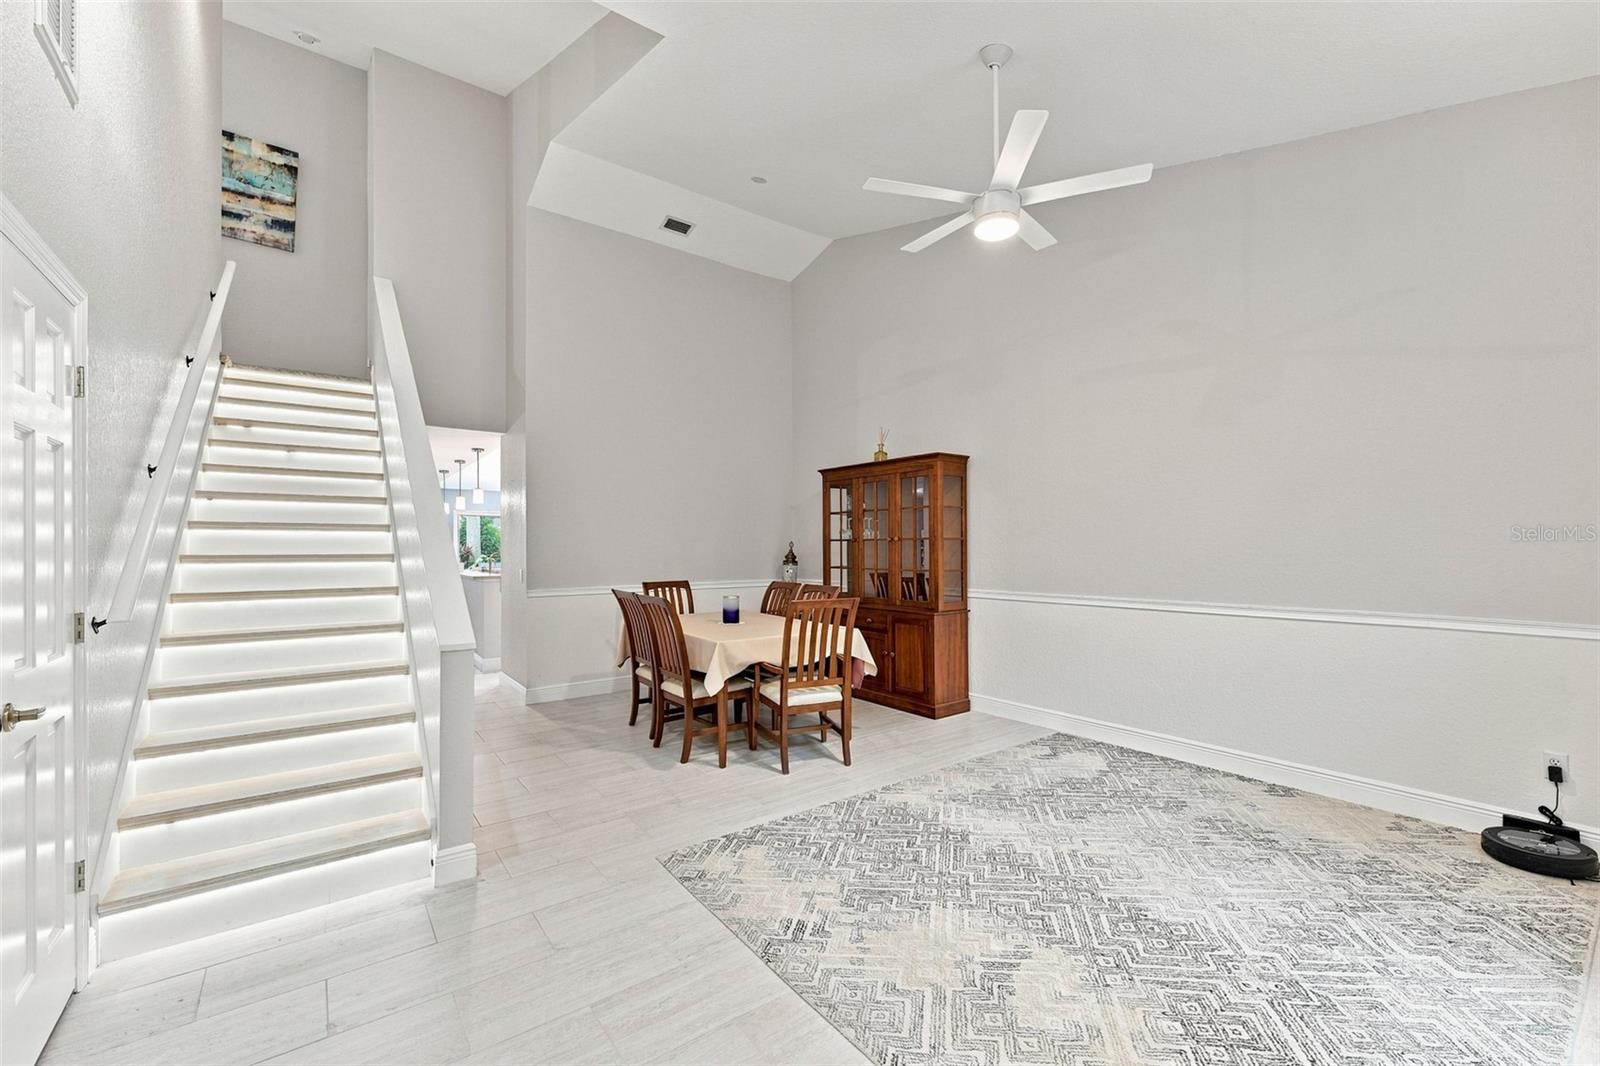
Dining area with a wooden china cabinet beside a staircase and a large geometric rug.
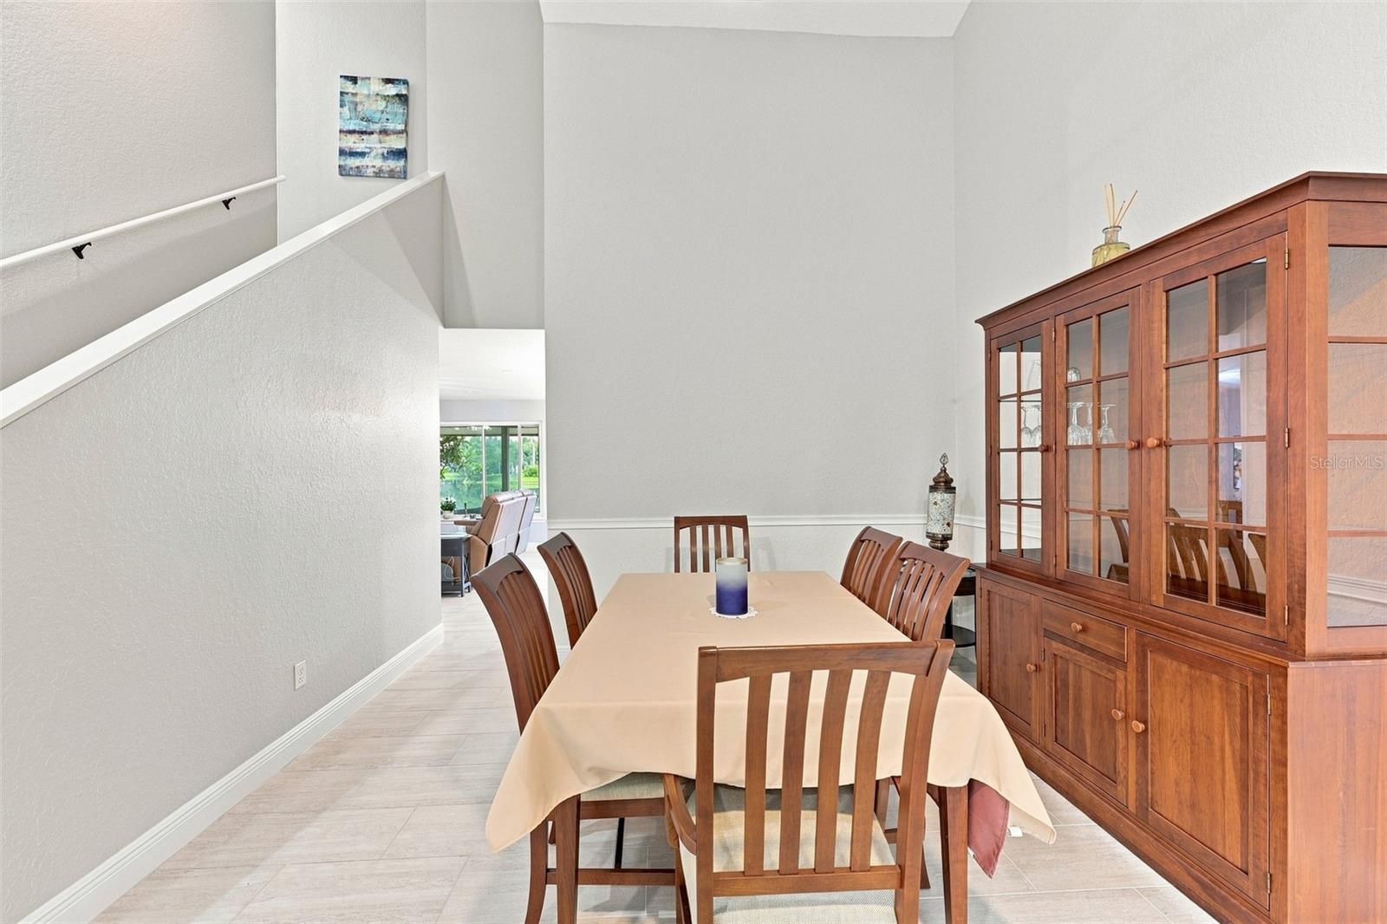
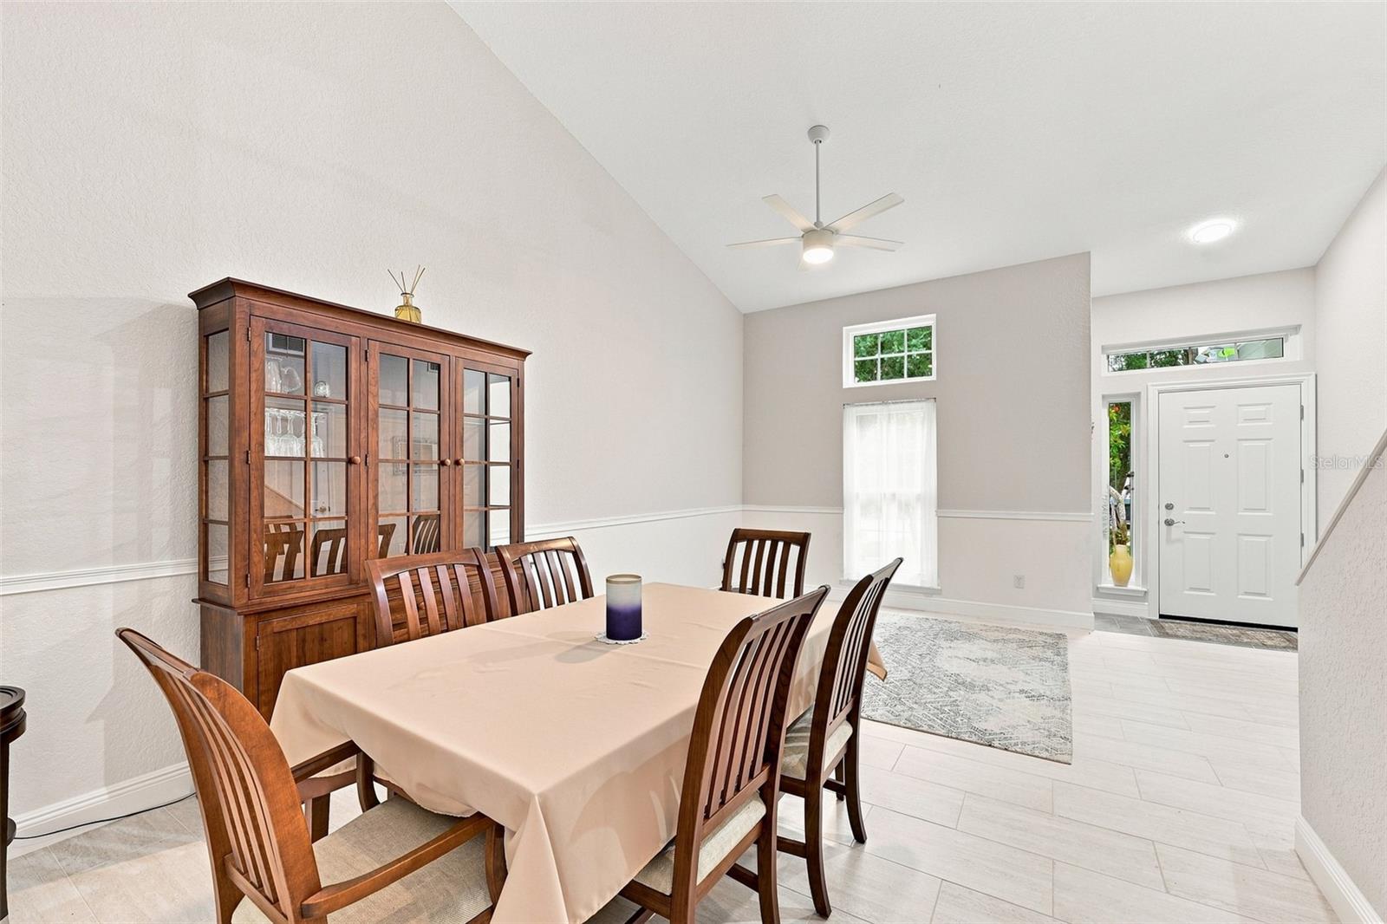
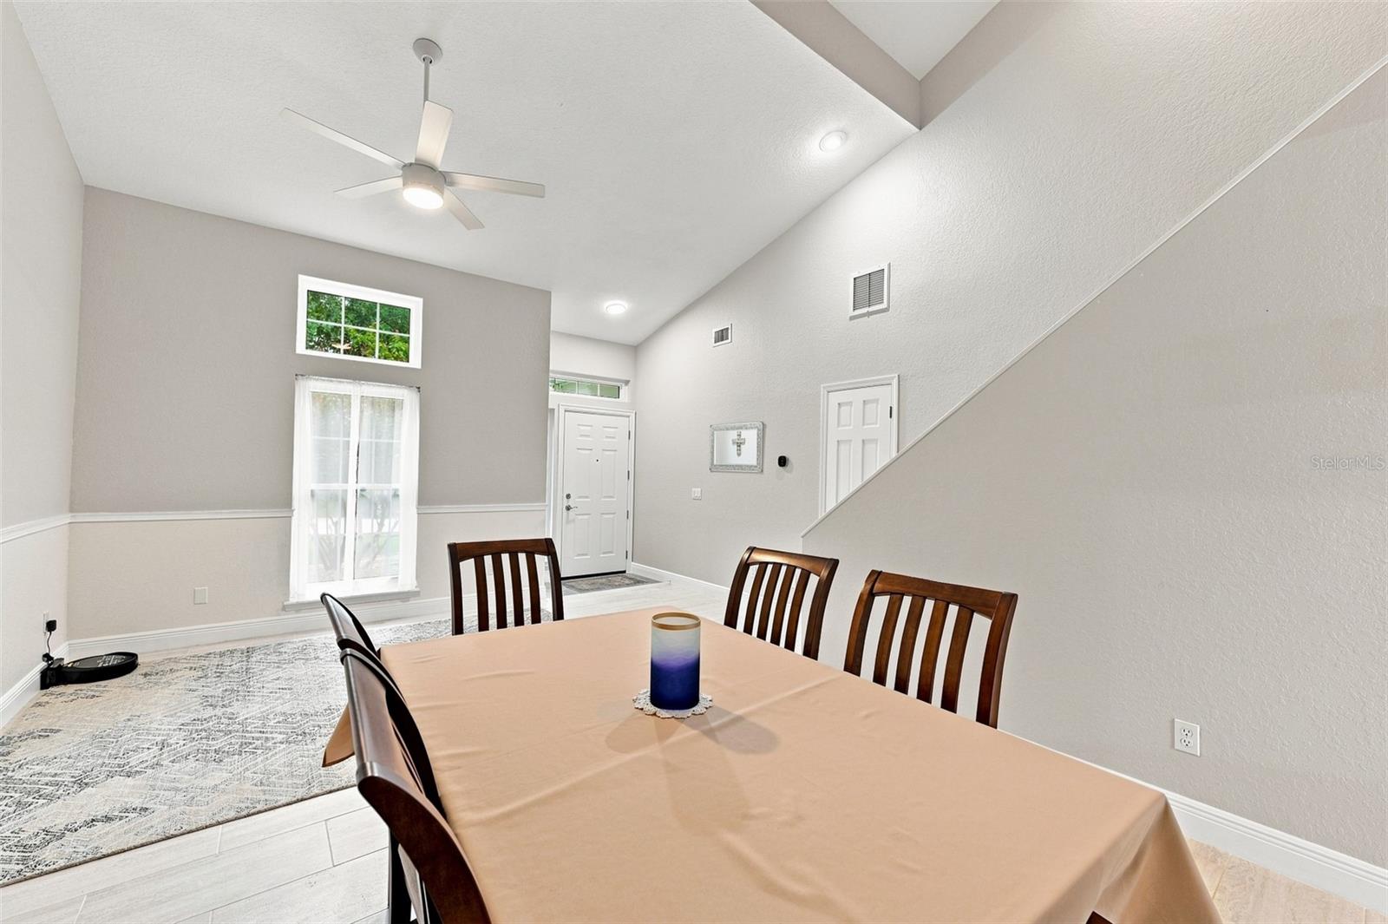
Dining room with a wooden table and chairs, glass-front china cabinet, and high ceiling.
Dining room with a wooden table and chairs, glass-front china cabinet, and vaulted ceiling.
Dining room with a tan-covered table, dark wooden chairs, and a high ceiling with a fan.
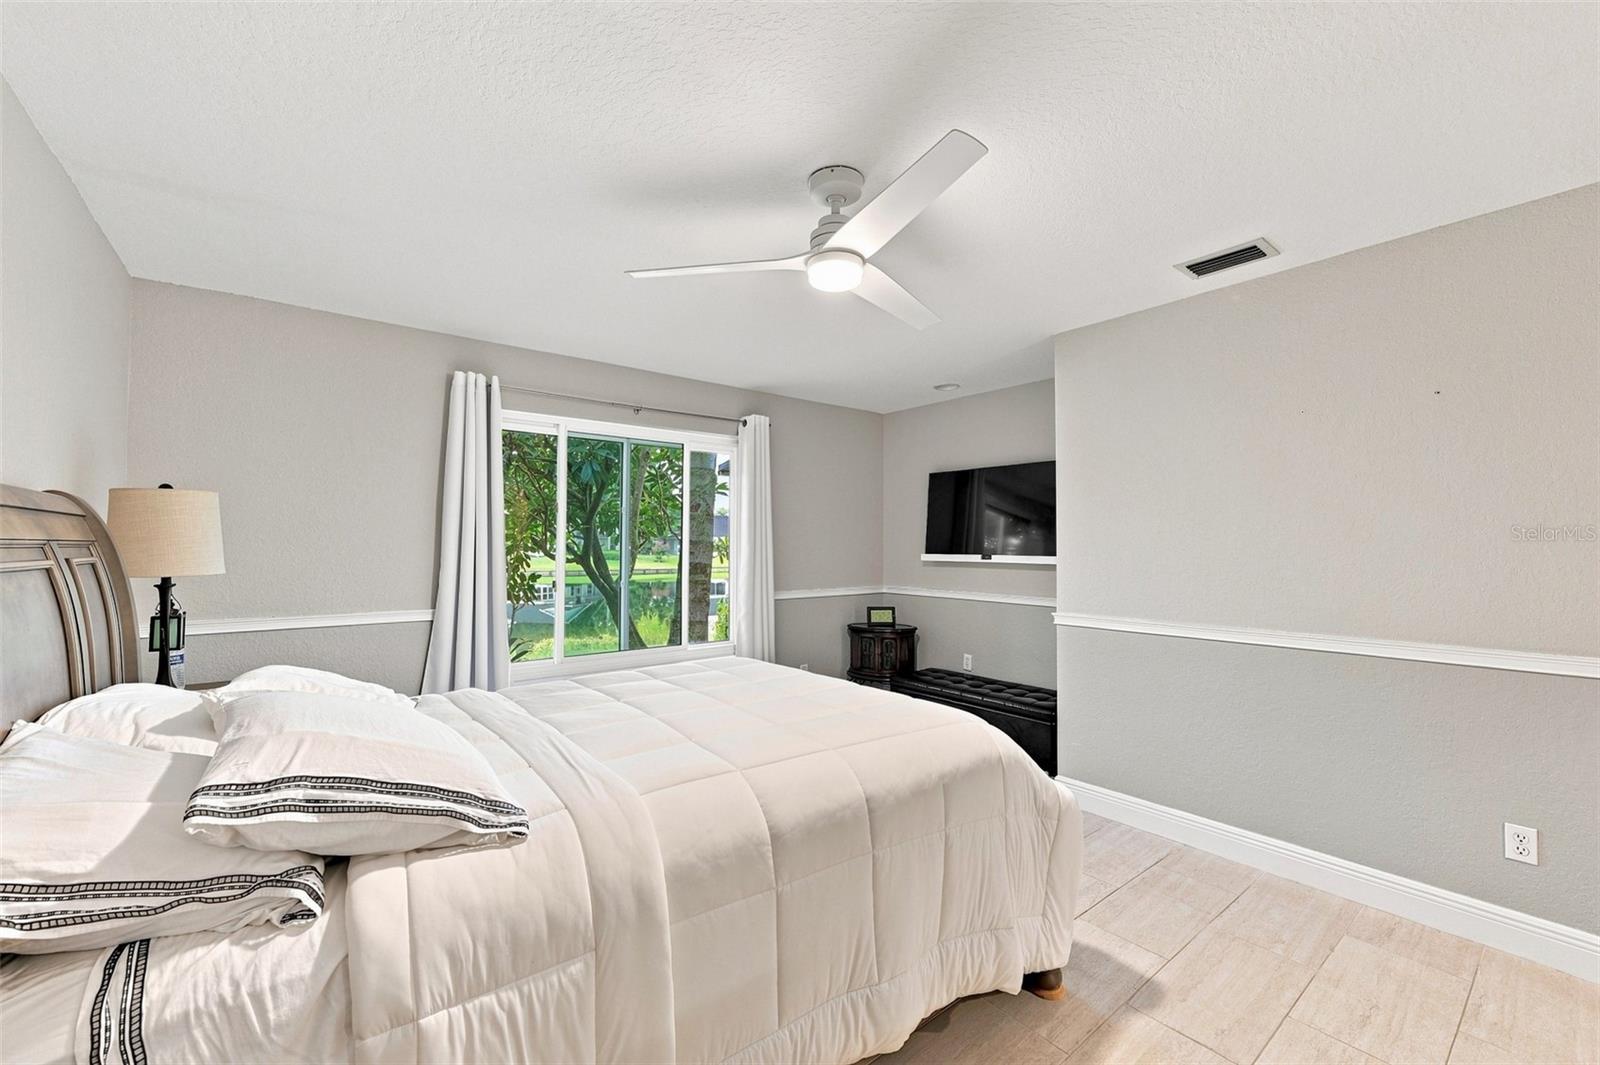
Bedroom with a large white bed, ceiling fan, and window overlooking greenery.
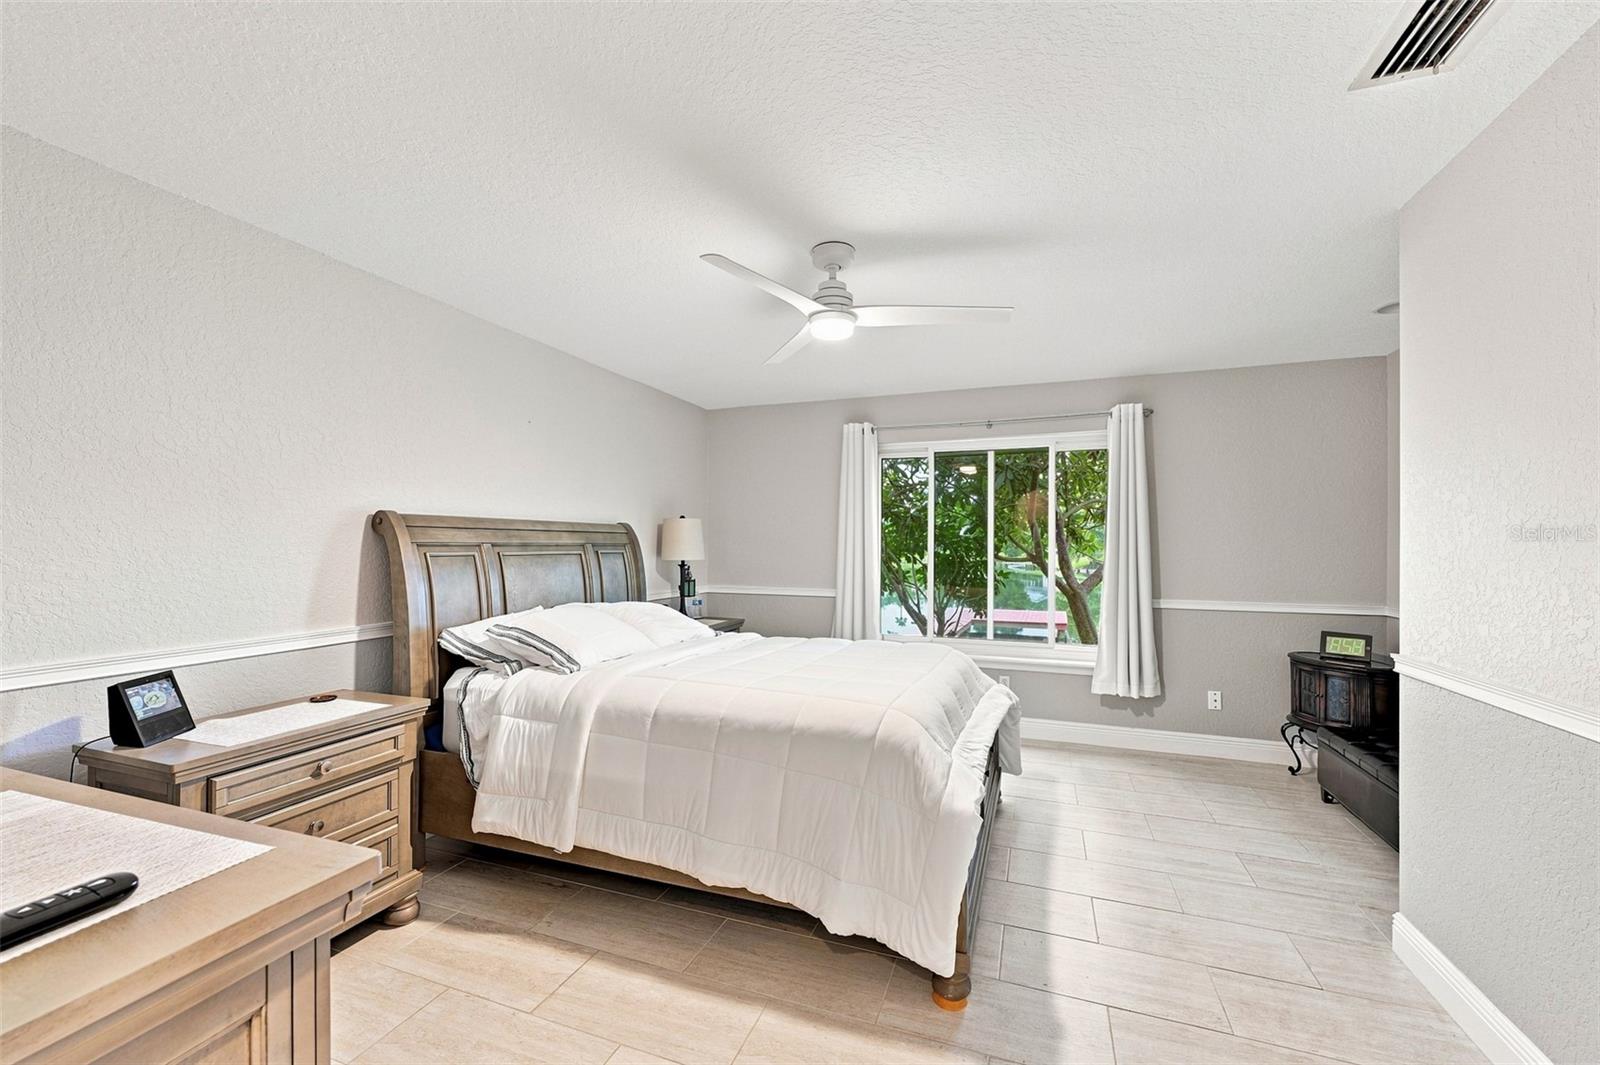
Furnished bedroom with a large bed and a window overlooking leafy greenery.
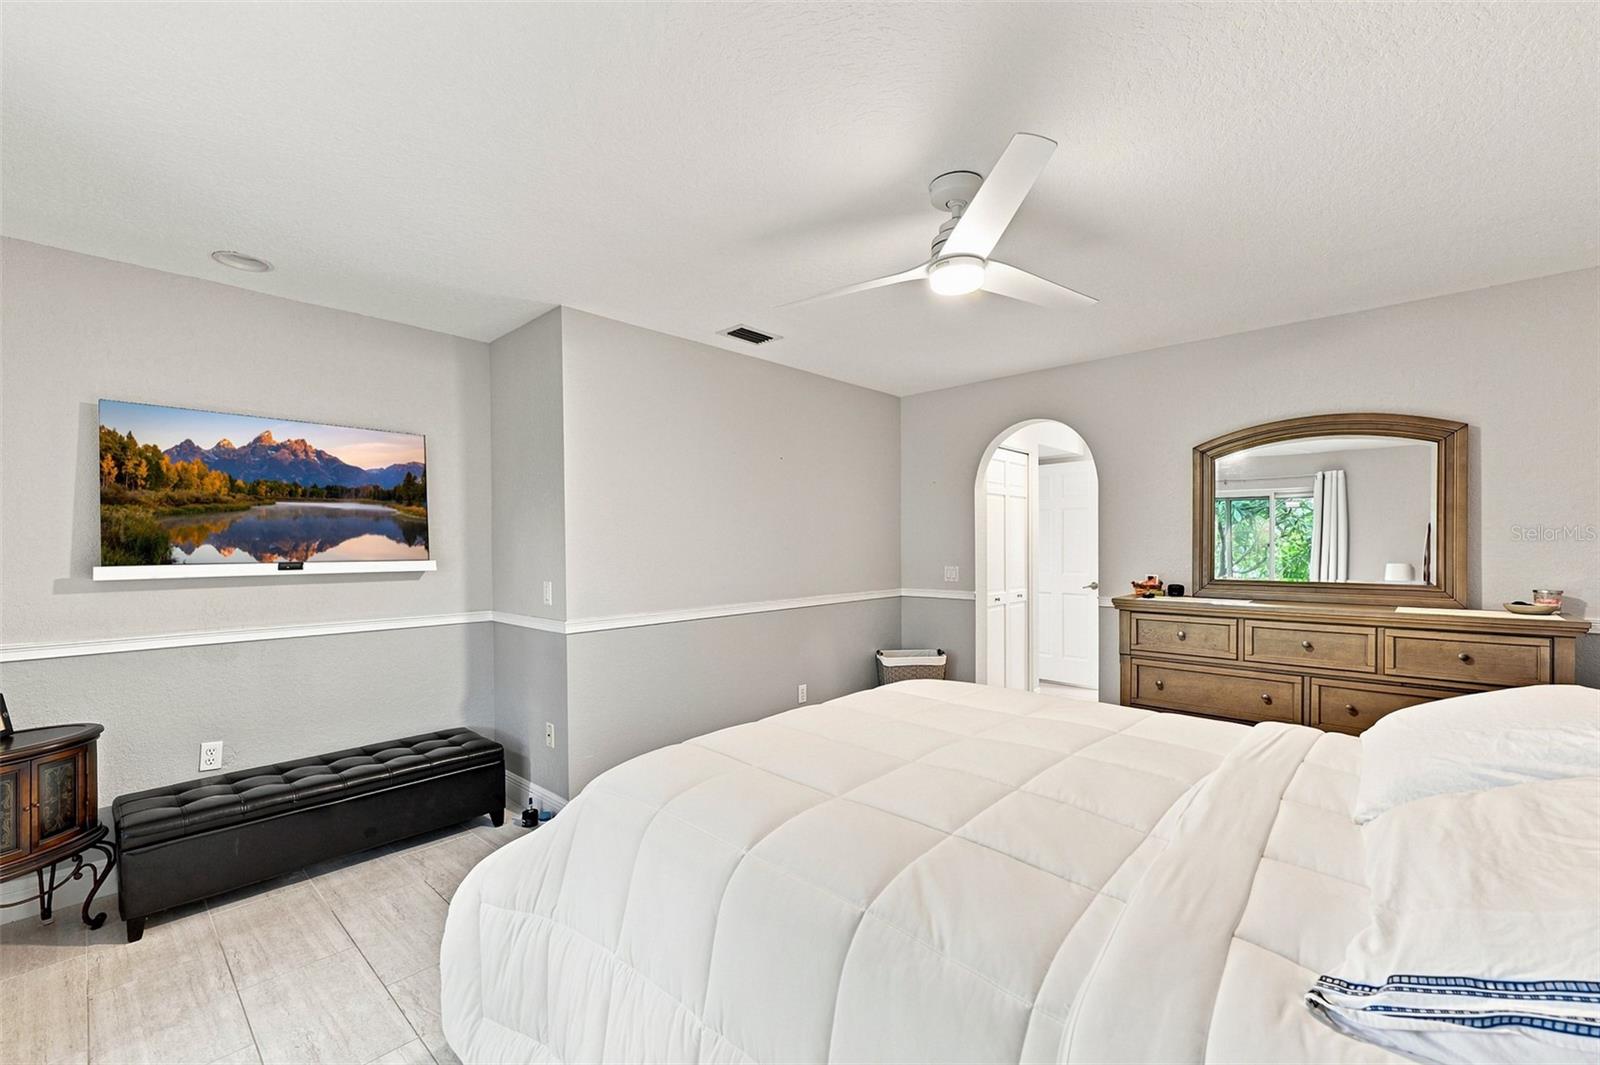
Bedroom with a large white bed, wooden dresser and mirror, and wall-mounted television.
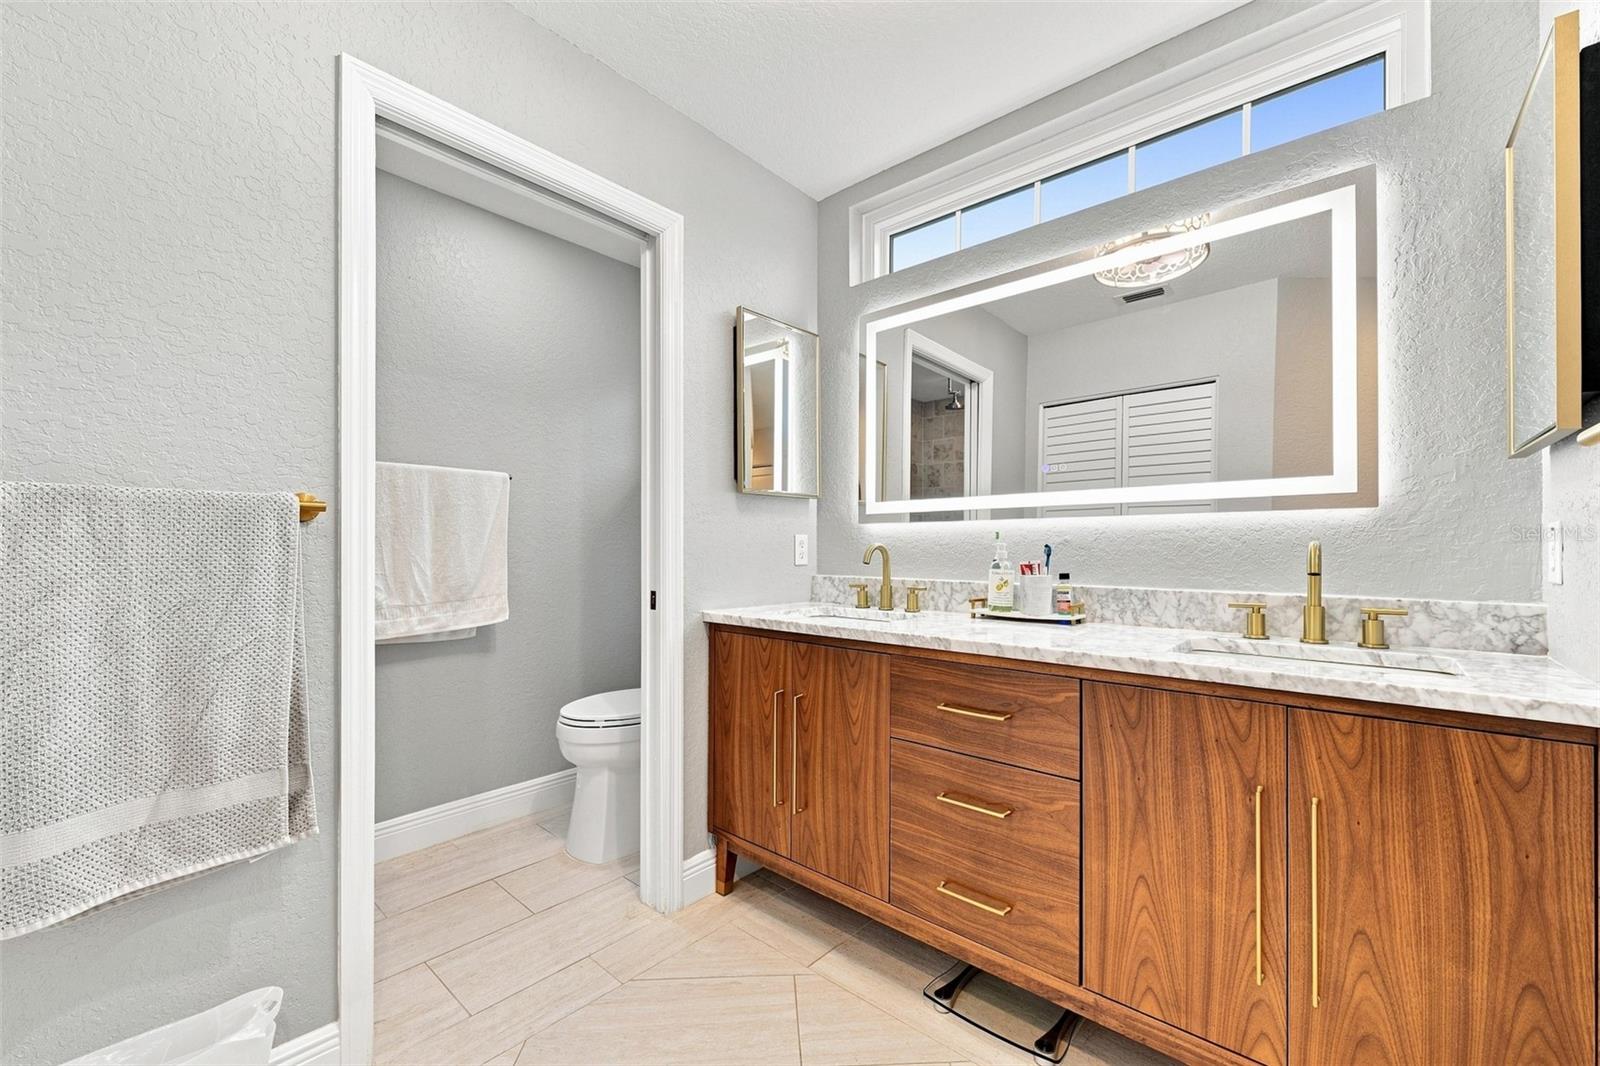
Bathroom with a double-sink wood vanity, marble-pattern counters, illuminated mirror, and separate toilet alcove.
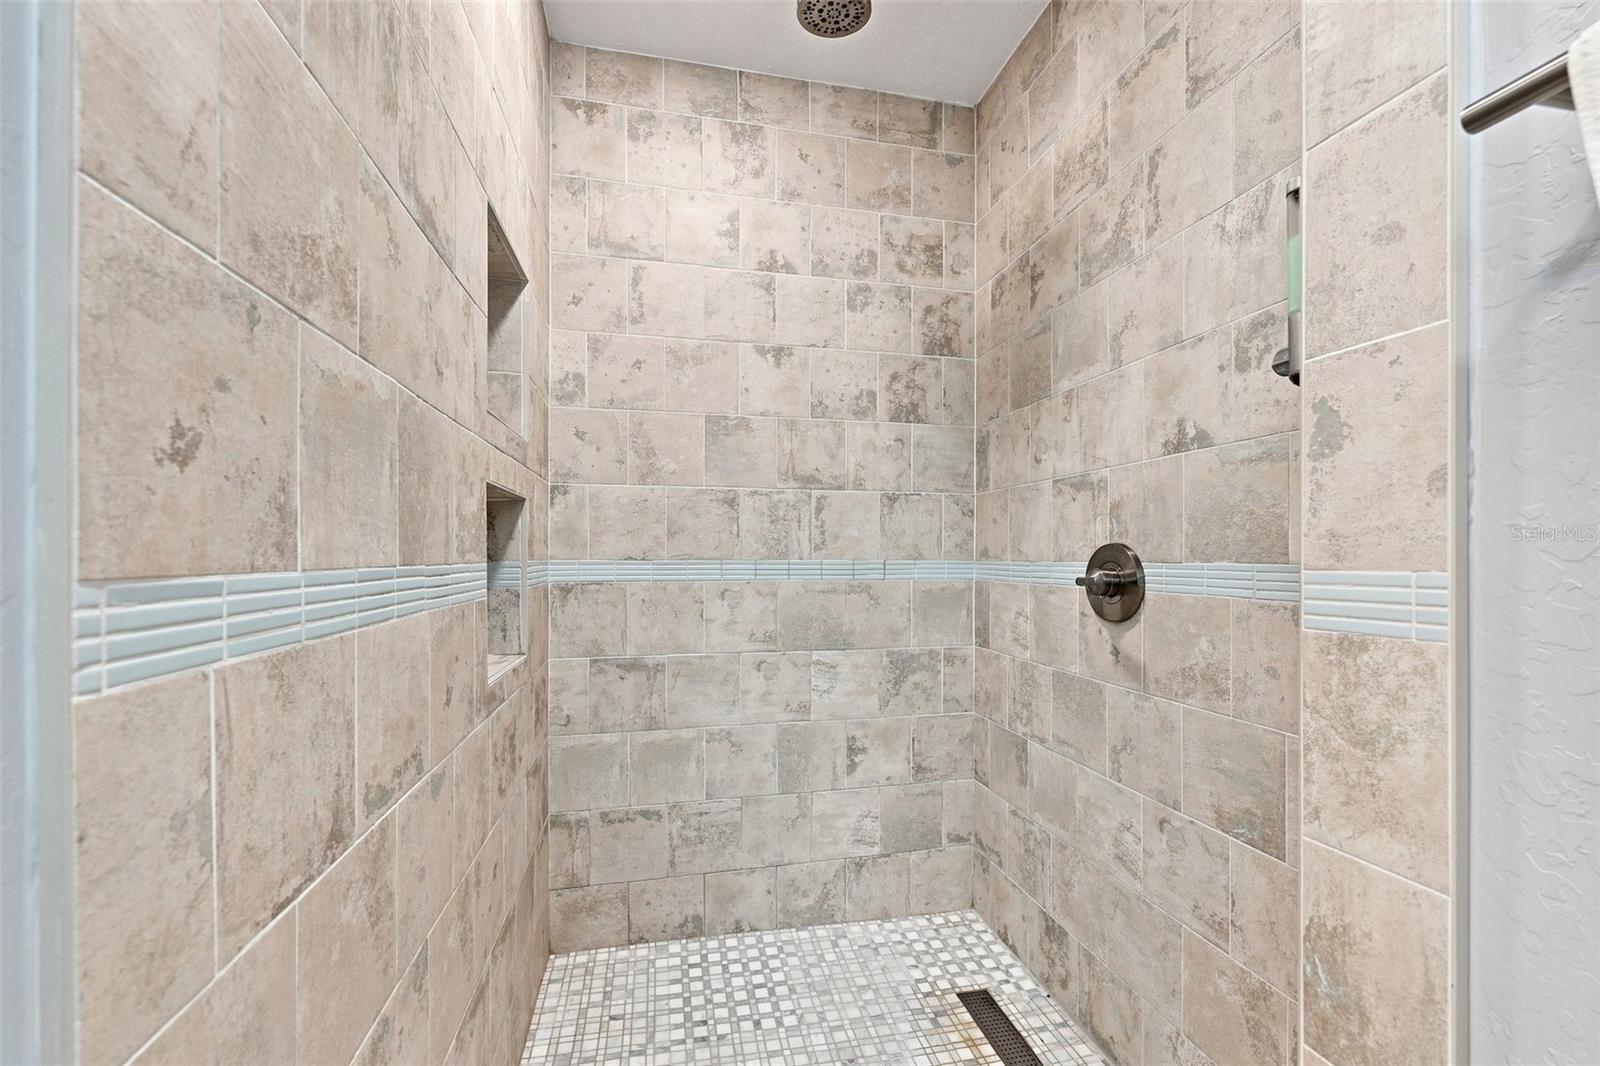
Walk-in shower with stone-look tile, pale blue accent band, recessed niches, and mosaic floor.
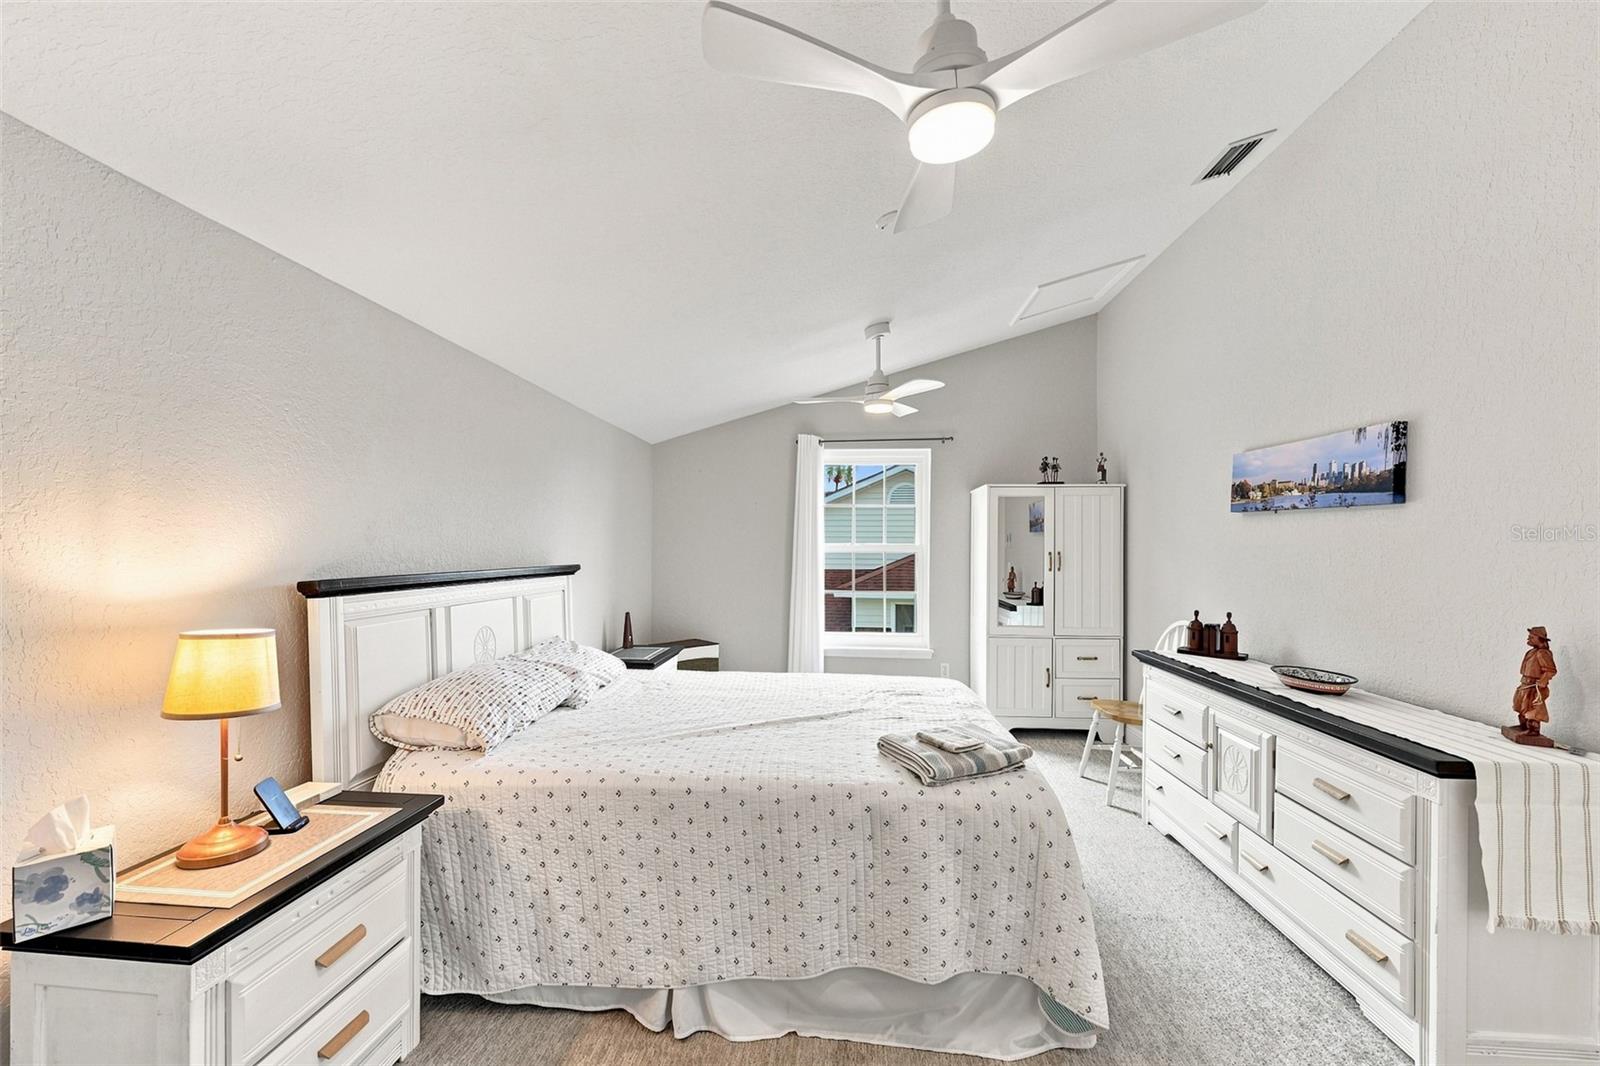
Furnished bedroom with a large bed, two ceiling fans, and a window overlooking greenery.
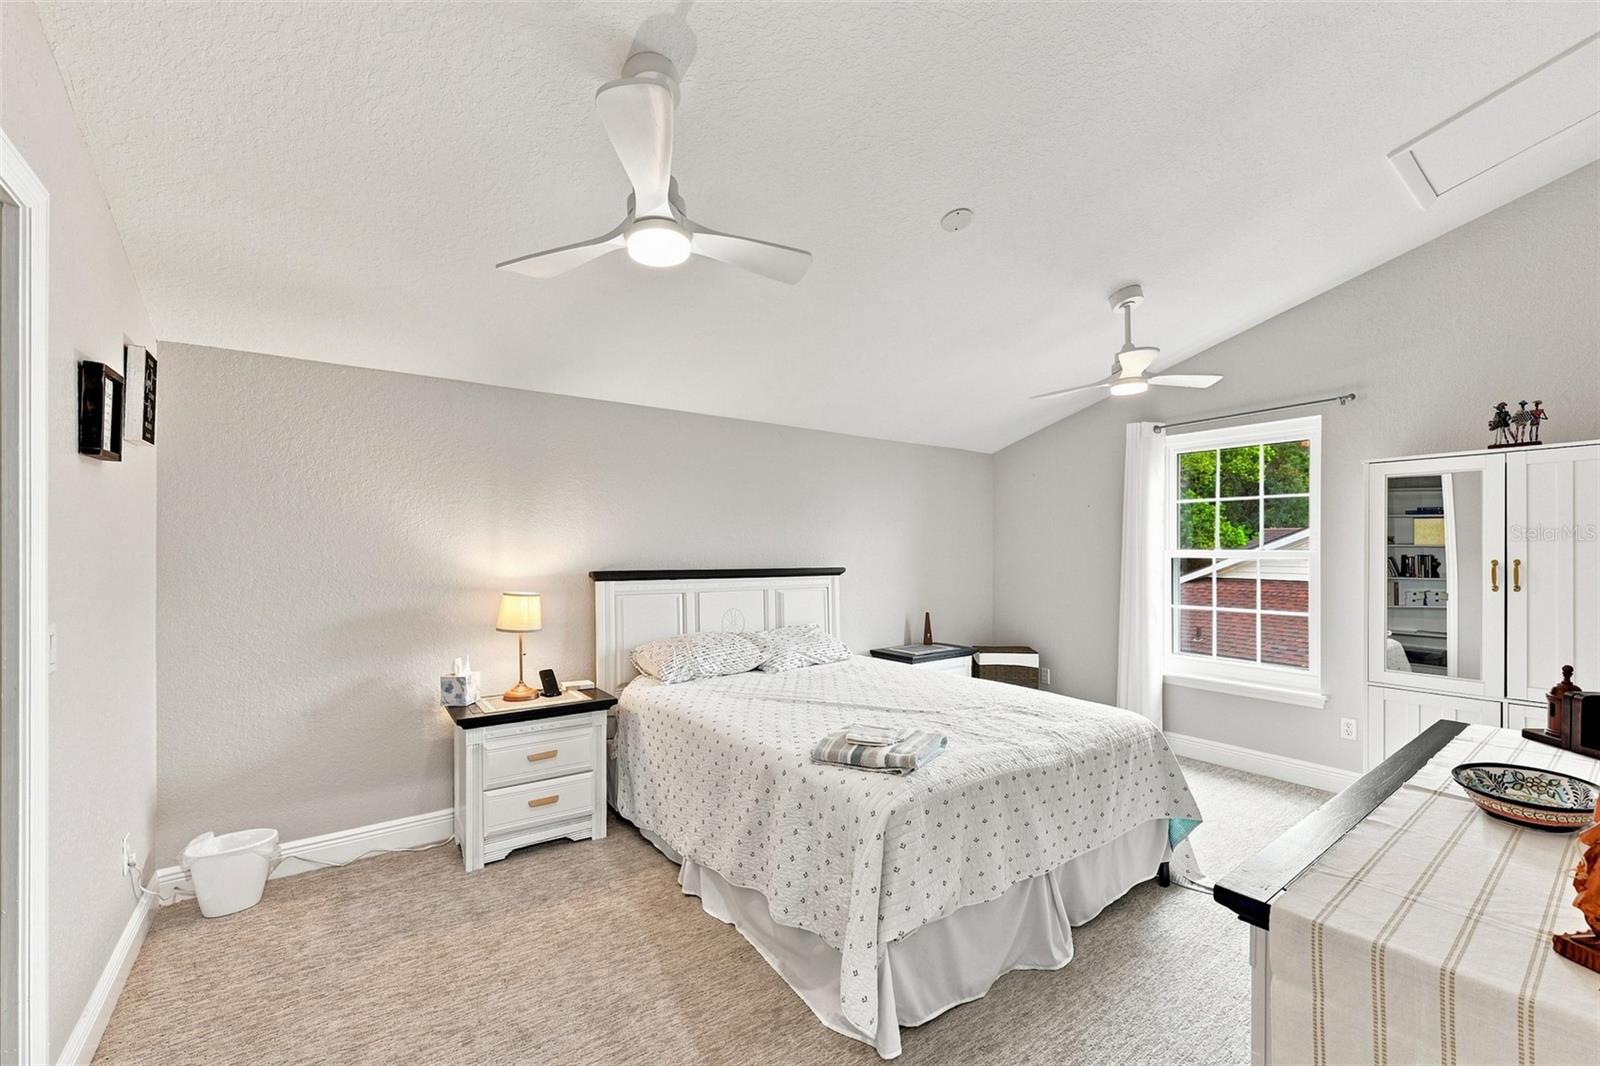
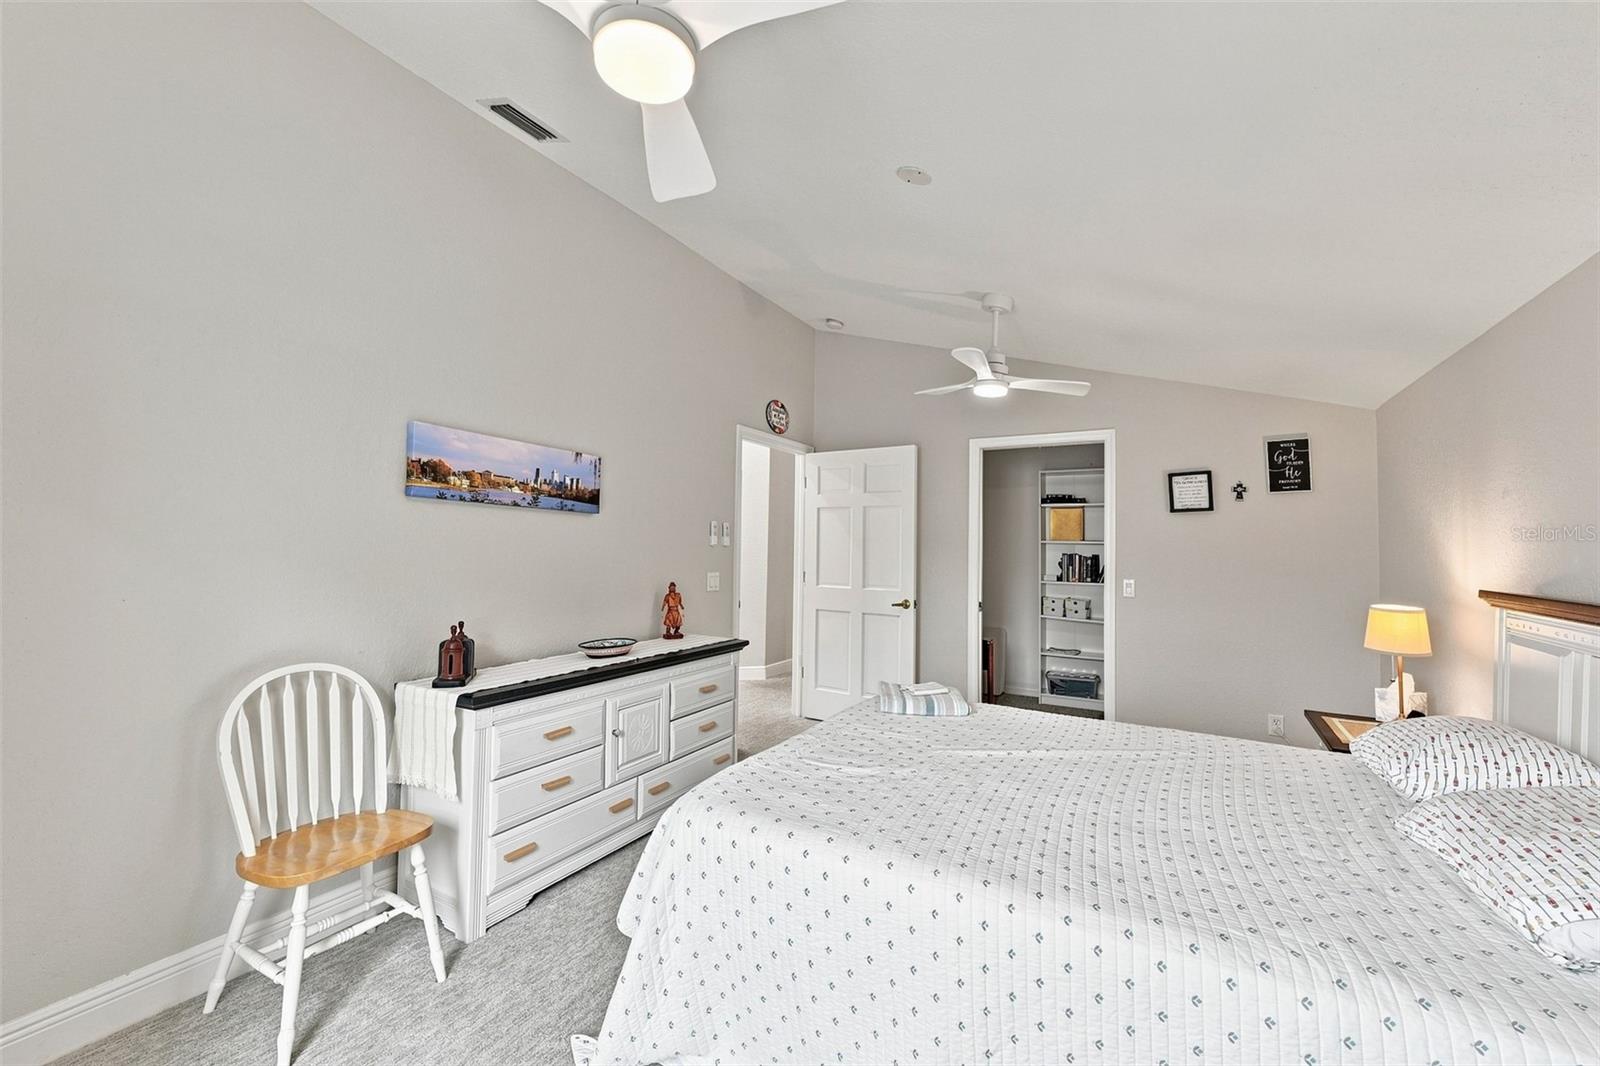
Furnished bedroom with a vaulted ceiling, two ceiling fans, and white dressers.
Furnished bedroom with a large bed, white dresser, vaulted ceiling, and two ceiling fans.
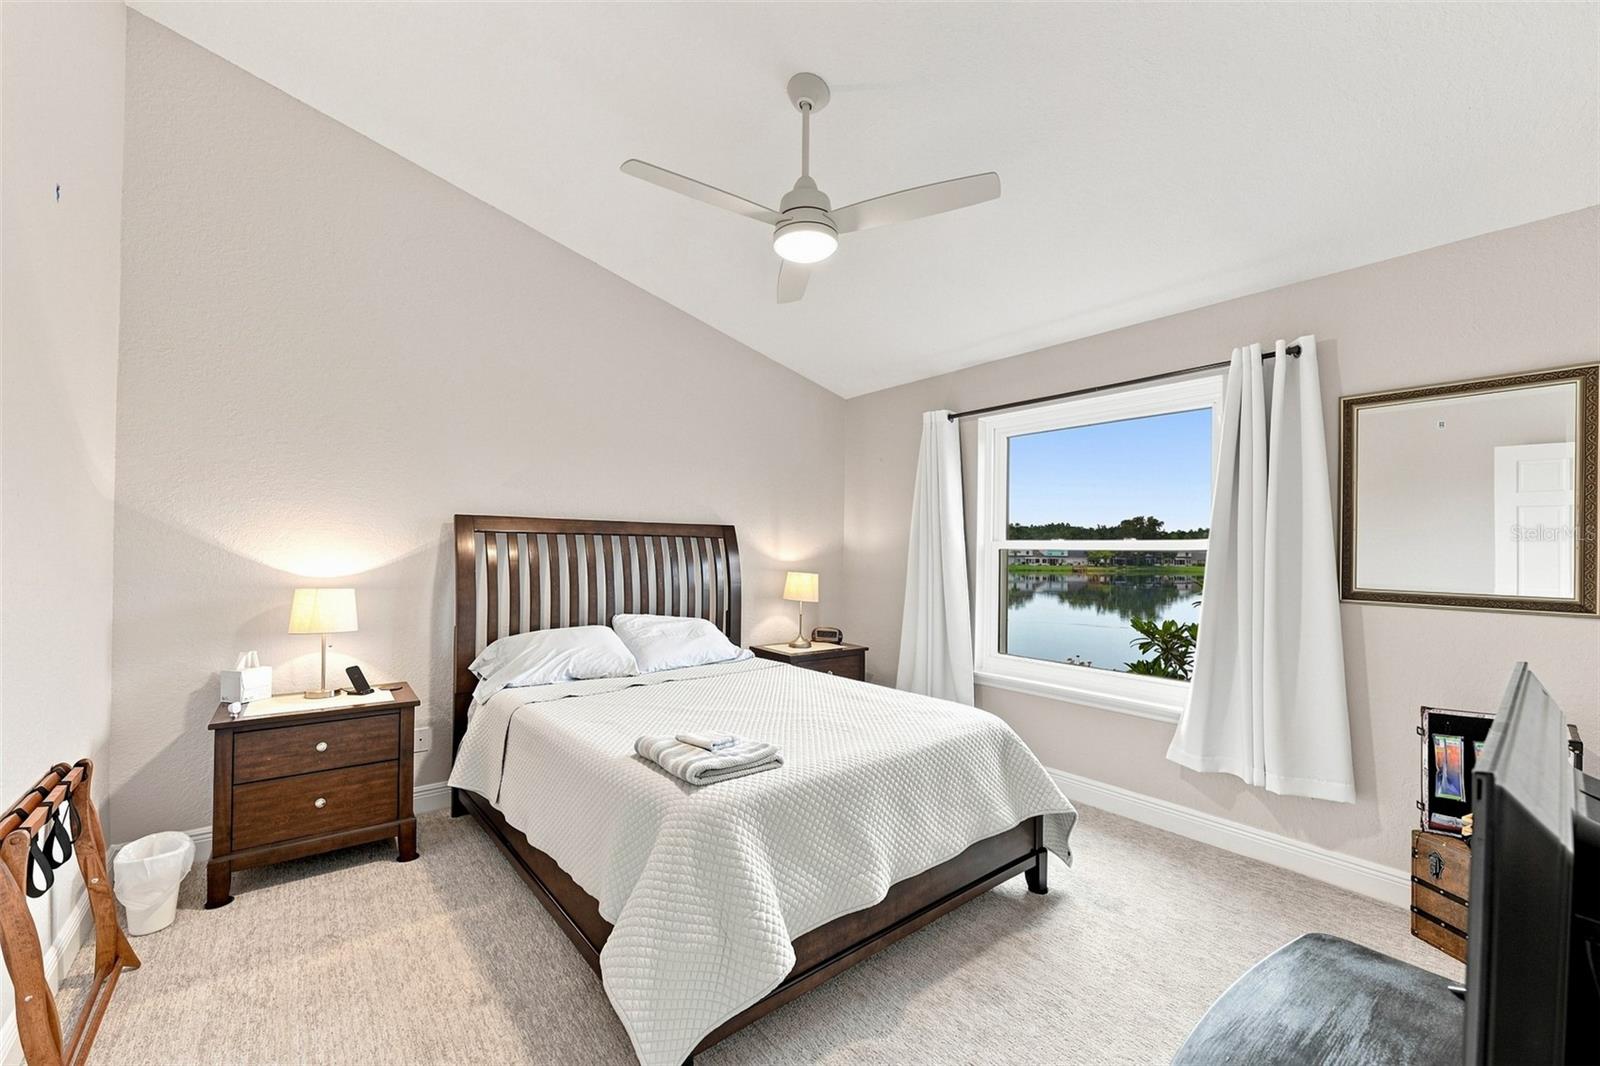
Furnished bedroom with a dark wood bed and a window overlooking the lake.
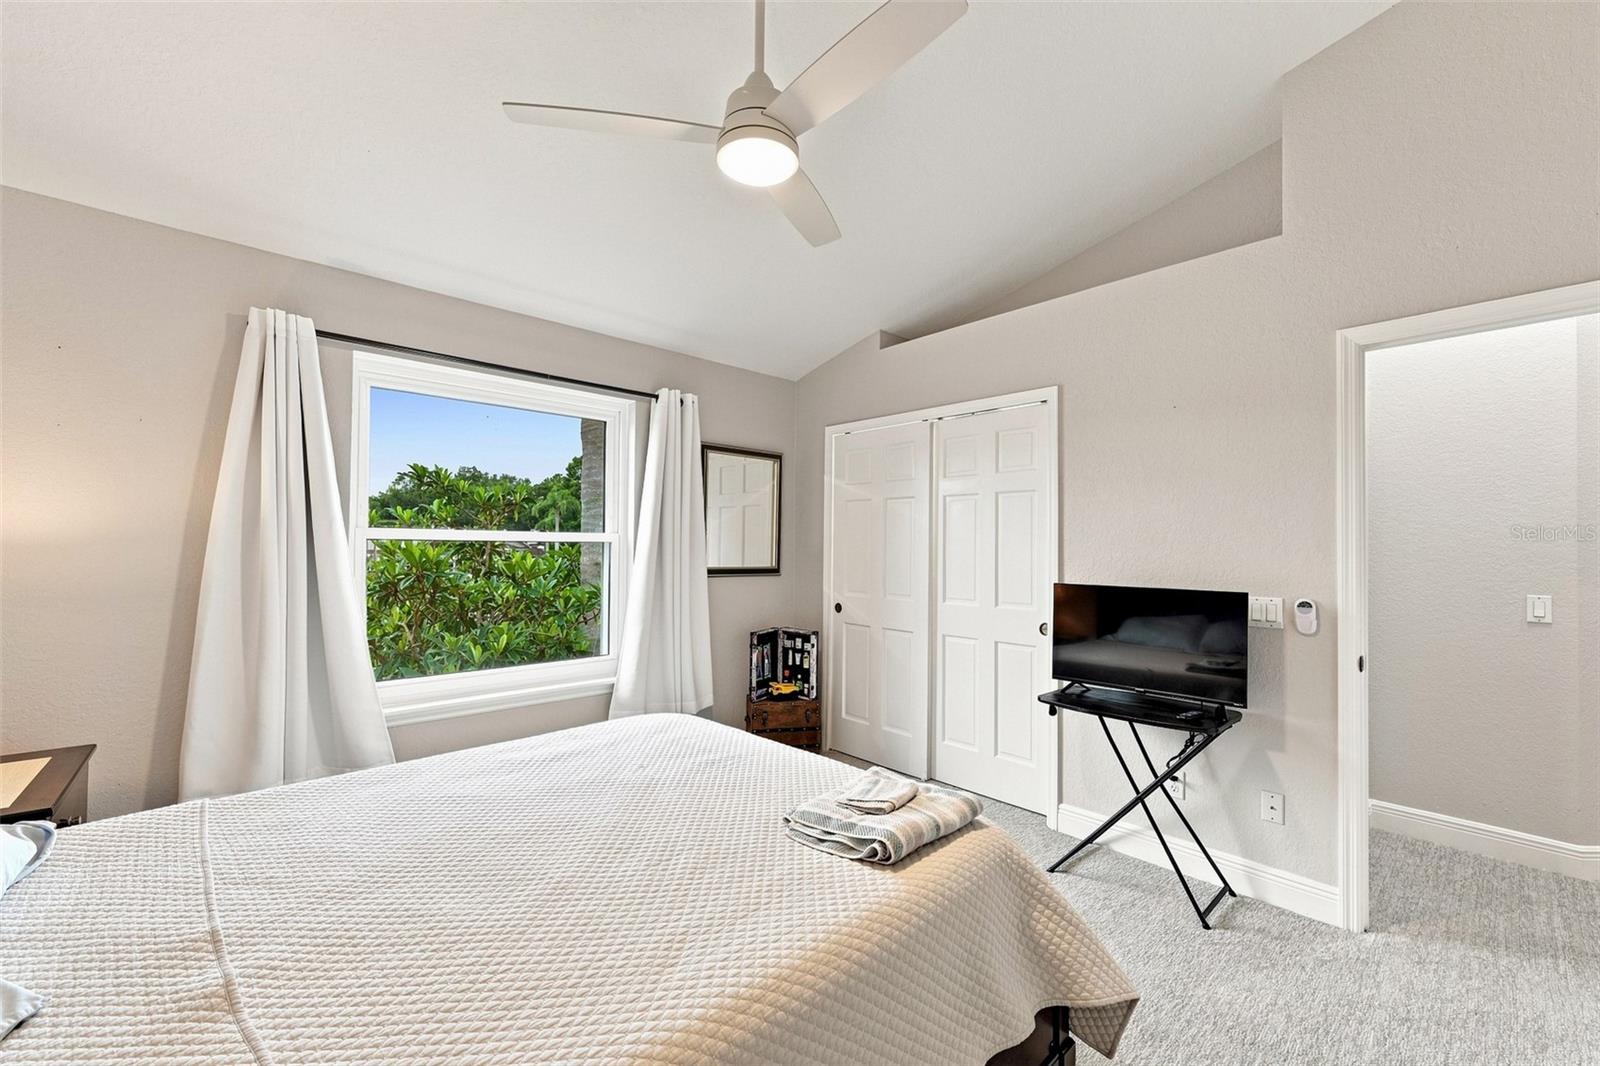
Bedroom with a large bed, vaulted ceiling, and window overlooking greenery.
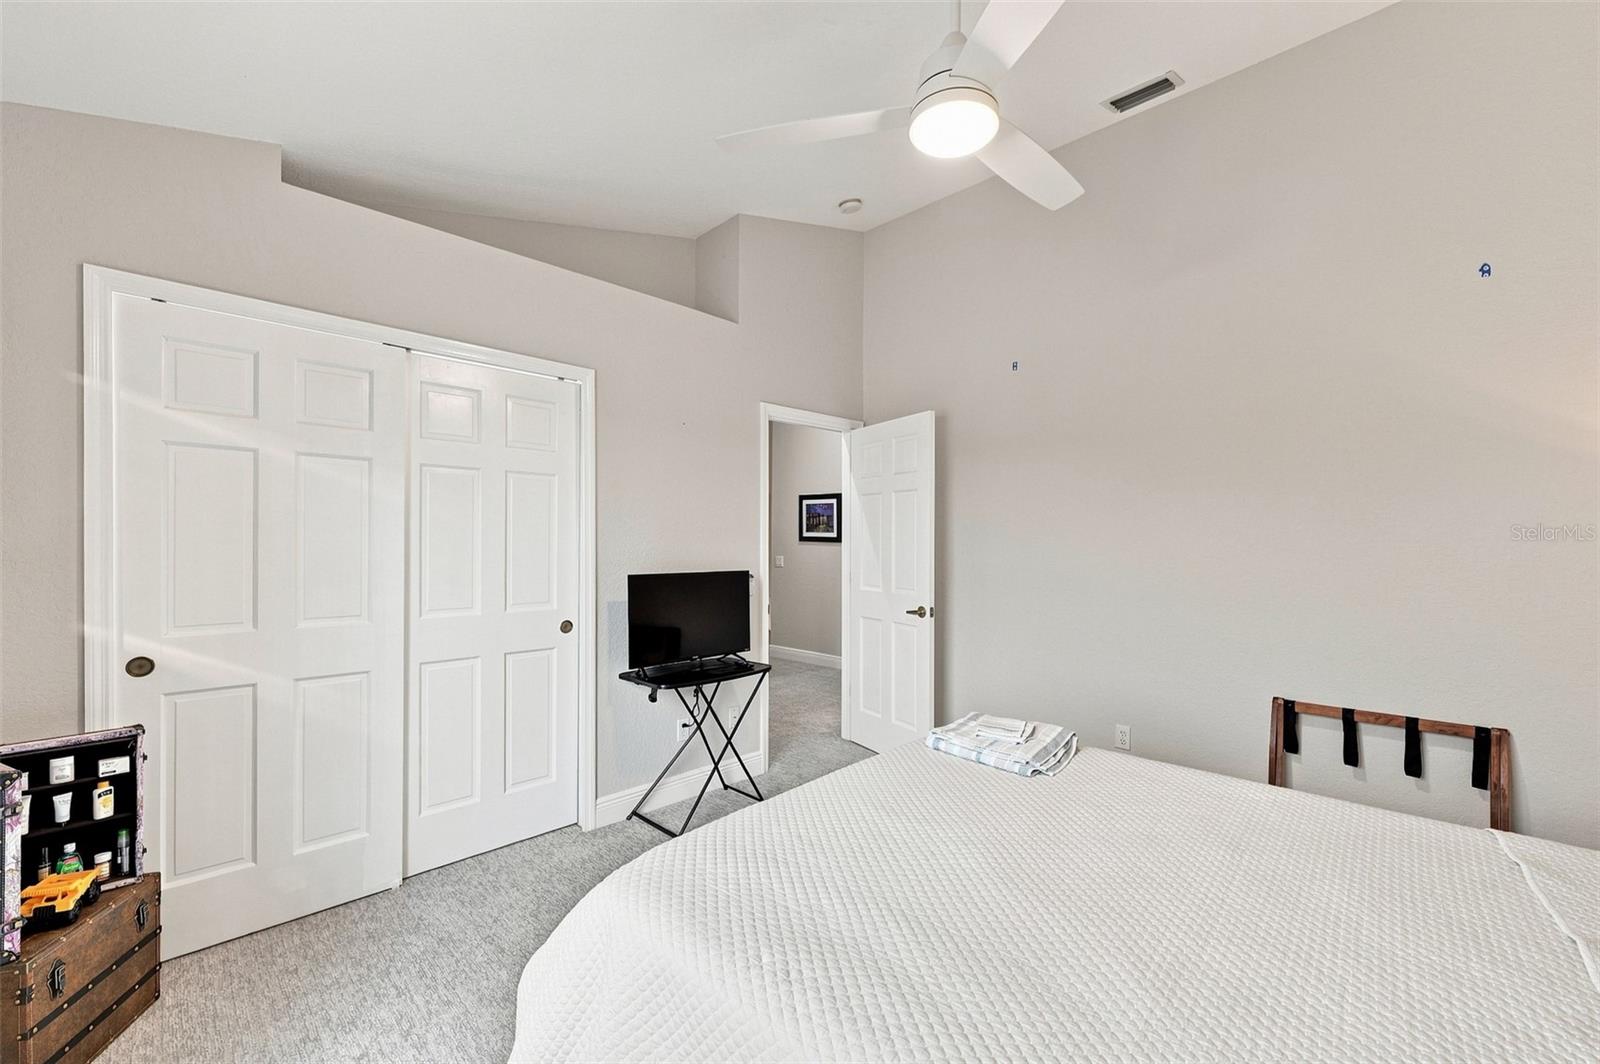
Bedroom with white closet doors, gray carpet, and a ceiling fan.
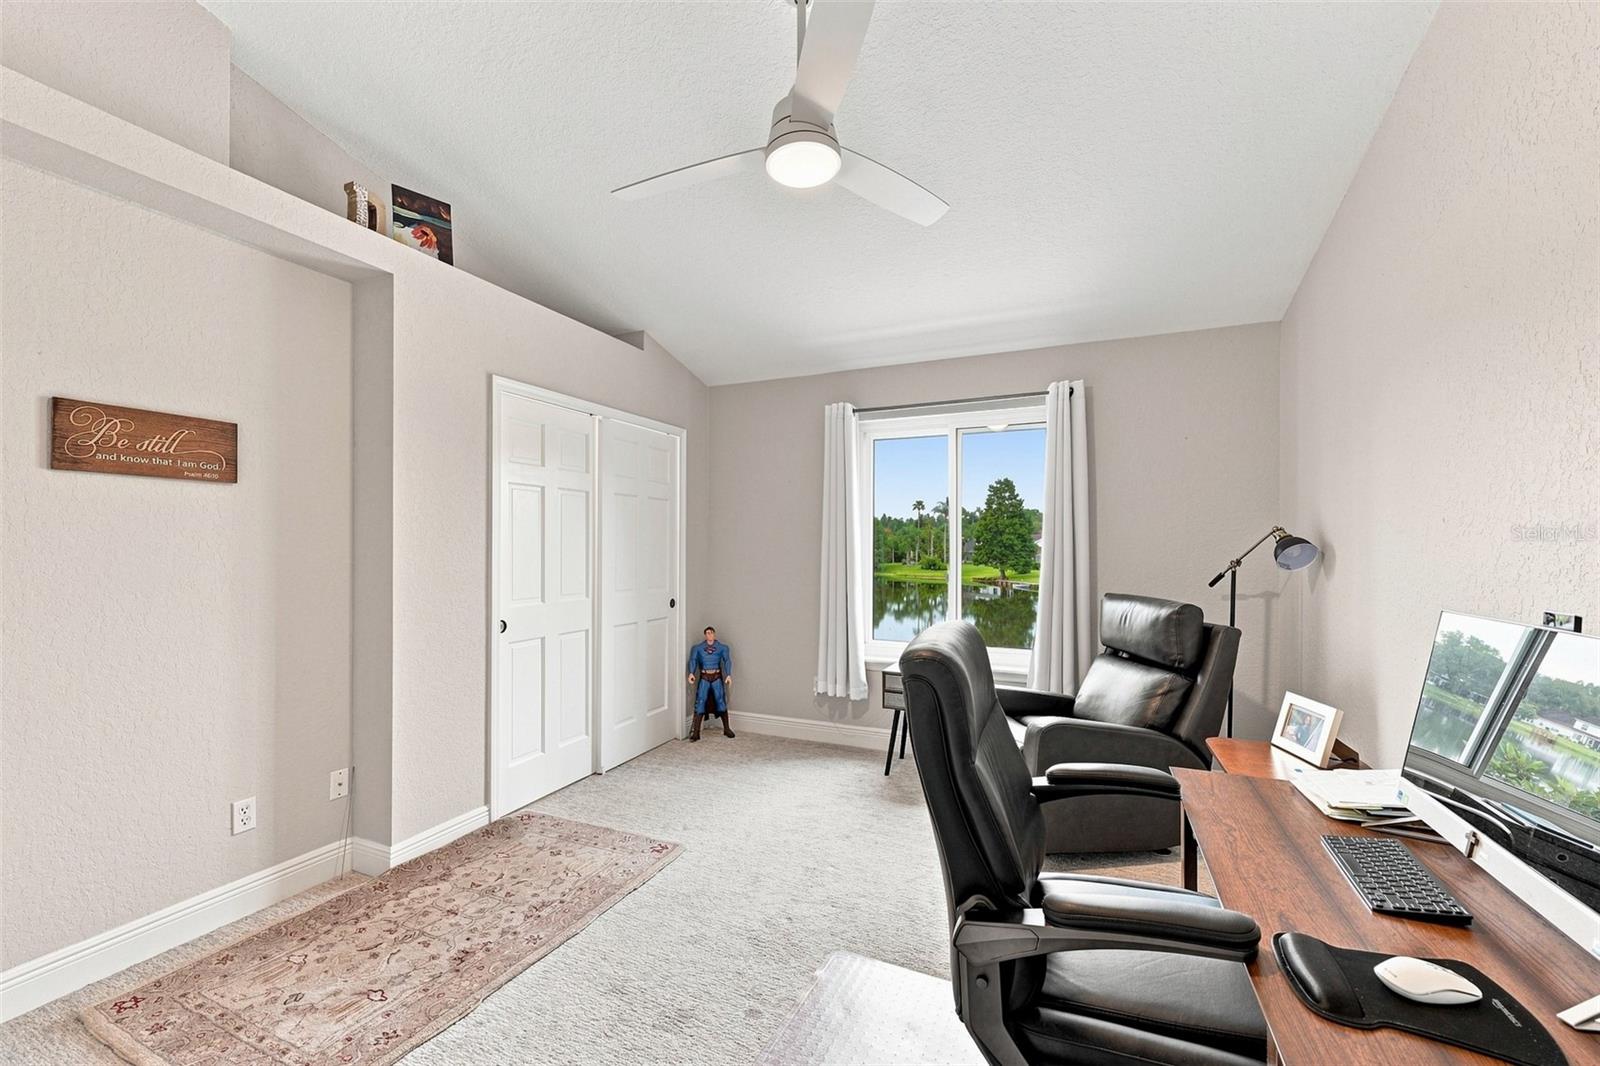
Furnished home office with black leather chairs and a desk, overlooking a lake through a curtained window.
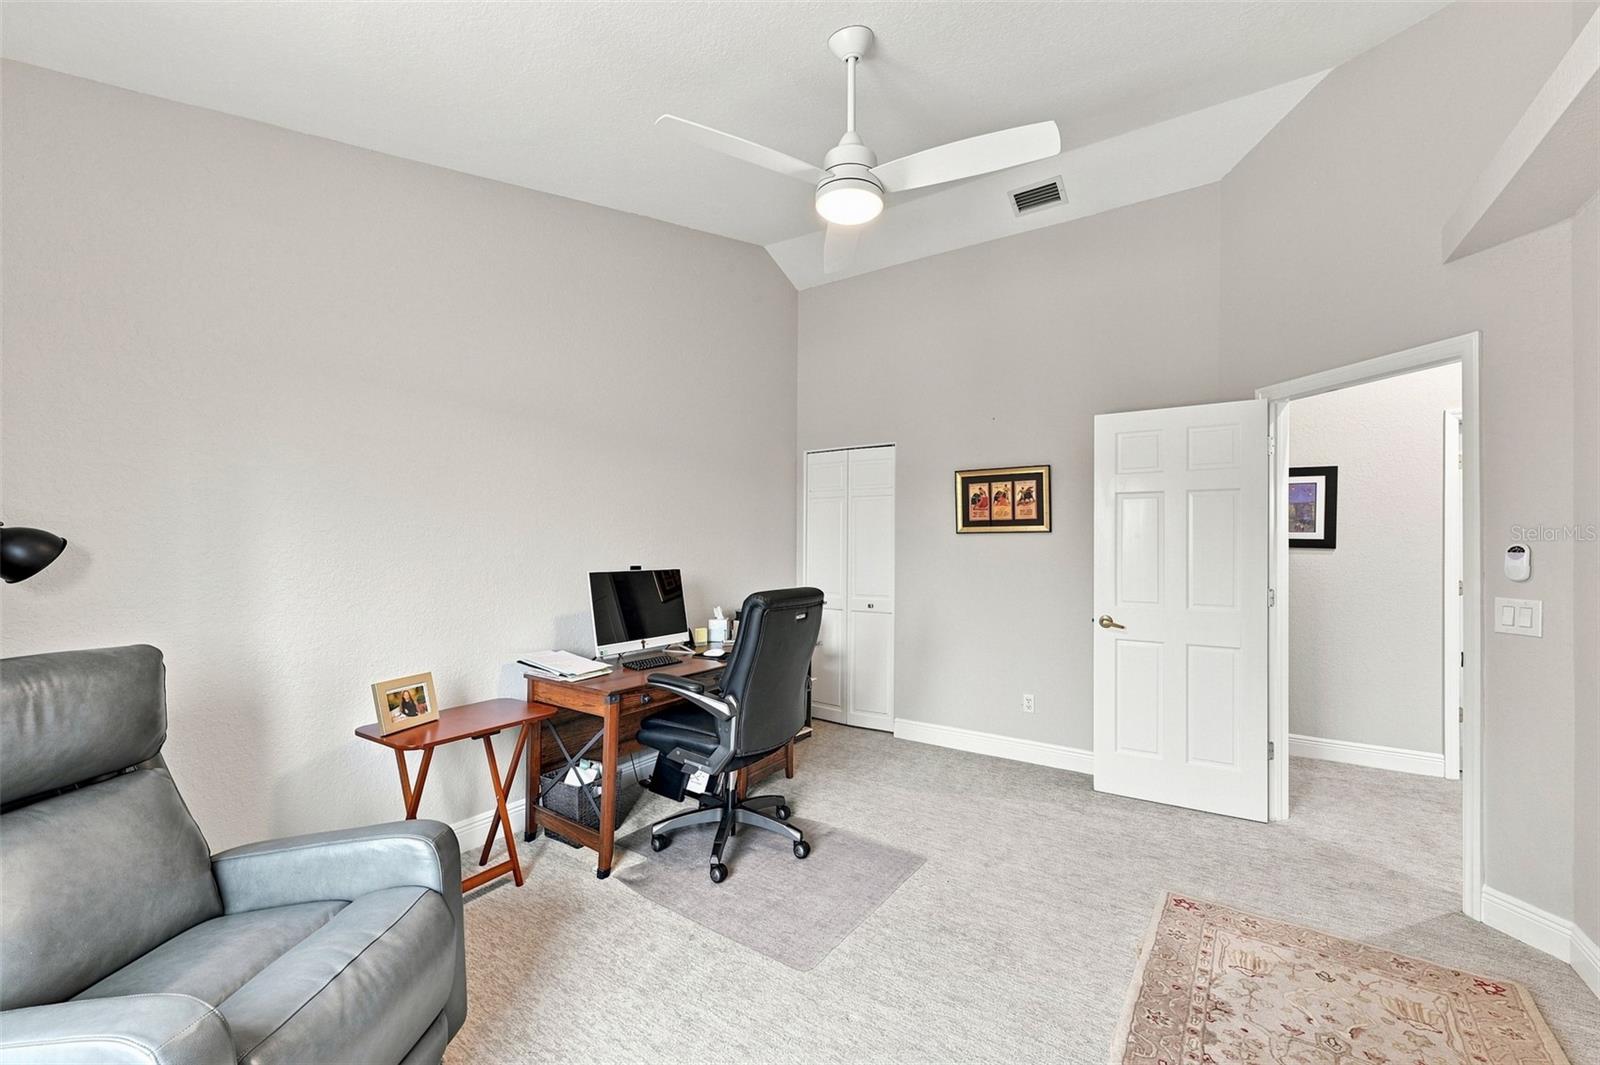
Home office with a desk and computer, gray recliner, carpet, and a high ceiling with a ceiling fan.
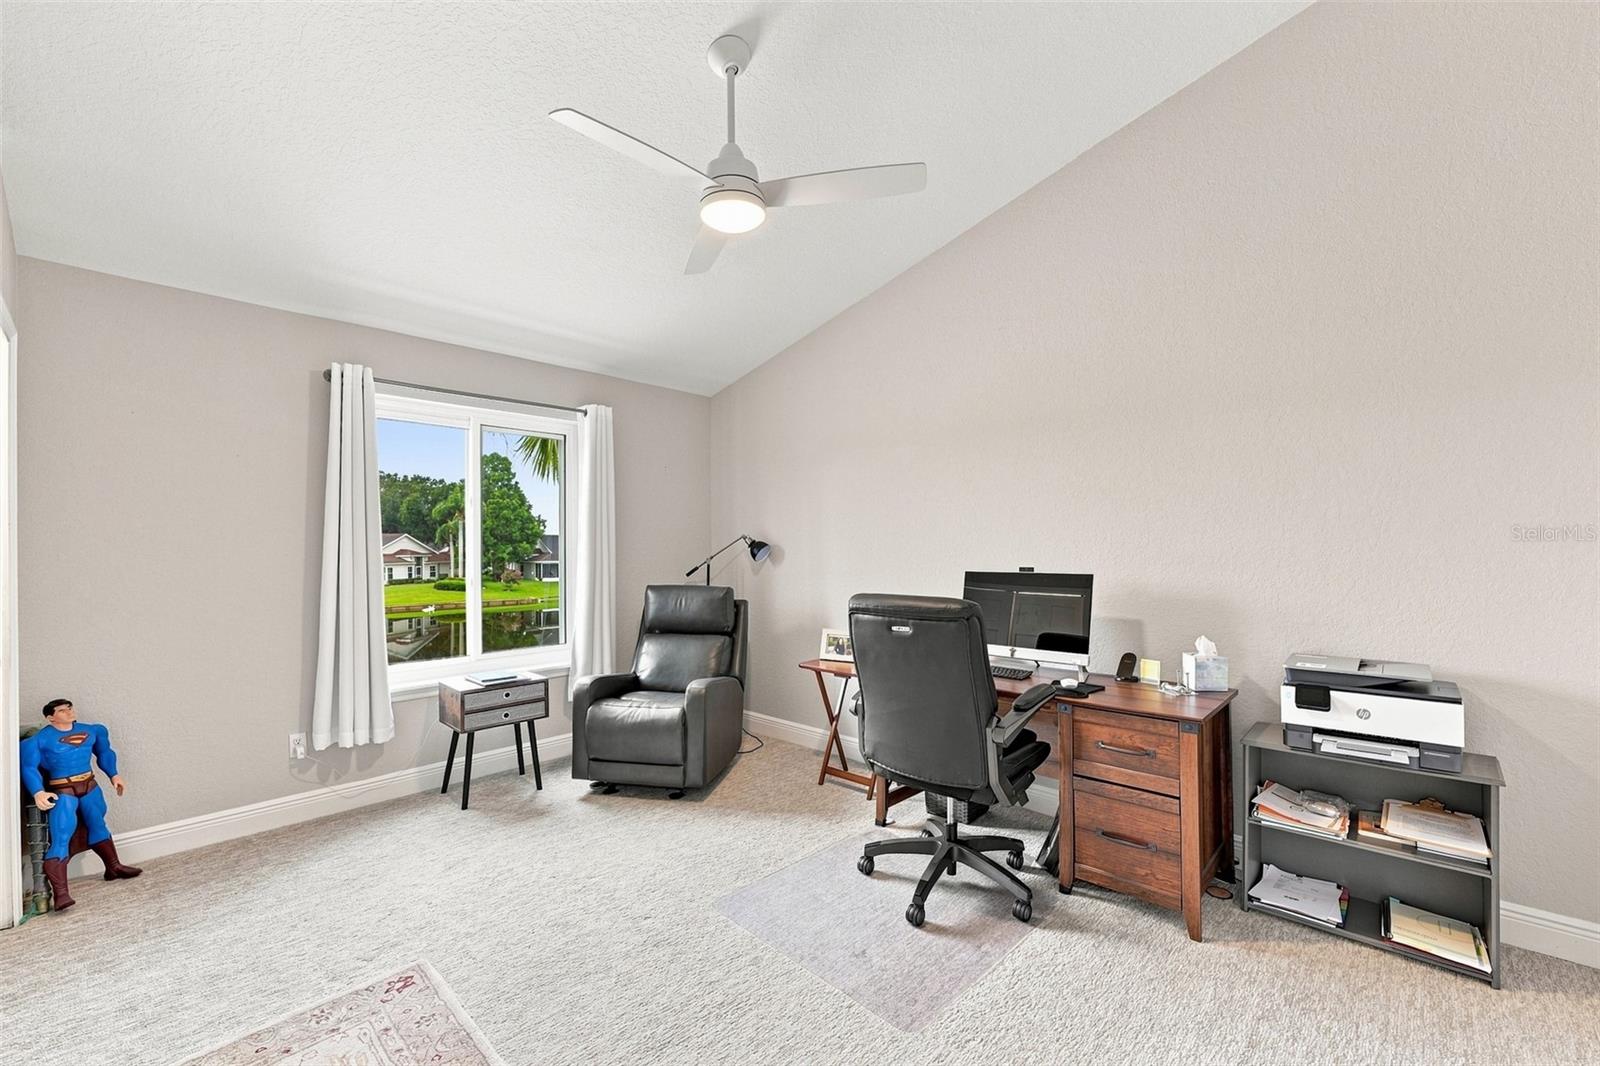
Home office with a desk, leather recliner, and a window overlooking the lake.
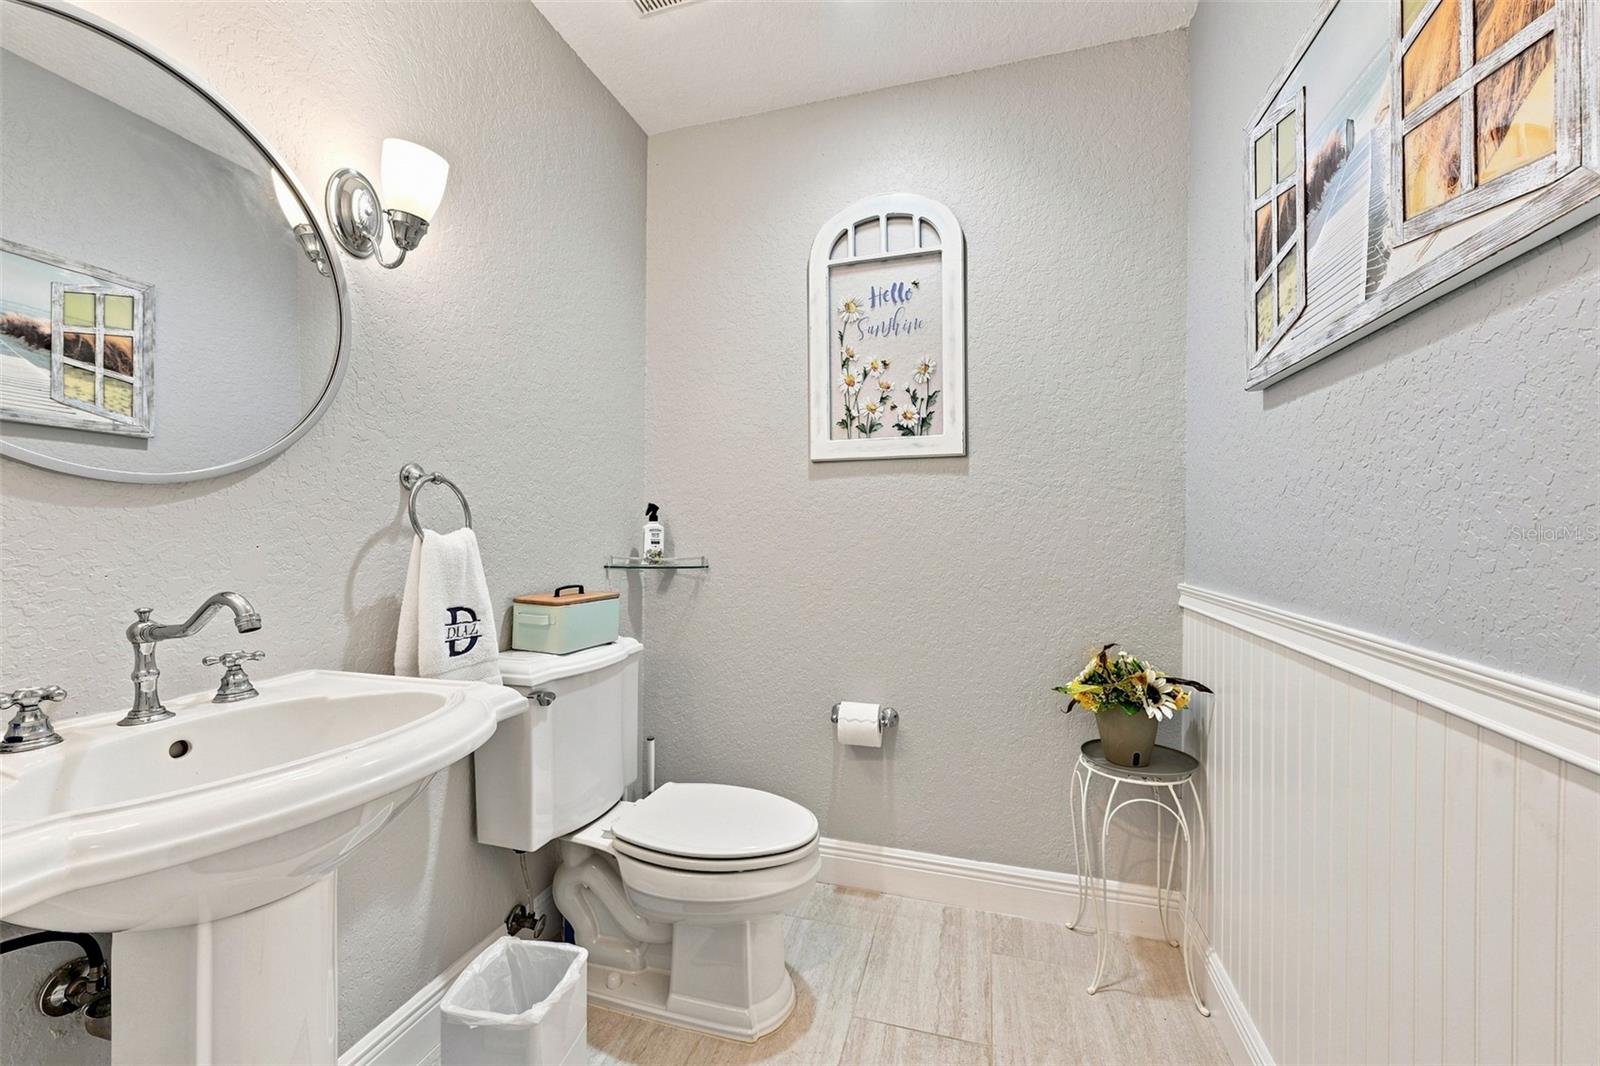
Half bathroom with a pedestal sink, toilet, oval mirror, and white beadboard wainscoting.
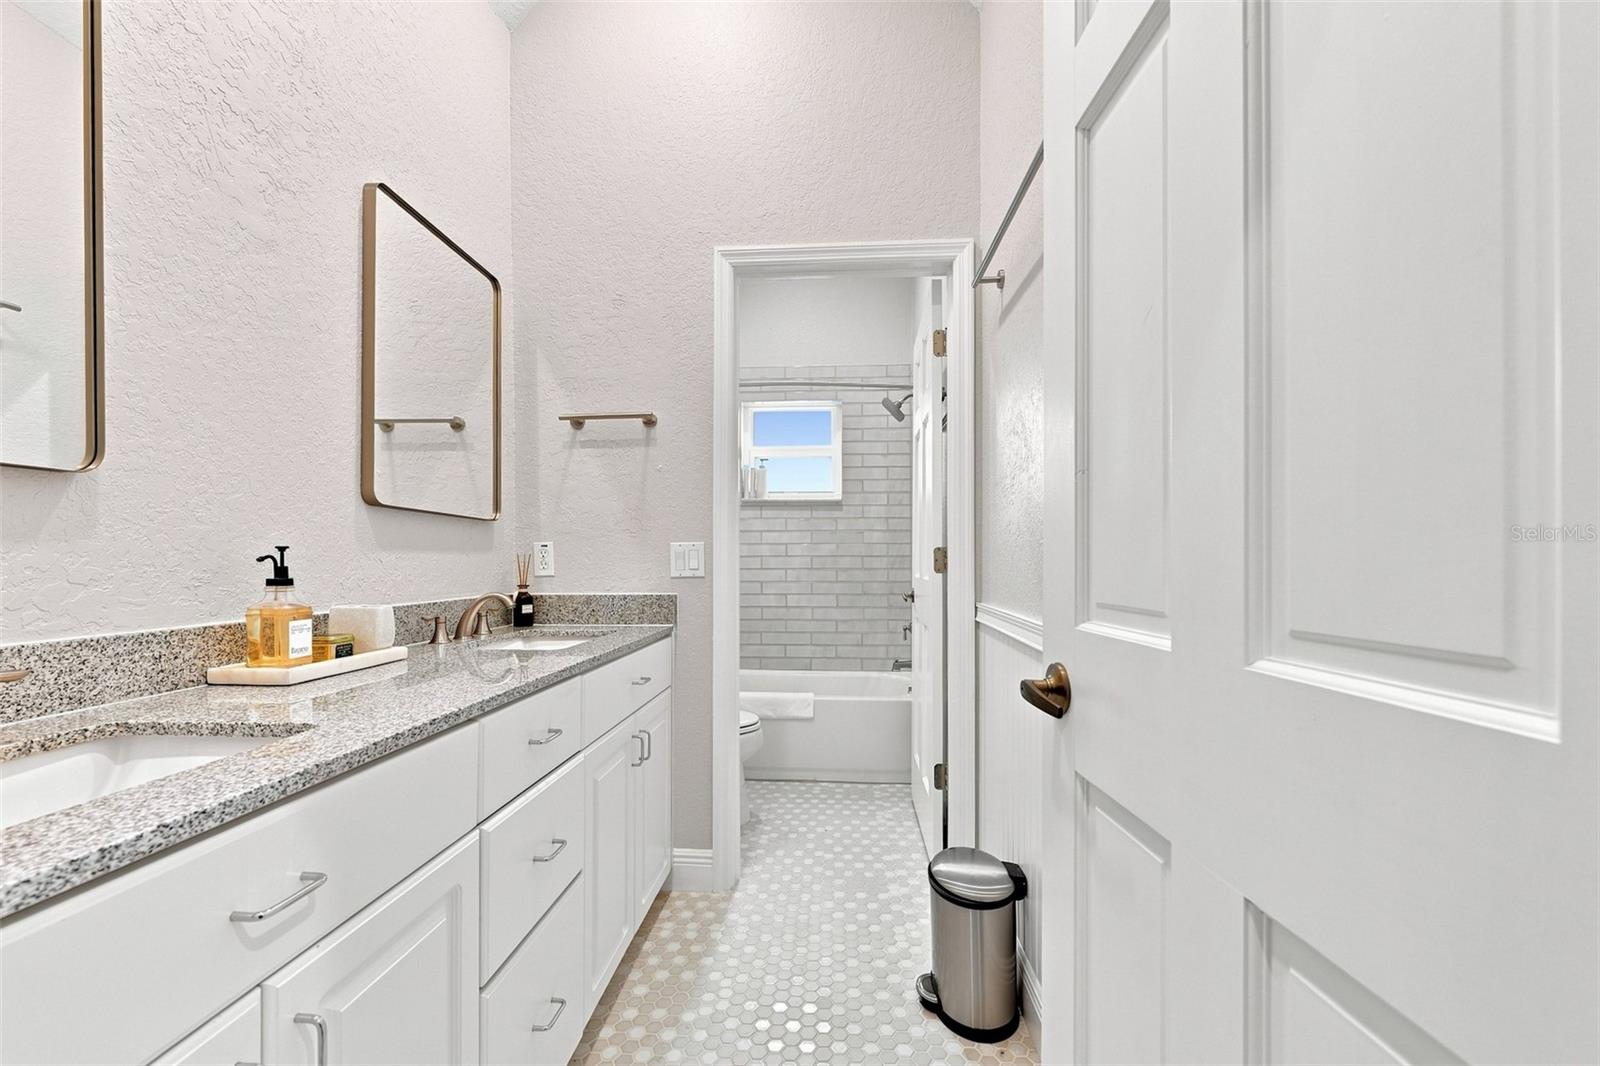
Bathroom with a long white vanity and patterned floor; gray subway tile surrounds the tub and shower.
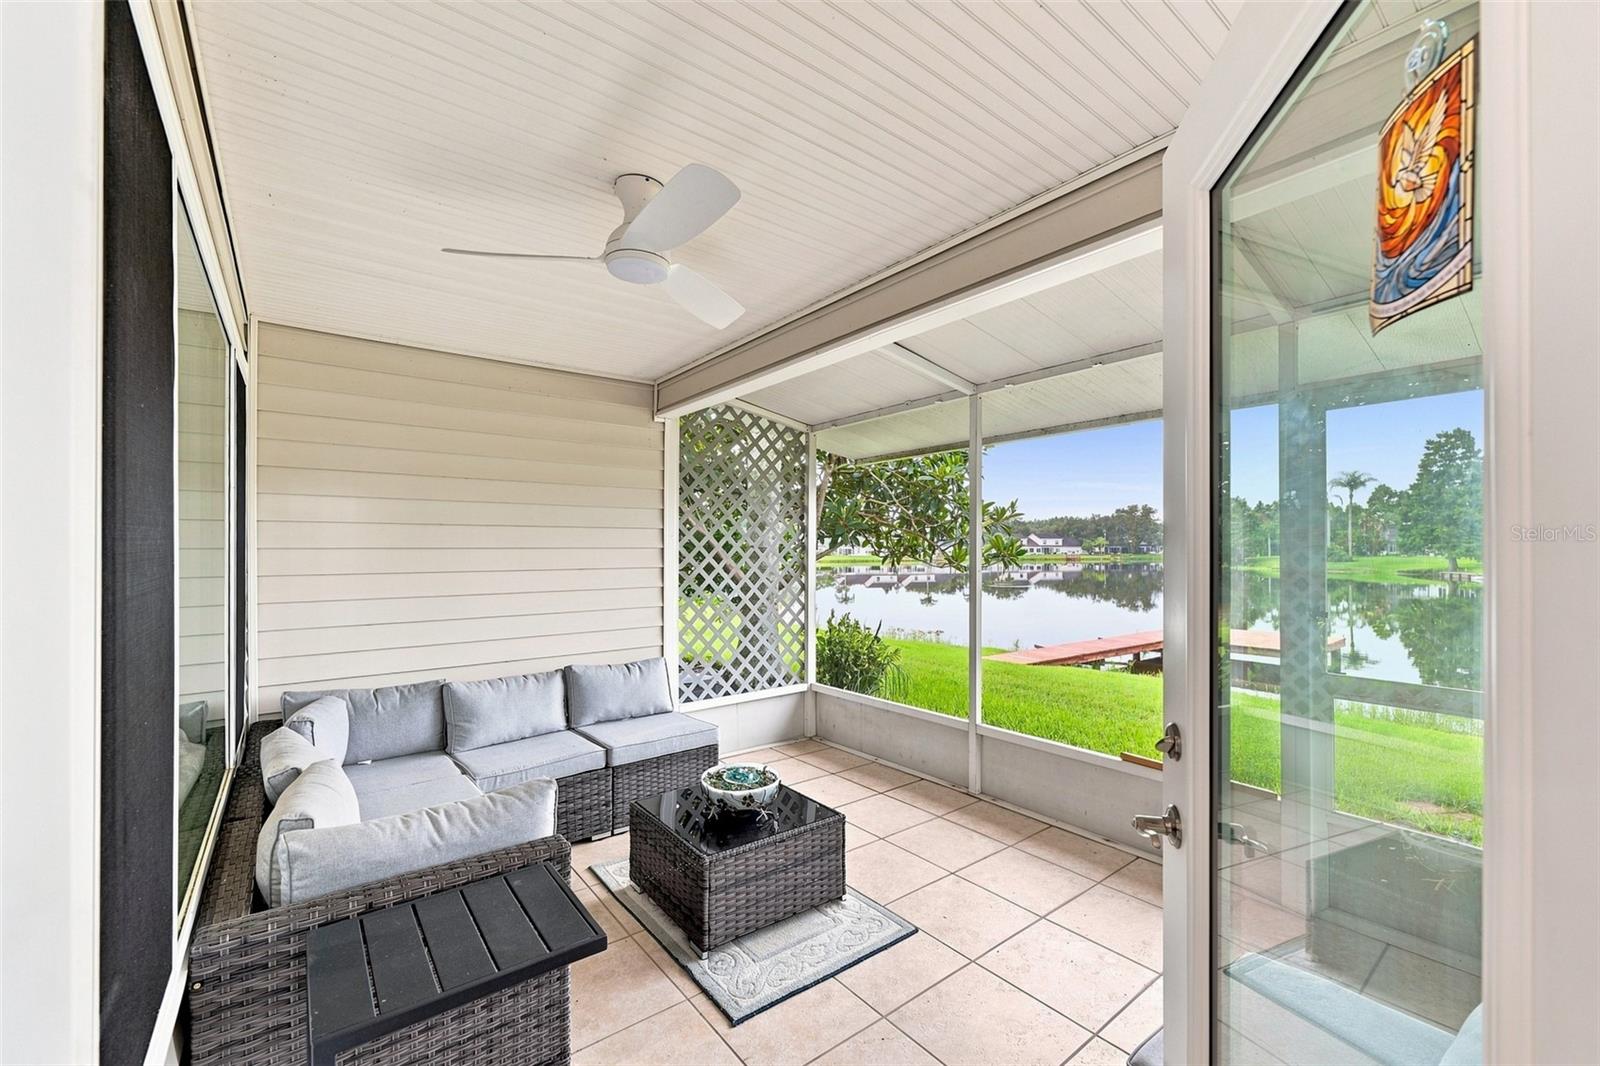
Screened porch with gray wicker seating overlooking a lake and dock.
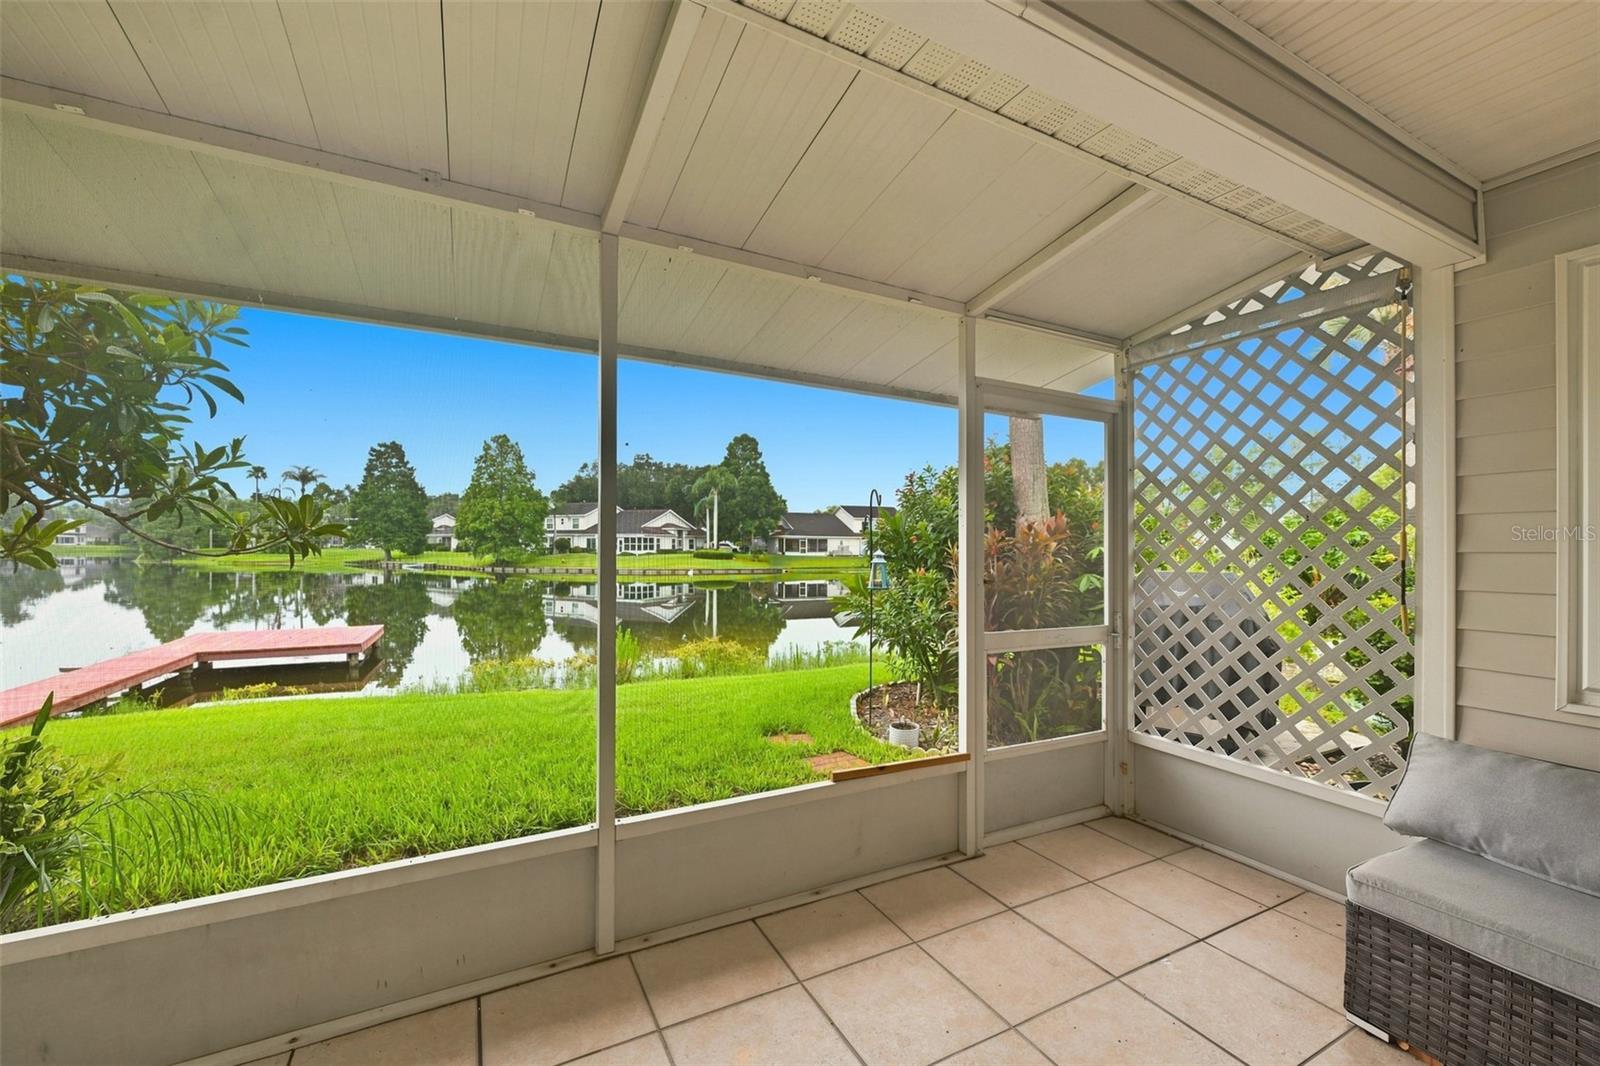
Screened lanai overlooking a lake, with tiled flooring, lattice panels, and a covered dock.
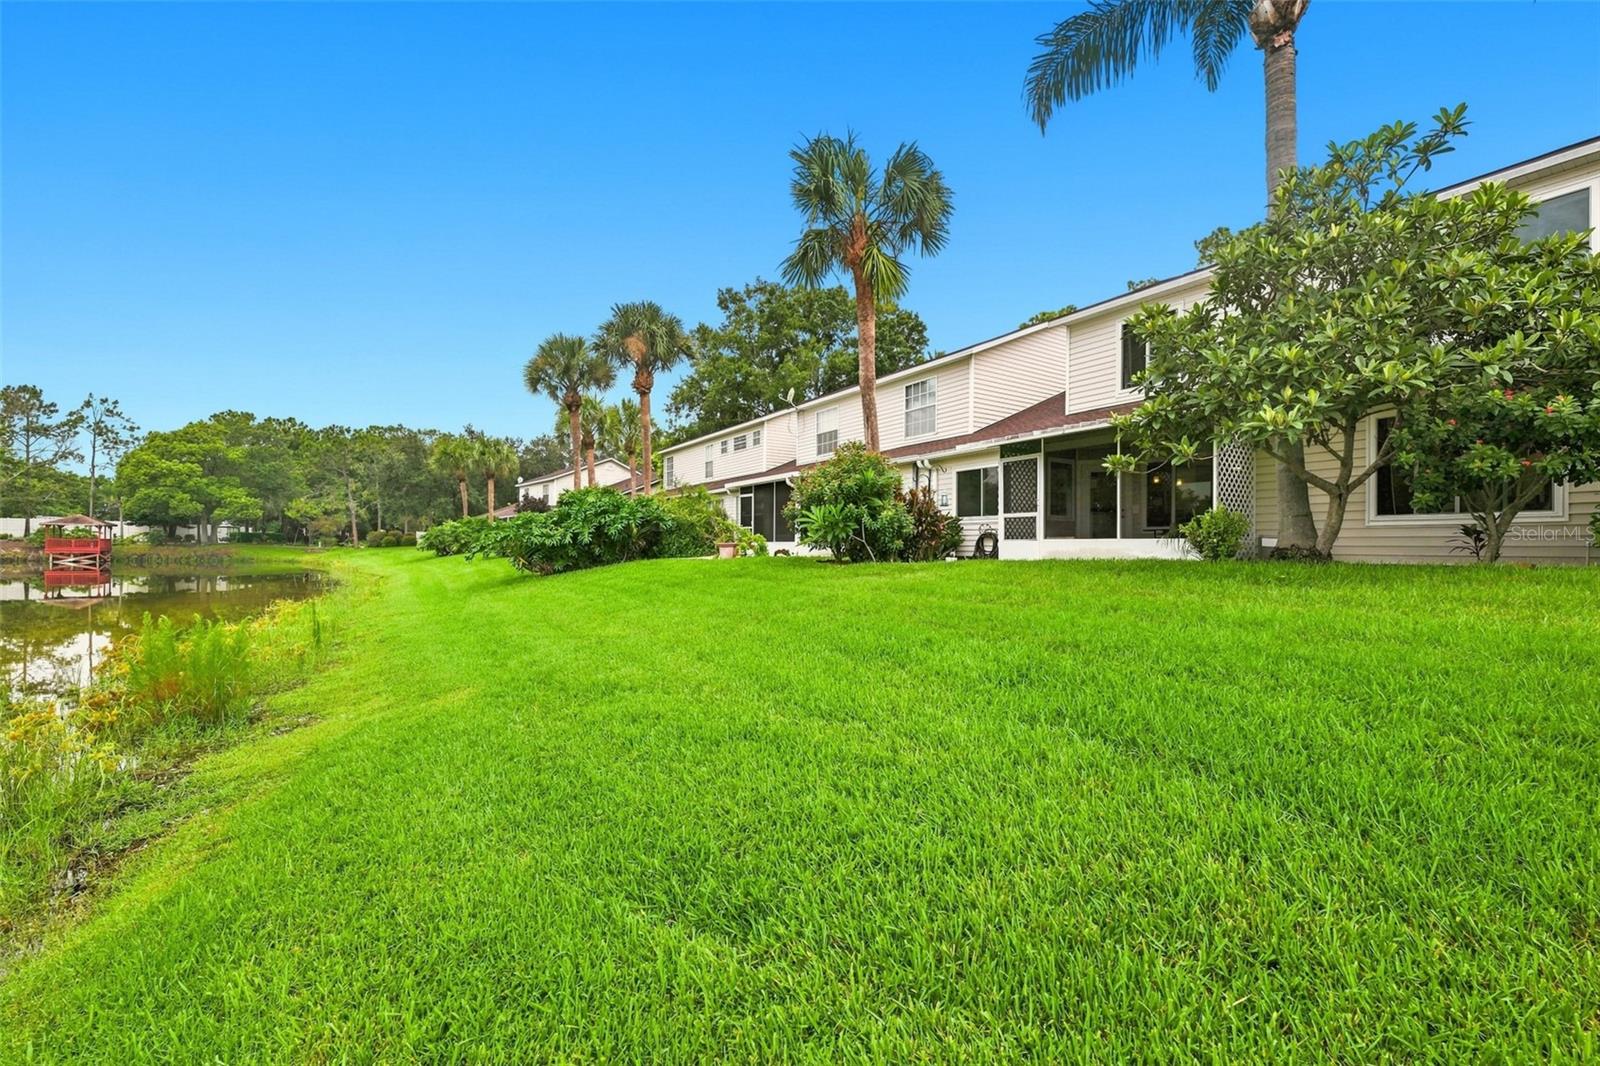
Townhouse row beside a pond, with a broad lawn, palm trees, and a small red dock.
Grassy waterfront lawn and red dock extend into a calm lake, with homes reflected across the water.
Beige home with a double garage, tropical landscaping, and a broad concrete driveway.
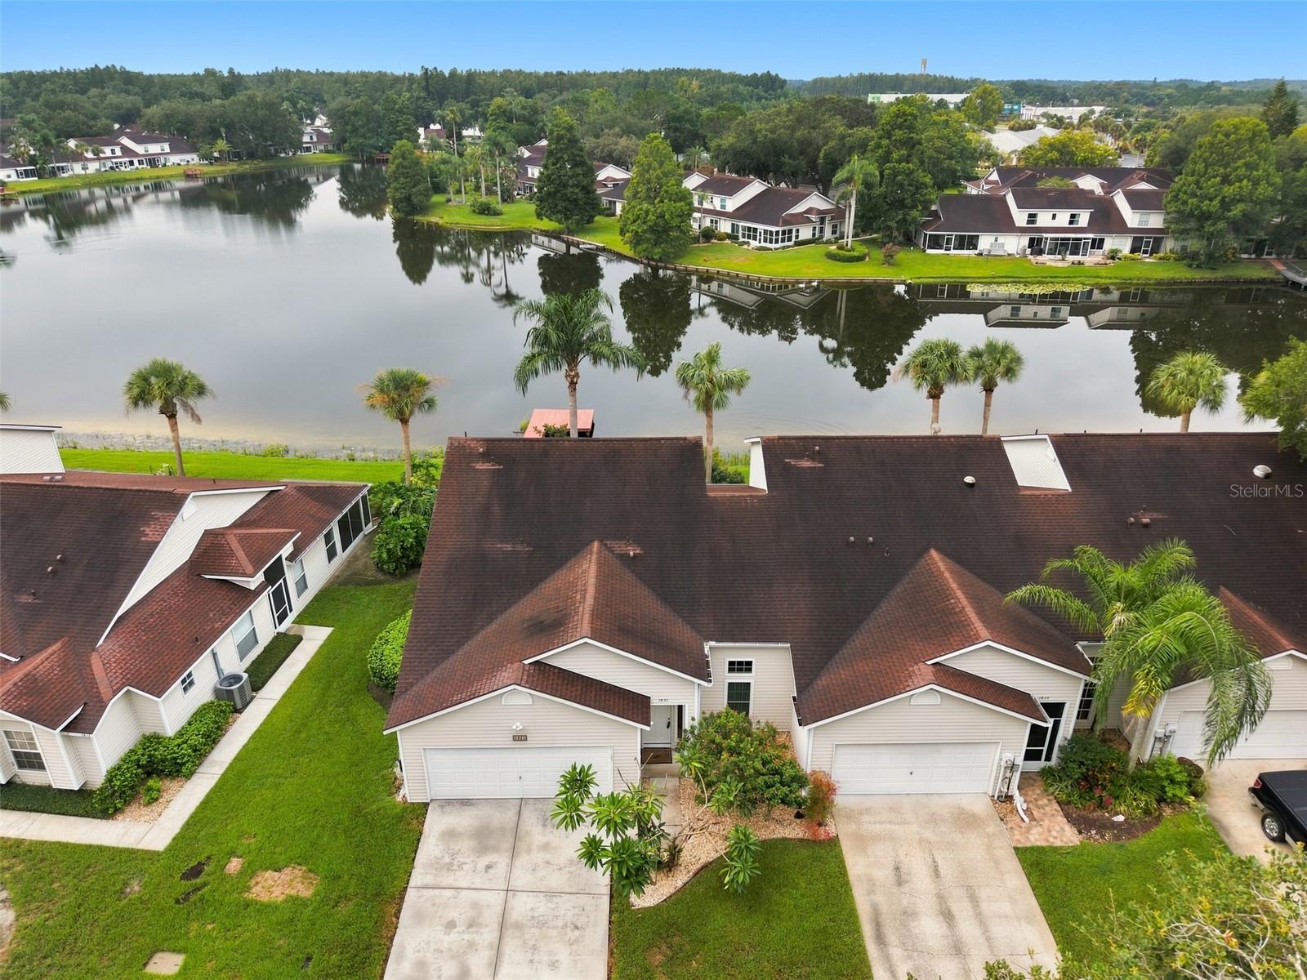
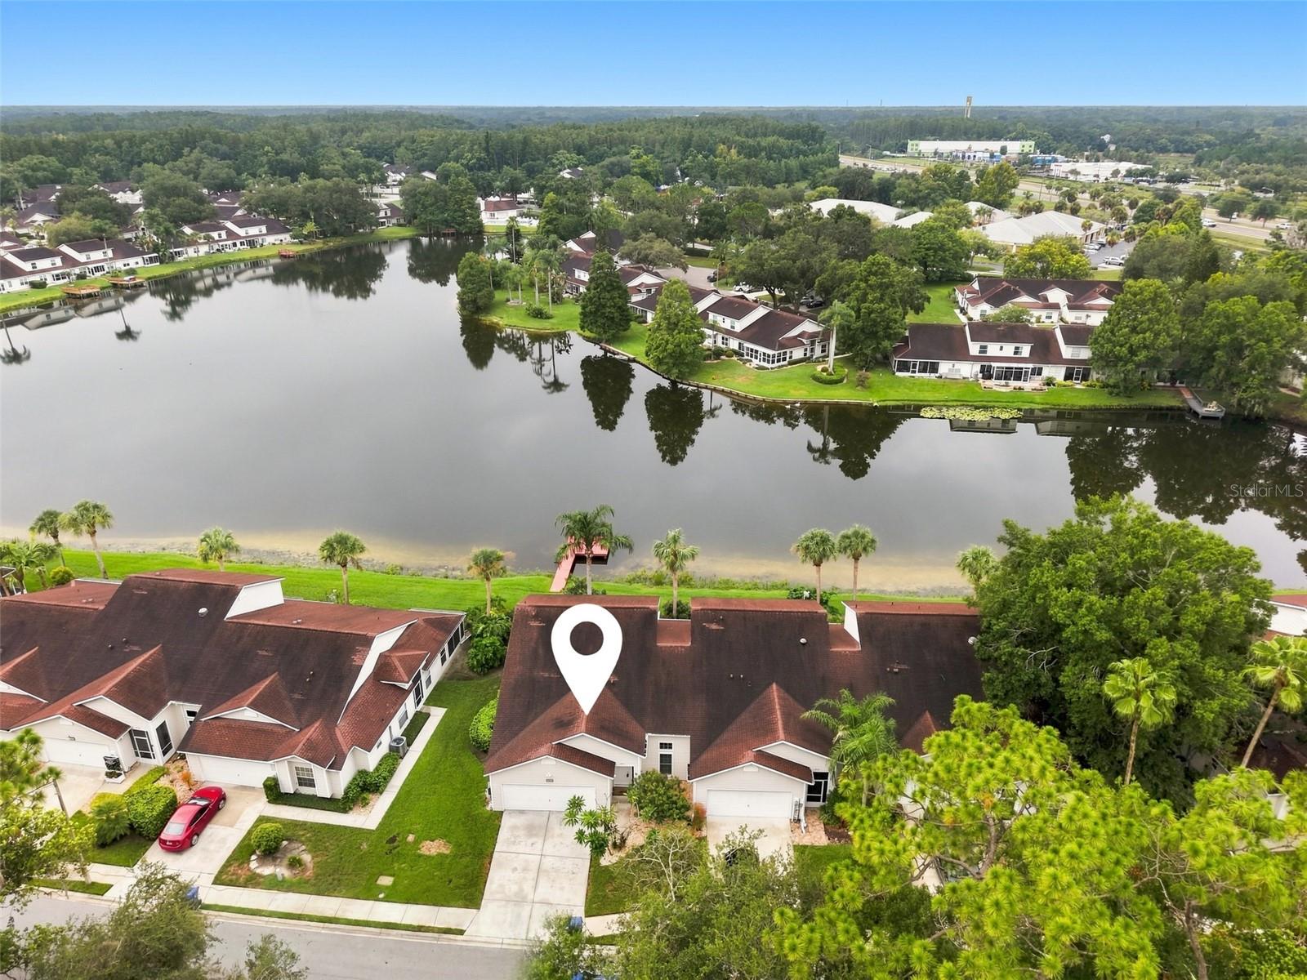
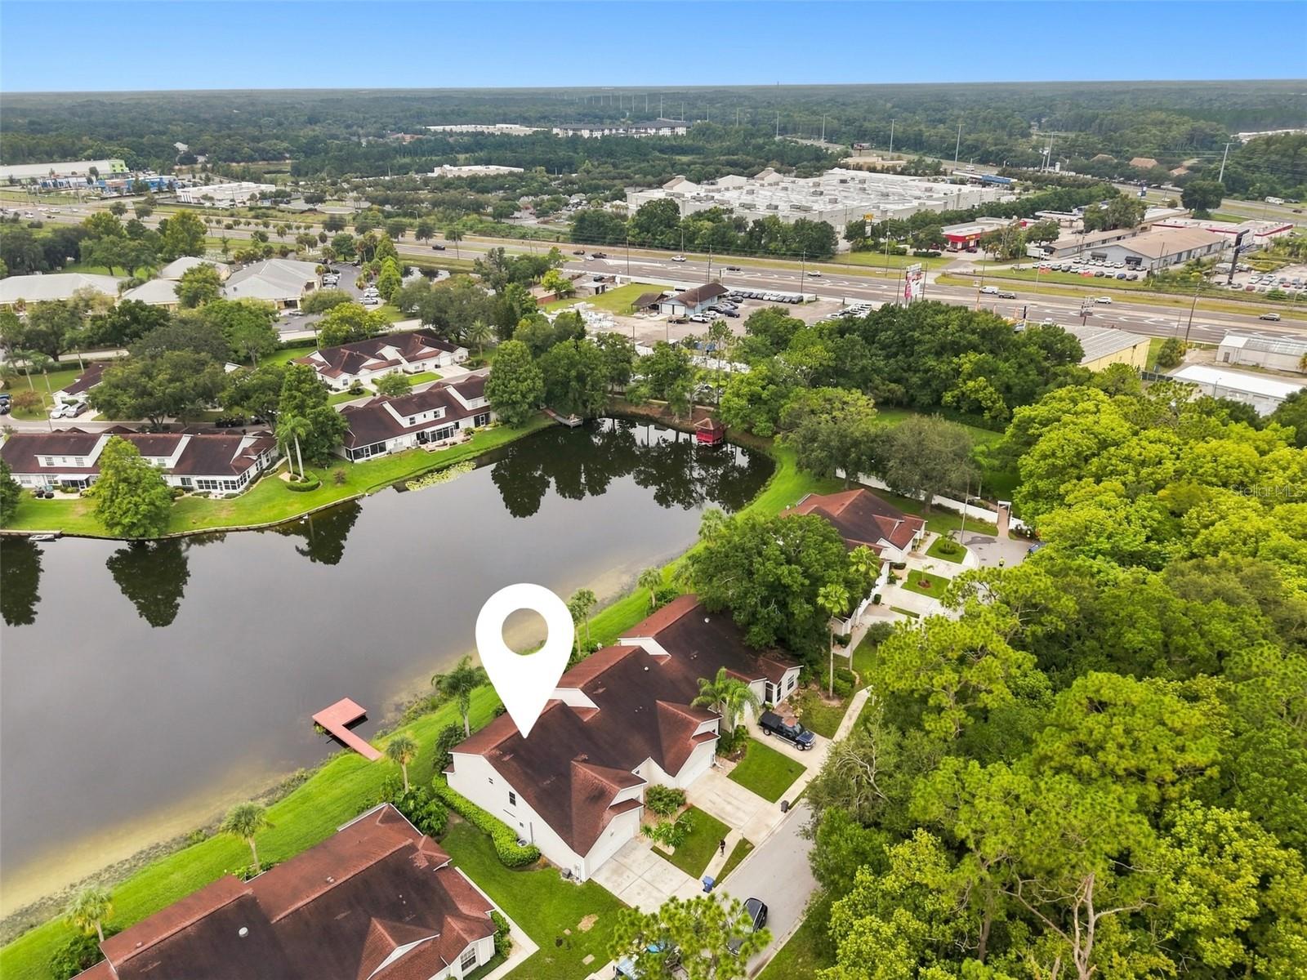
Aerial view of lakefront homes, with the featured home and driveway in the foreground.
Waterfront home with a red dock extending from its lawn into the water.
Aerial view of the marked home beside a lake, with neighboring houses and tree-lined shoreline.
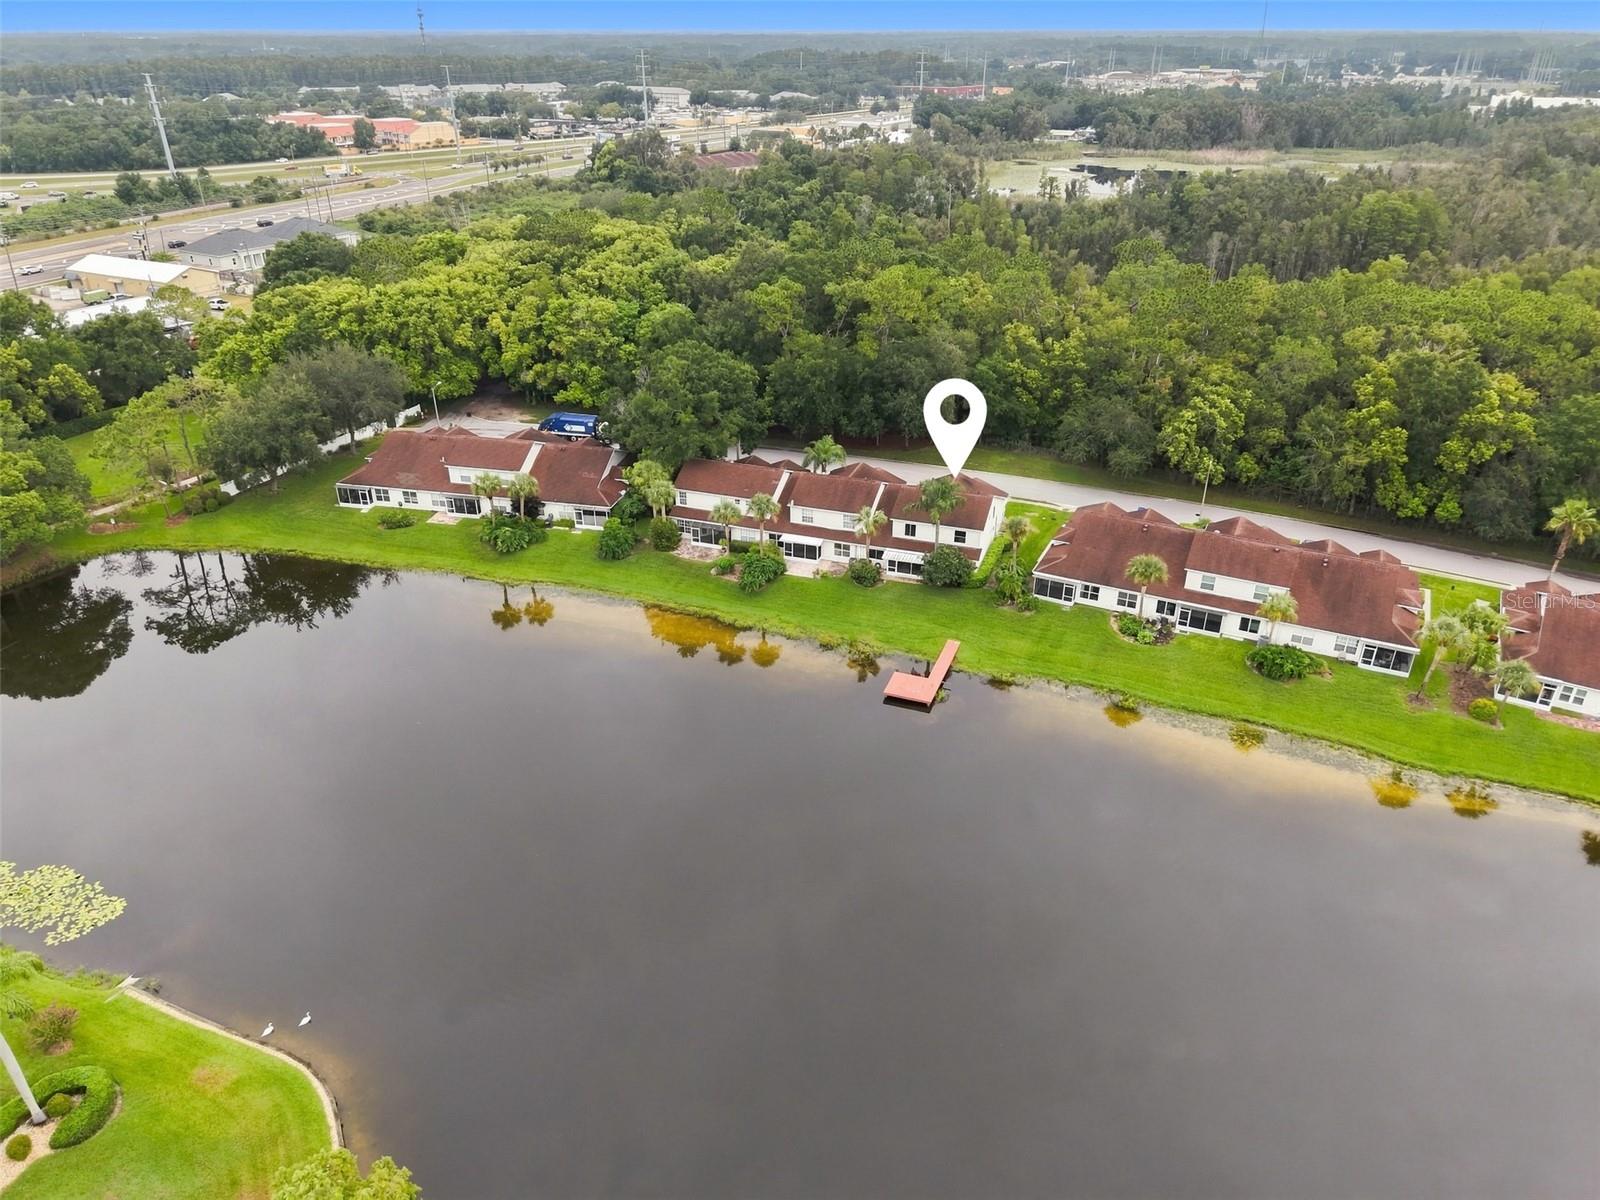
Aerial view of waterfront homes beside a lake, with a map pin marking one home and a dock nearby.
Aerial view of a lake surrounded by homes, with a map pin marking the property.
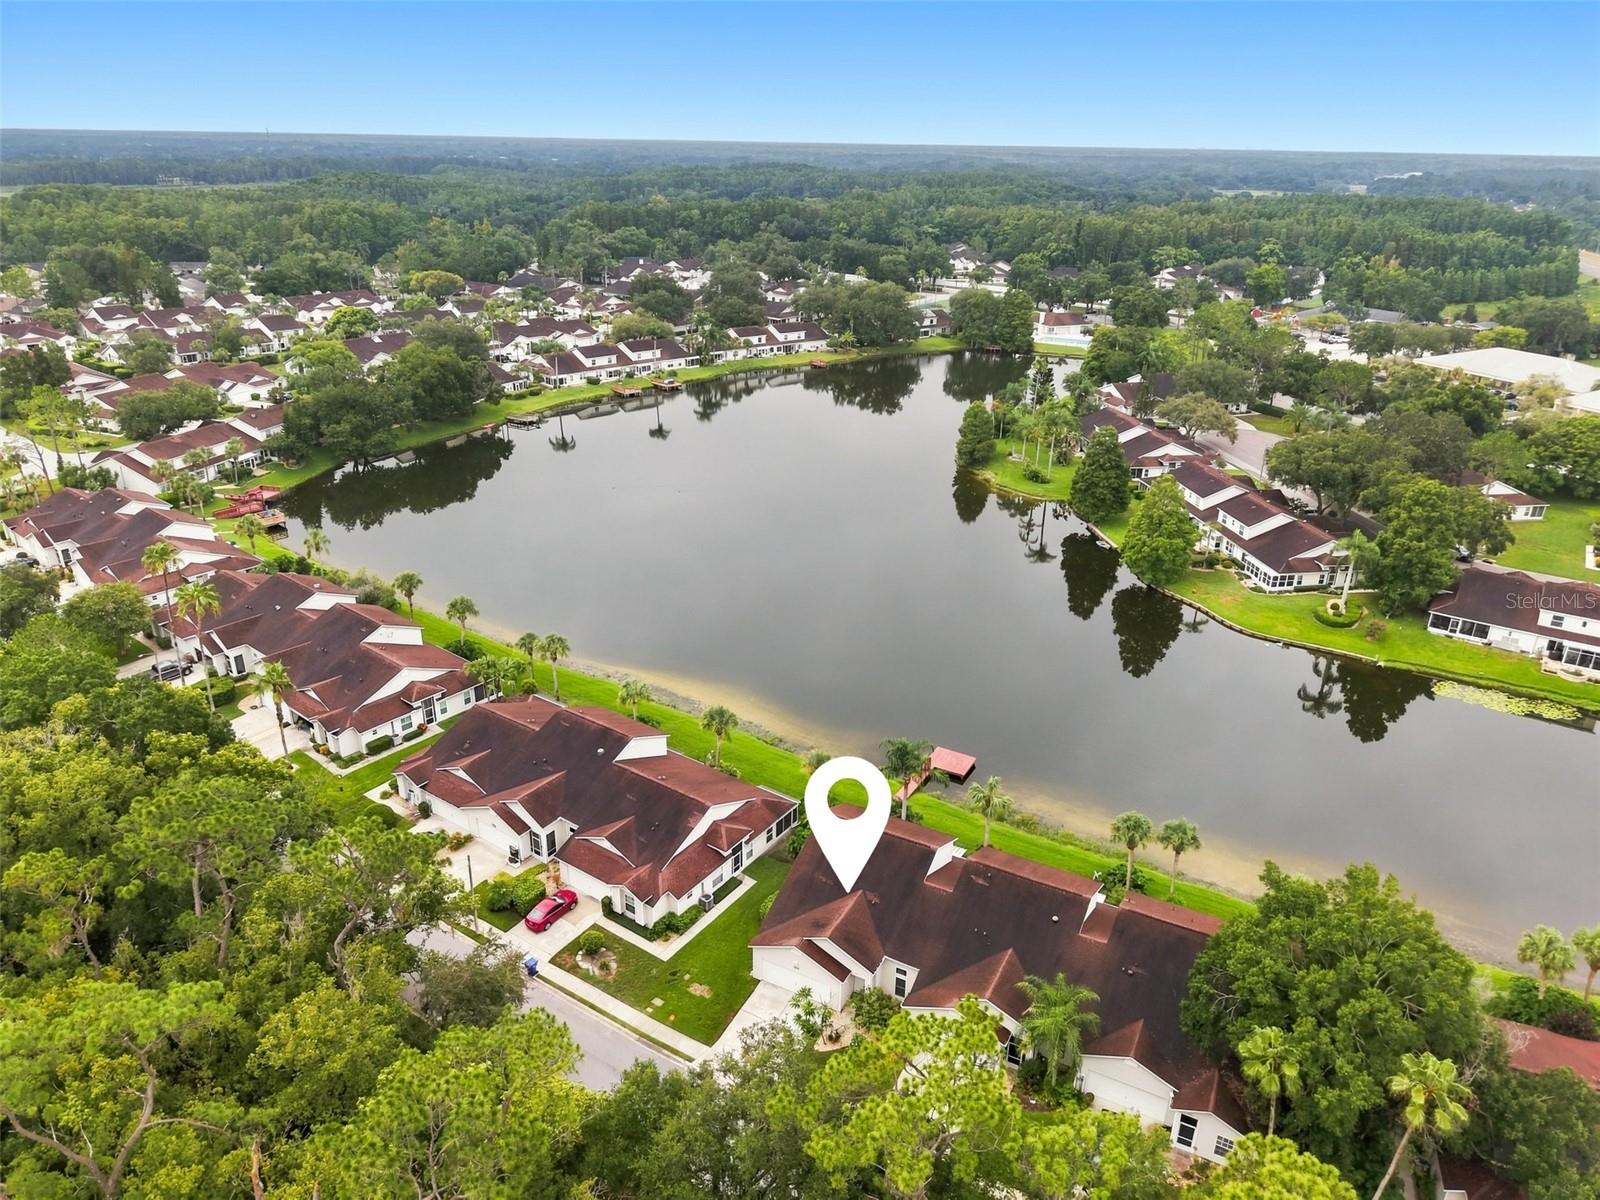
Aerial view of a home beside a lake, marked with a white map pin.
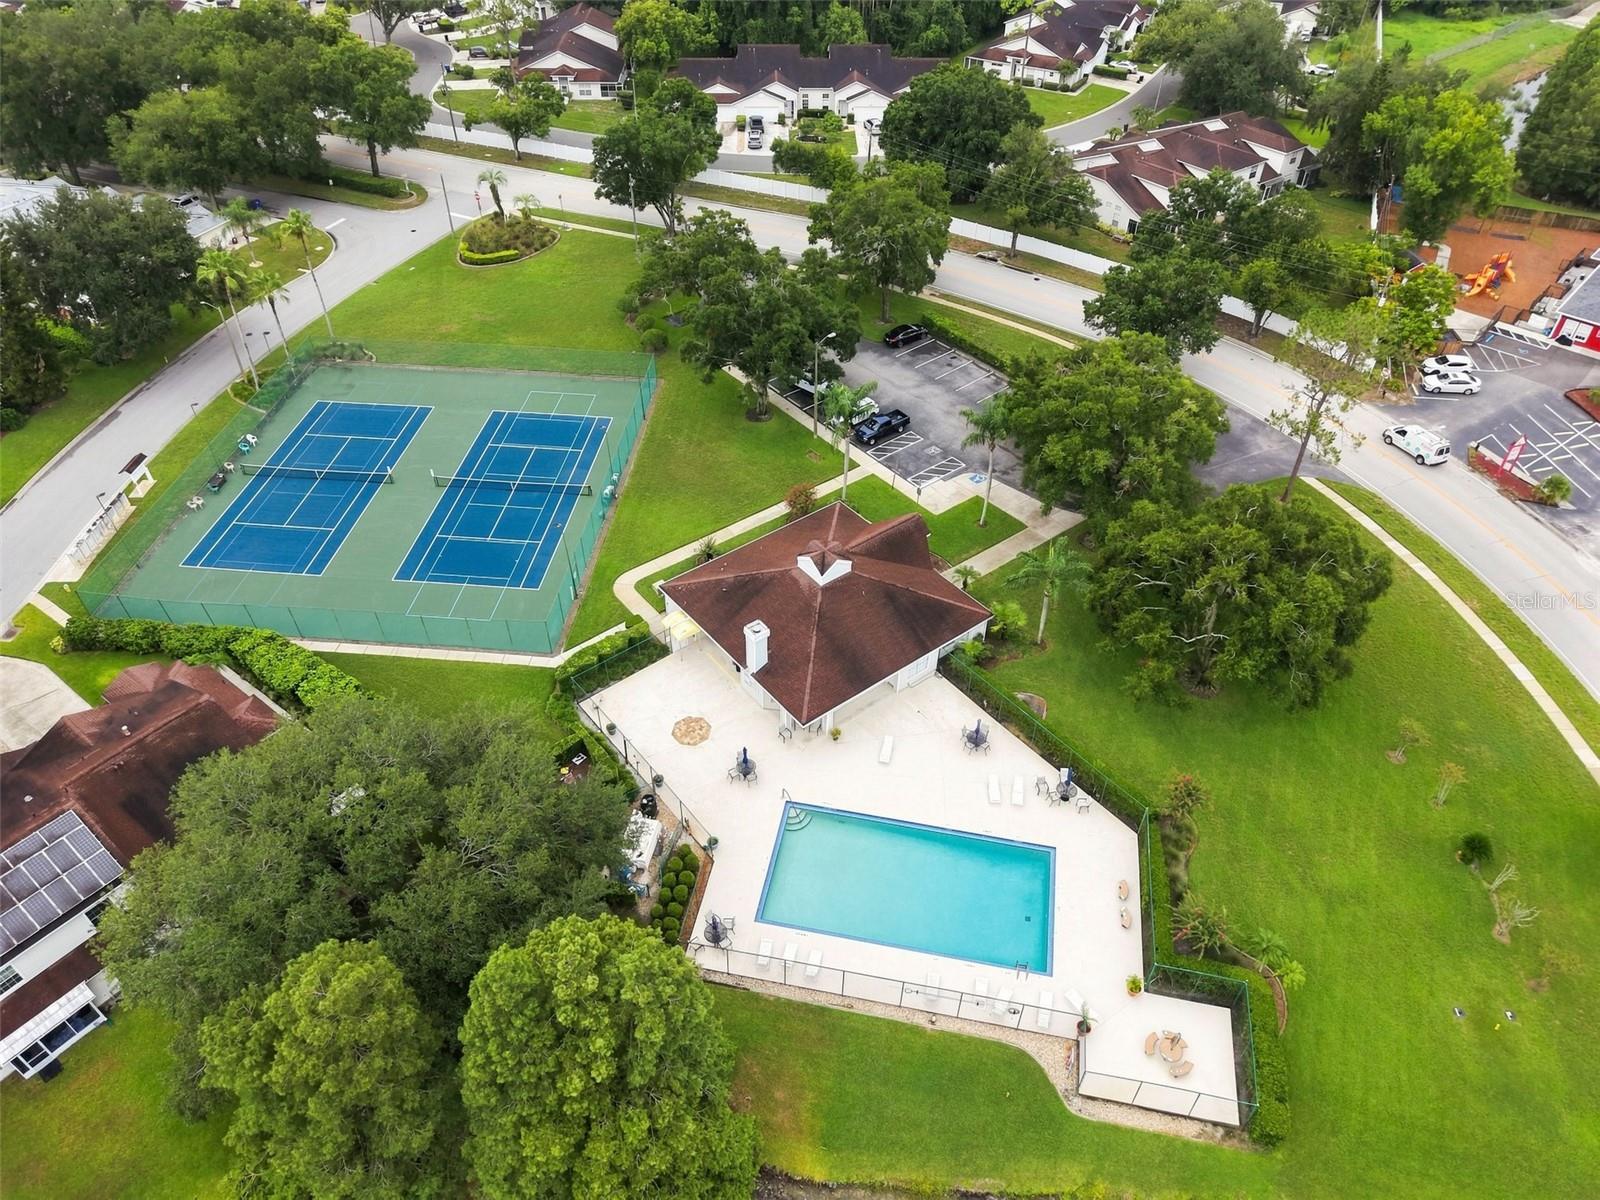
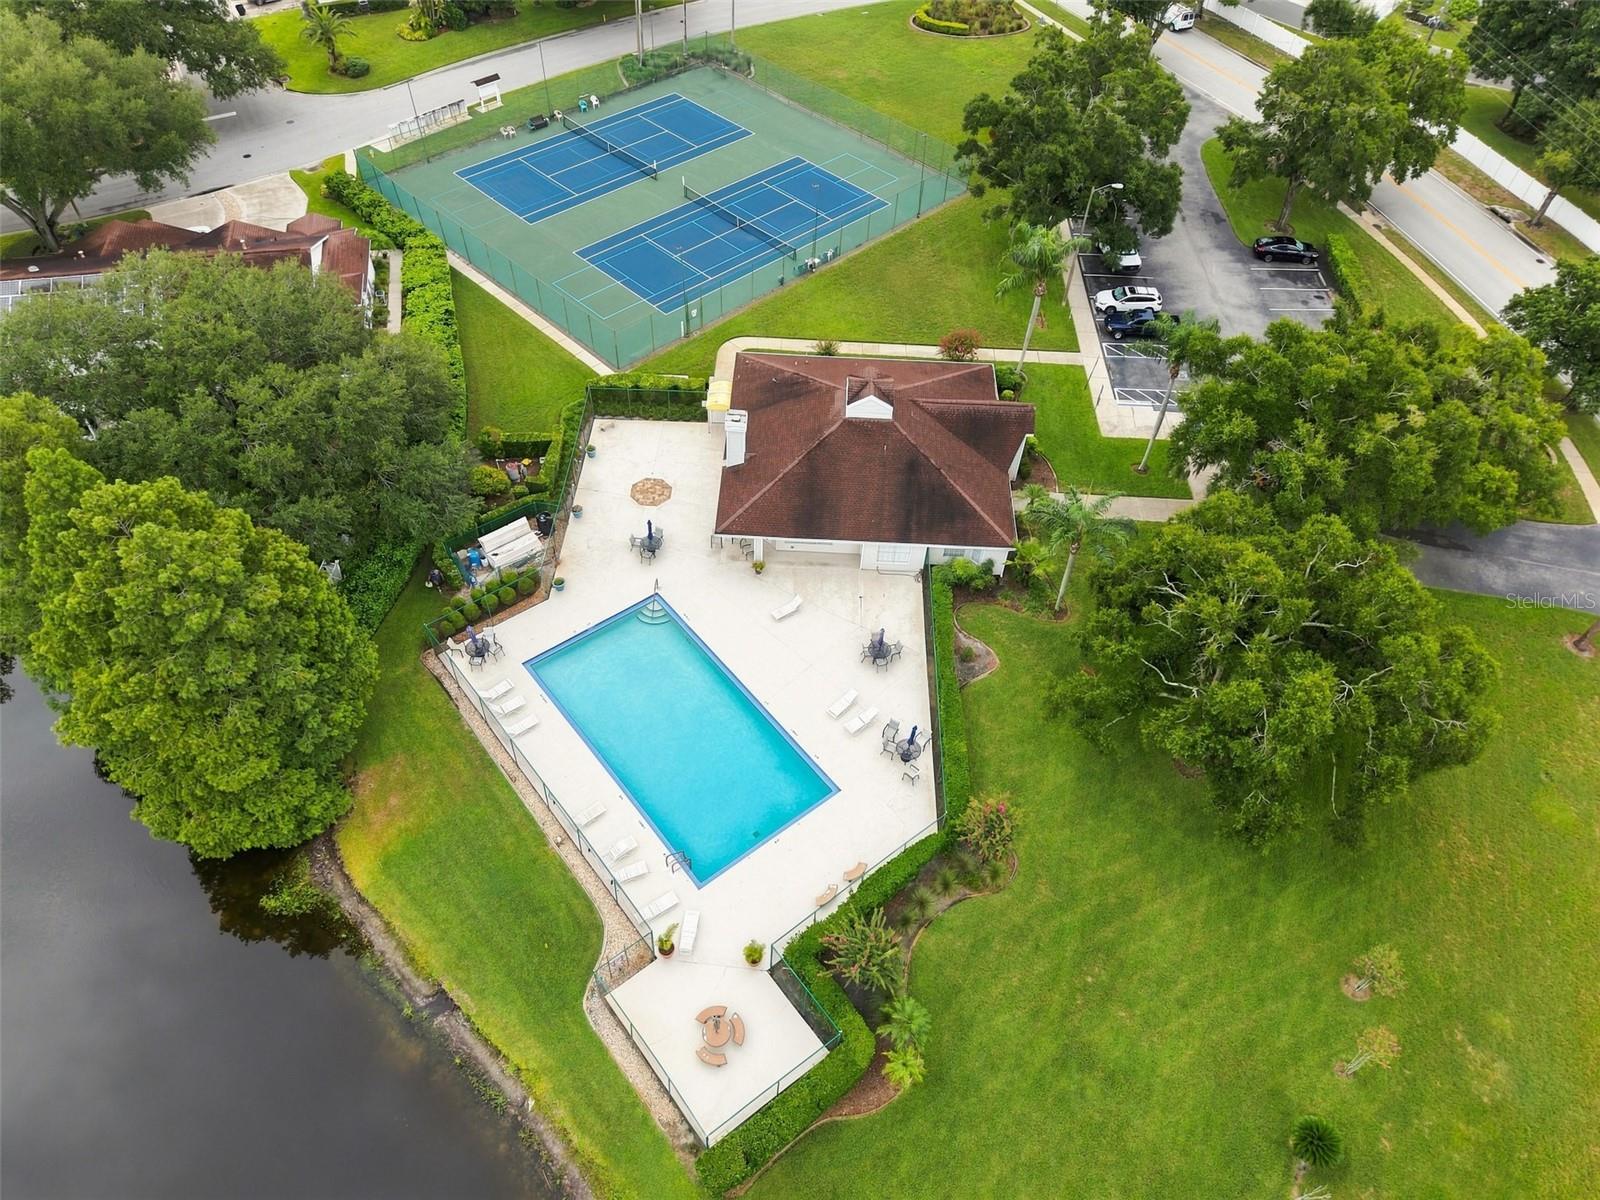
Aerial view of community pool and tennis courts surrounded by lawns and homes.
Aerial view of a community pool and tennis courts beside a lakeside clubhouse.
SEE ALL PHOTOS
Single-story beige home with a wide double garage, concrete driveway, and tropical landscaping.
Calm lake view with a red dock, green lawn, and homes reflected across the water.
White-sided home’s covered entry with a paneled door, sidelights, transom window, and pebble landscaping.
Living room with tan leather recliners and a large window overlooking a lake.
Furnished living room with tan leather sectional and large window overlooking water.
Furnished living room with a tan leather sectional and an open kitchen behind it.
Living room with tan leather sectional, gray armchairs, and wall-mounted television.
Open-plan kitchen with a large peninsula, adjoining living and dining areas, and lake views through the windows.
Kitchen with white glass-front cabinets, pale counters, stainless steel refrigerator, and a foreground peninsula.
Bright kitchen with white cabinetry, stainless steel appliances, peach countertops, and a large sink island.
Kitchen with white cabinetry, pale counters, and a lake view through the sliding glass doors.
Open-plan kitchen and living room with white cabinets, stainless appliances, a central island, and tan leather seating.
Dining nook with a window bench overlooking the lake and leafy yard.
Dining area with a glass-front china cabinet, pale tile floor, and staircase.
Dining area with a wooden china cabinet beside a staircase and a large geometric rug.
Dining room with a wooden table and chairs, glass-front china cabinet, and high ceiling.
Dining room with a wooden table and chairs, glass-front china cabinet, and vaulted ceiling.
Dining room with a tan-covered table, dark wooden chairs, and a high ceiling with a fan.
Bedroom with a large white bed, ceiling fan, and window overlooking greenery.
Furnished bedroom with a large bed and a window overlooking leafy greenery.
Bedroom with a large white bed, wooden dresser and mirror, and wall-mounted television.
Bathroom with a double-sink wood vanity, marble-pattern counters, illuminated mirror, and separate toilet alcove.
Walk-in shower with stone-look tile, pale blue accent band, recessed niches, and mosaic floor.
Furnished bedroom with a large bed, two ceiling fans, and a window overlooking greenery.
Furnished bedroom with a vaulted ceiling, two ceiling fans, and white dressers.
Furnished bedroom with a large bed, white dresser, vaulted ceiling, and two ceiling fans.
Furnished bedroom with a dark wood bed and a window overlooking the lake.
Bedroom with a large bed, vaulted ceiling, and window overlooking greenery.
Bedroom with white closet doors, gray carpet, and a ceiling fan.
Furnished home office with black leather chairs and a desk, overlooking a lake through a curtained window.
Home office with a desk and computer, gray recliner, carpet, and a high ceiling with a ceiling fan.
Home office with a desk, leather recliner, and a window overlooking the lake.
Half bathroom with a pedestal sink, toilet, oval mirror, and white beadboard wainscoting.
Bathroom with a long white vanity and patterned floor; gray subway tile surrounds the tub and shower.
Screened porch with gray wicker seating overlooking a lake and dock.
Screened lanai overlooking a lake, with tiled flooring, lattice panels, and a covered dock.
Townhouse row beside a pond, with a broad lawn, palm trees, and a small red dock.
Grassy waterfront lawn and red dock extend into a calm lake, with homes reflected across the water.
Beige home with a double garage, tropical landscaping, and a broad concrete driveway.
Aerial view of lakefront homes, with the featured home and driveway in the foreground.
Waterfront home with a red dock extending from its lawn into the water.
Aerial view of the marked home beside a lake, with neighboring houses and tree-lined shoreline.
Aerial view of waterfront homes beside a lake, with a map pin marking one home and a dock nearby.
Aerial view of a lake surrounded by homes, with a map pin marking the property.
Aerial view of a home beside a lake, marked with a white map pin.
Aerial view of community pool and tennis courts surrounded by lawns and homes.
Aerial view of a community pool and tennis courts beside a lakeside clubhouse.
Courtesy of CENTURY 21 LIST WITH BEGGINS, Lisa Kirkpatrick  Listing Contact: 813-658-2121 
For Sale

1821 LAKE HERON DR

1821 LAKE HERON DR, LUTZ, FL 33549

$425,000
Welcome to 1821 Lake Heron Dr., a truly one-of-a-kind waterfront townhome in Lutz, originally built as the developer's personal residence and unlike any other unit in Lake Heron. Nestled among mature oaks on a quiet street at the back of the community, this end-unit villa offers panoramic lake views and over $82,000 in upgrades since 2024-2026: fully remodeled 2.5 baths ($13,400), new hurricane-rated windows and doors with transferable warranty ($30,642), porcelain tile downstairs ($11,400) and new carpet upstairs ($4,200), interior paint ($6,700), 5/4 baseboard moulding ($2,200), LED lighting and fans ($1,600), Culligan water softener and reverse osmosis ($4,598), epoxy garage floor ($2,350) with storage cabinets, and a new driveway ($5,200). The largest home in the community at over 2,200 sq ft, this 4-bed, 2.5-bath home features vaulted ceilings and lake views from every bedroom. The primary suite offers dual walk-in closets and a spa-like bath with dual sinks, dual showerheads, built-in bench, and transom window. Central vacuum and a two-car garage add everyday convenience. Unwind on the screened porch with private dock access for boating, fishing, or sunsets. Maintenance-free Lake Heron offers a clubhouse, pool, spa, tennis and pickleball courts, brick walking paths, and a waterfront gazebo, with low HOA, no CDD, and no flood insurance required (X zone). AC 2016, roof 2014. Minutes to shopping, dining, and major highways. Schedule your private showing today.

4
beds

2
baths

2,202 Sq.Ft. LIVING AREA

10,430 Sq.Ft. lot

Lisa Kirkpatrick

Lisa Kirkpatrick

Features & Amenities

Interior

  • total bedrooms4
  • Total bathrooms2
  • full bathrooms2
  • Laundry room Inside
  • Flooring Carpet, Tile
  • APPLIANCES Dishwasher, Disposal, Electric Water Heater, Kitchen Reverse Osmosis System, Microwave, Range, Refrigerator, Water Softener, Whole House RO System
  • other interior Features Ceiling Fans(s), Kitchen/Family Room Combo, Primary Bedroom Main Floor

Area & Lot

  • Status For Sale
  • Living Area2,202 Sq.Ft.
  • Total Area2,744 Sq.Ft.
  • Lot Area10,430 Sq.Ft.
  • MLS® IDTB8534057
  • TypeTownhouse
  • YEAR BUILT1998
  • Water FrontageLake Front
  • Elementary SchoolLake Myrtle Elementary-PO
  • Middle SchoolCharles S. Rushe Middle-PO
  • High SchoolSunlake High School-PO

Exterior

  • STORIES2
  • Garage Space2.0
  • water SourcePublic
  • utilitiesCable Connected, Electricity Connected, Sewer Connected, Water Connected
  • roofShingle
  • lot featuresPaved
  • parkingDriveway
  • HEAT TYPECentral
  • AIR CONDITIONINGCentral Air
  • sewerPublic Sewer
  • SubstructureSlab
  • other exterior FeaturesOther

Financial

  • Sales Price$425,000
  • Real Estate Tax $5,572/yr
  • HOA $259/mo
  • Zoning MF1
View Virtual Tour
Calm lake view with a red dock, green lawn, and homes reflected across the water.

Schedule a Showing

I would love to show you my beautiful property. Please select your preferred date and time below. I will be in touch shortly to confirm your appointment.

Schedule a Showing

I would love to show you my beautiful property. Please select your preferred date and time below. I will be in touch shortly to confirm your appointment.

Thank you for your interest in 1821 LAKE HERON DR, LUTZ, FL 33549. We are reviewing your request and will be in touch shortly!

Mortgage Calculator

Estimate your monthly mortgage payment, including the principal and interest, property taxes, and HOA. Adjust the values to generate a more accurate rate.

All estimates are provided for informational purposes only. Actual amounts may vary.
$0,000 Your Payment 20 15 65
$0,000 Your Payment

Work With Lisa

Work with Lisa Kirkpatrick, a Master Certified Divorce Real Estate Expert (CDRE®) serving the Tampa Bay Region, for clear, neutral guidance when navigating real estate during divorce. She helps homeowners protect equity, avoid costly mistakes, and make confident decisions about their home.

Follow Me on Instagram