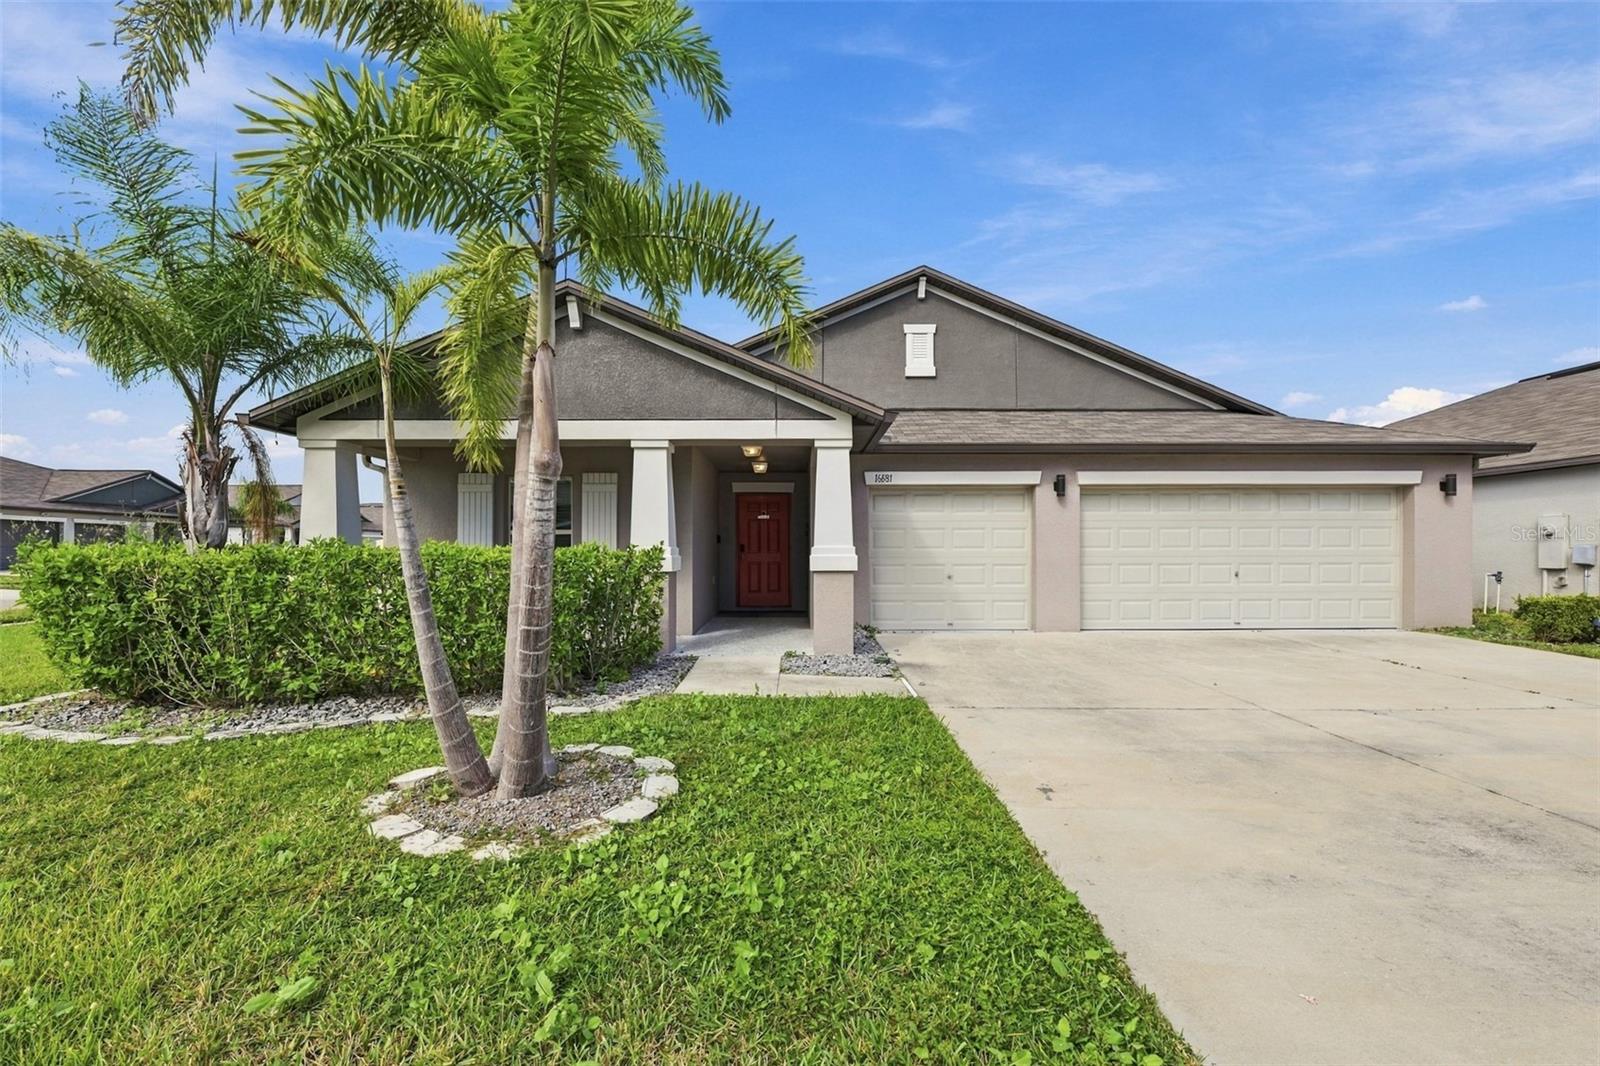
Gray stucco home with a red front door, palm trees, and a two-car garage.
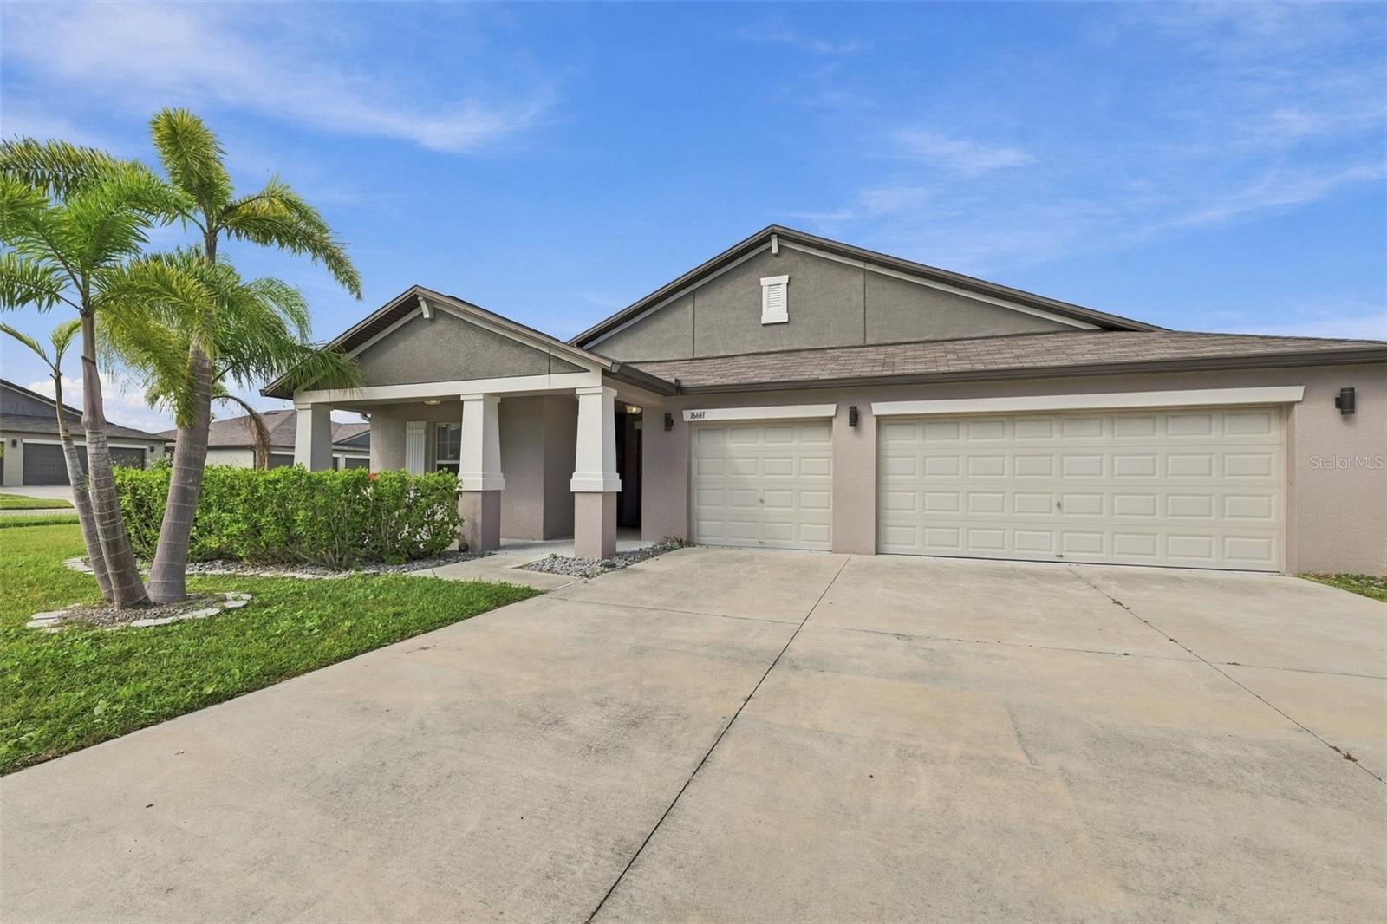
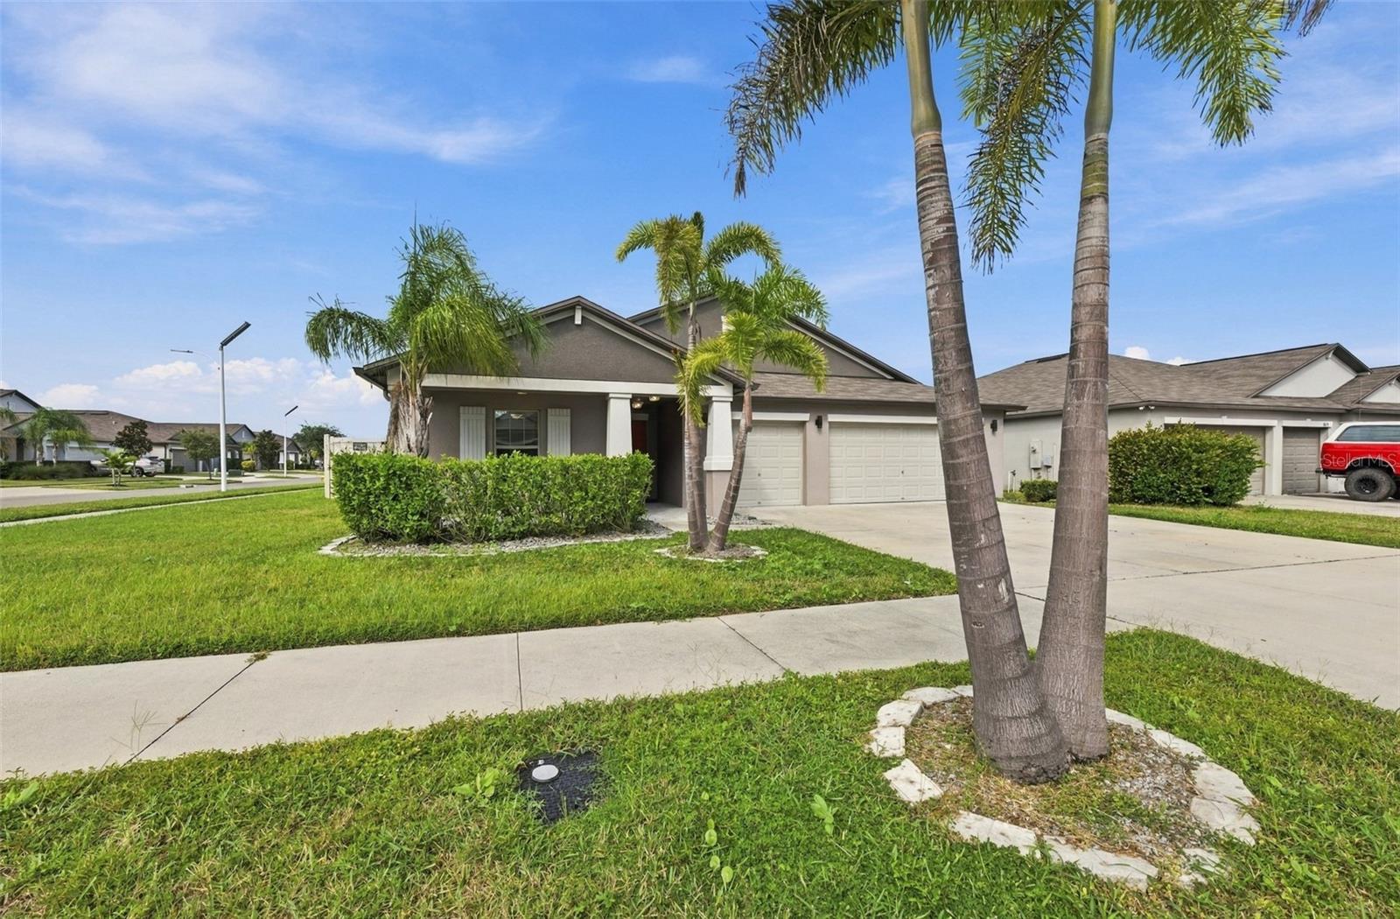
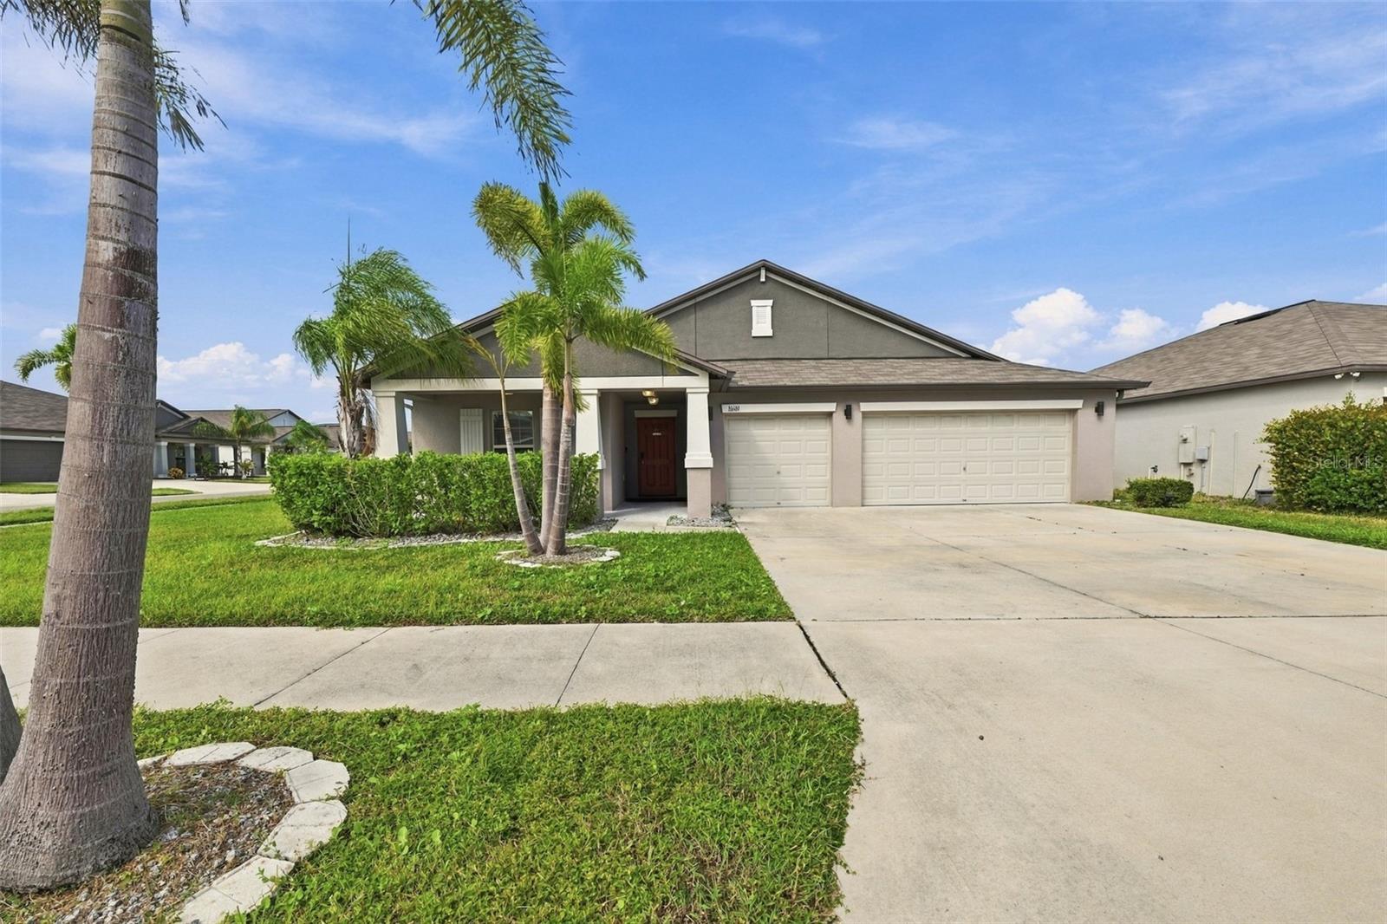
Gray single-story home with a covered entry, three-car garage, broad driveway, and palm trees.
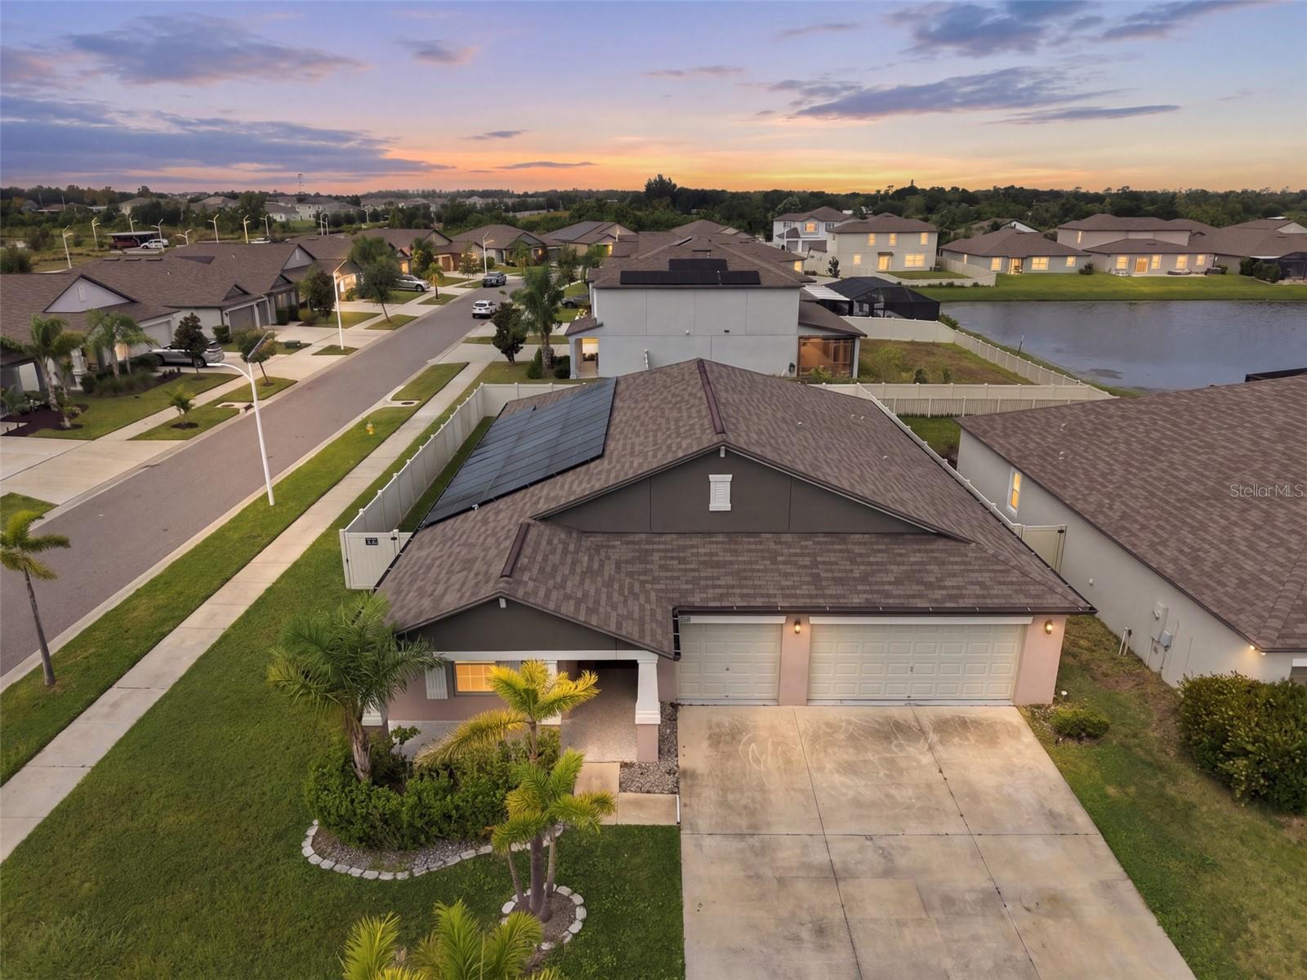
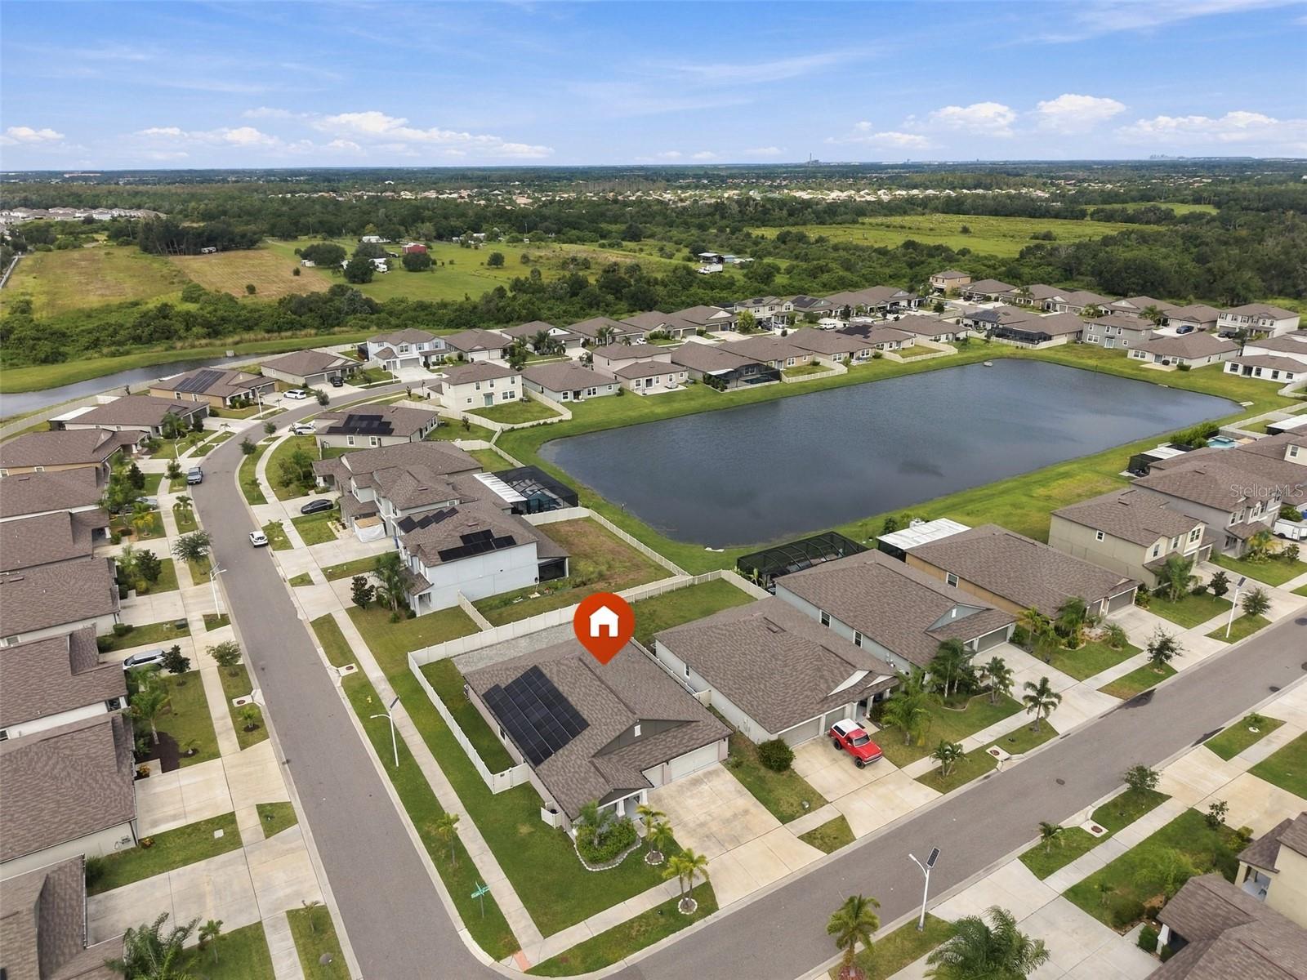
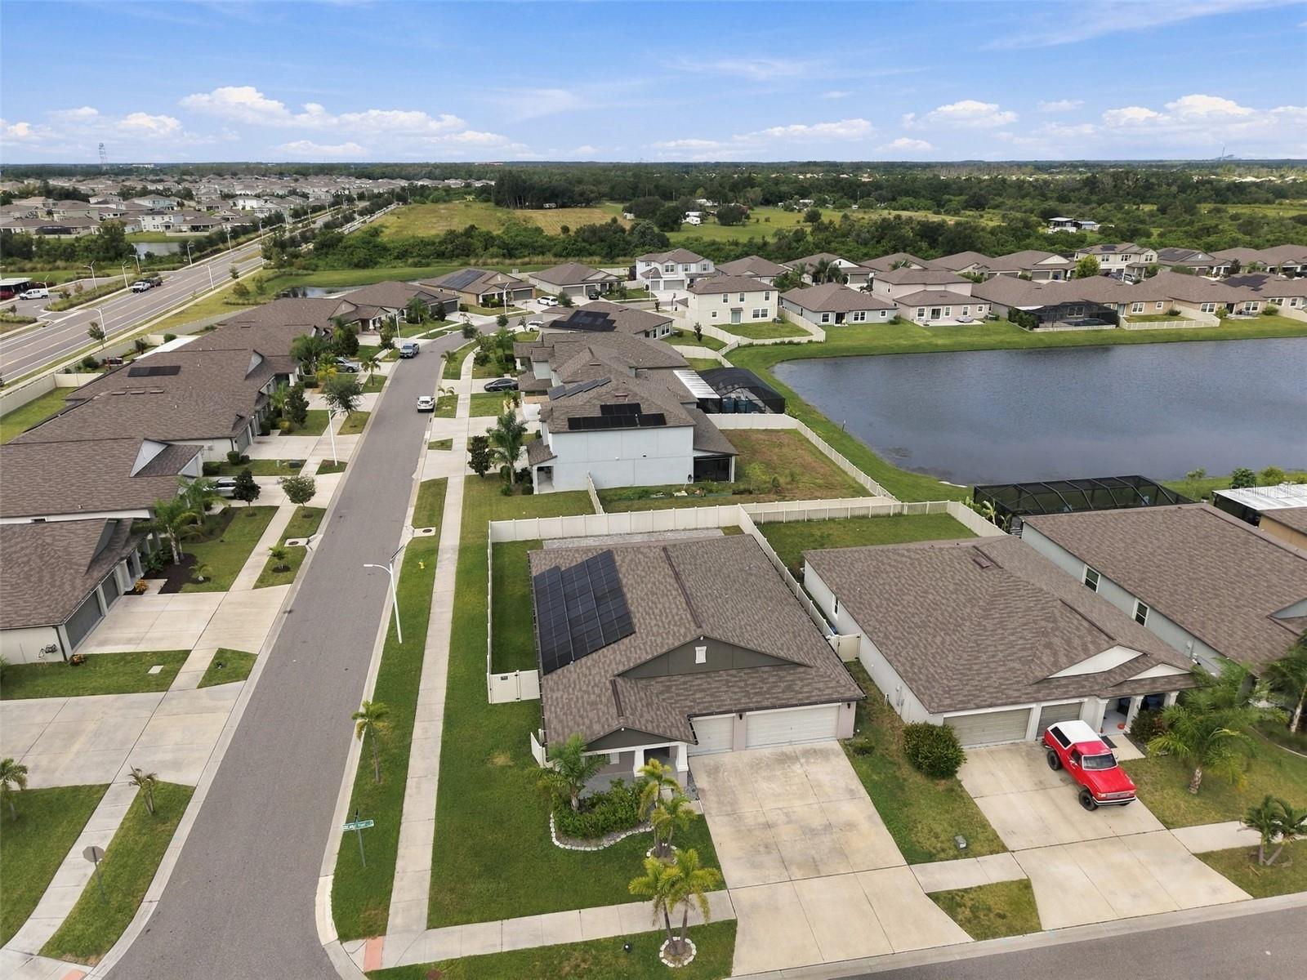
Aerial view of a home with rooftop solar panels, beside a pond at sunset.
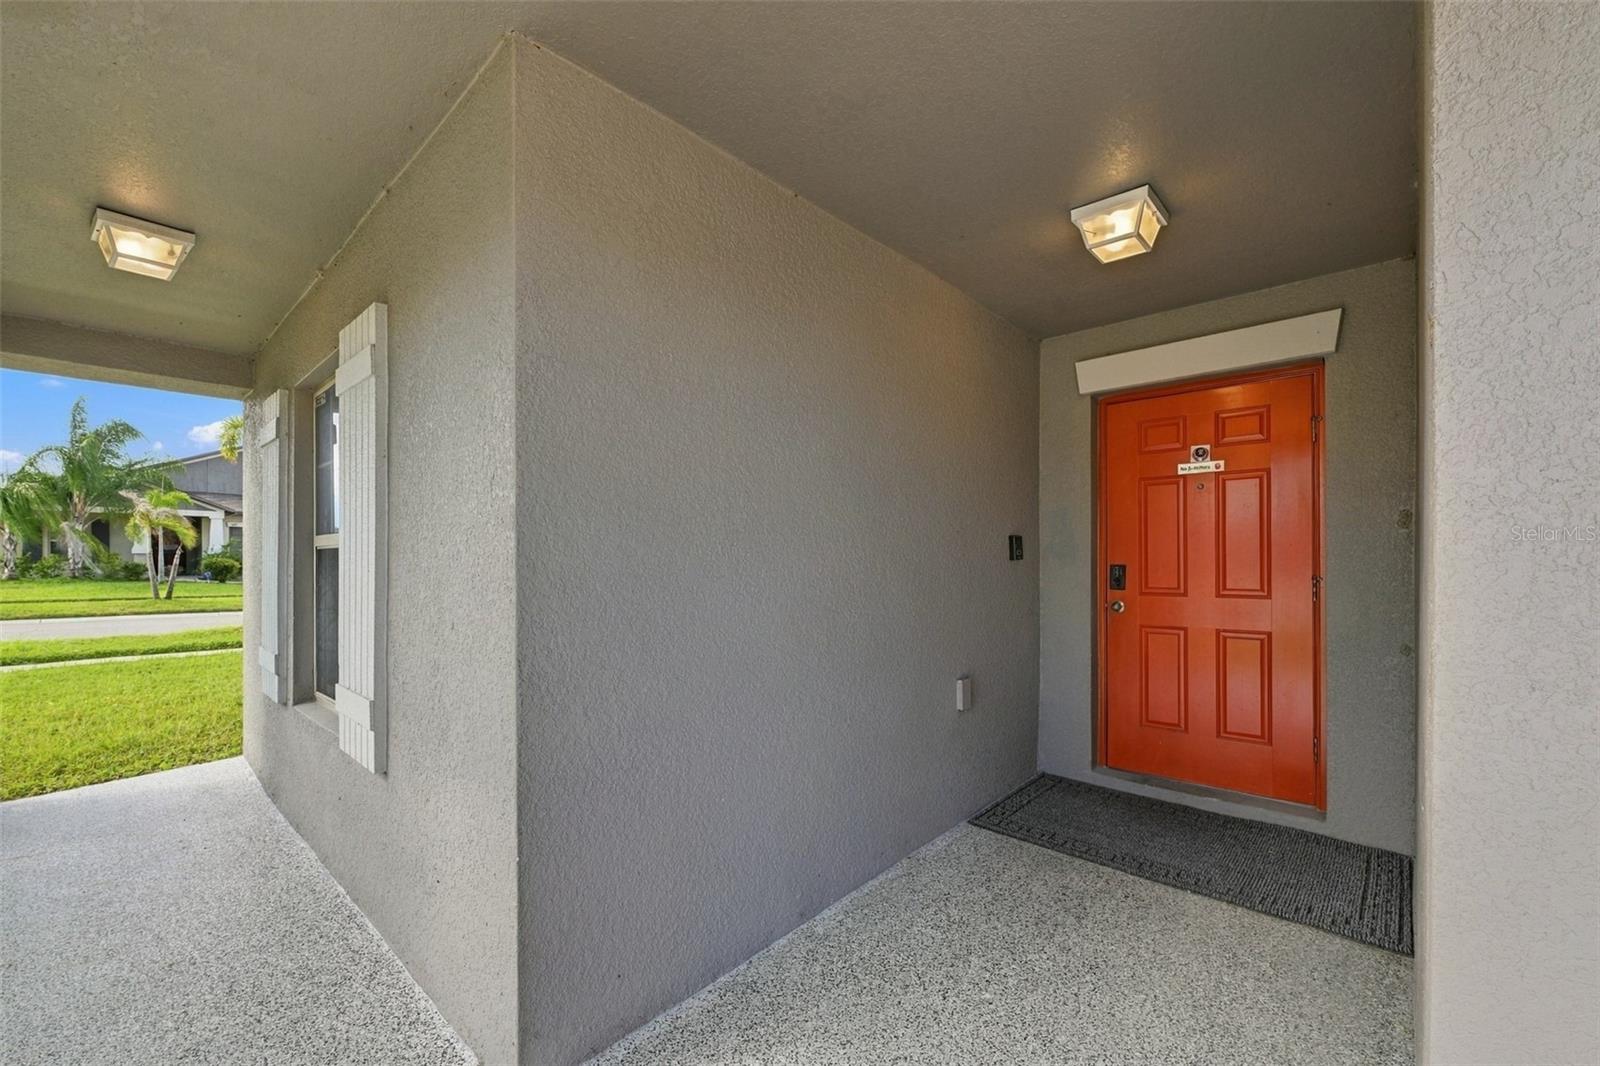
Covered home entry with a bright orange front door and gray stucco walls.
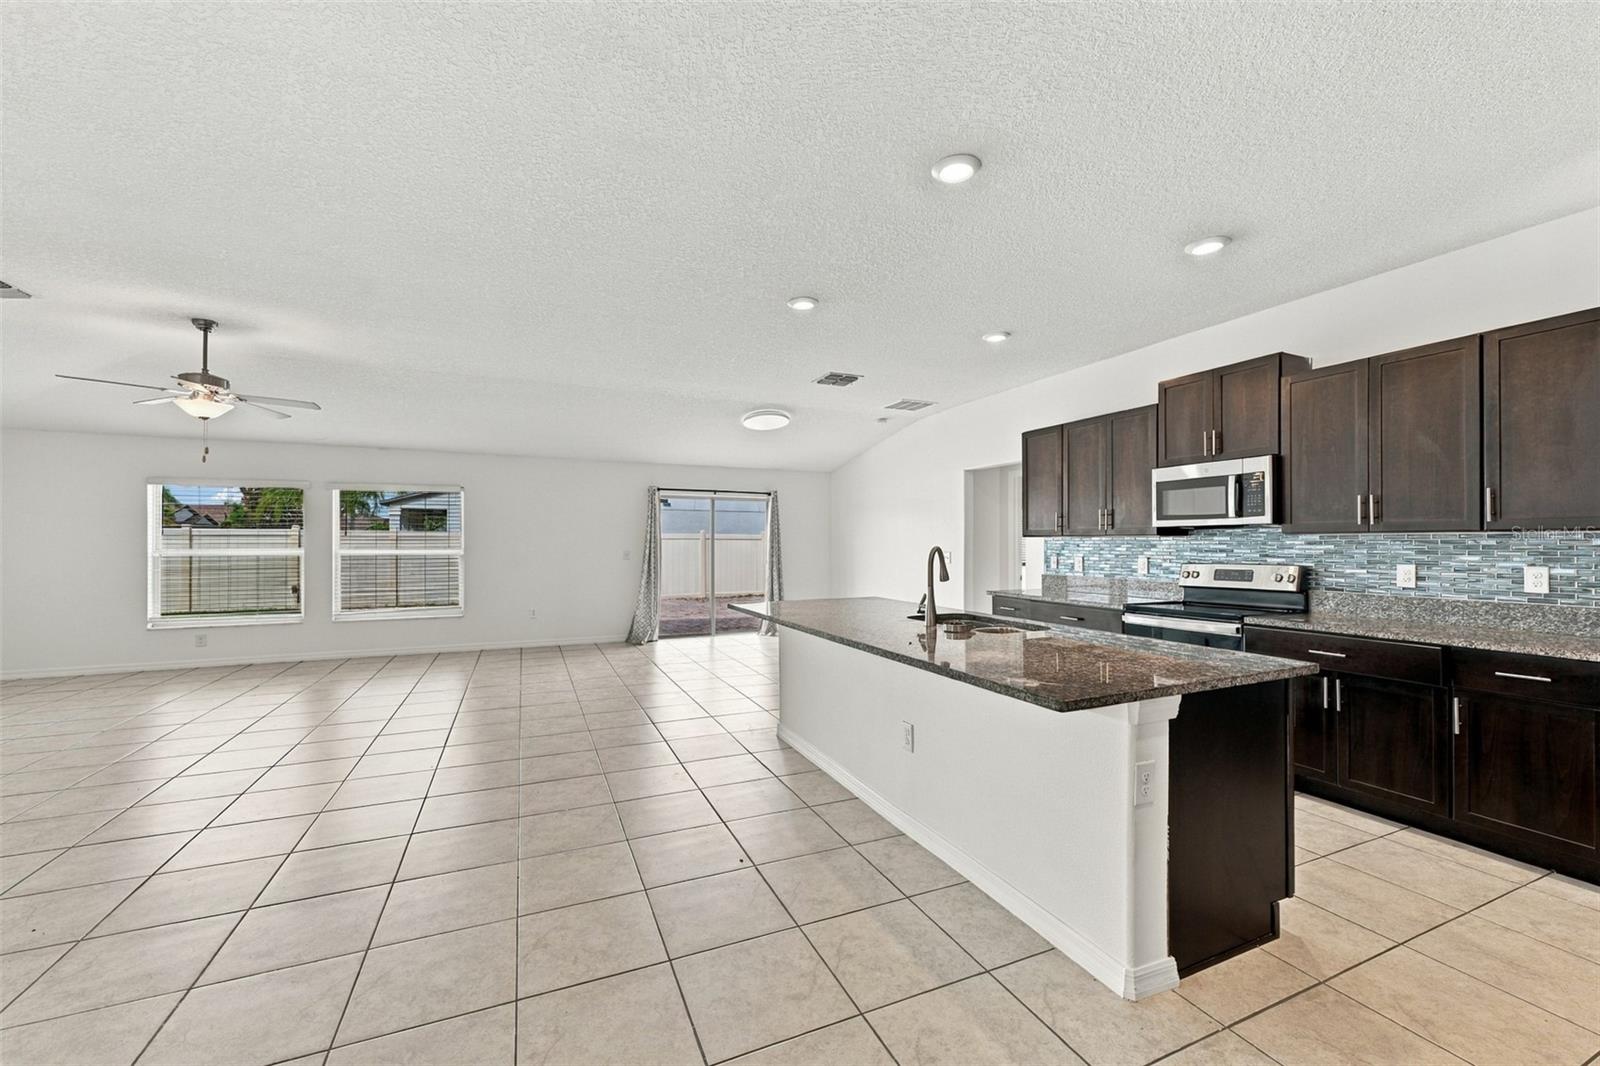
Open-plan kitchen with dark cabinets, granite breakfast bar, and blue-gray tile backsplash.
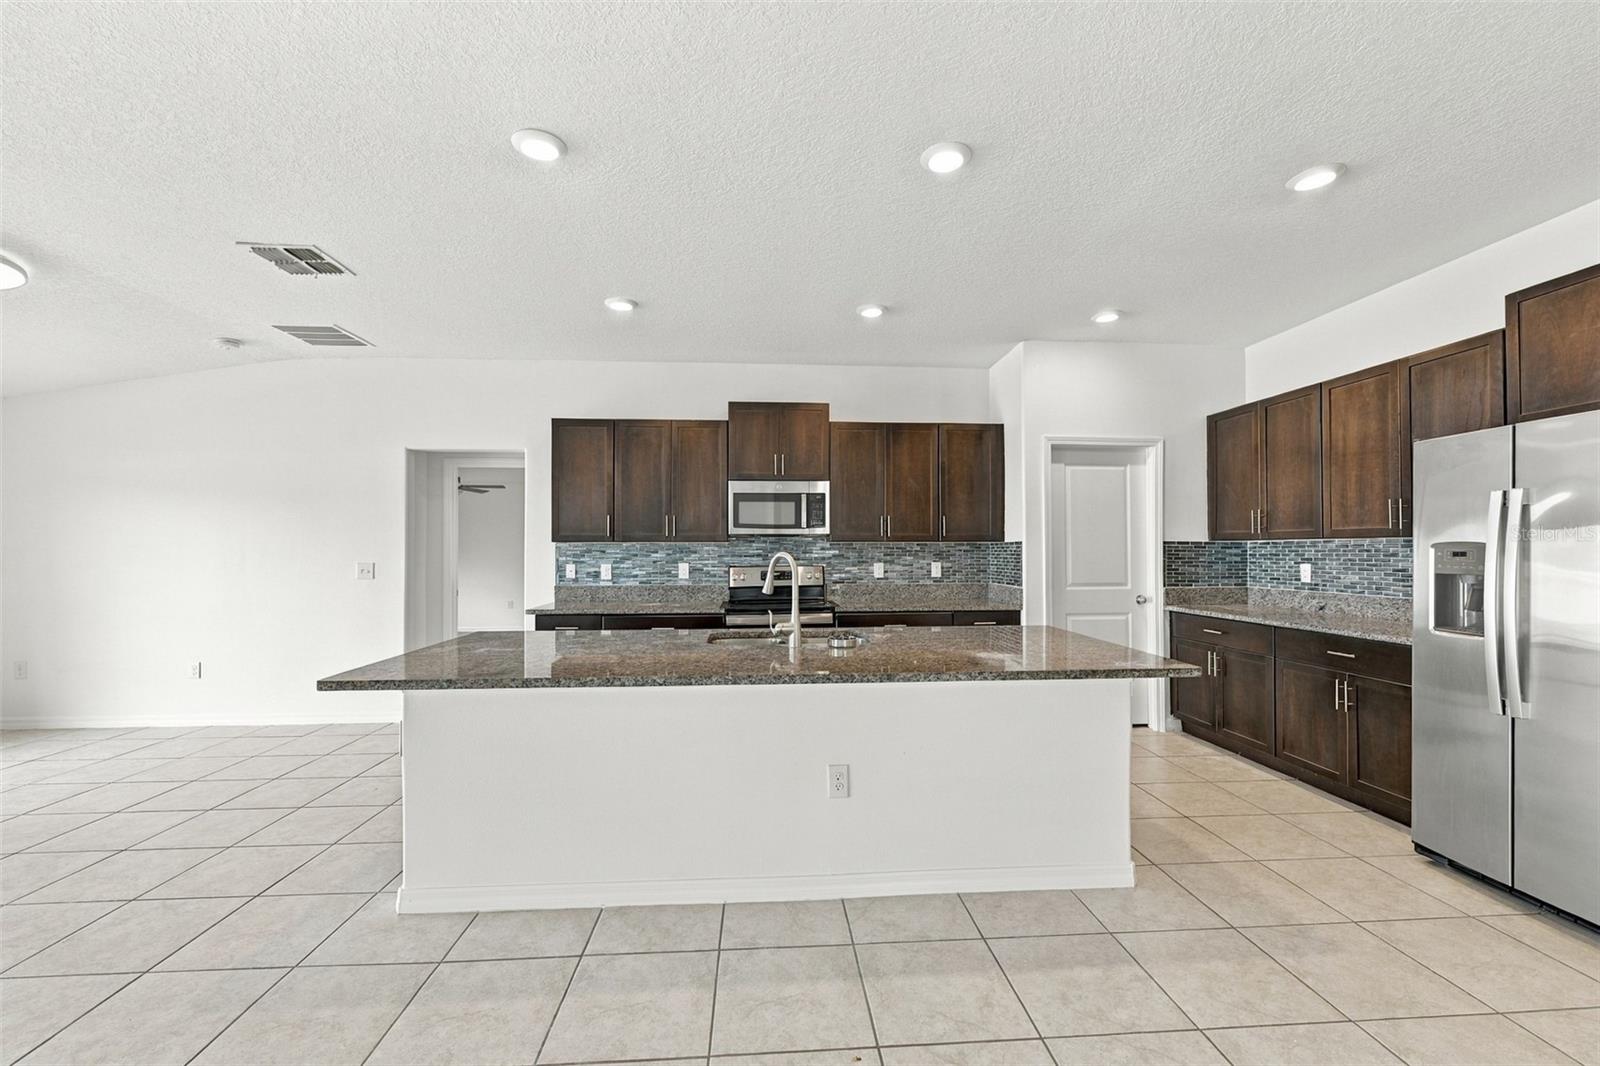
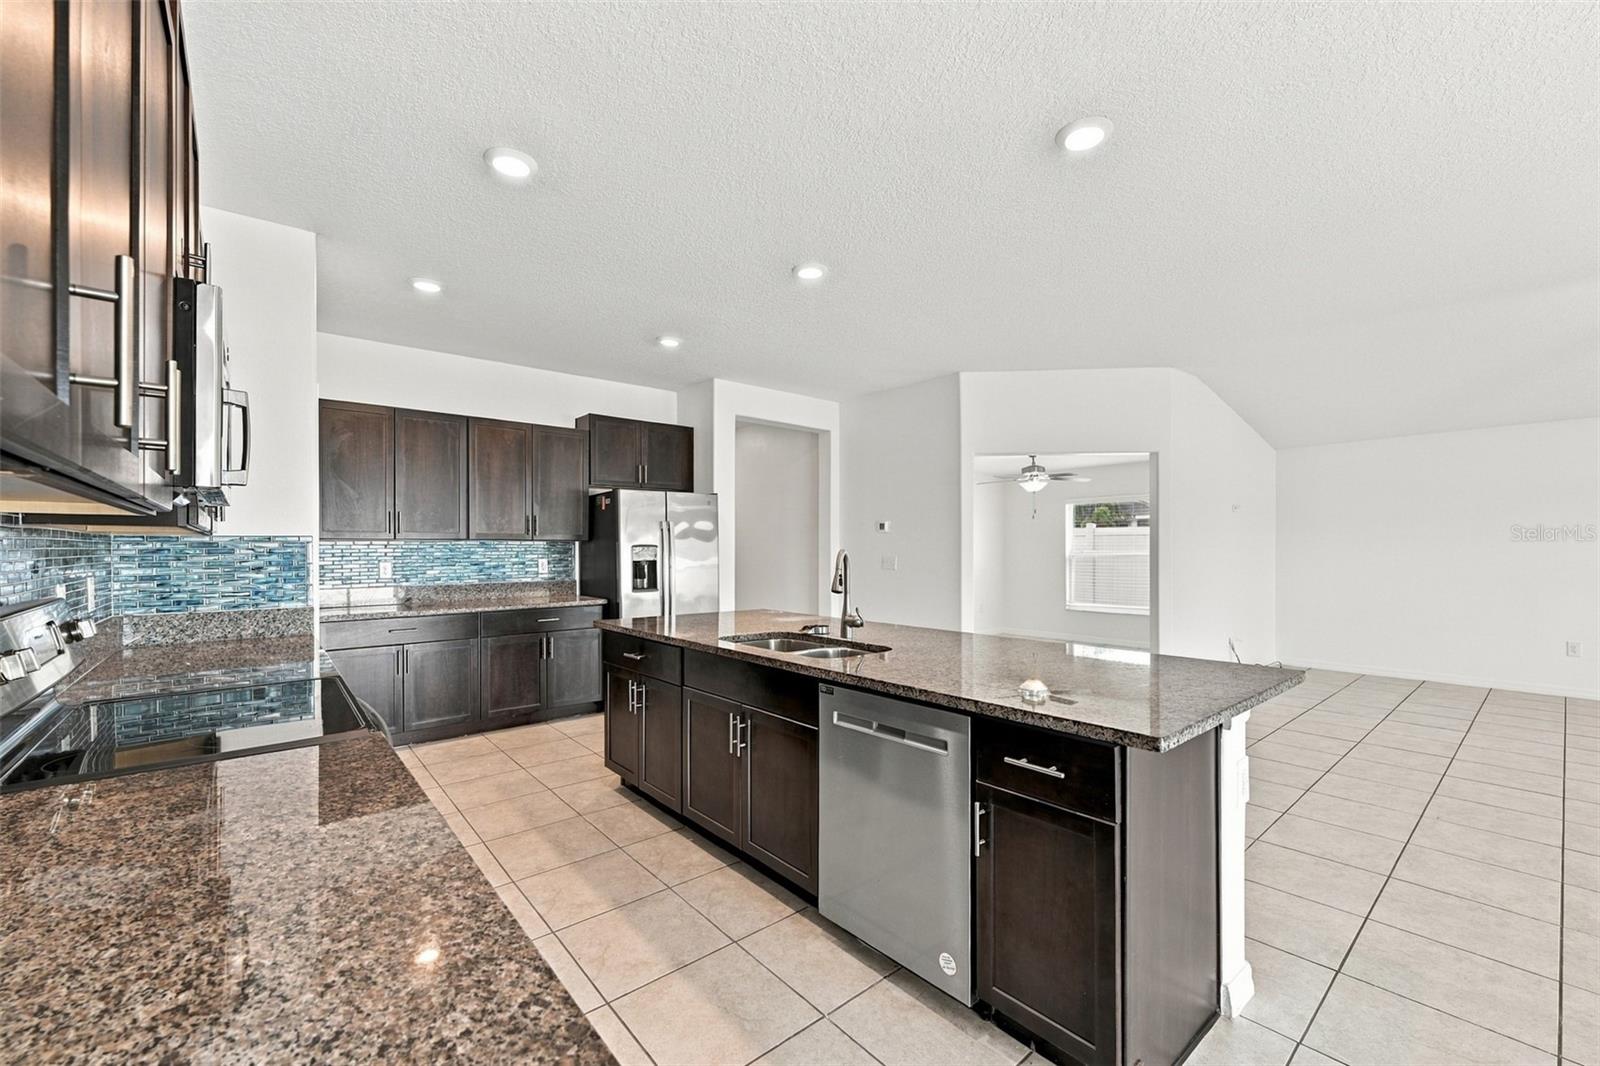
Kitchen with a large granite island, dark wood cabinets, mosaic backsplash, and stainless steel appliances.
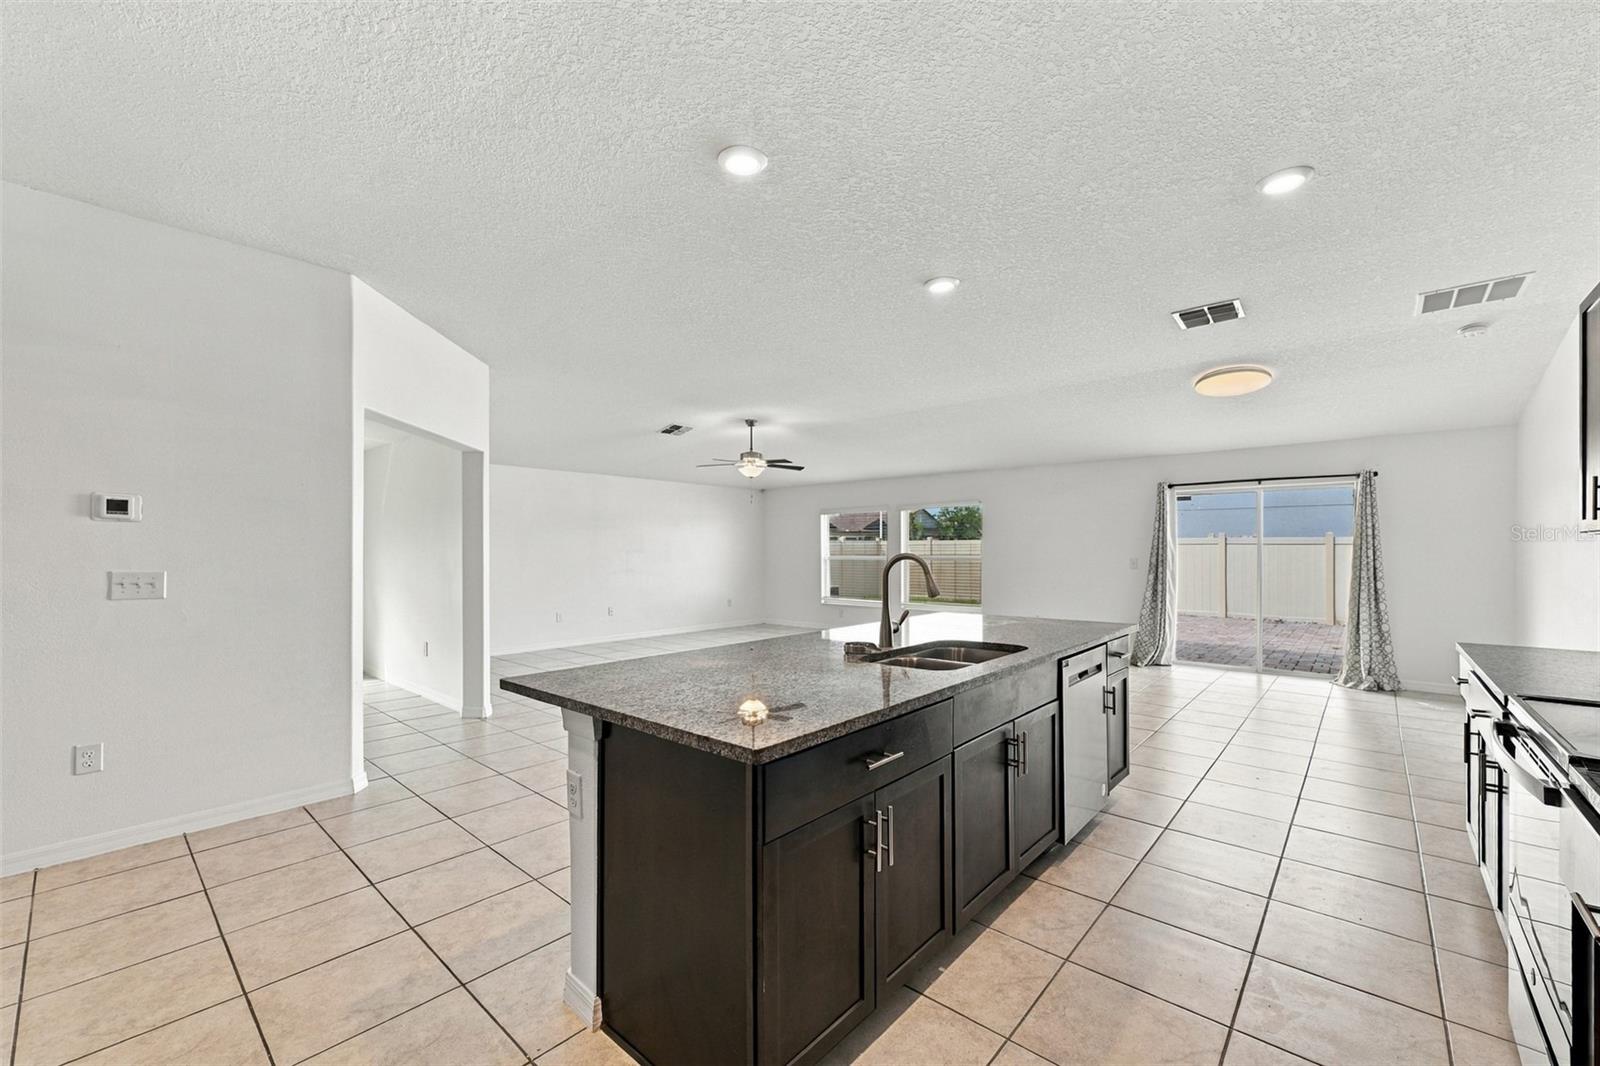
Vacant open-plan kitchen with a large dark-cabinet island and sliding doors to a fenced patio.
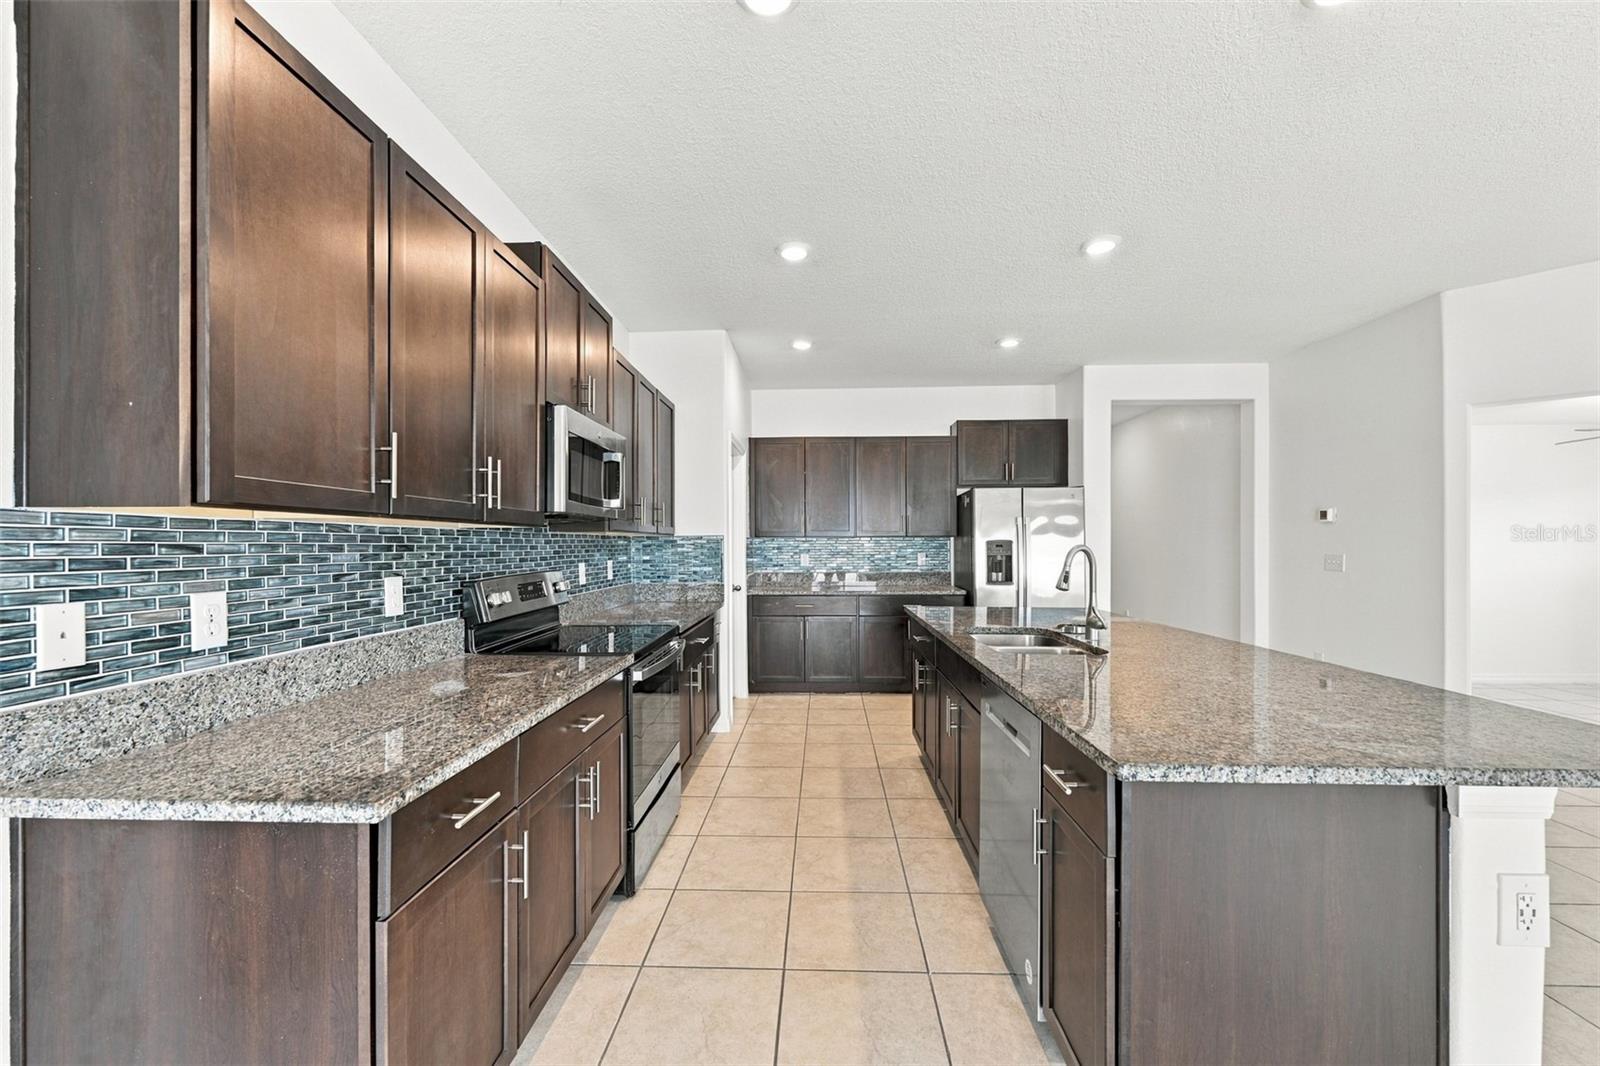
Kitchen with dark cabinets, blue glass tile backsplash, granite counters, and a large island with a double sink.
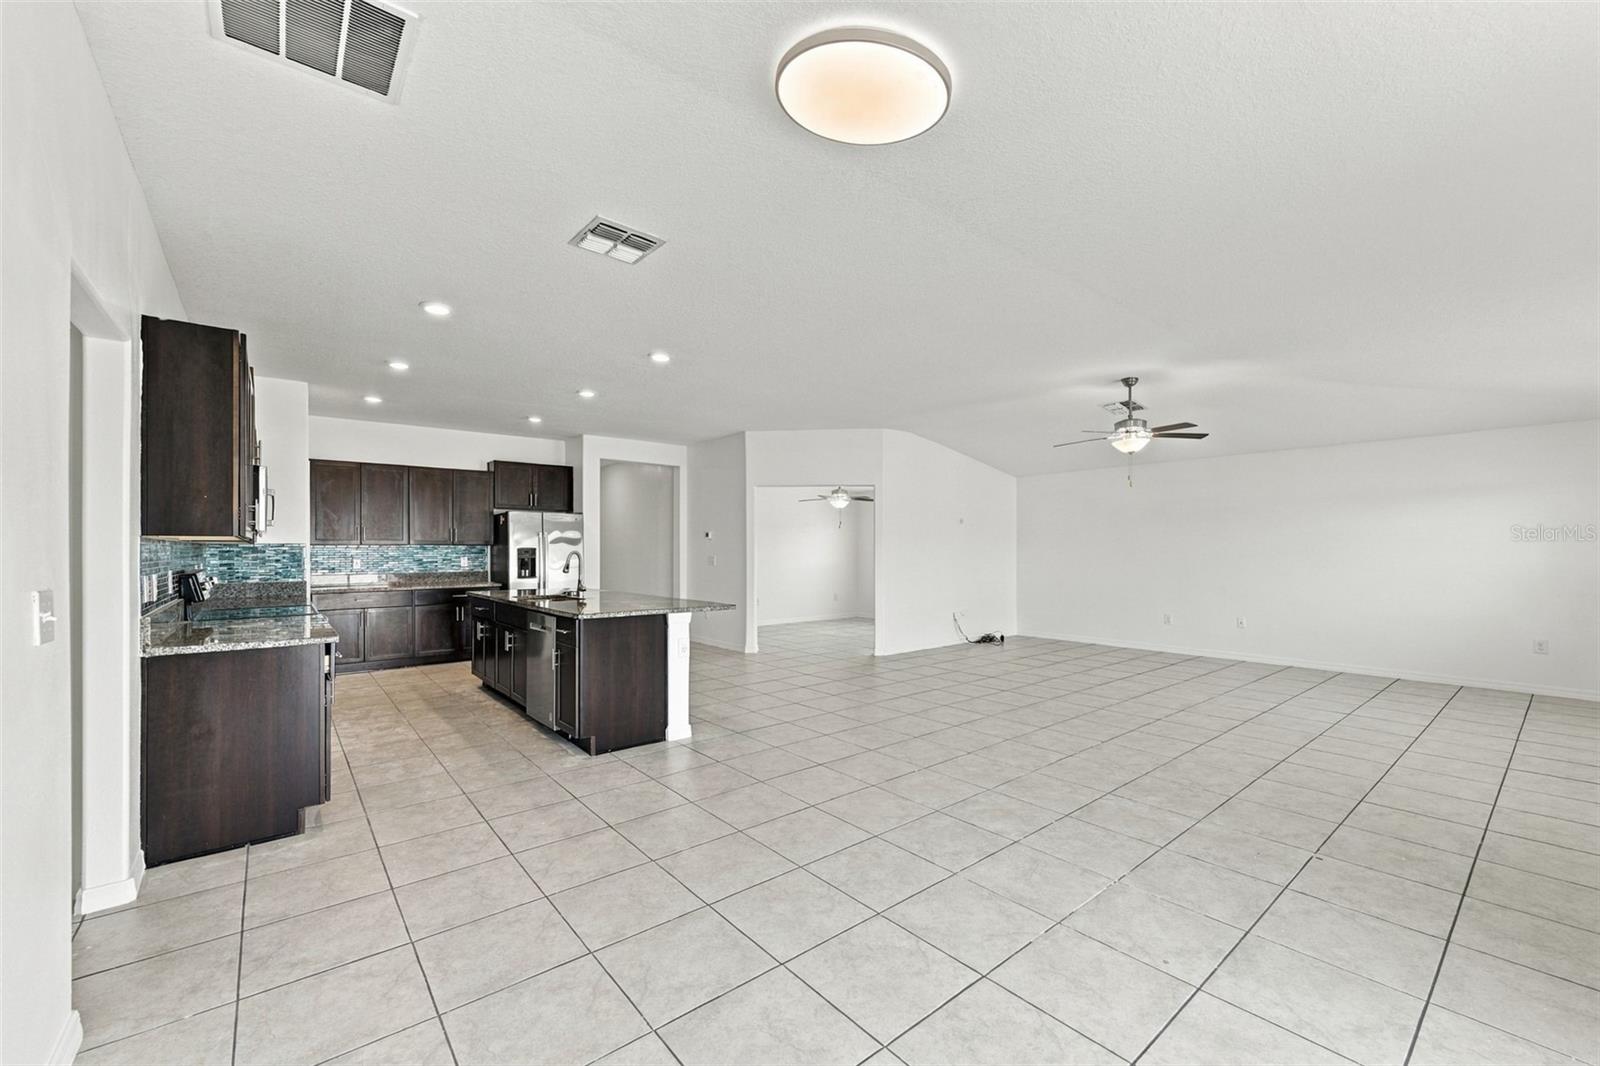
Open-plan kitchen and living area with a dark wood island, blue-green backsplash, and tiled floors.
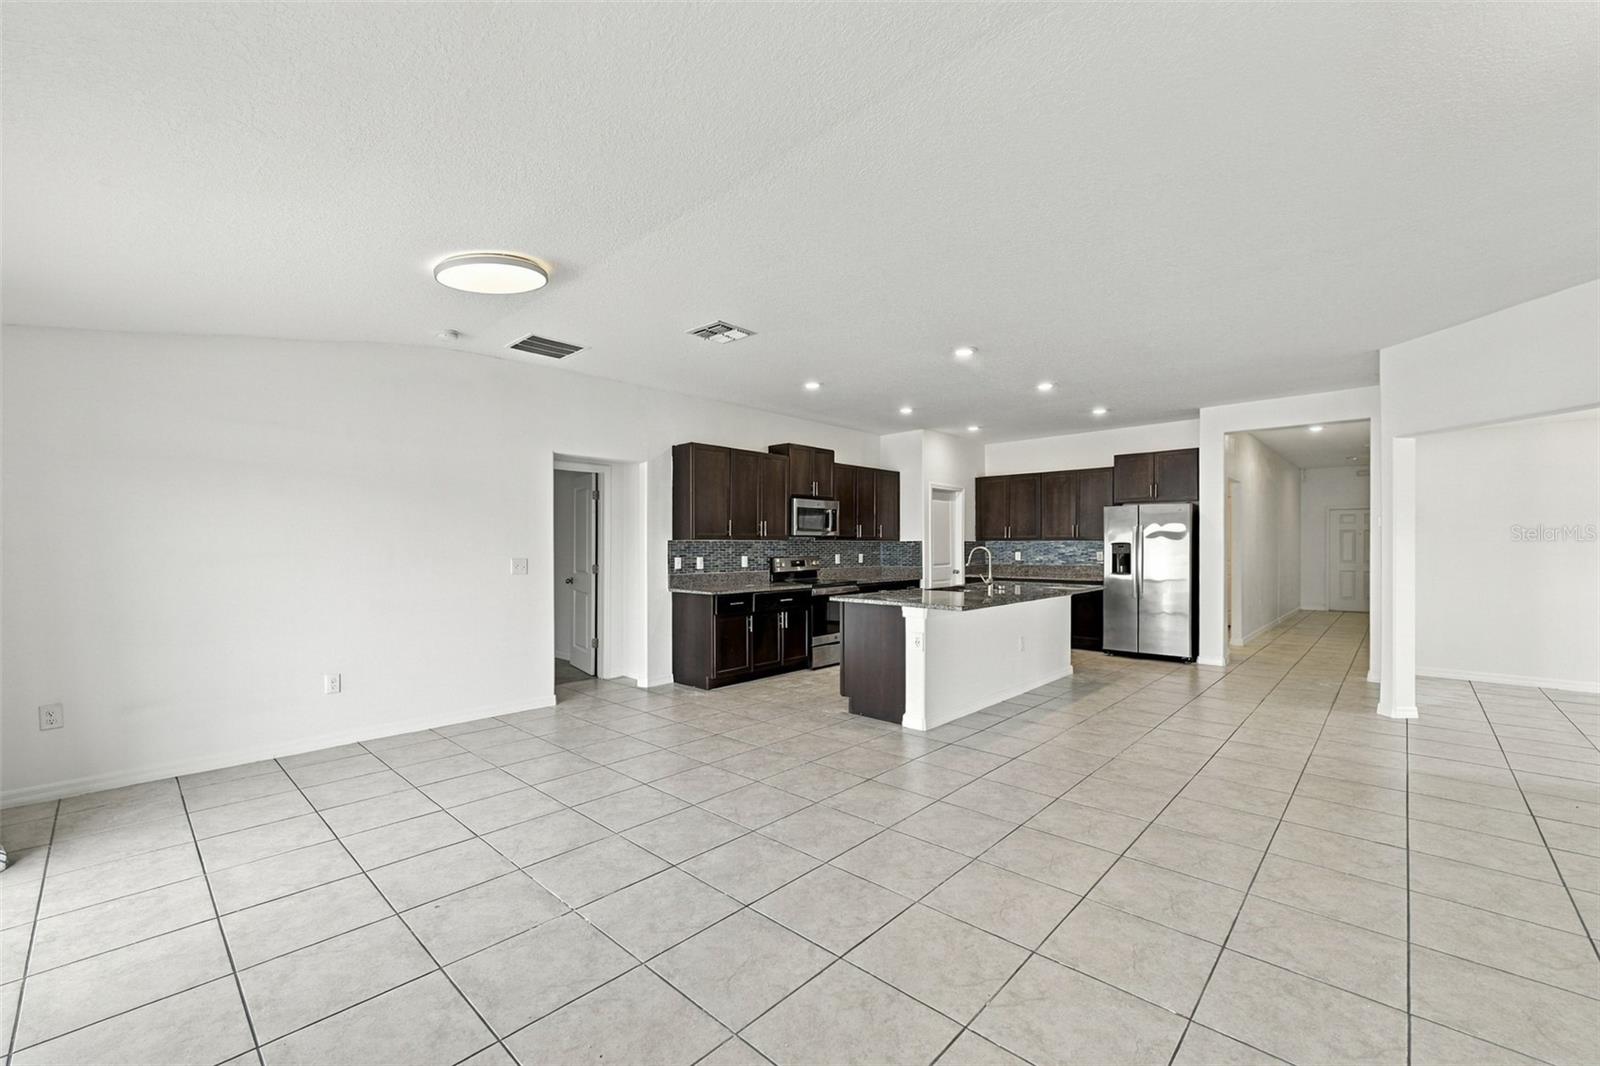
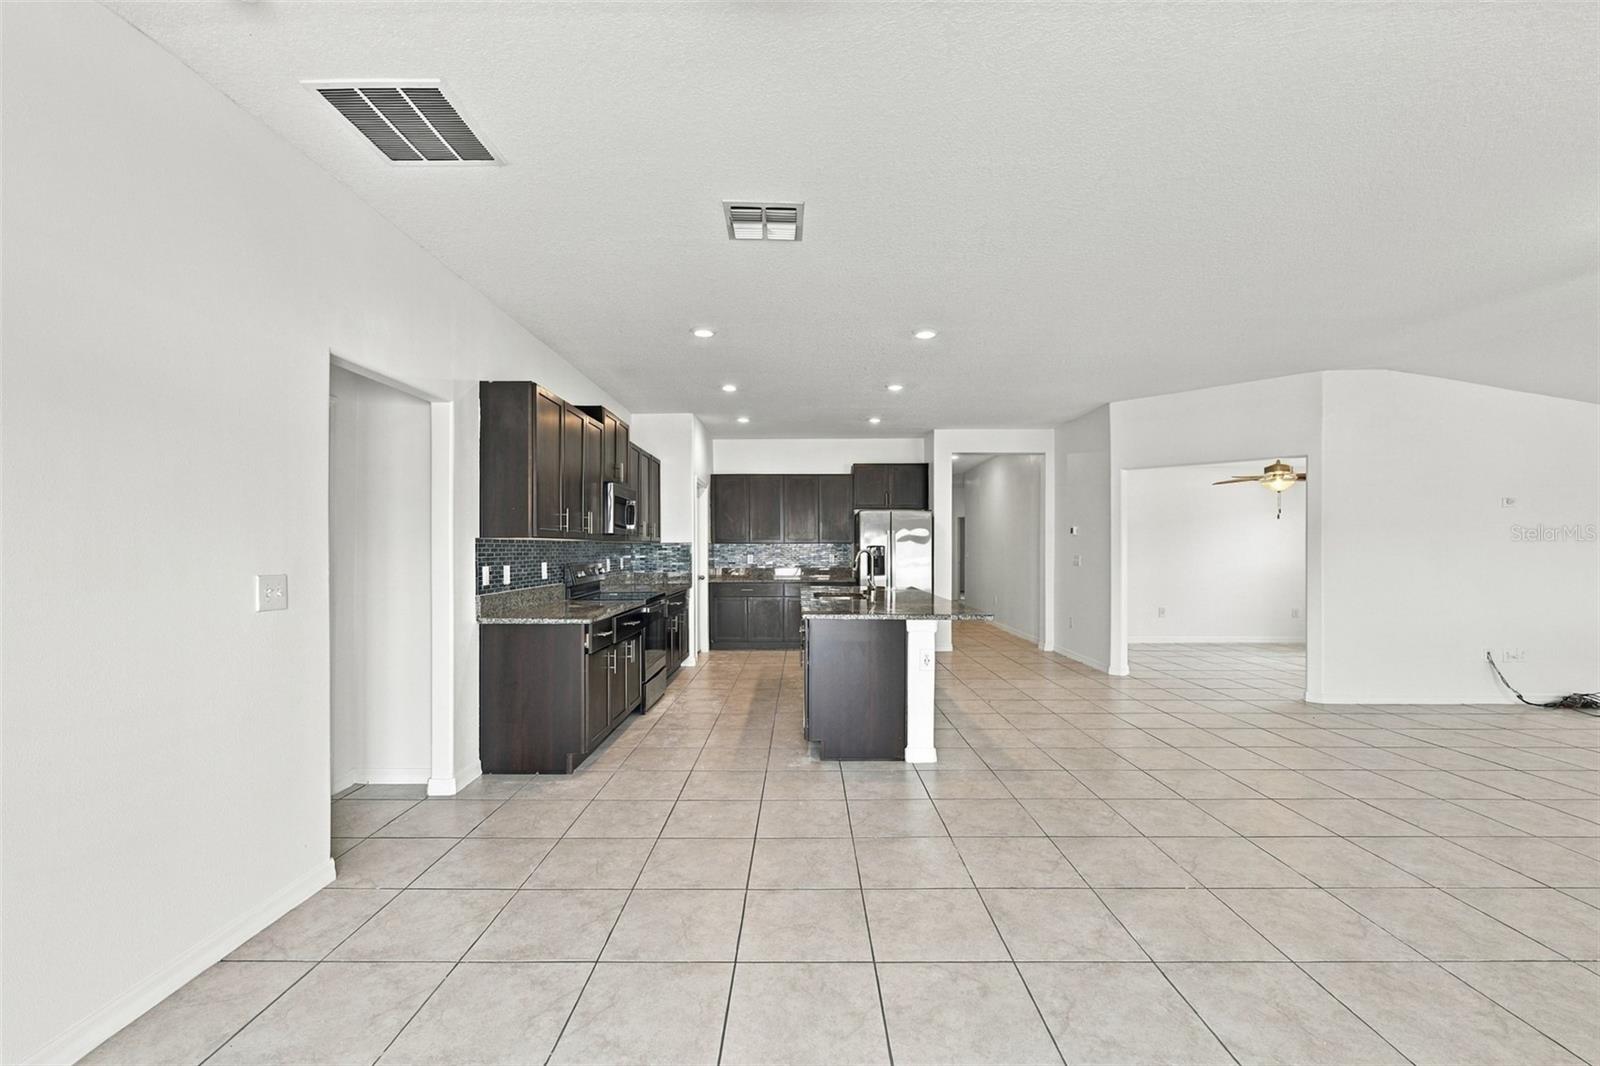
Open kitchen and living area with a central island, dark cabinets, stainless steel appliances, and tile floors.
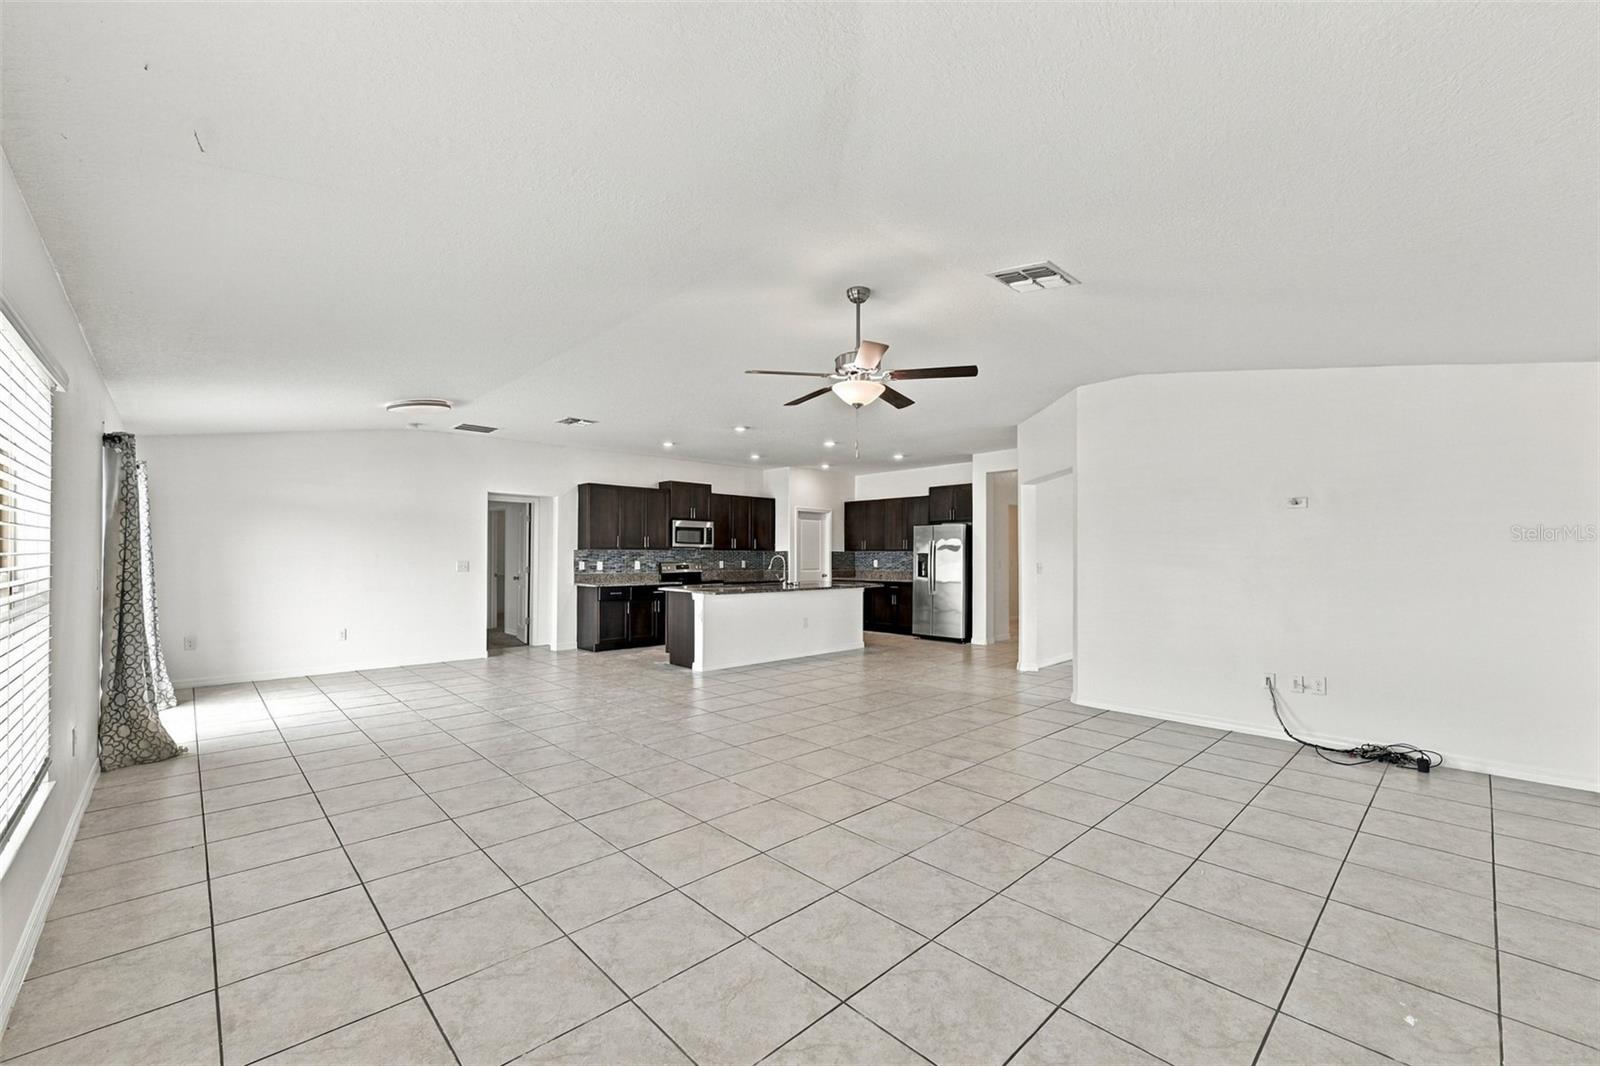
Open-plan living area and kitchen with tile floors, dark cabinets, and a central island.
Open kitchen with dark cabinets, stainless steel appliances, granite island, and tiled floors adjoining an empty living area.
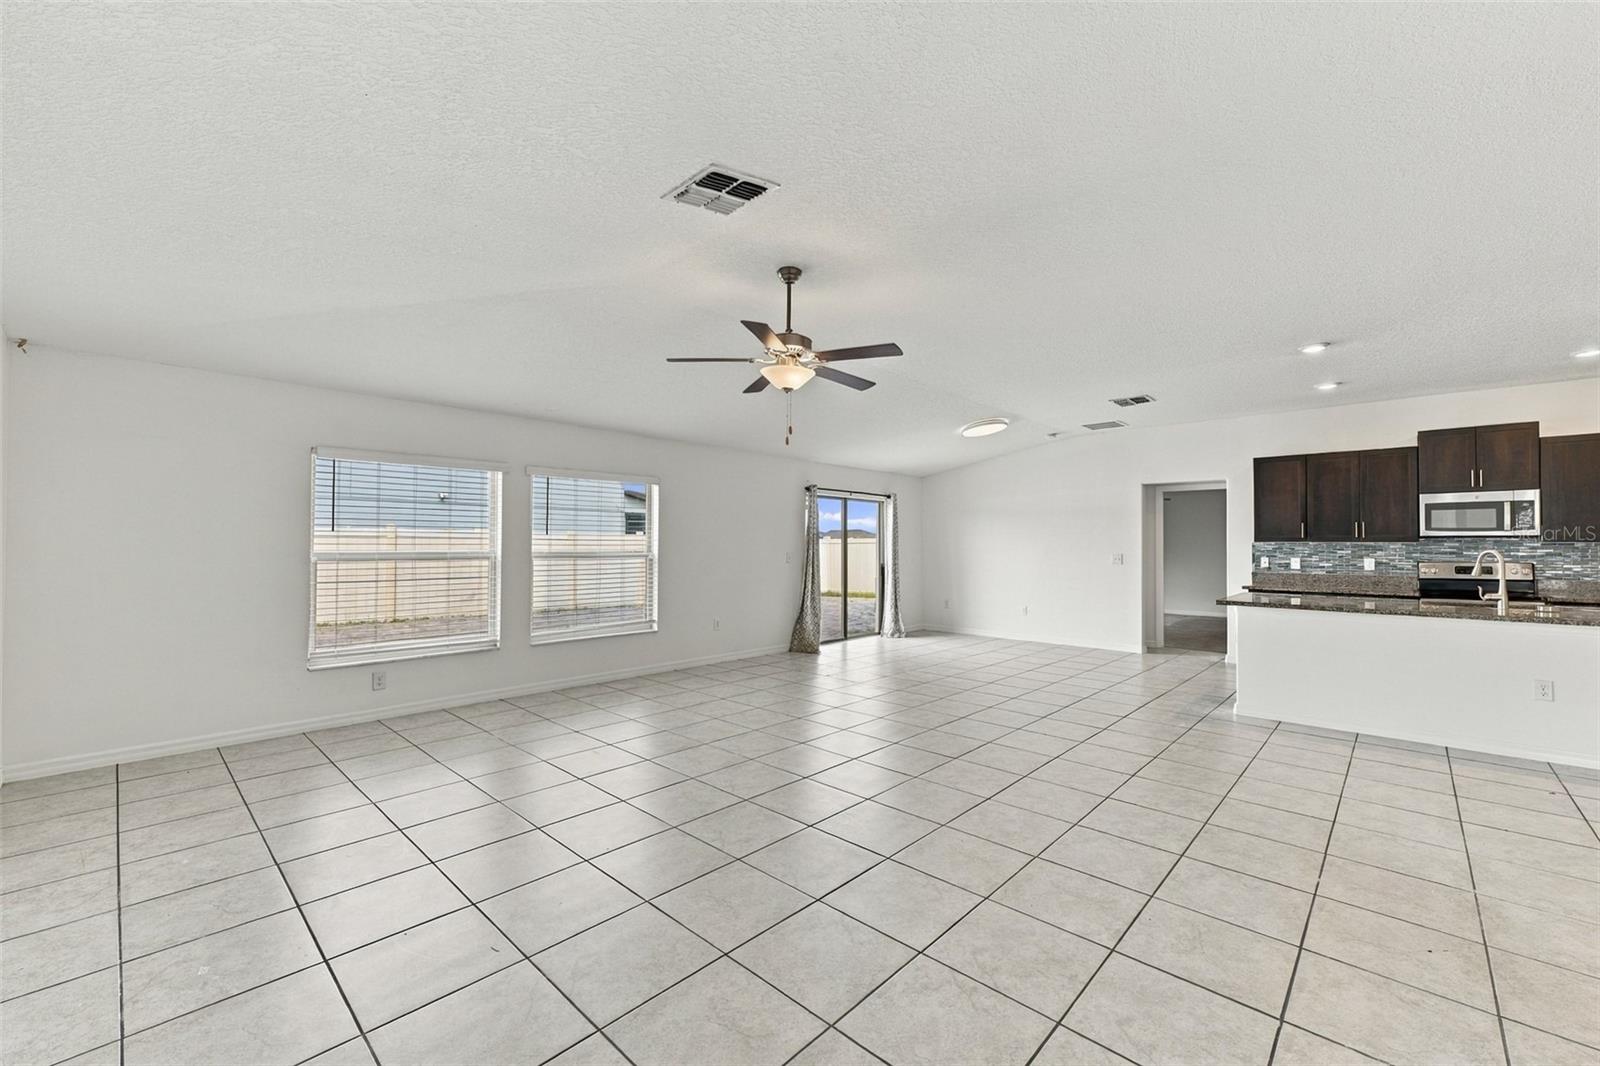
Vacant tiled living area opening to a kitchen with dark cabinets and a breakfast bar.
Open kitchen with dark cabinets, blue glass tile backsplash, granite island, and stainless steel appliances.
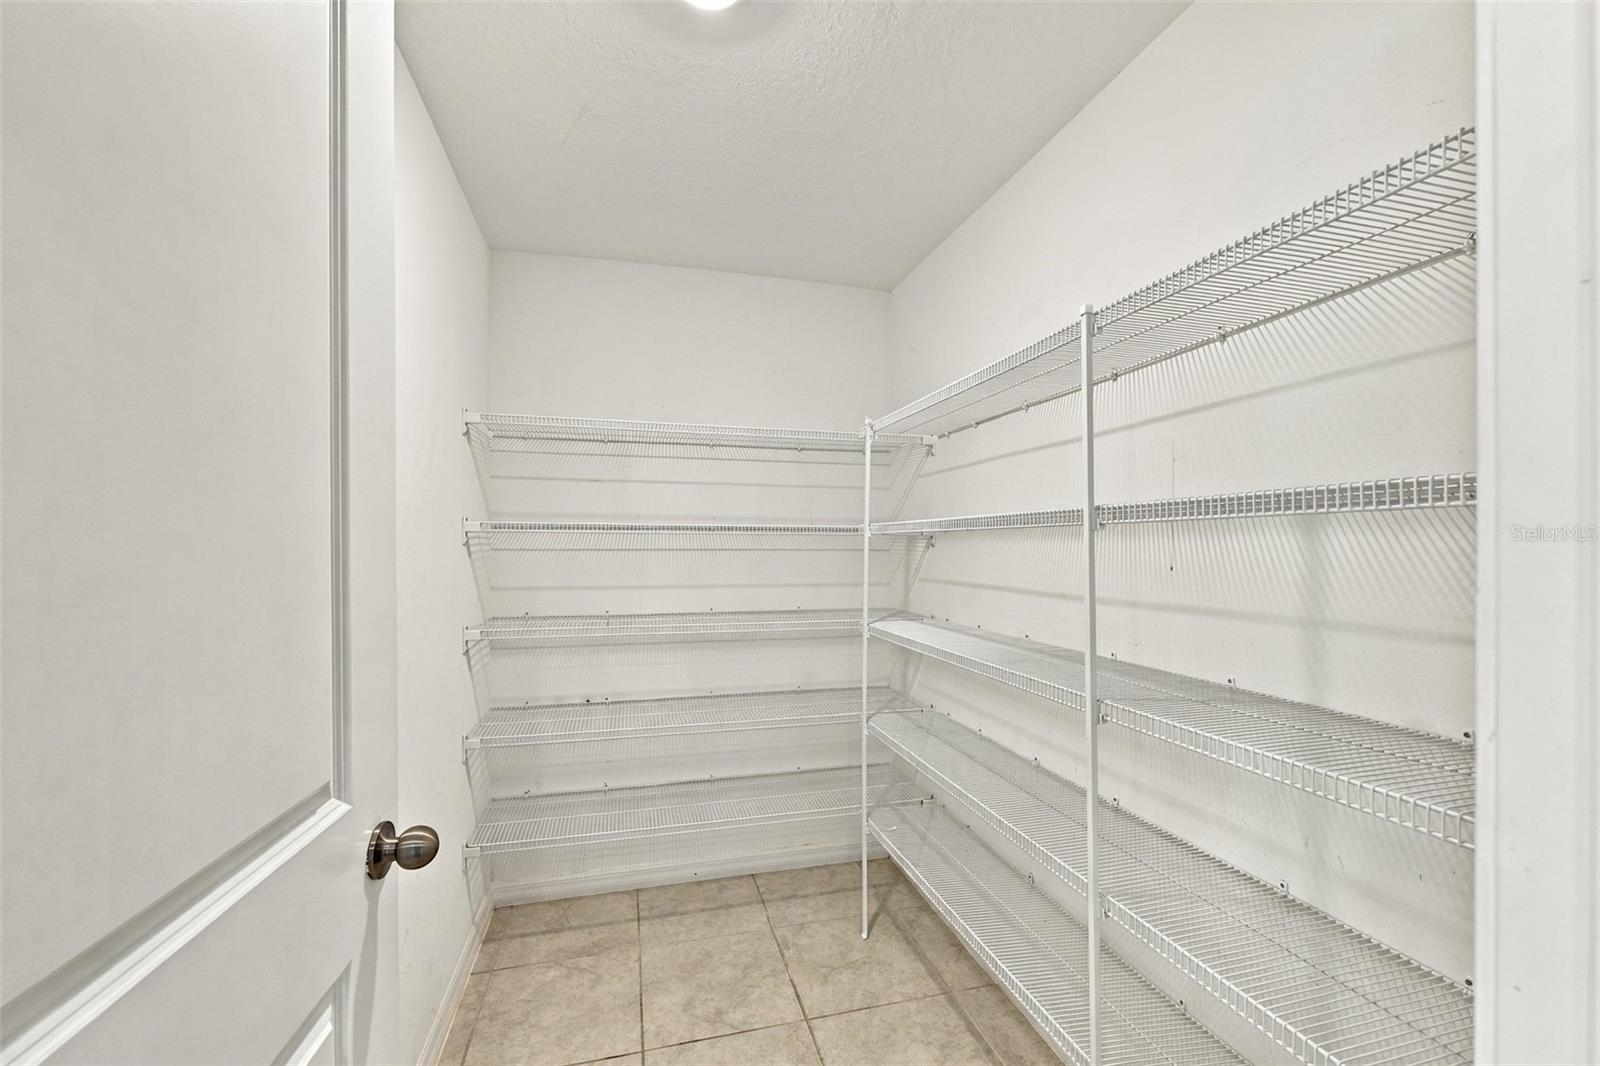
Walk-in pantry with extensive white wire shelving and a beige tiled floor.
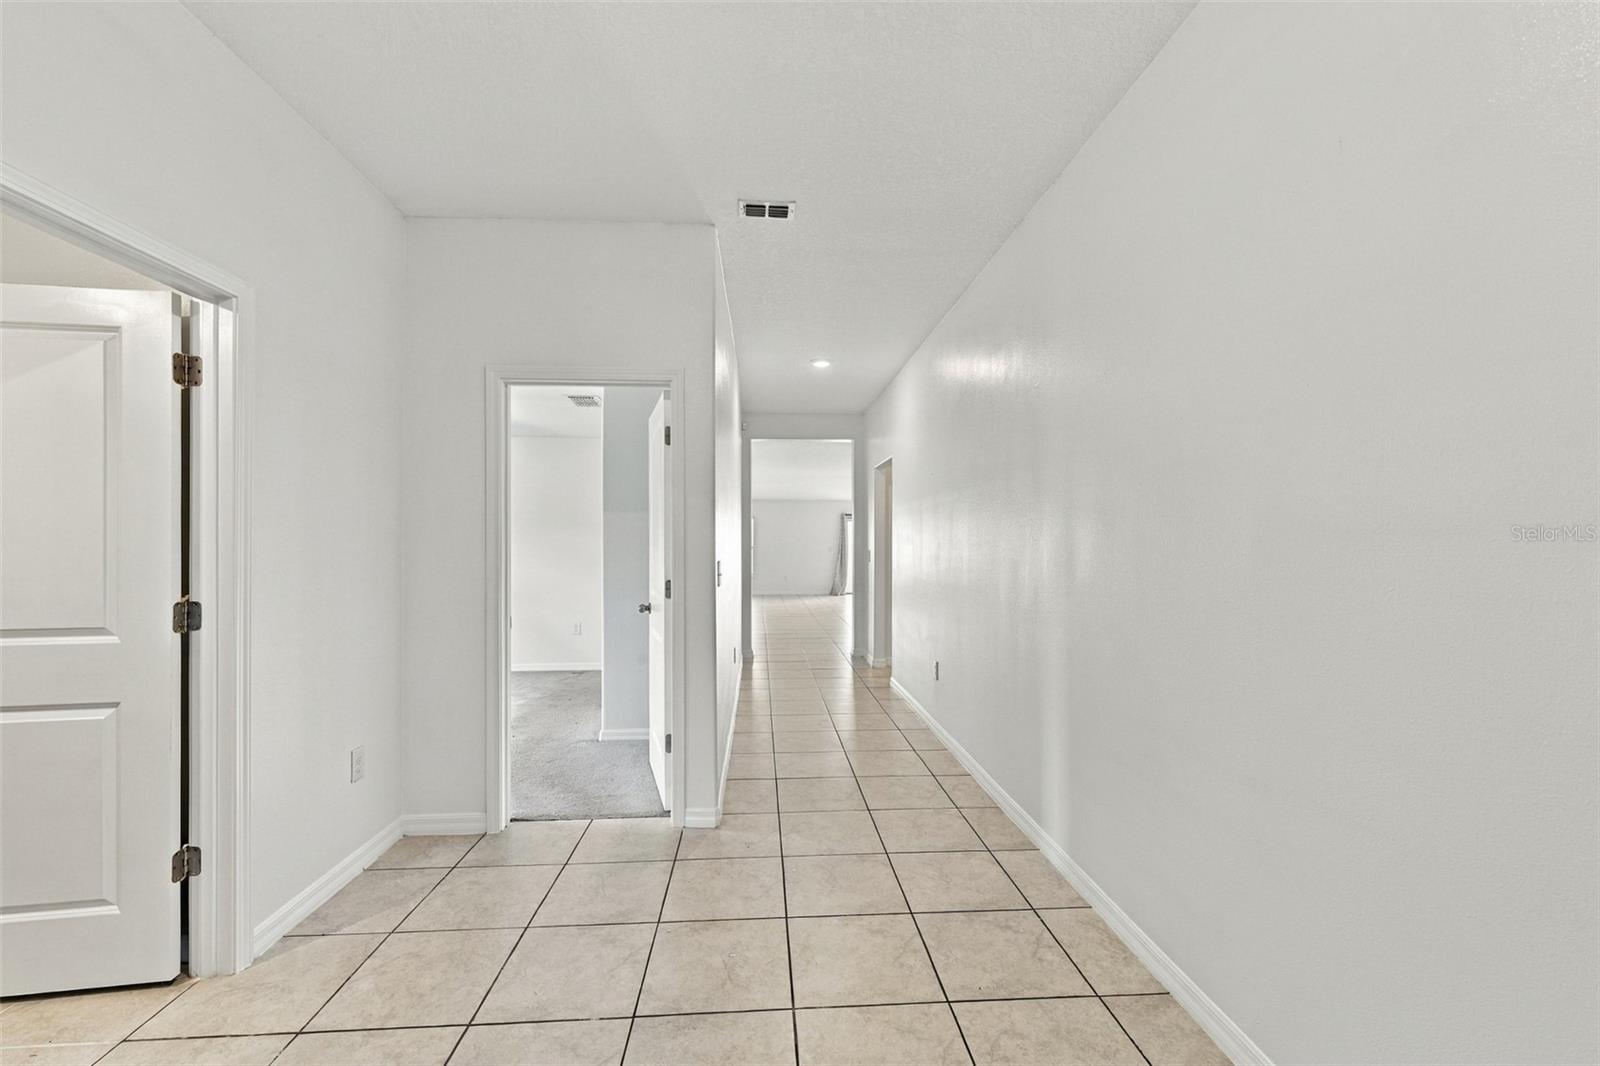
Empty hallway with light tile floors and open doorways to adjoining rooms.
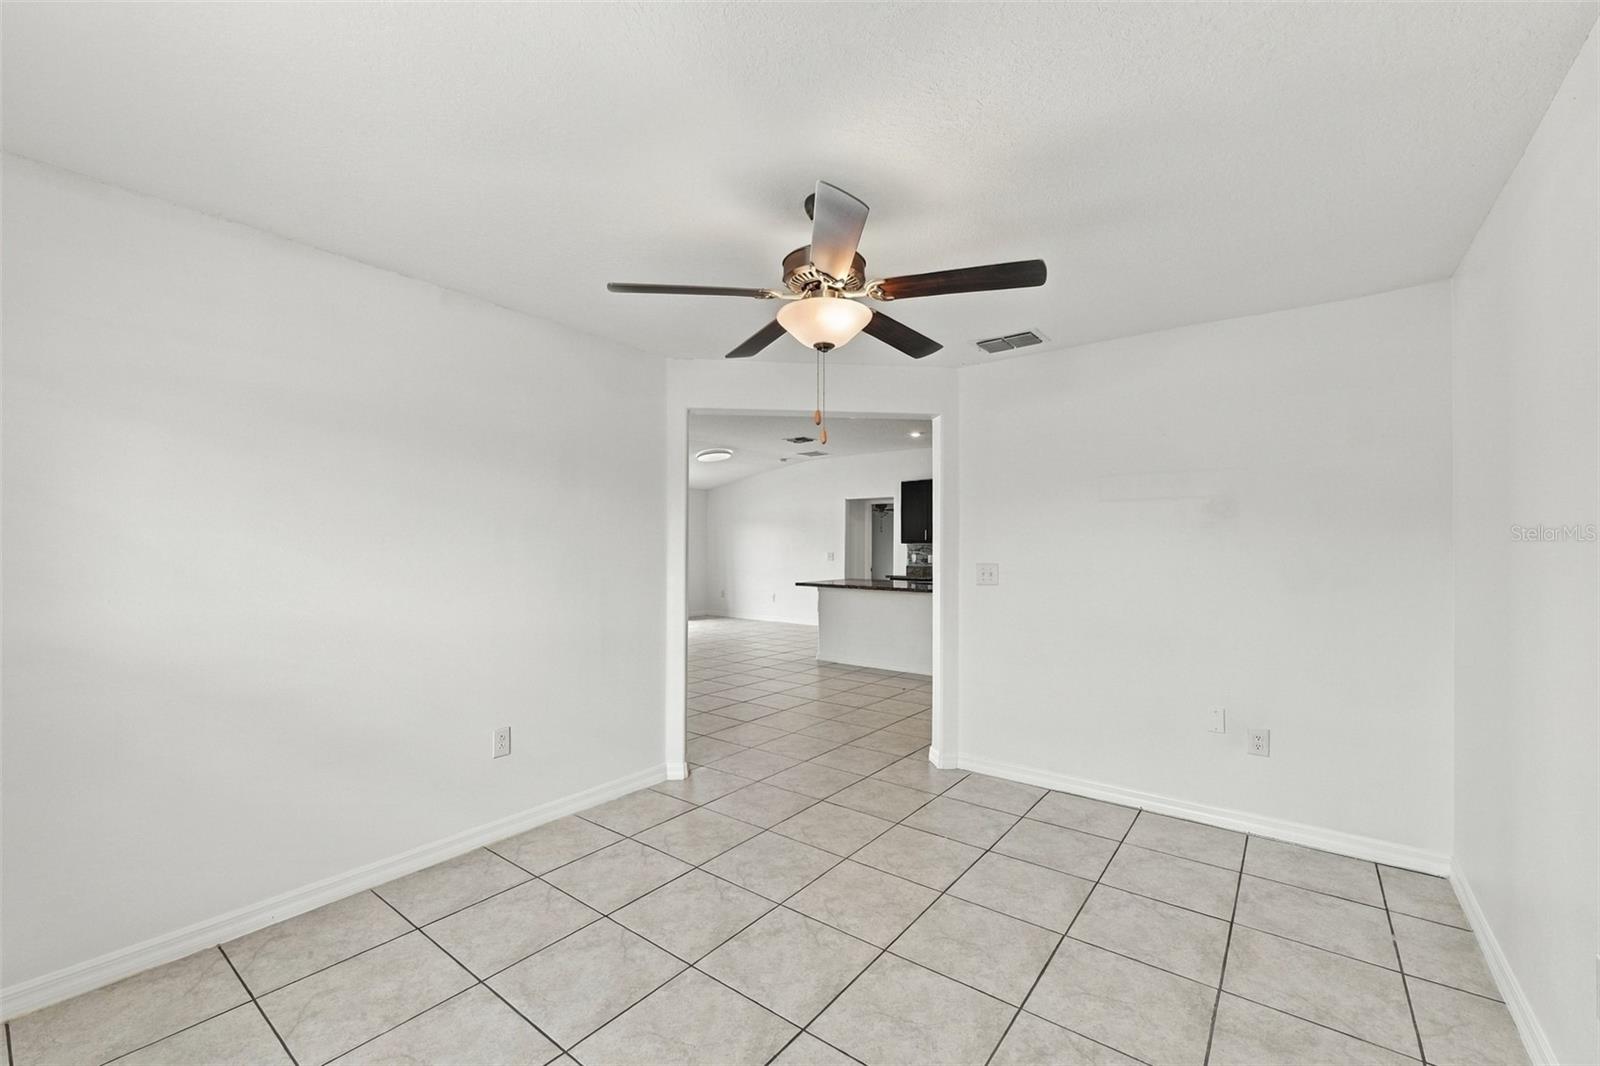
Vacant tiled room with a ceiling fan and doorway opening to a kitchen area.
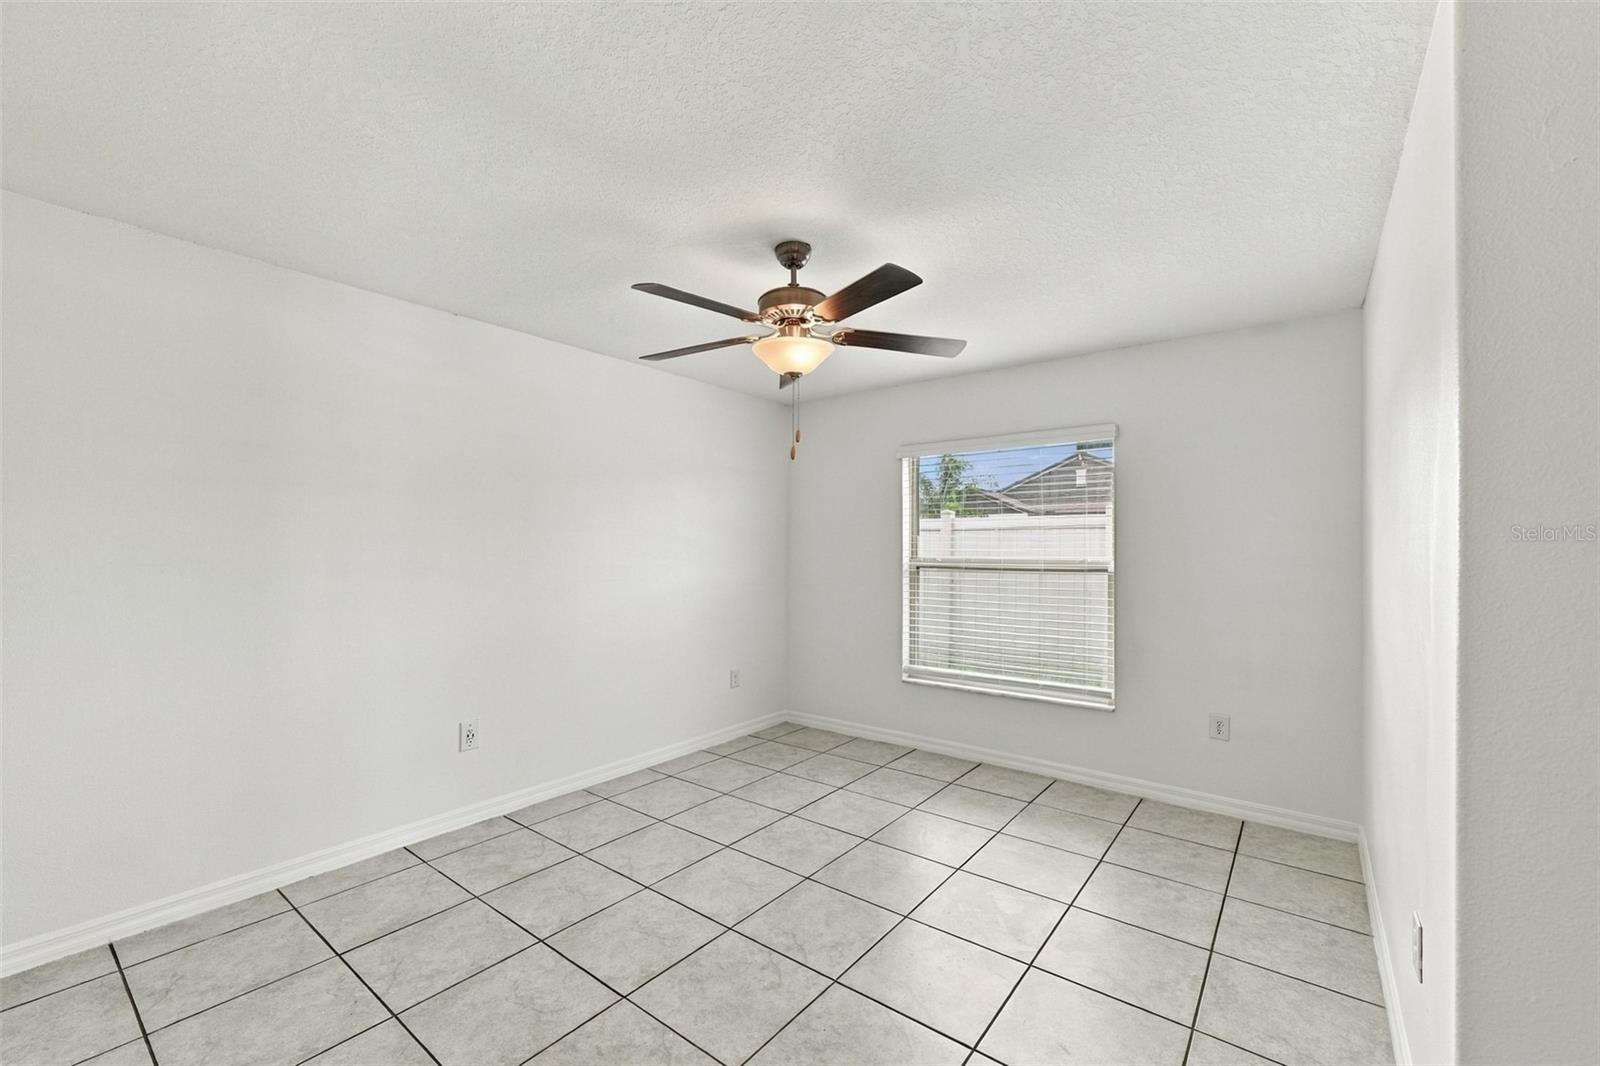
Empty tiled room with white walls, a window with blinds, and a ceiling fan with light.
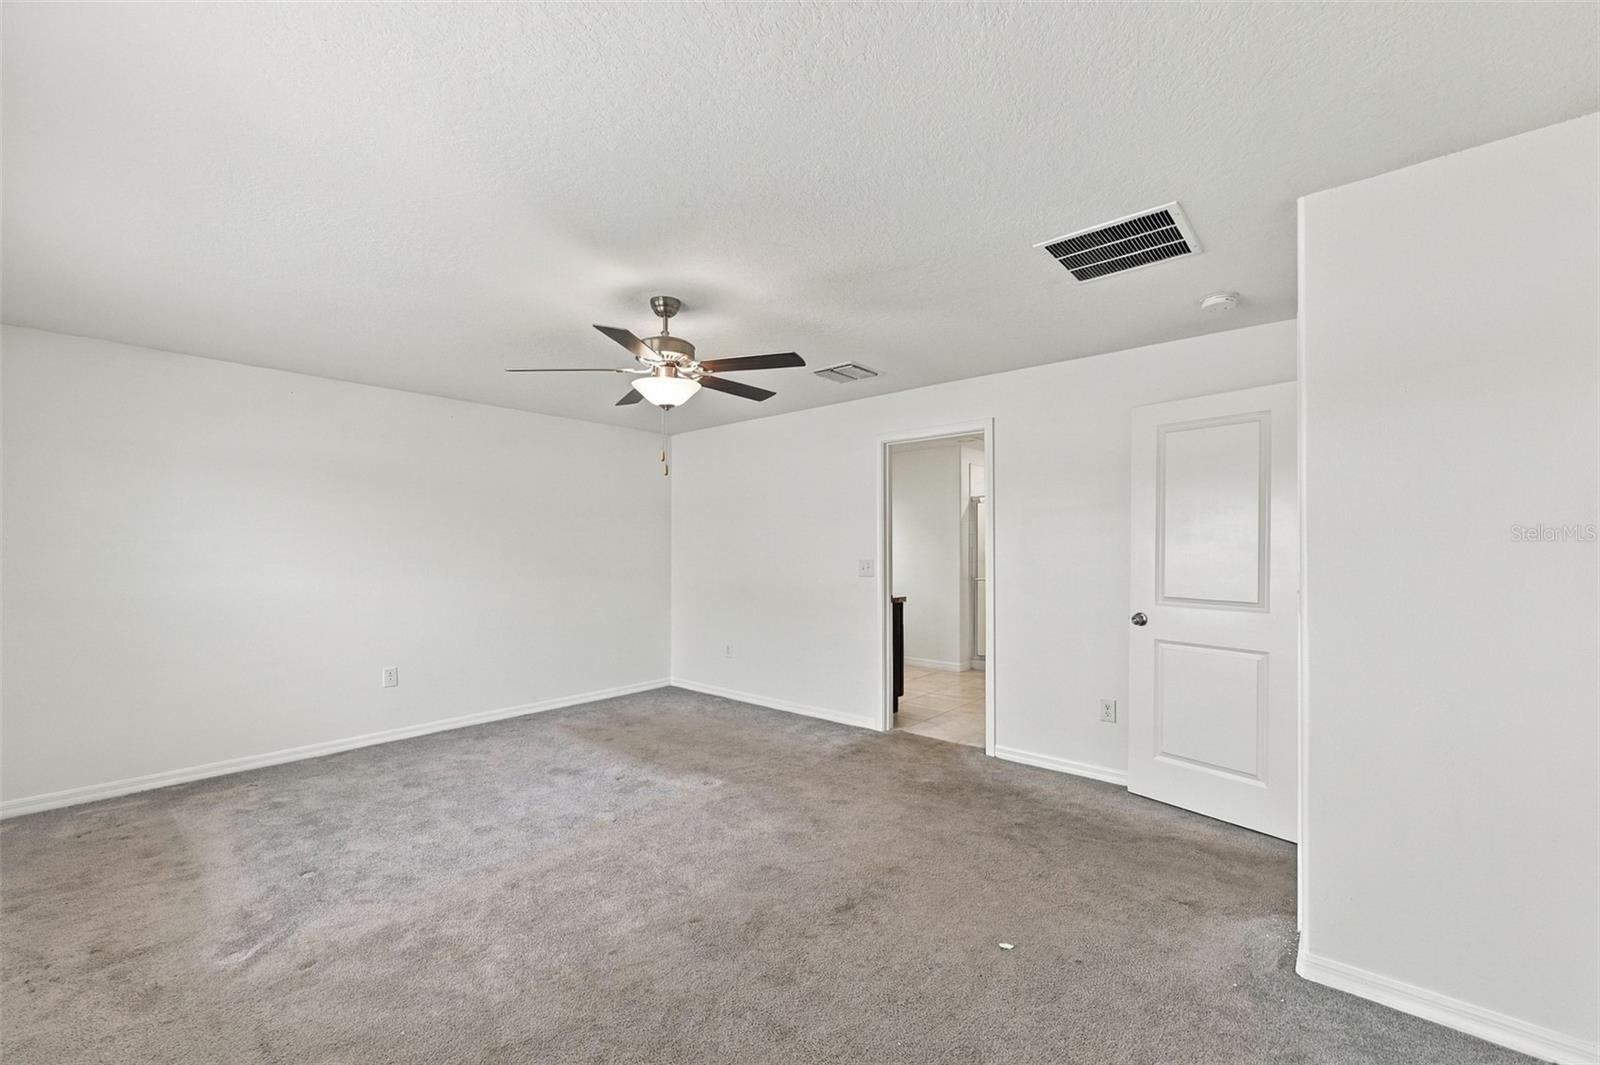
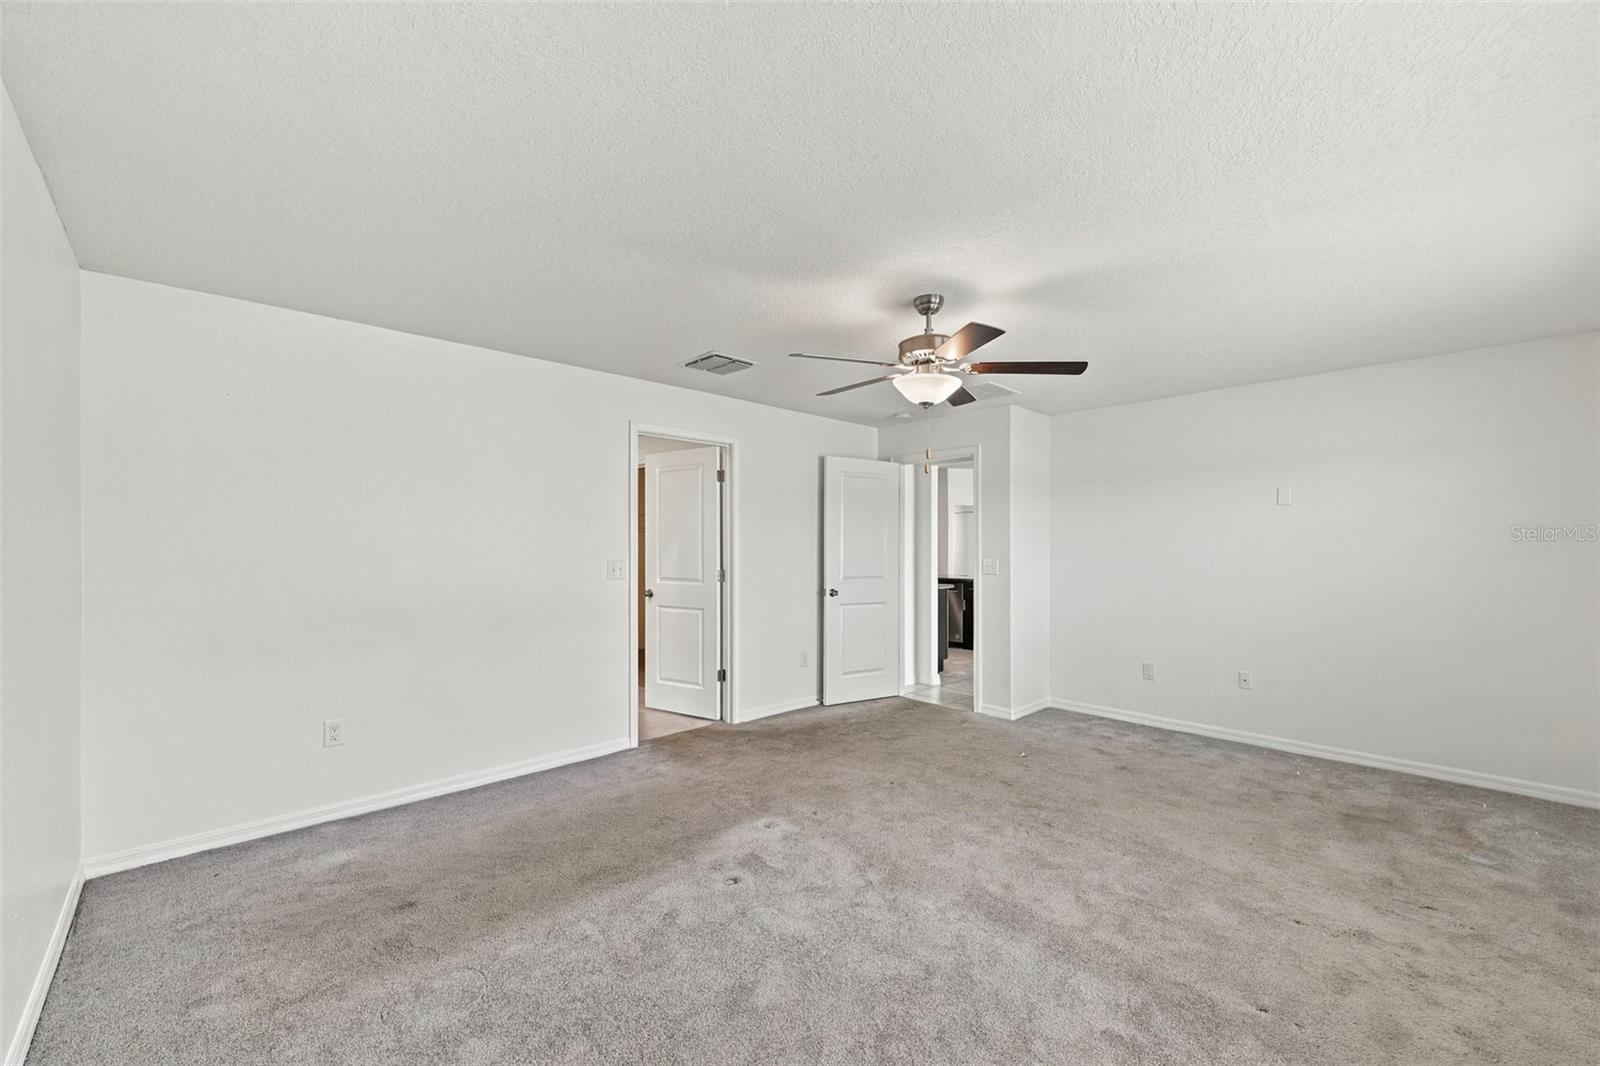
Empty bedroom with gray carpet, a ceiling fan, and an open doorway to a tiled area.
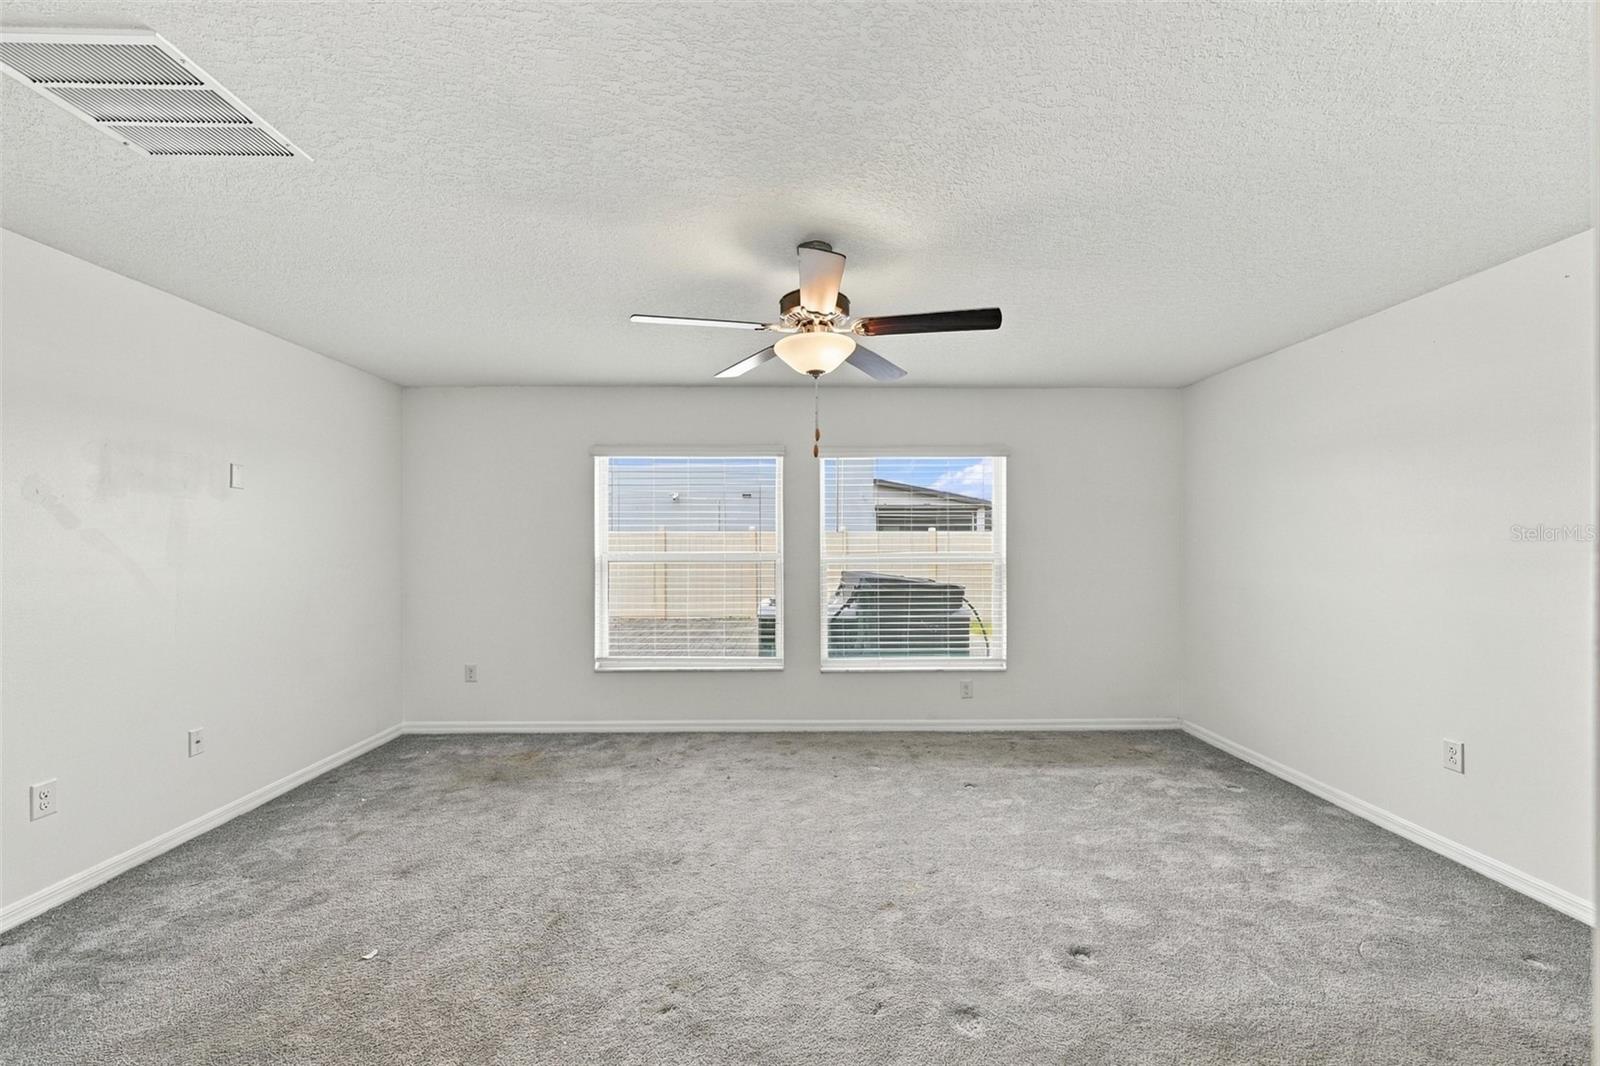
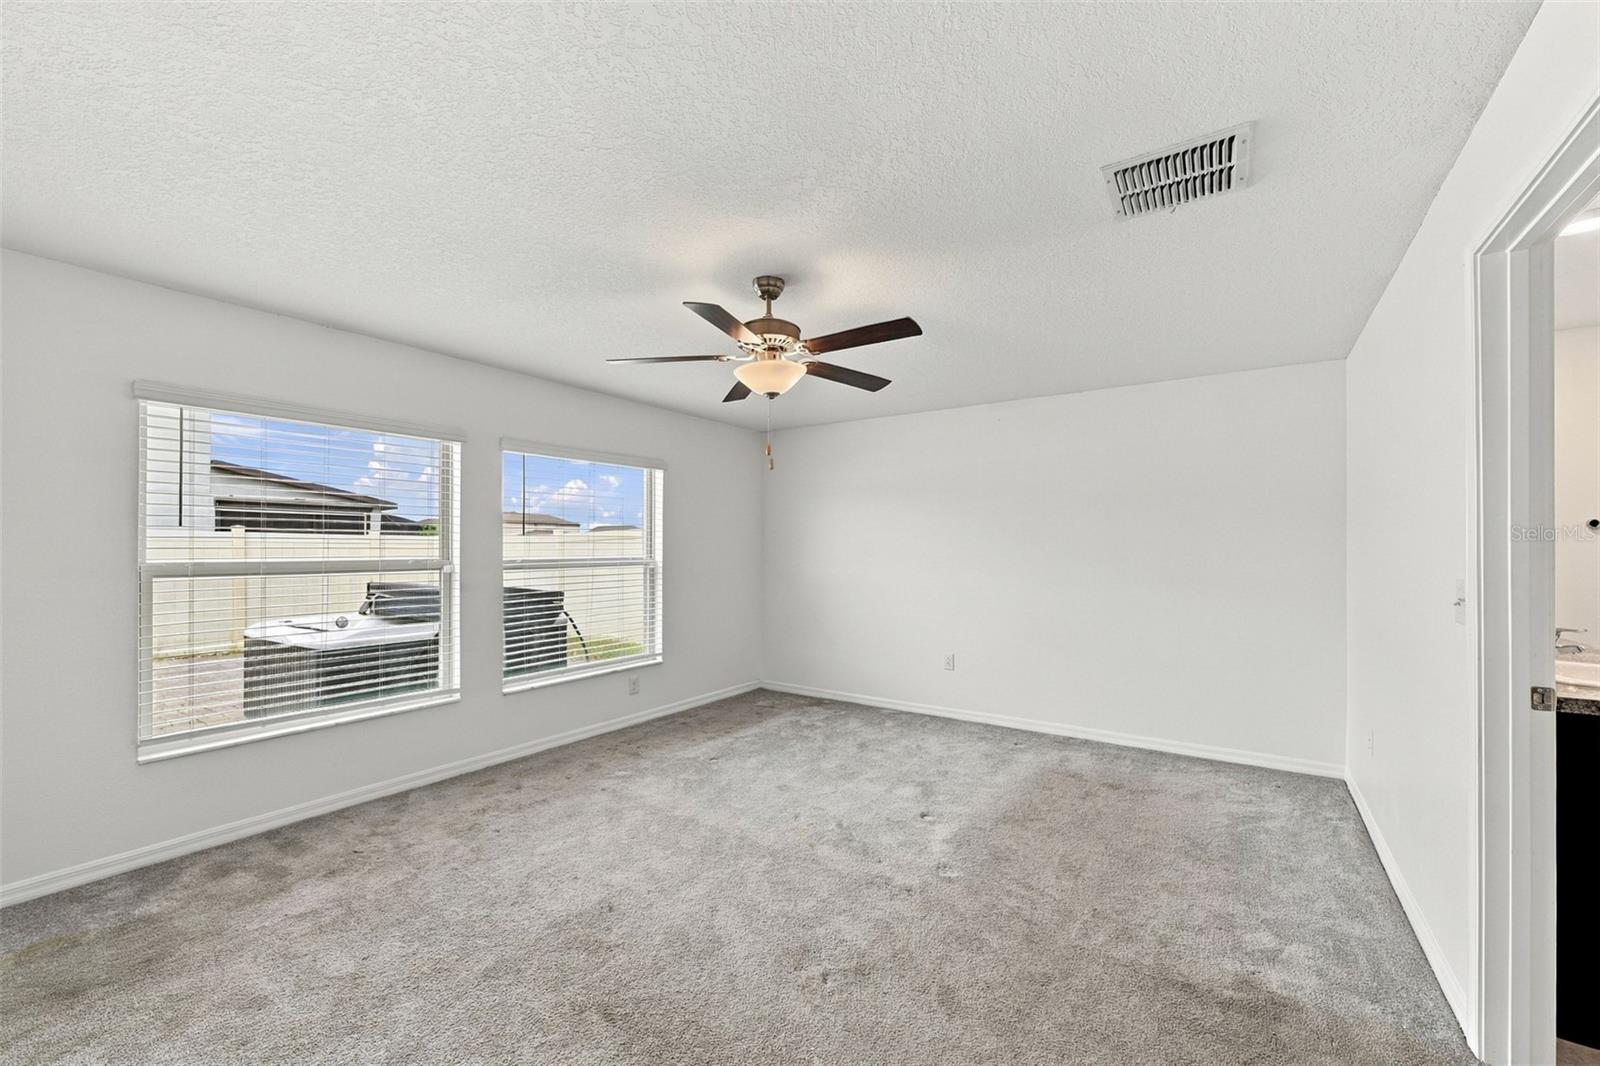
Empty carpeted room with two windows and a ceiling fan.
Empty bedroom with gray carpet, a ceiling fan, and two open doorways.
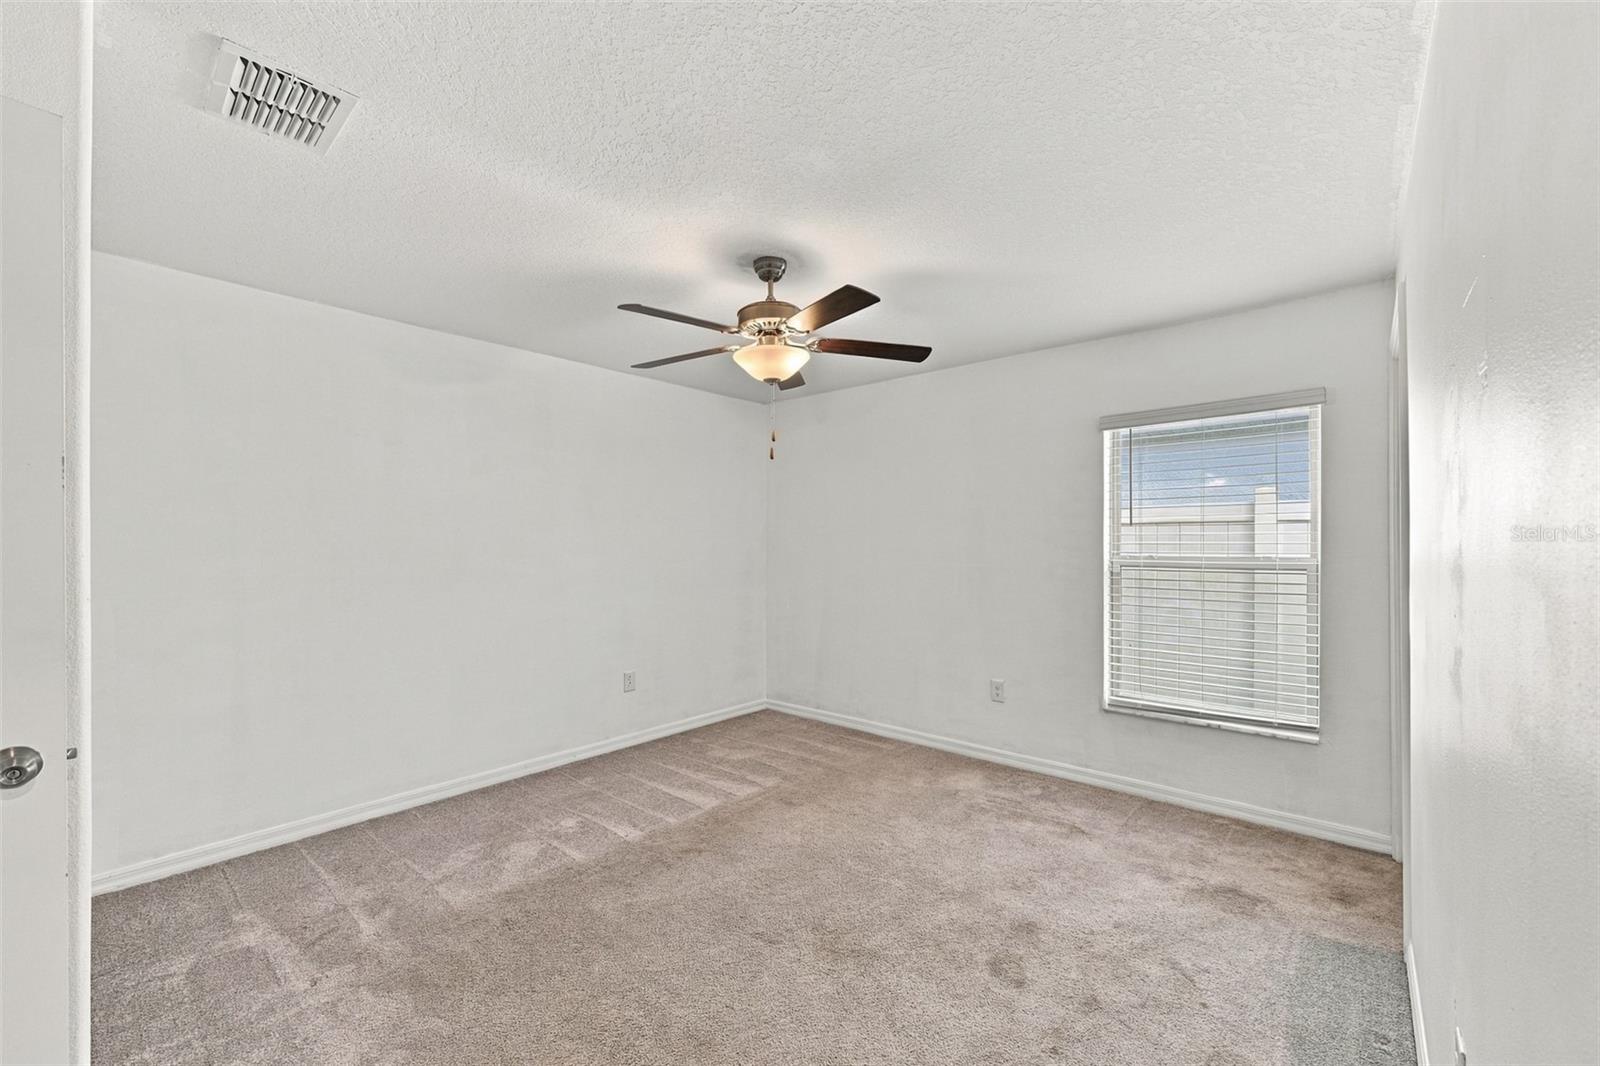
Empty bedroom with gray carpet, two windows with blinds, and a ceiling fan.
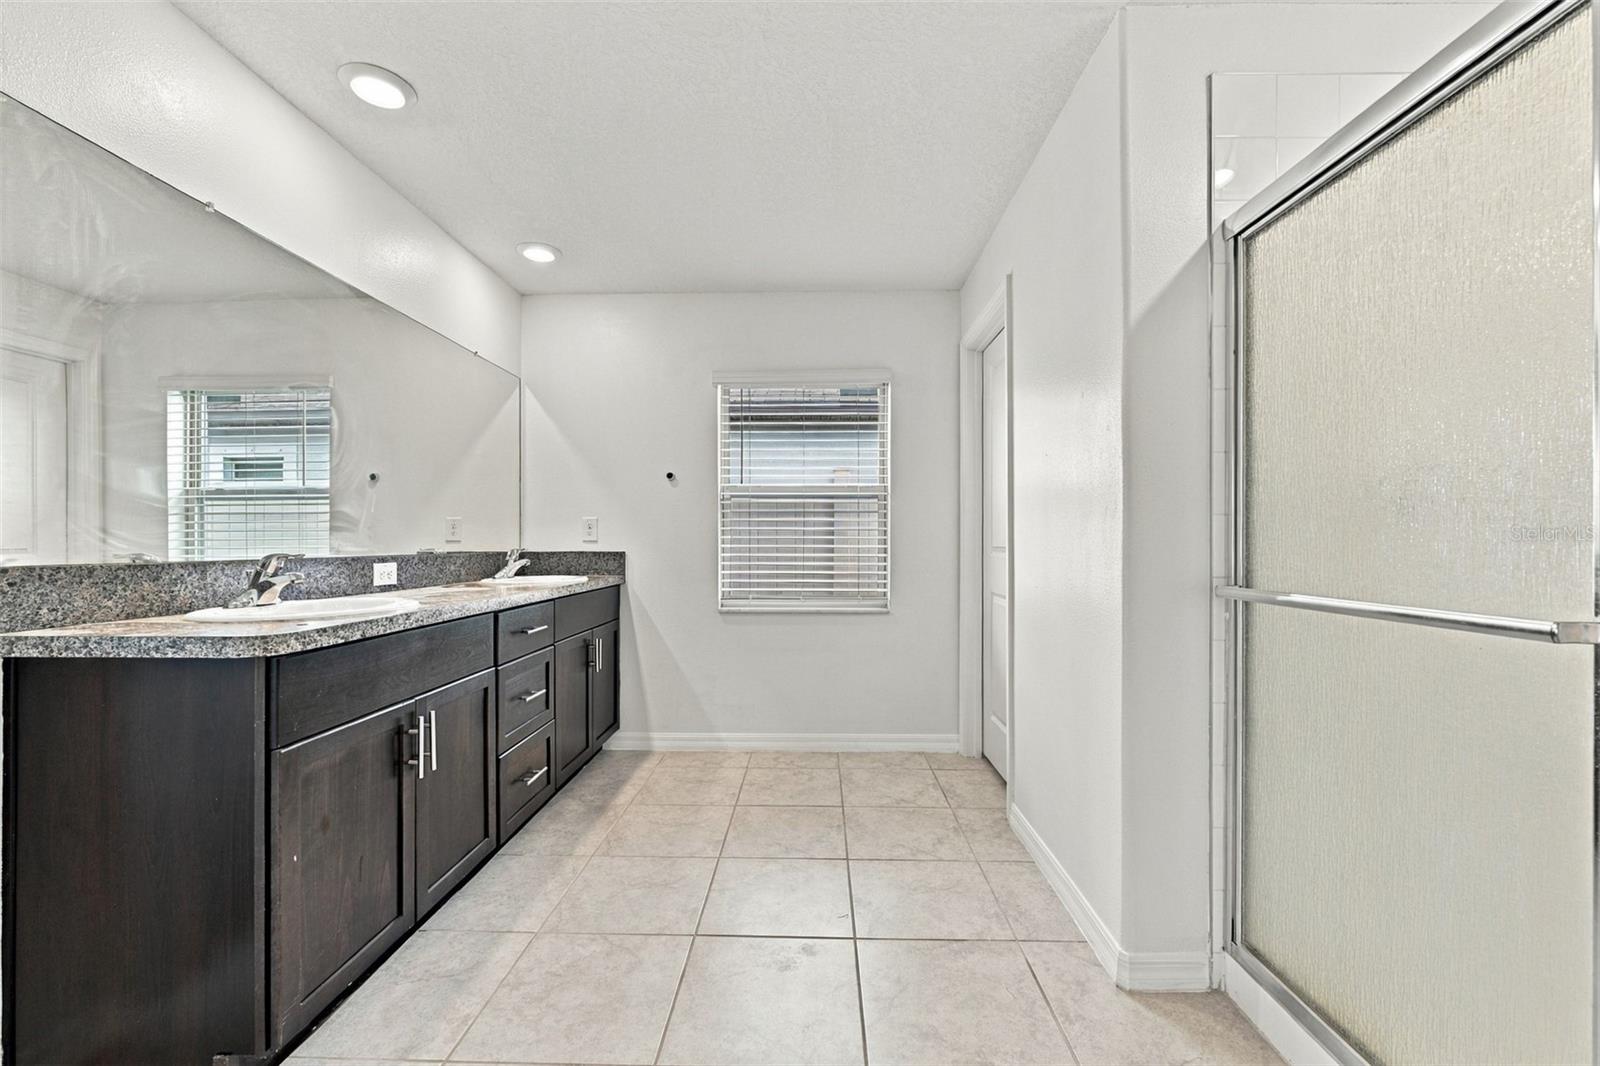
Bathroom with a dark double-sink vanity, large mirror, and glass-enclosed shower.
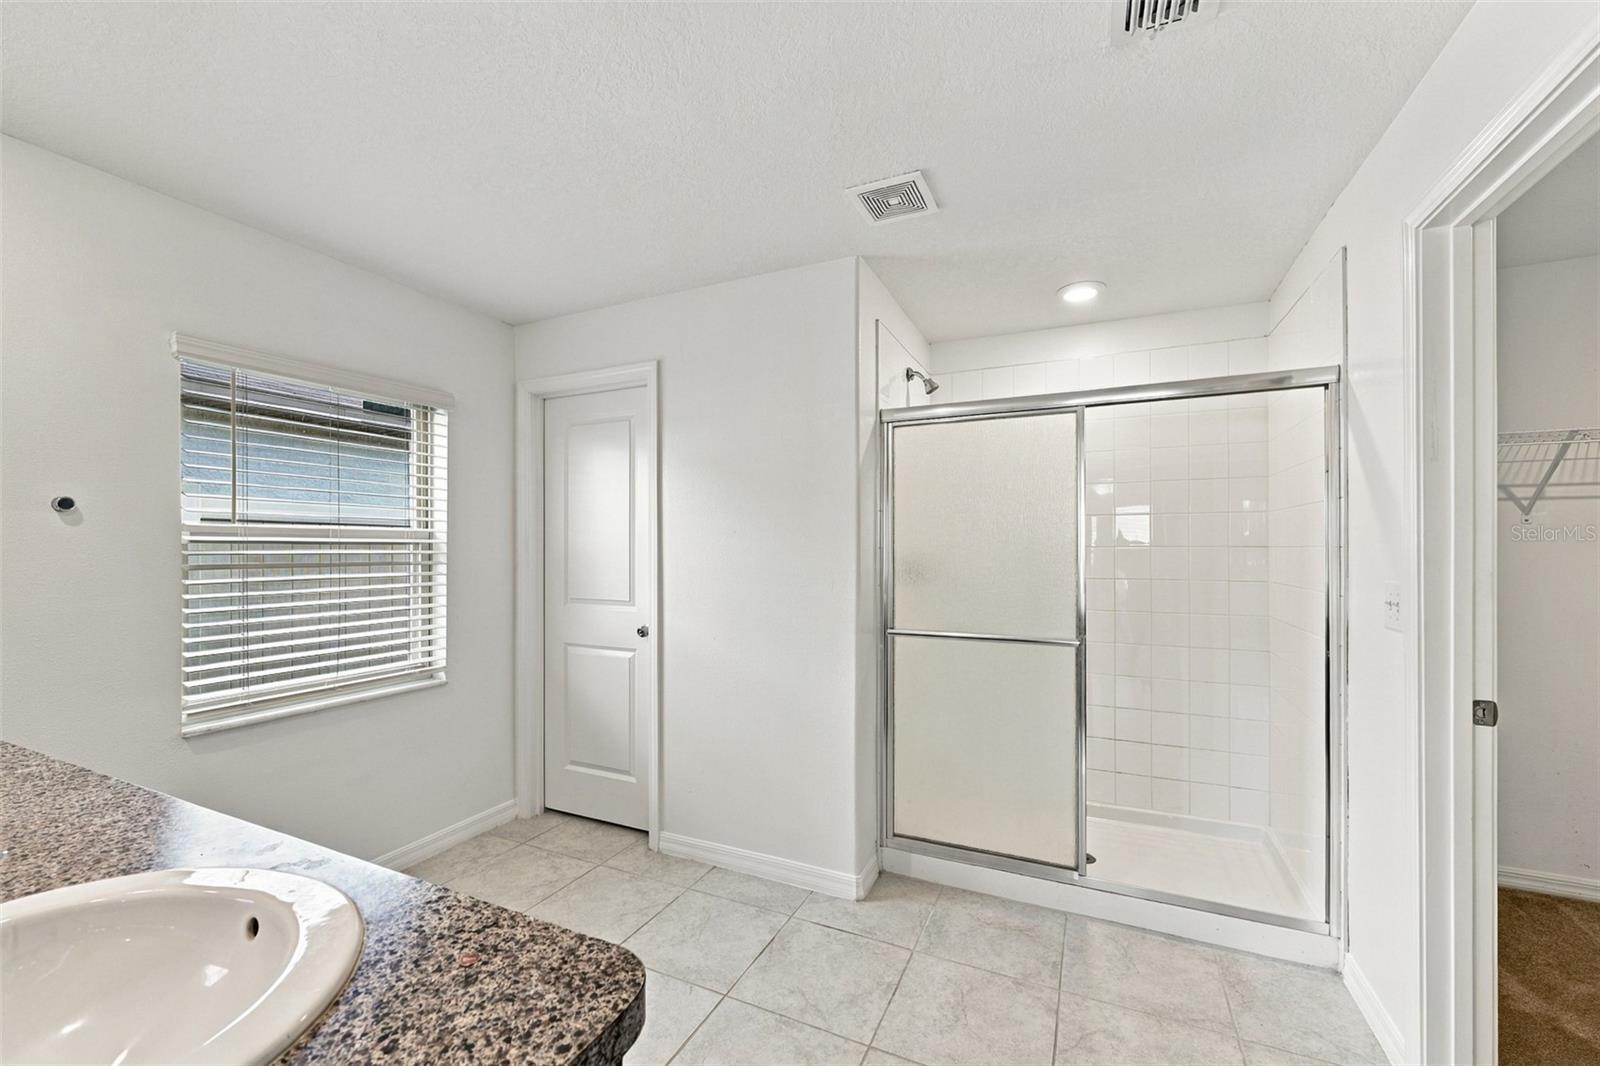
Bathroom with a tiled walk-in shower, sliding glass doors, and a granite-look vanity.
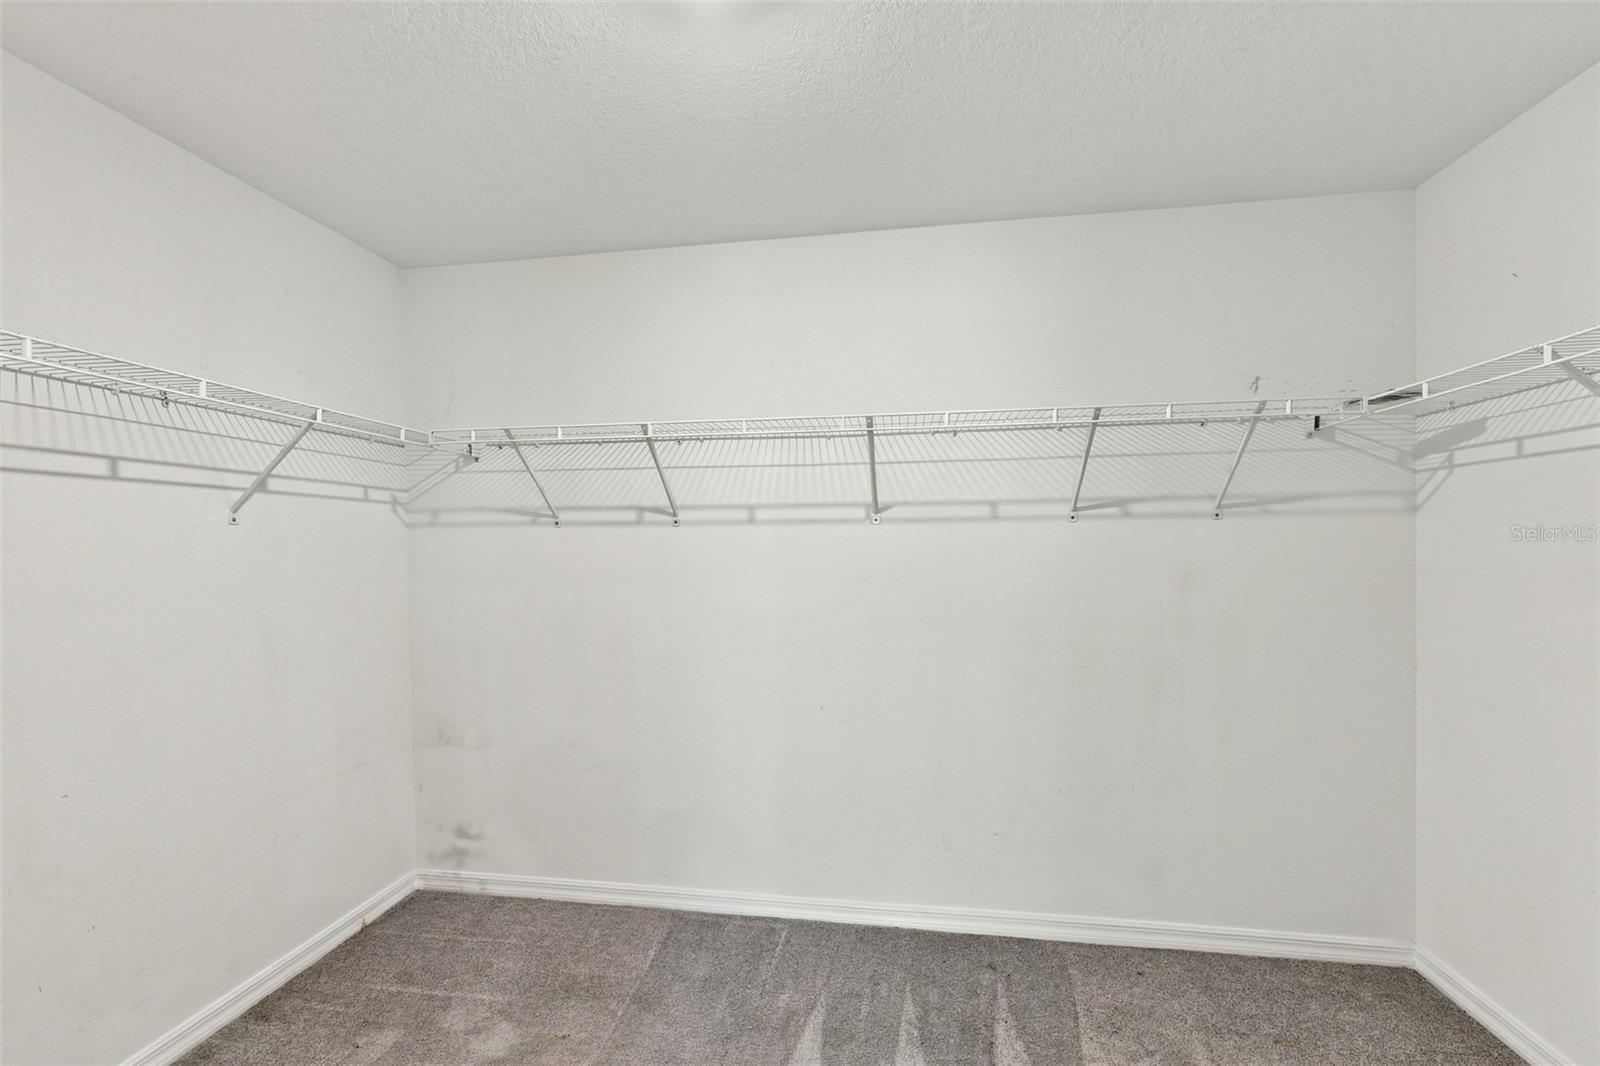
Empty walk-in closet with wraparound wire shelving and gray carpet.
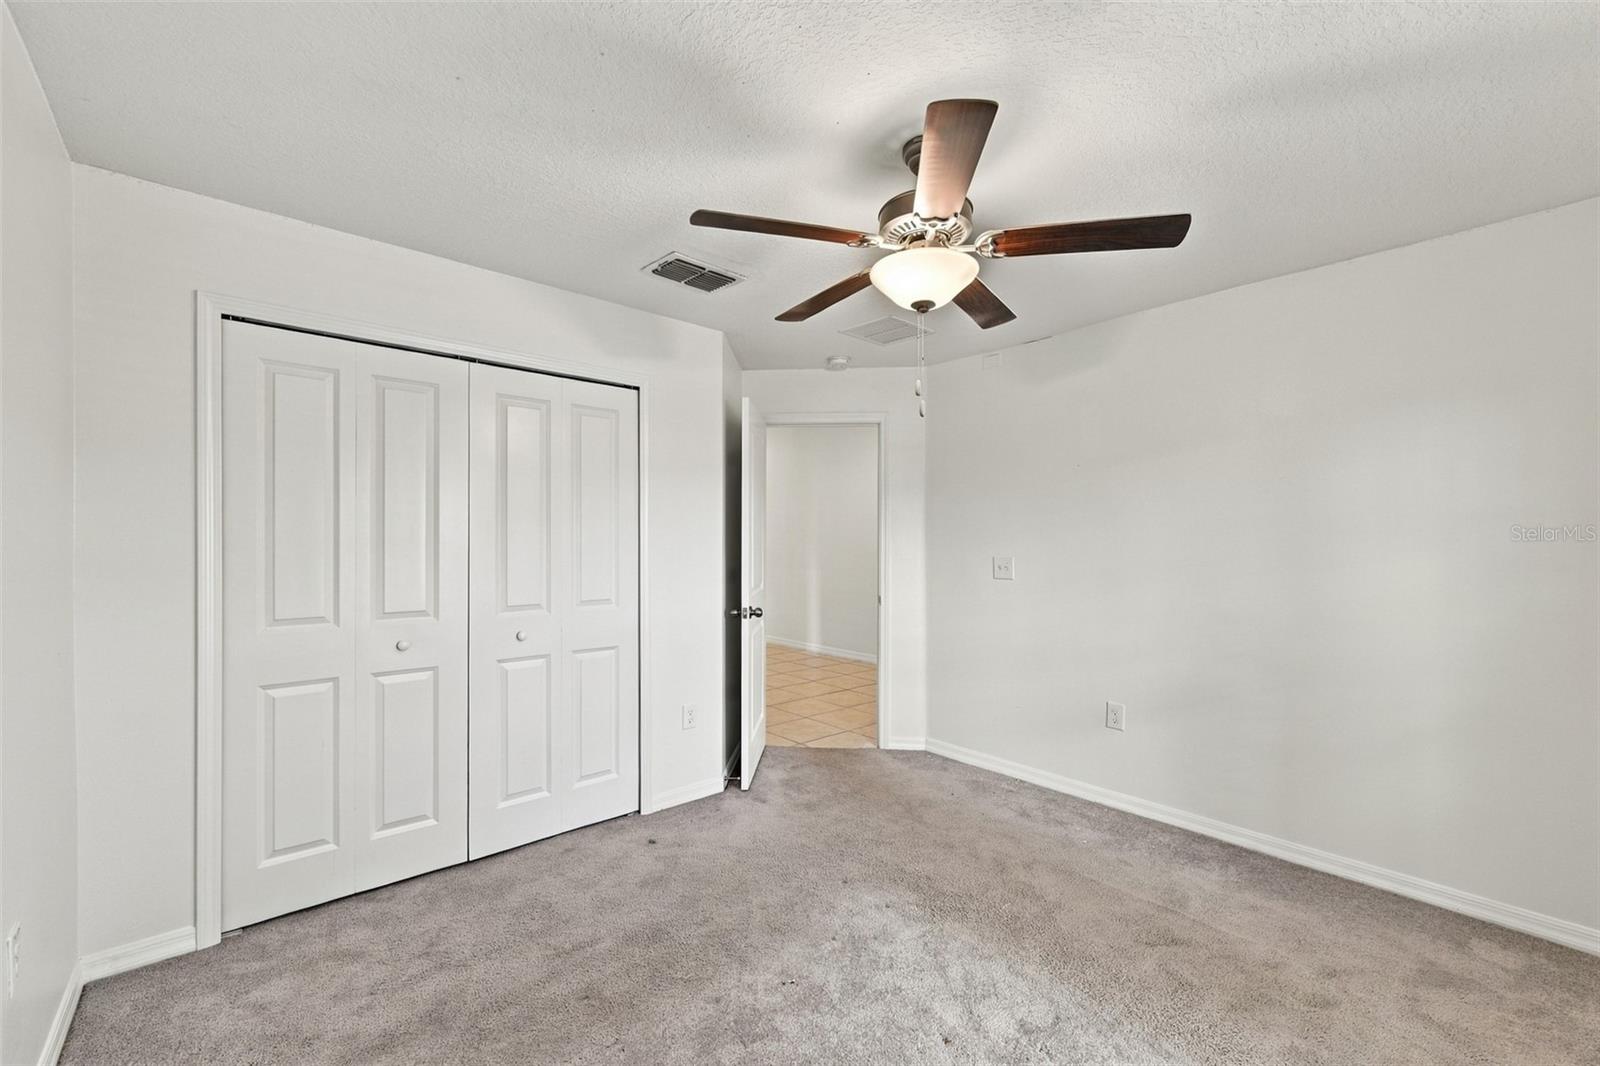
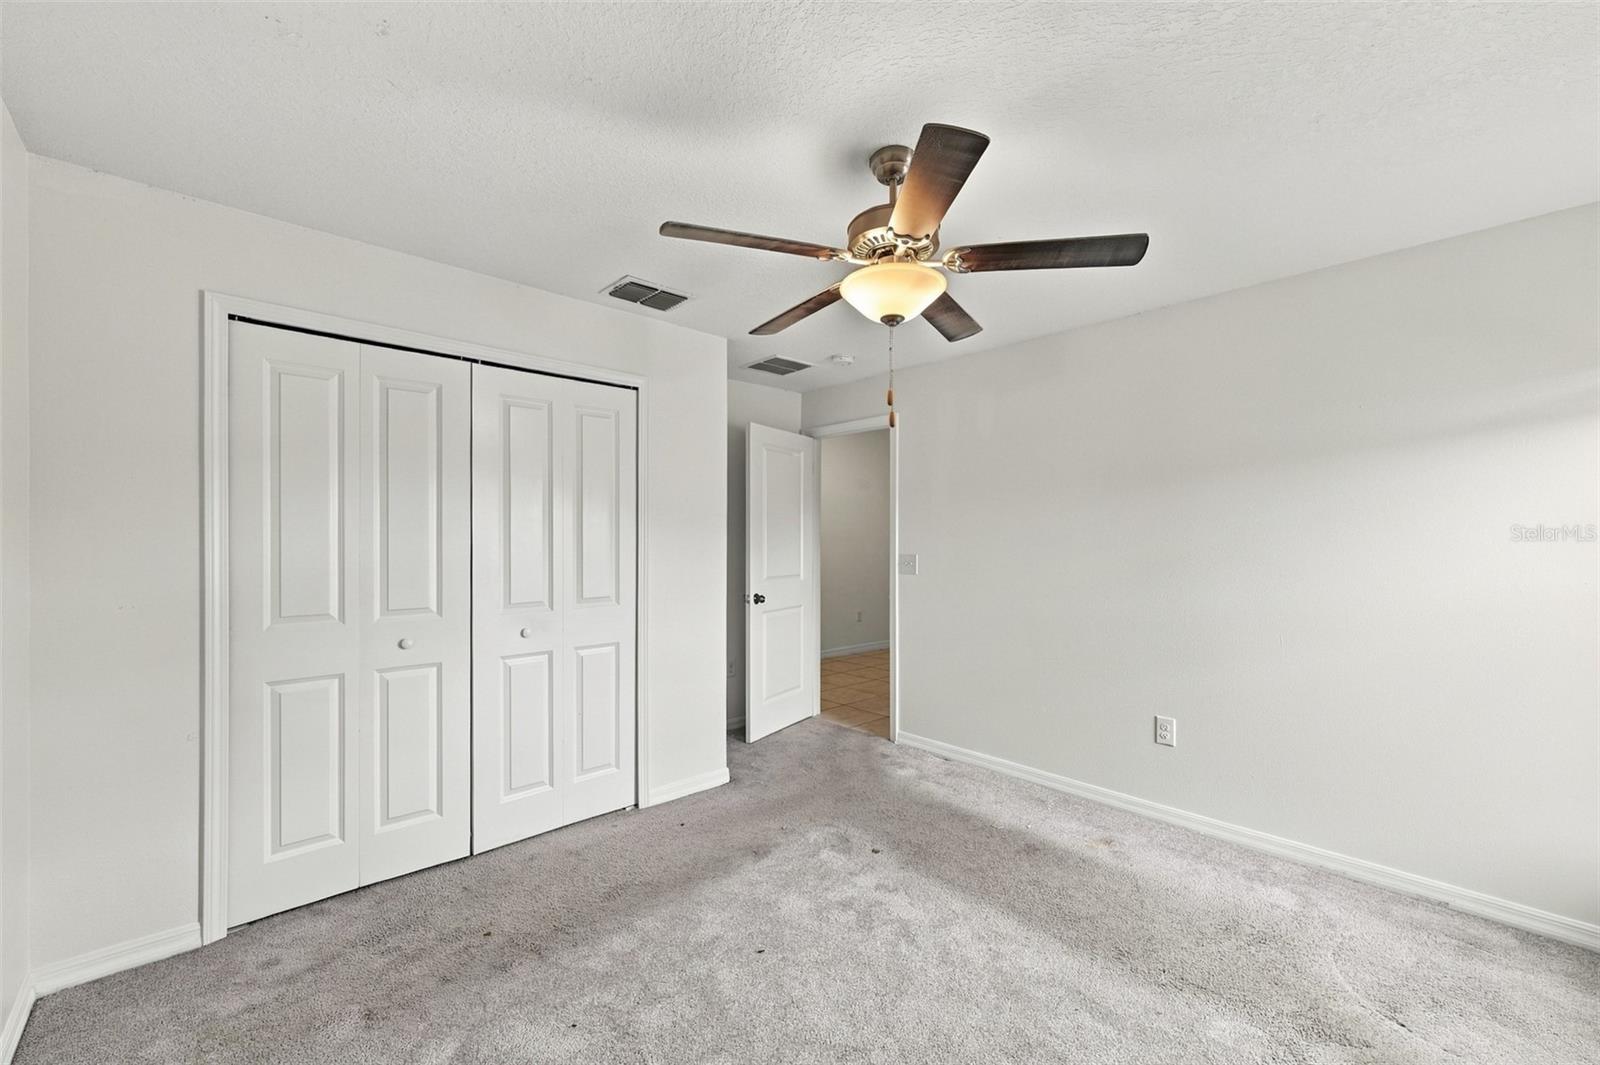
Empty carpeted bedroom with double closet doors, a ceiling fan, and an open doorway to a tiled area.
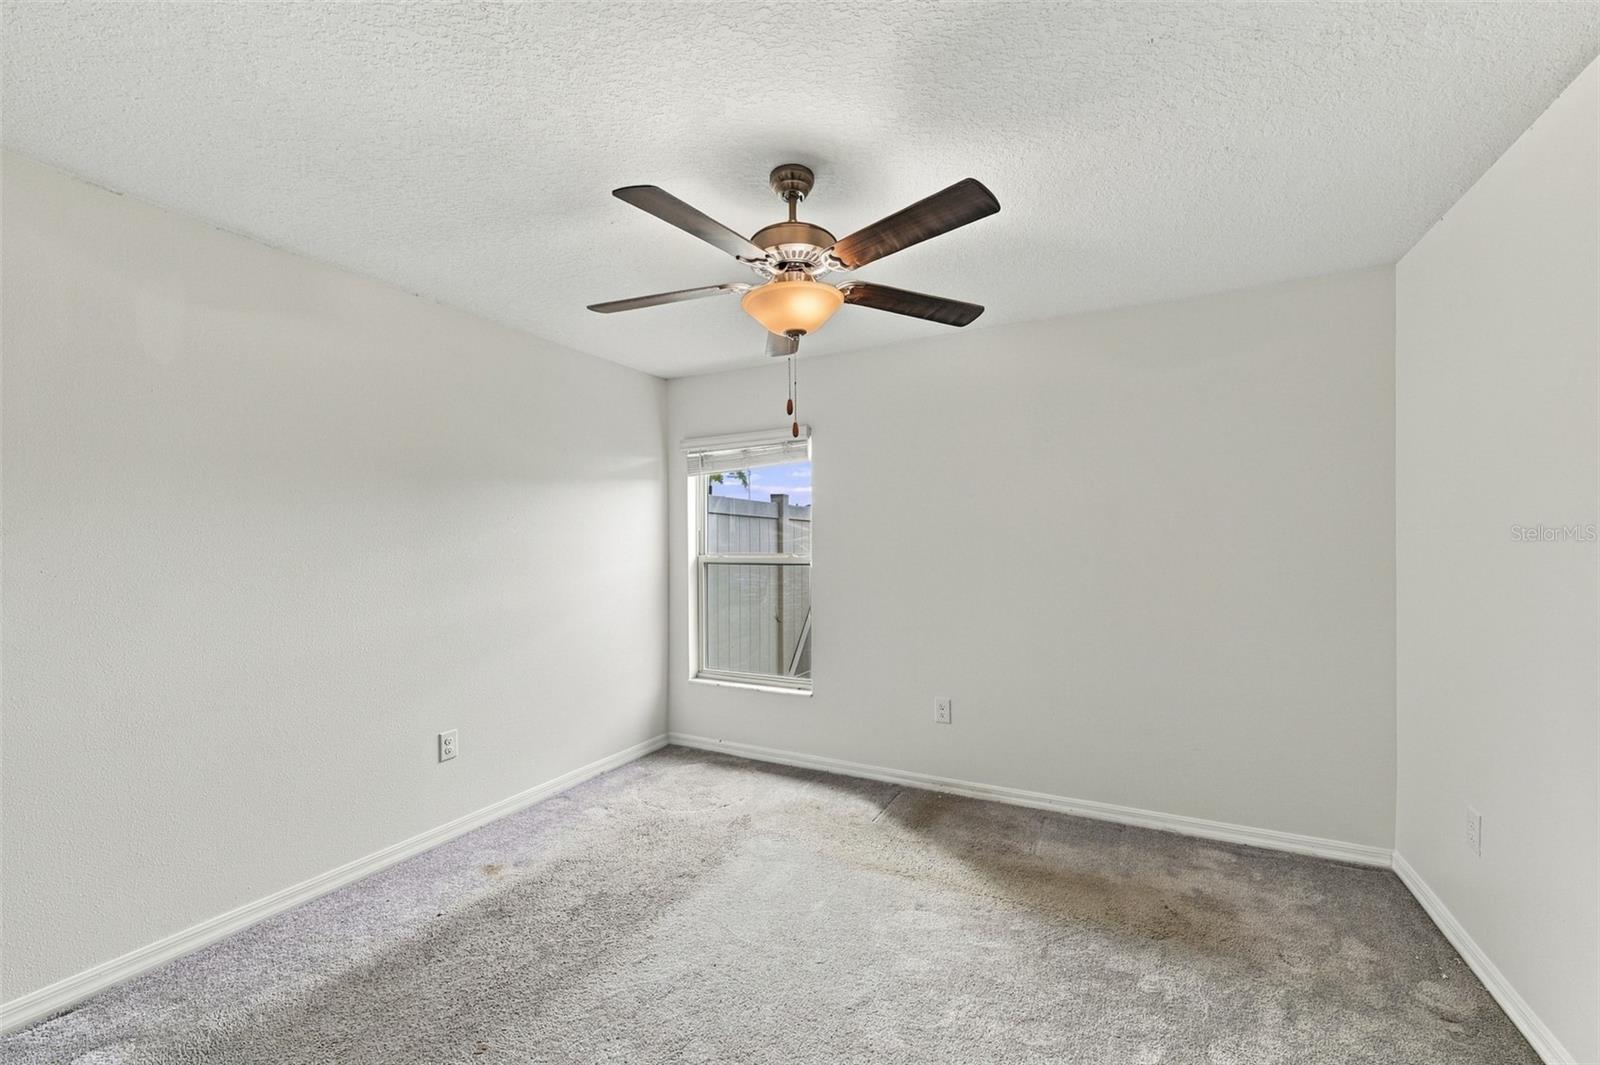
Empty carpeted bedroom with a ceiling fan and a window with blinds.
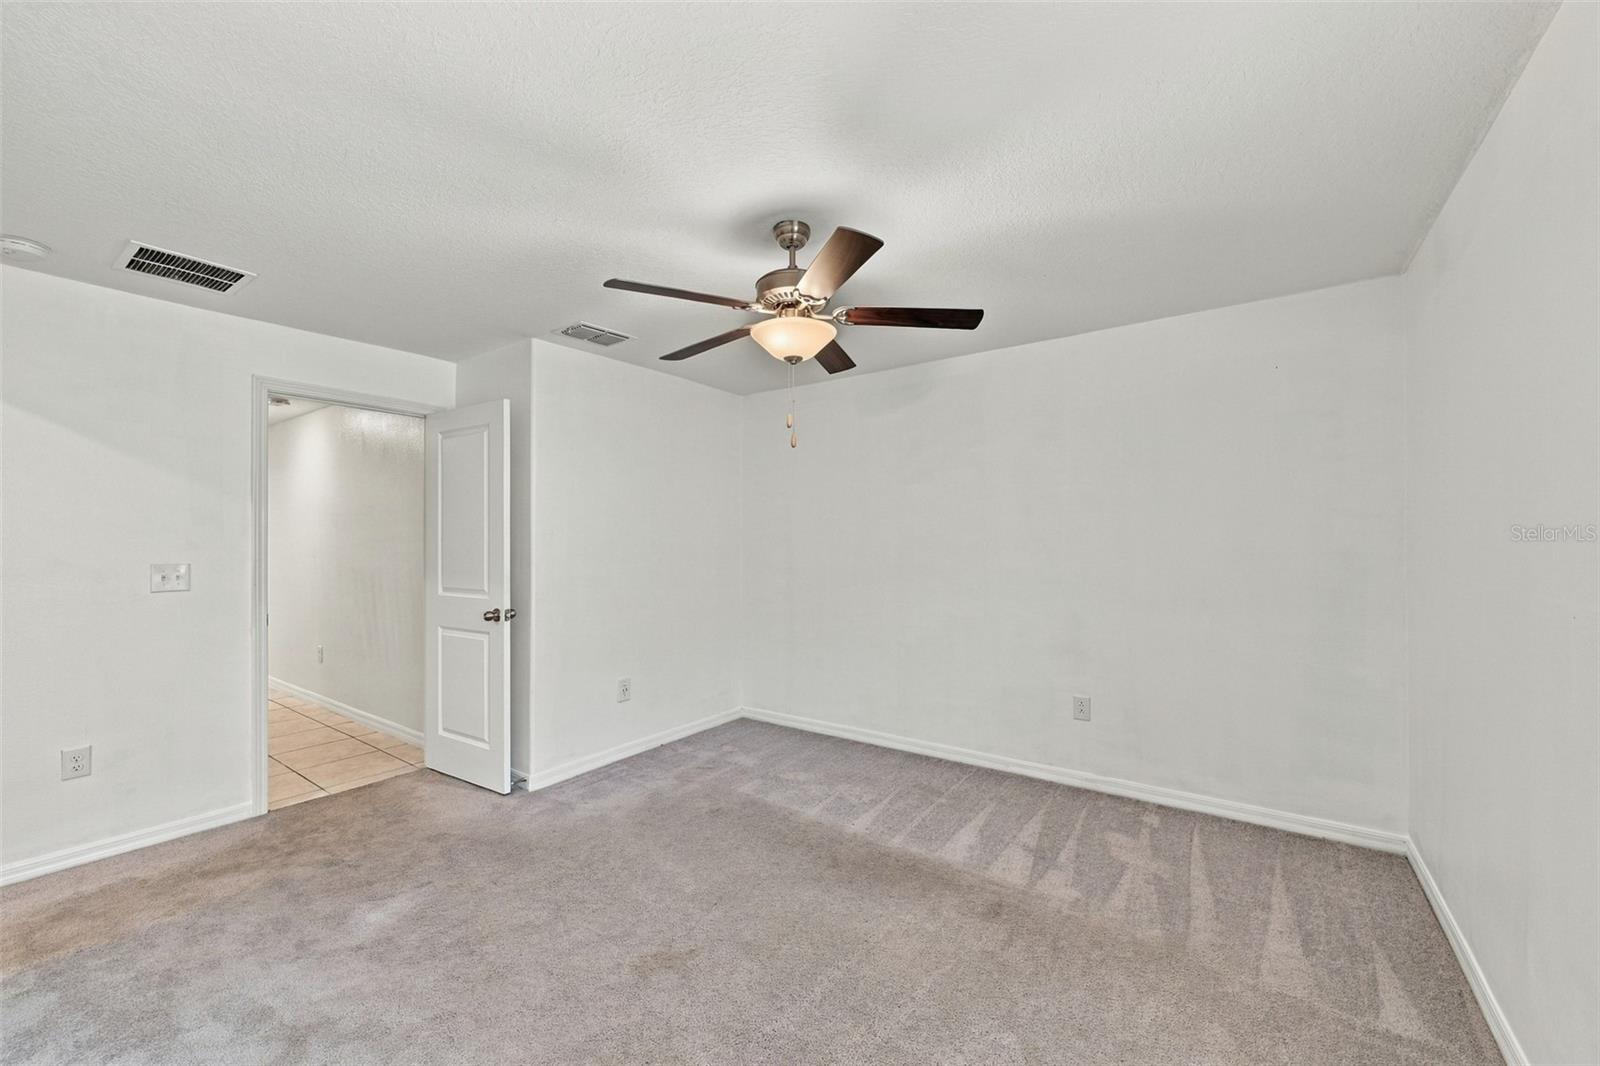
Empty carpeted bedroom with a ceiling fan and an open door to a tiled area.
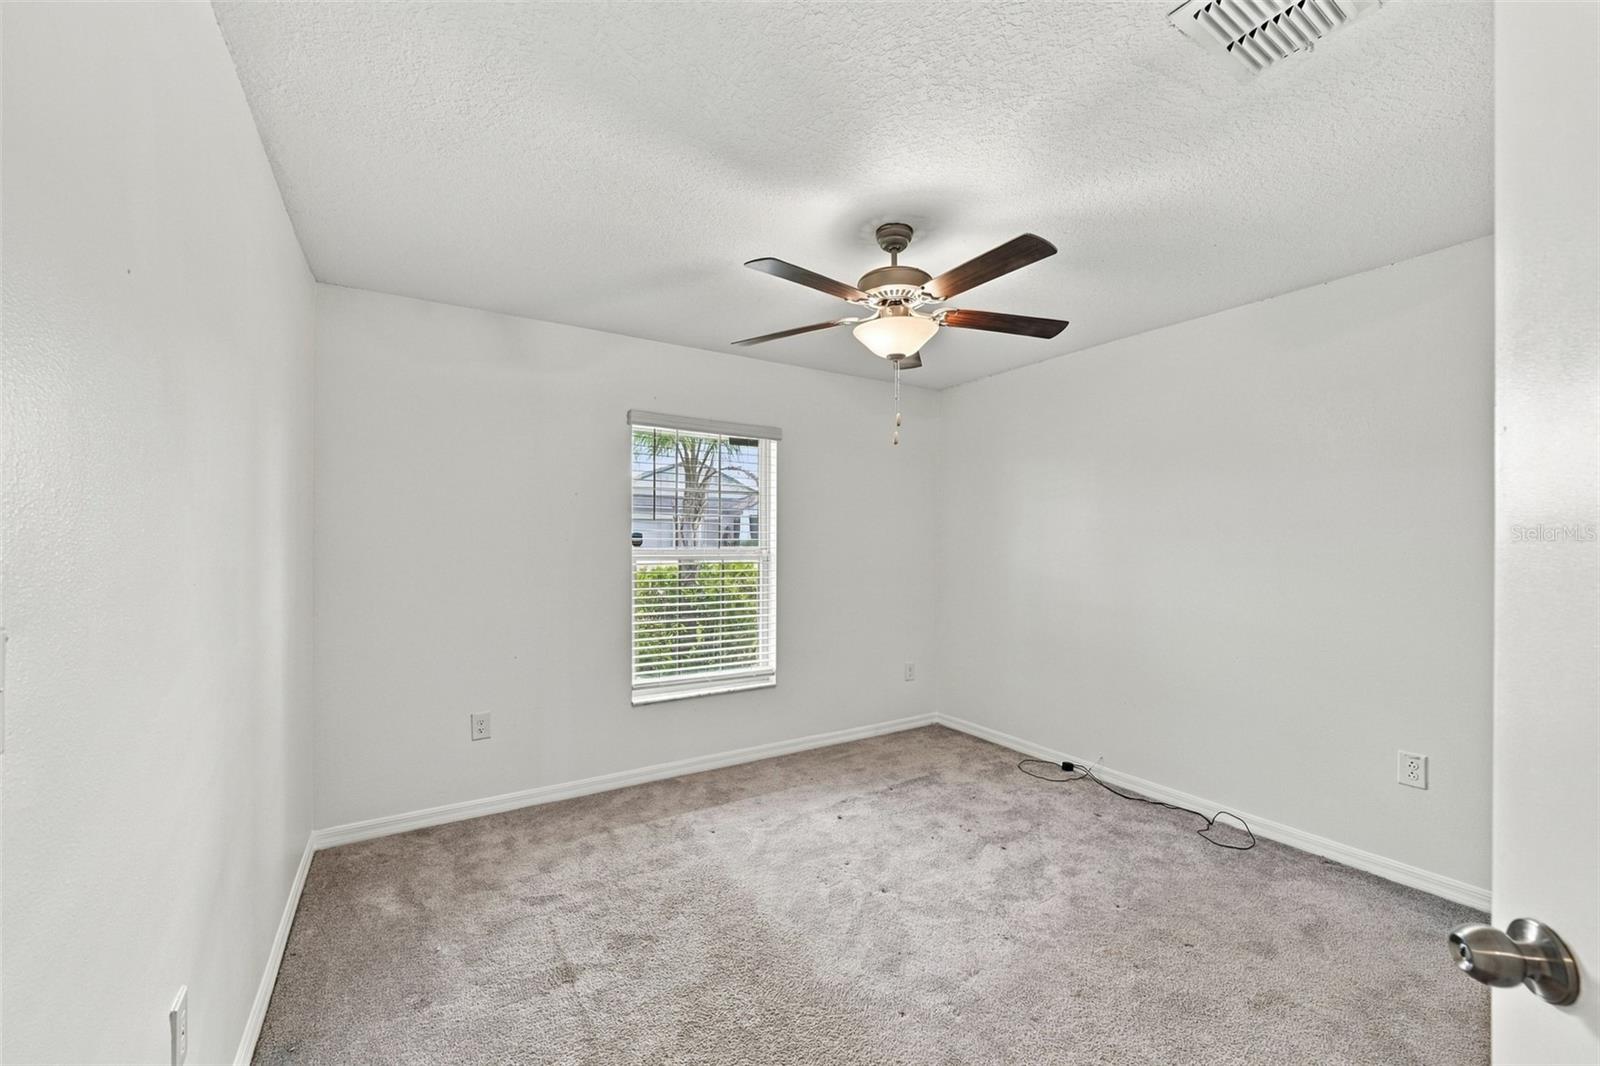
Empty bedroom with beige carpet, a window with blinds, and a ceiling fan.
Unfurnished bedroom with gray carpet, a window with blinds, and a ceiling fan with light.
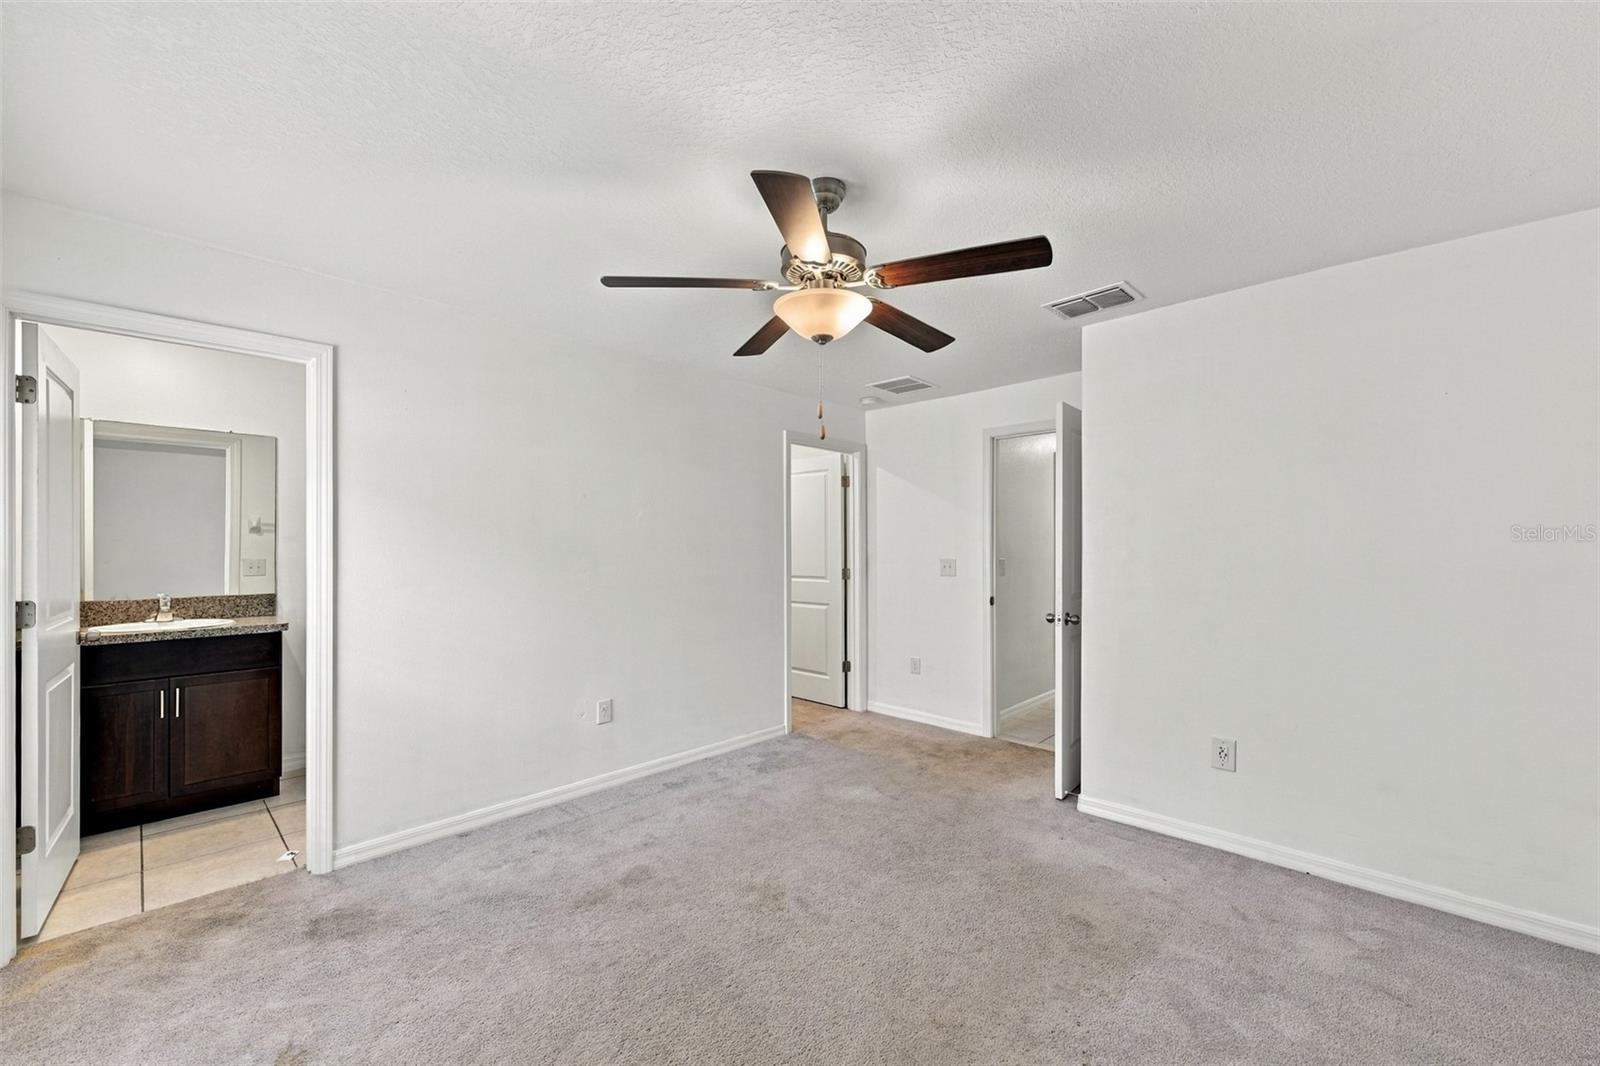
Empty carpeted bedroom with ceiling fan and an adjoining bathroom with a dark wood vanity.
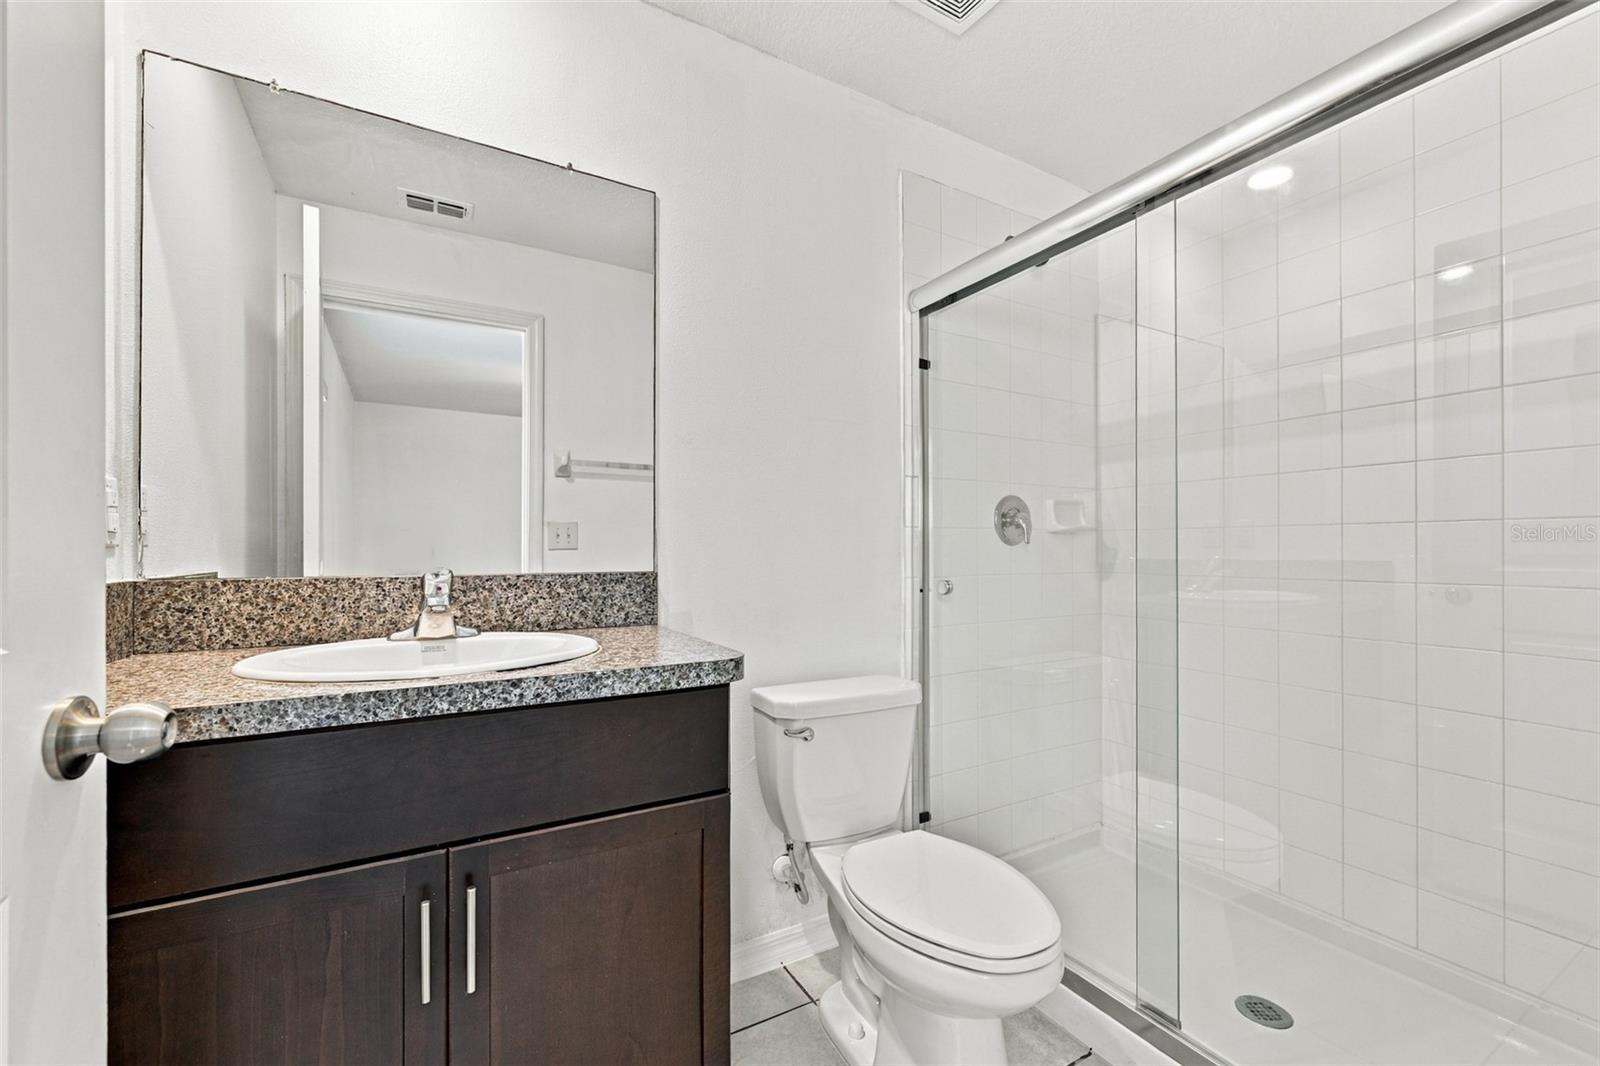
Bathroom with a dark wood vanity and a glass-enclosed white tiled shower.
Empty bedroom with gray carpet, double-door closet, and ceiling fan.
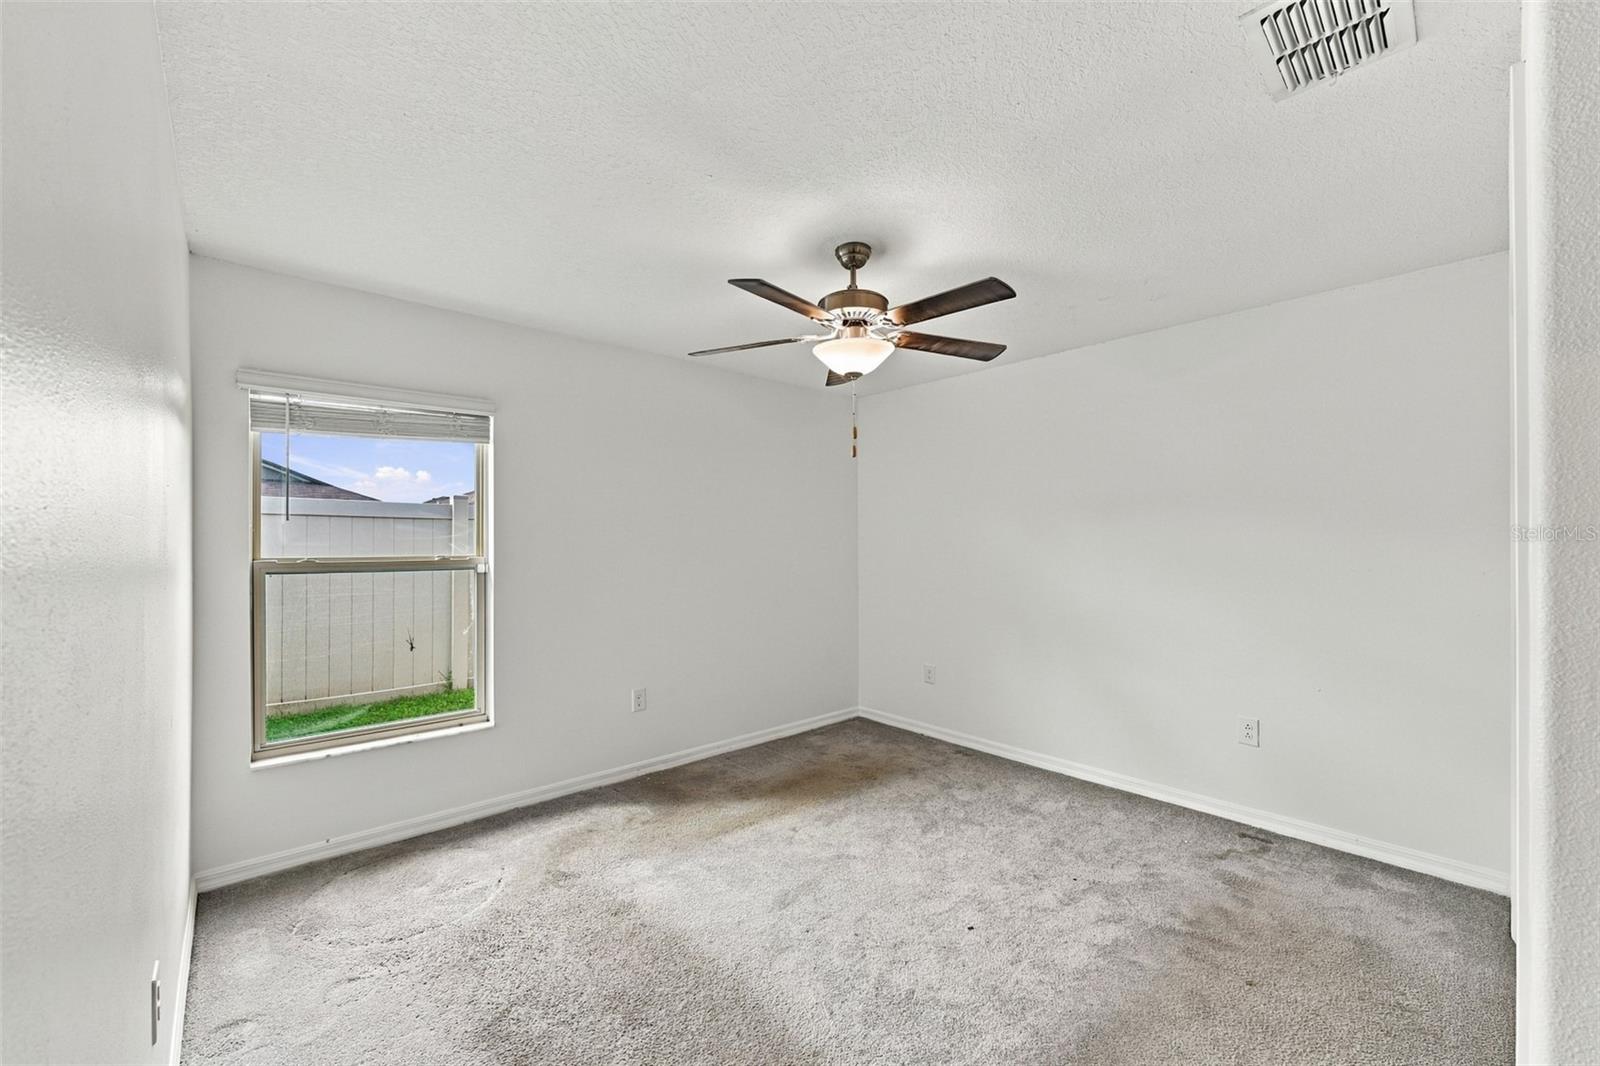
Empty bedroom with gray carpet, ceiling fan, and a window facing a fenced yard.
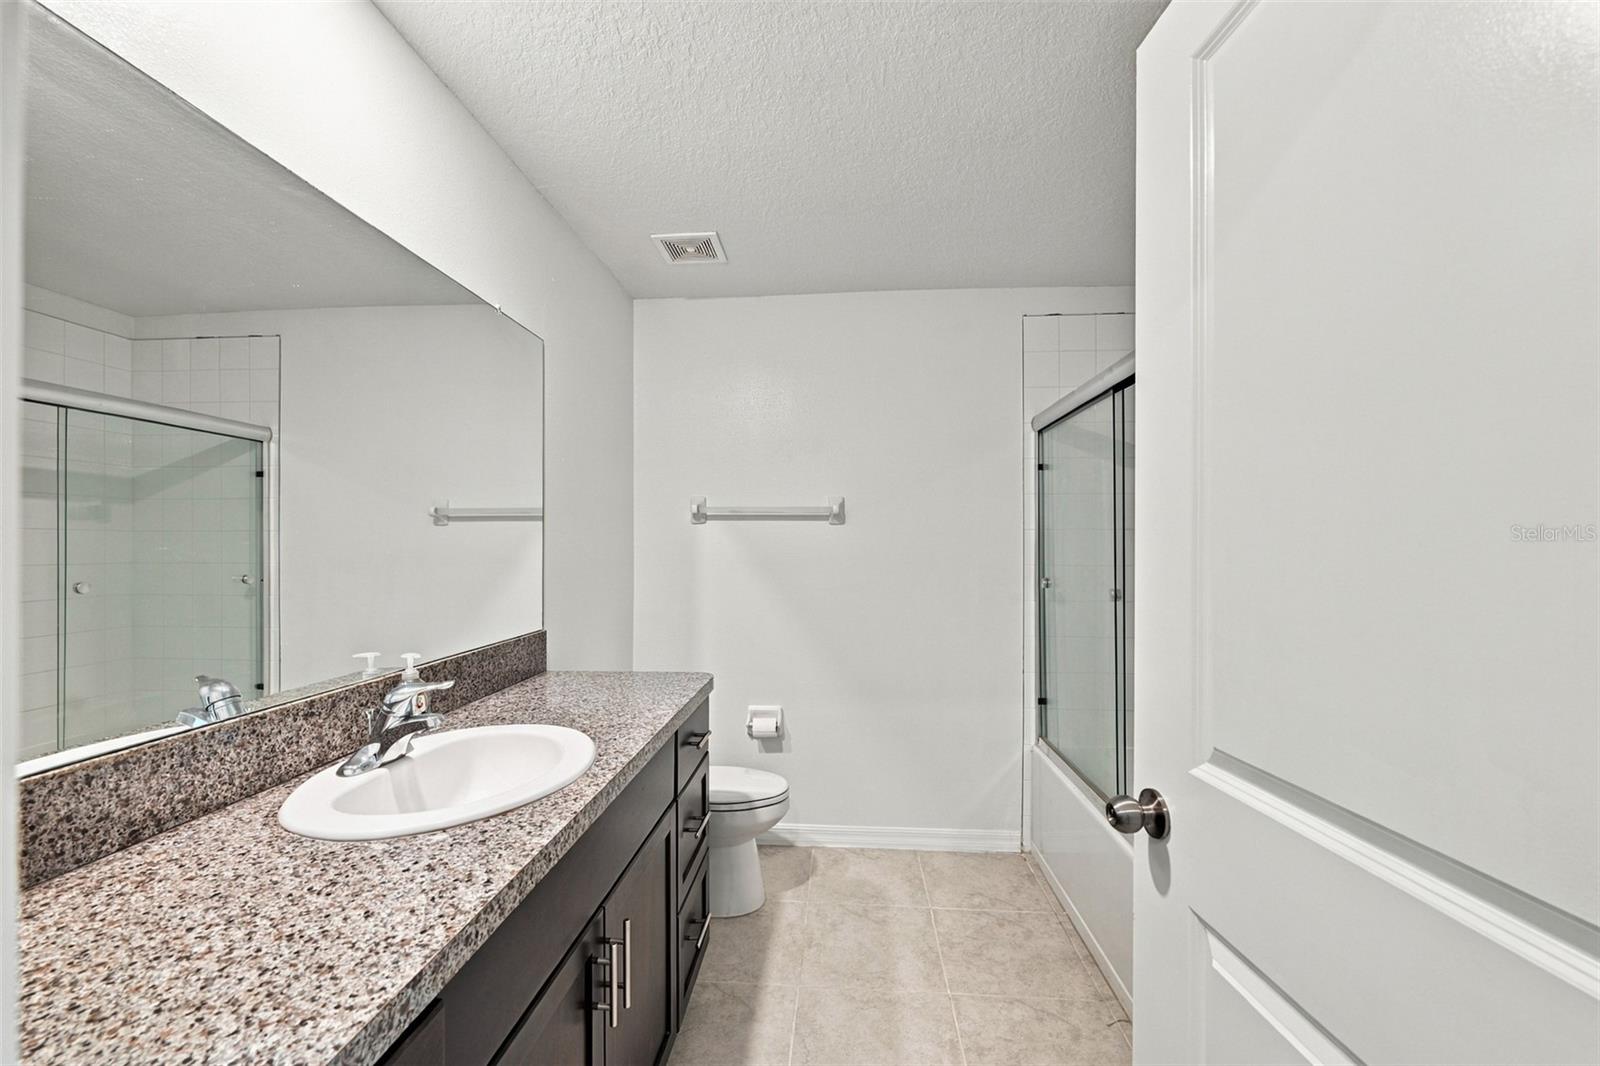
Bathroom with a long speckled countertop, oval sink, dark vanity, and glass shower enclosure.
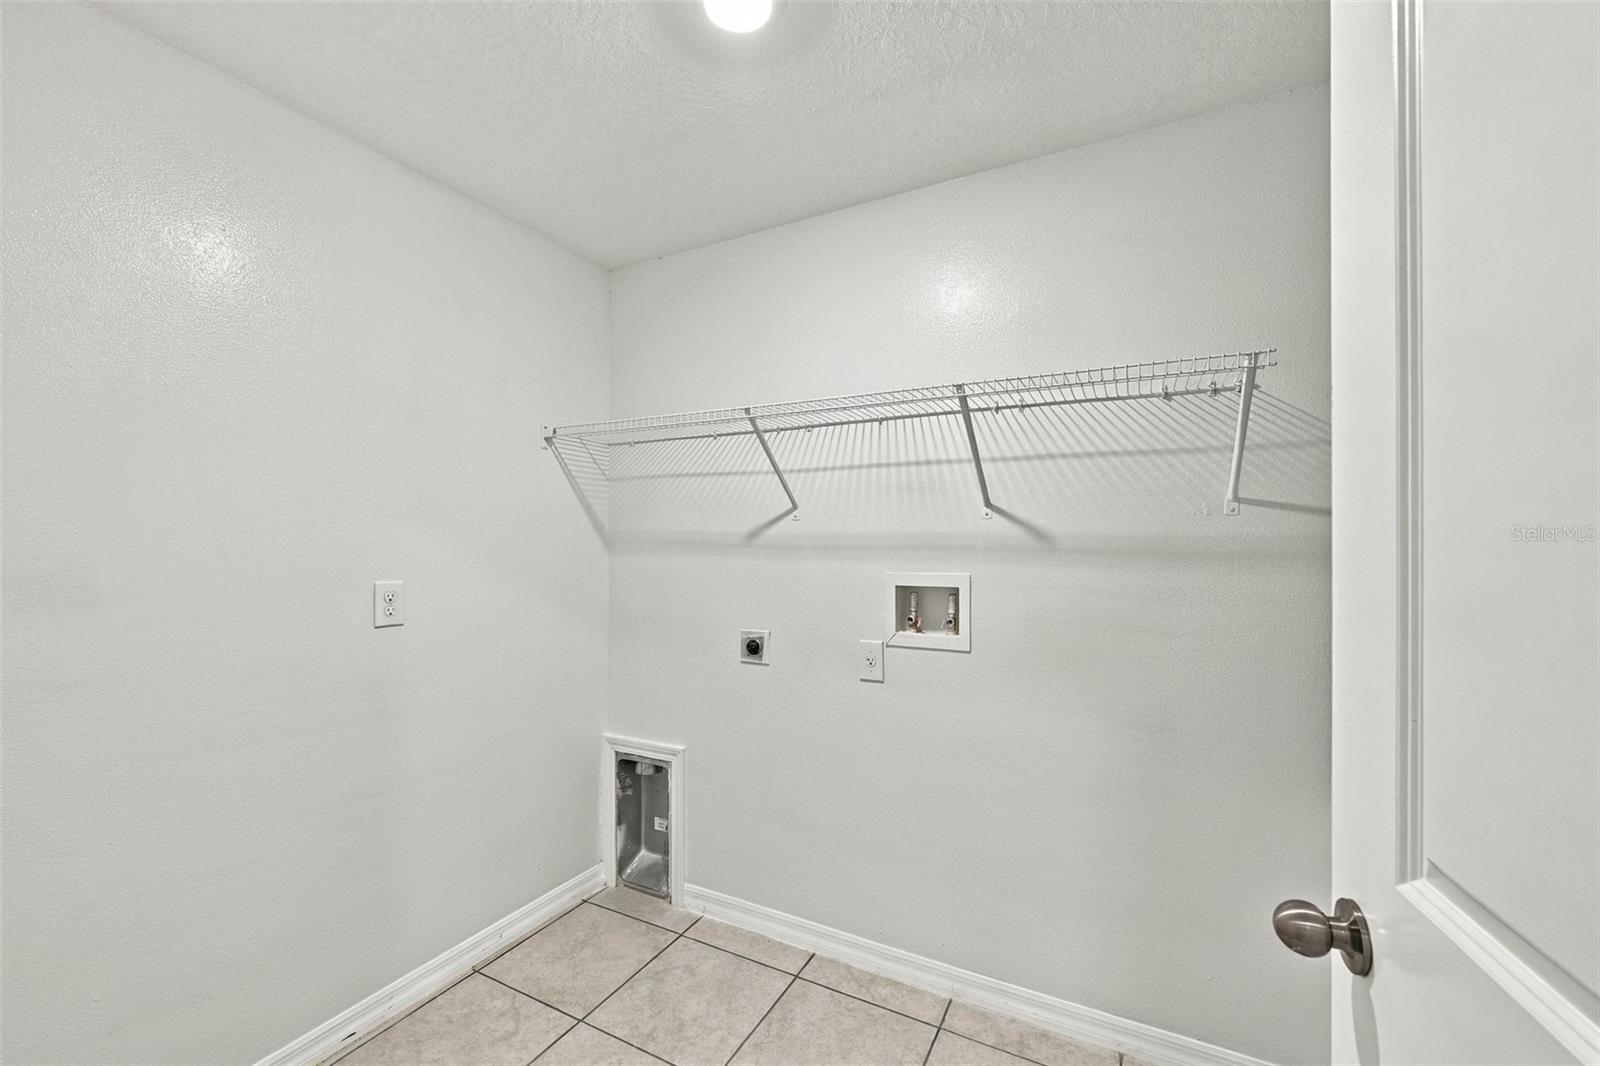
Empty laundry room with wire shelf, washer and dryer hookups, and tiled floor.
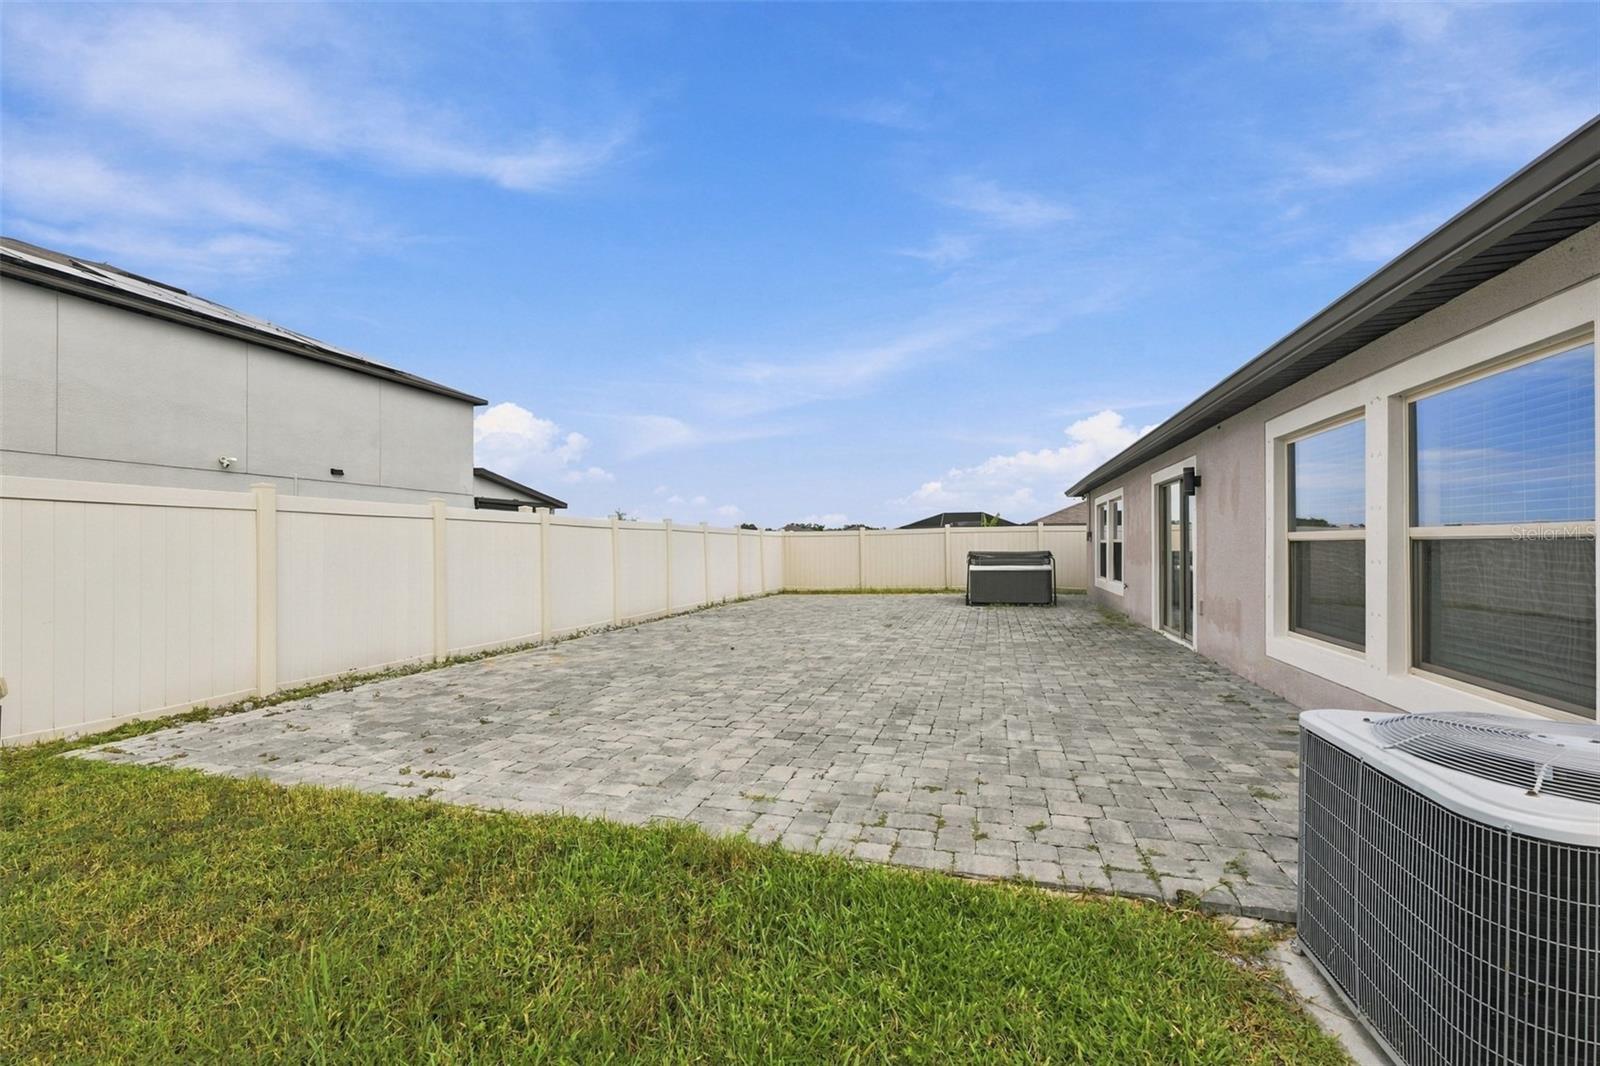
Fenced backyard with a broad paver patio beside the house and grass along its edge.
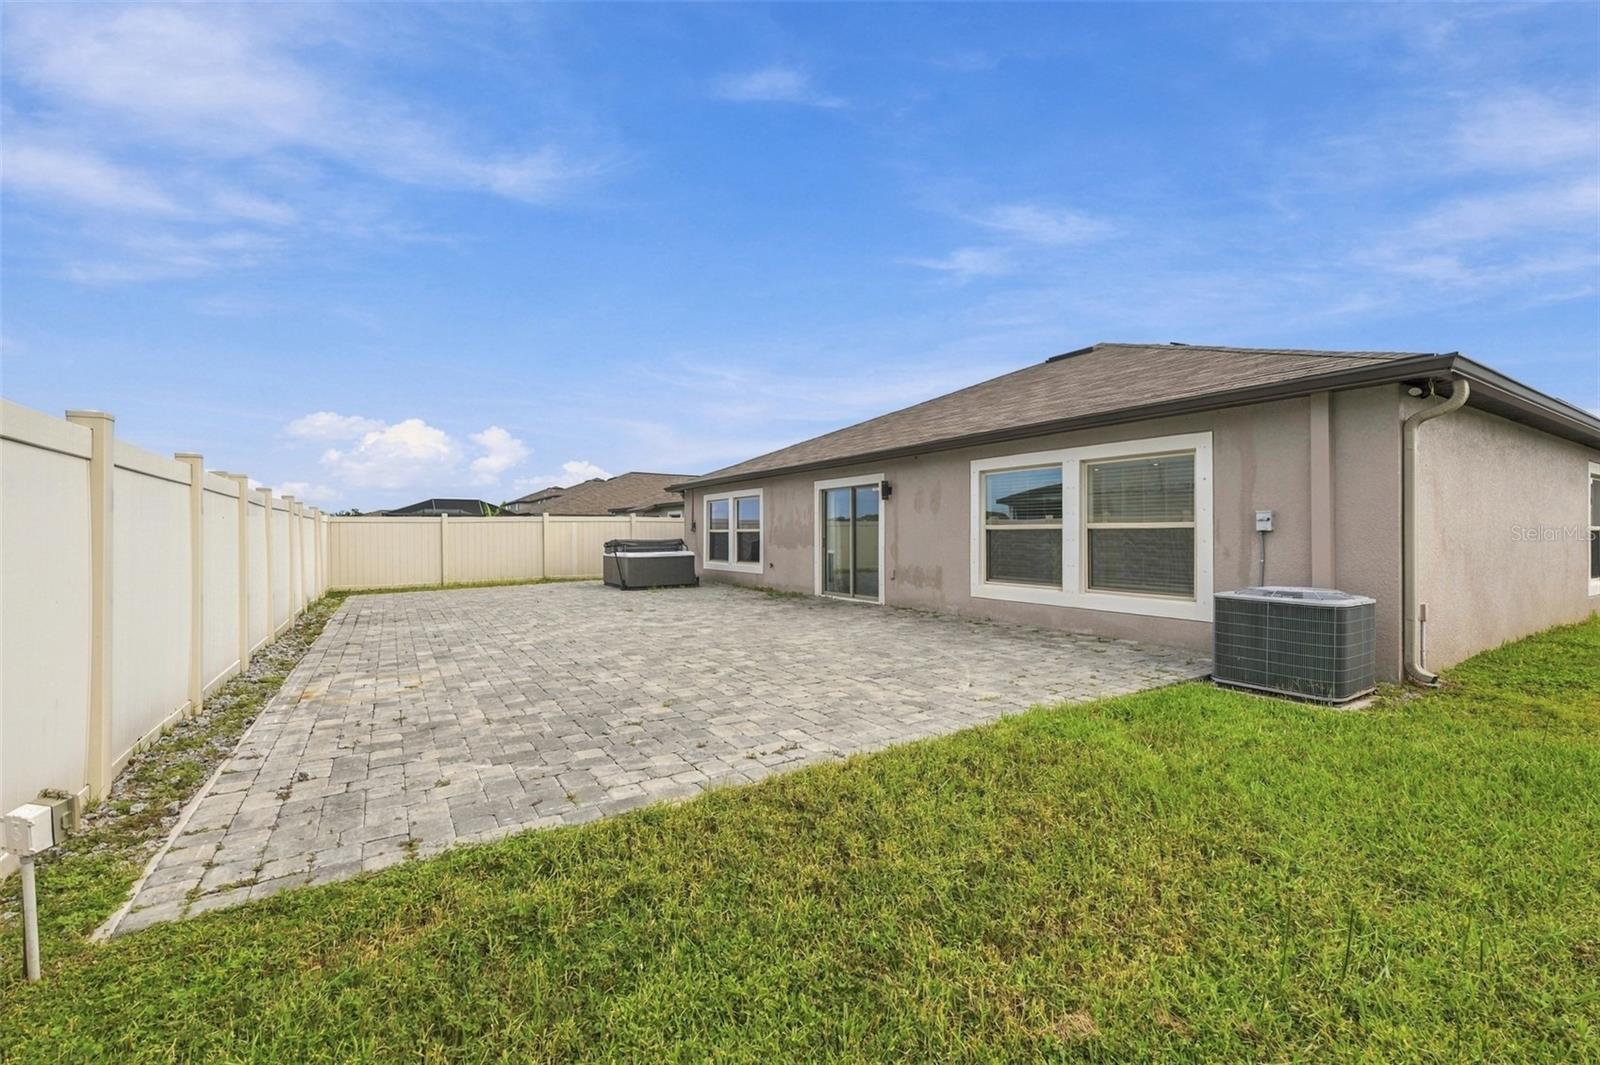
Home’s fenced backyard with a broad paver patio, hot tub, and lawn.
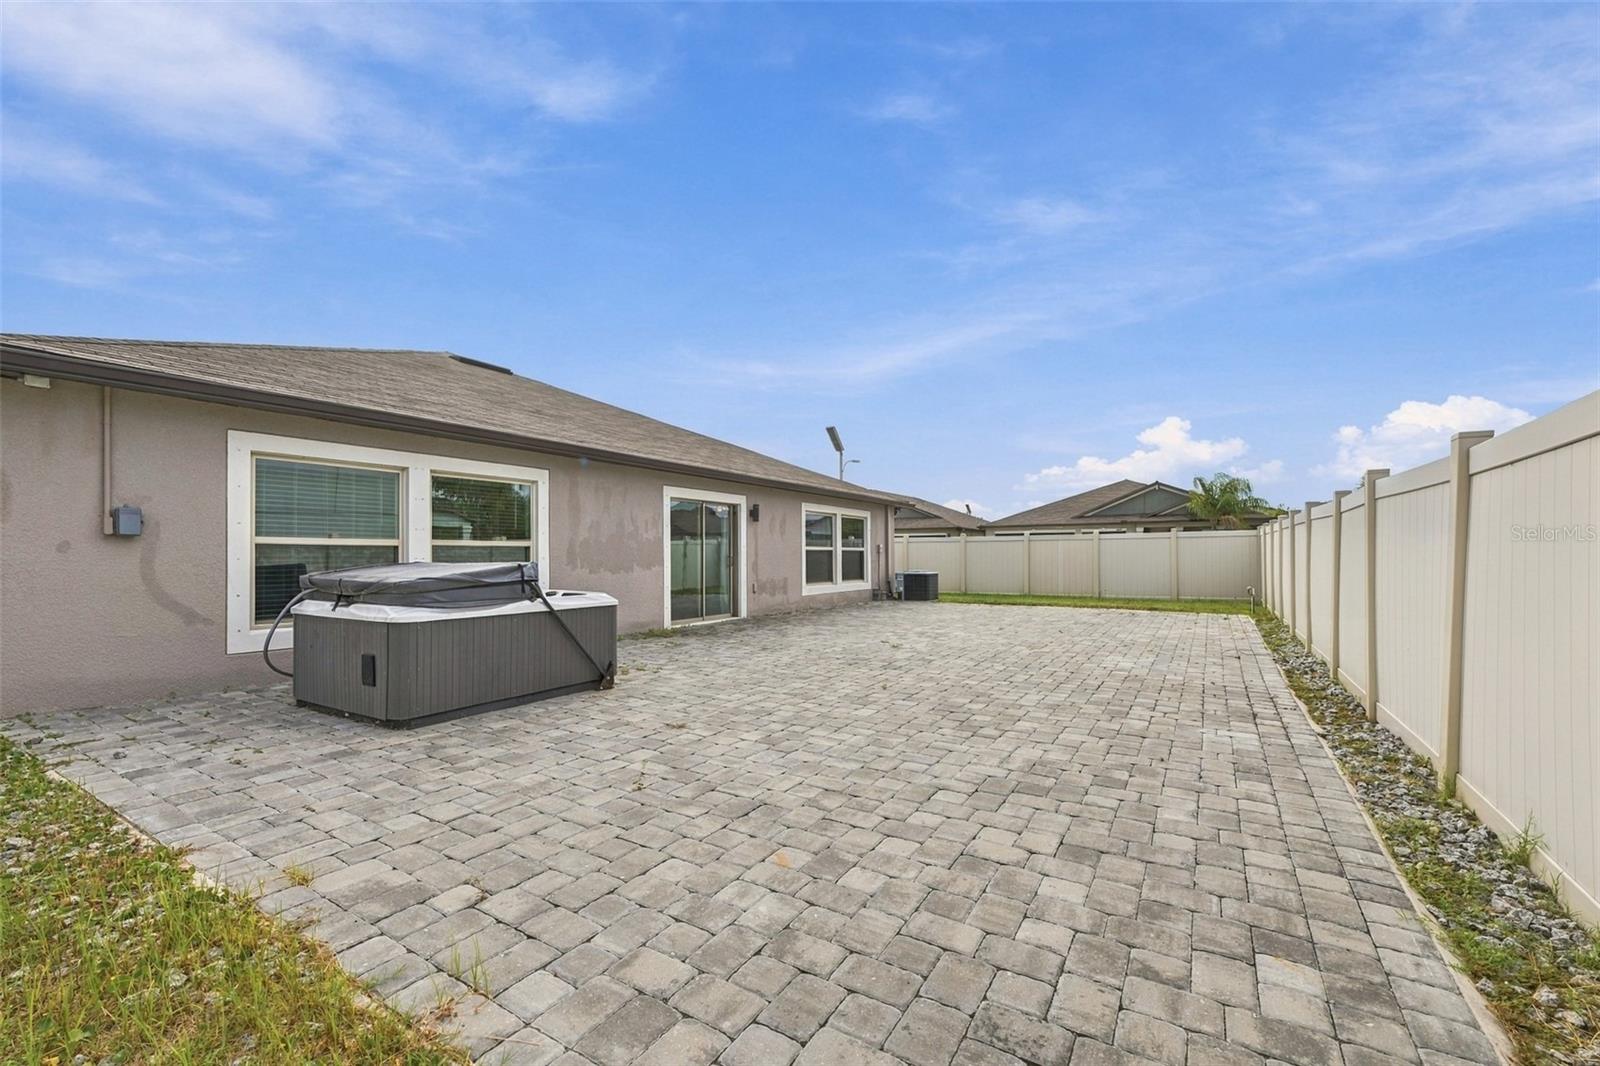
Home’s fenced paver patio with a covered hot tub and sliding glass doors.
Single-story home with a two-car garage, palm trees, and a broad driveway.
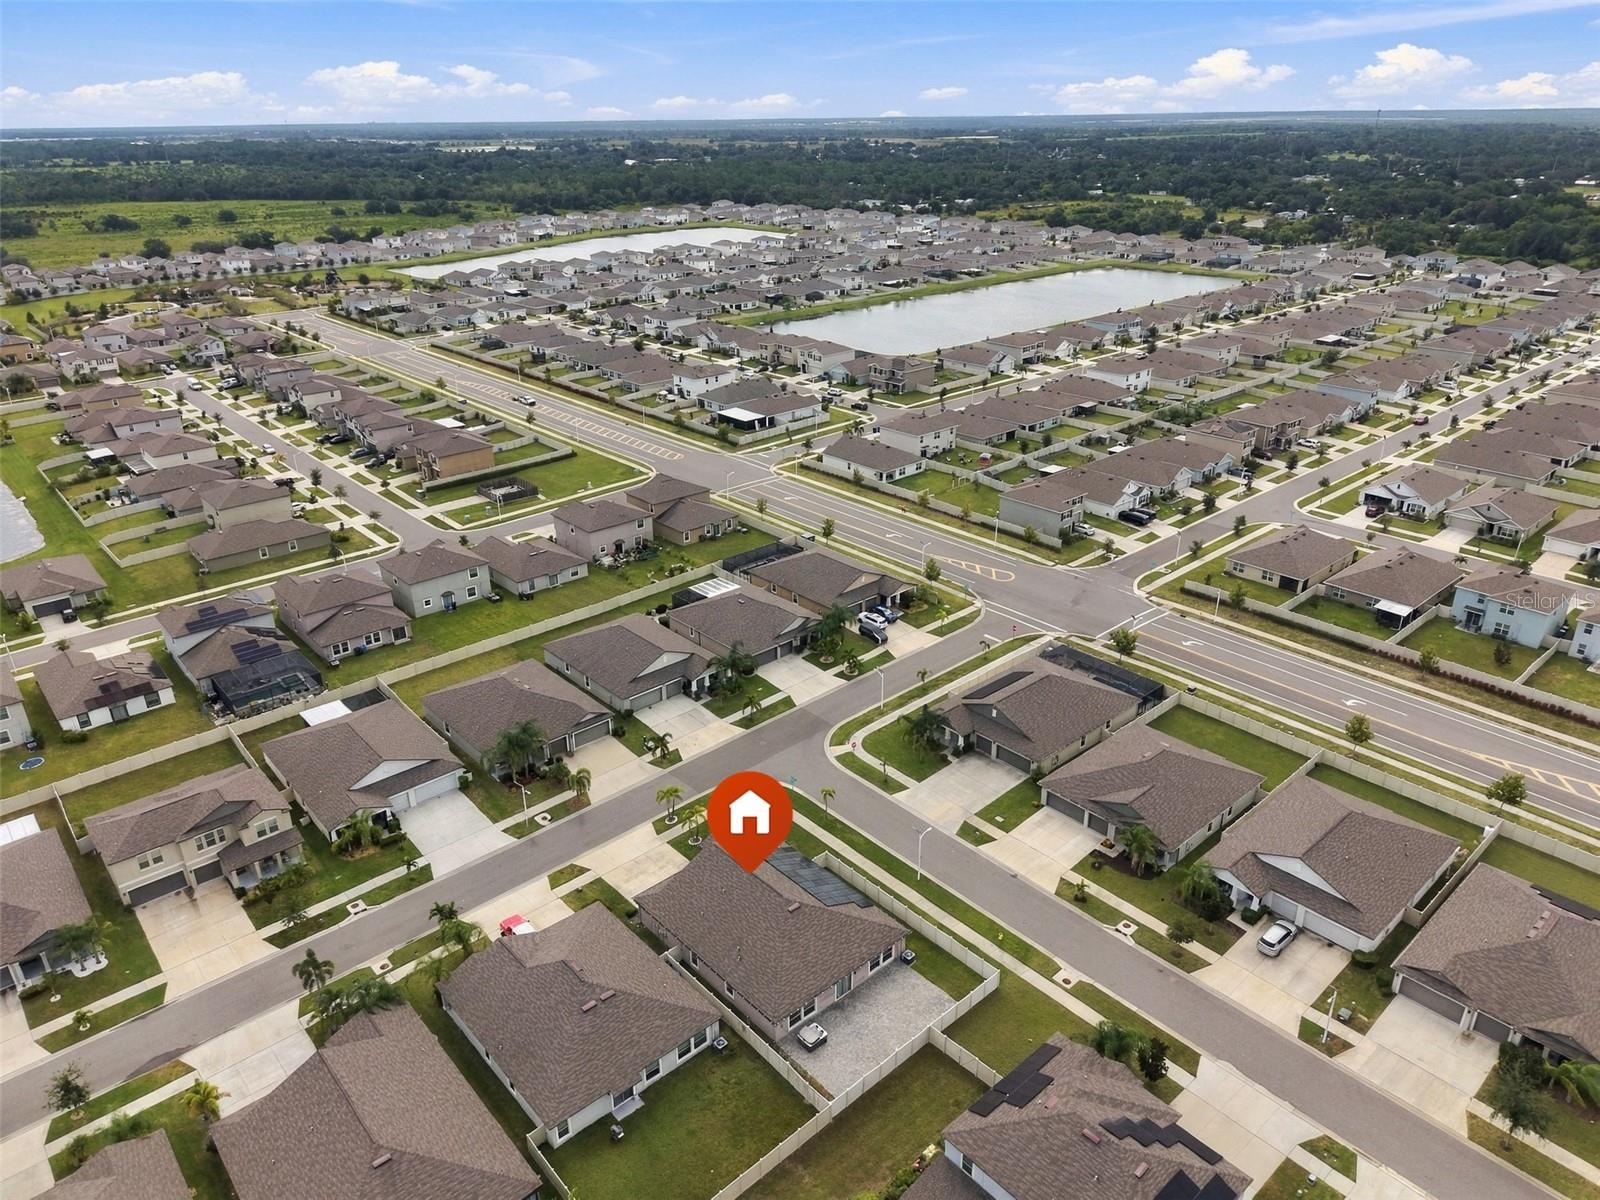
Aerial view of a home beside a neighborhood pond, marked with an orange house icon.
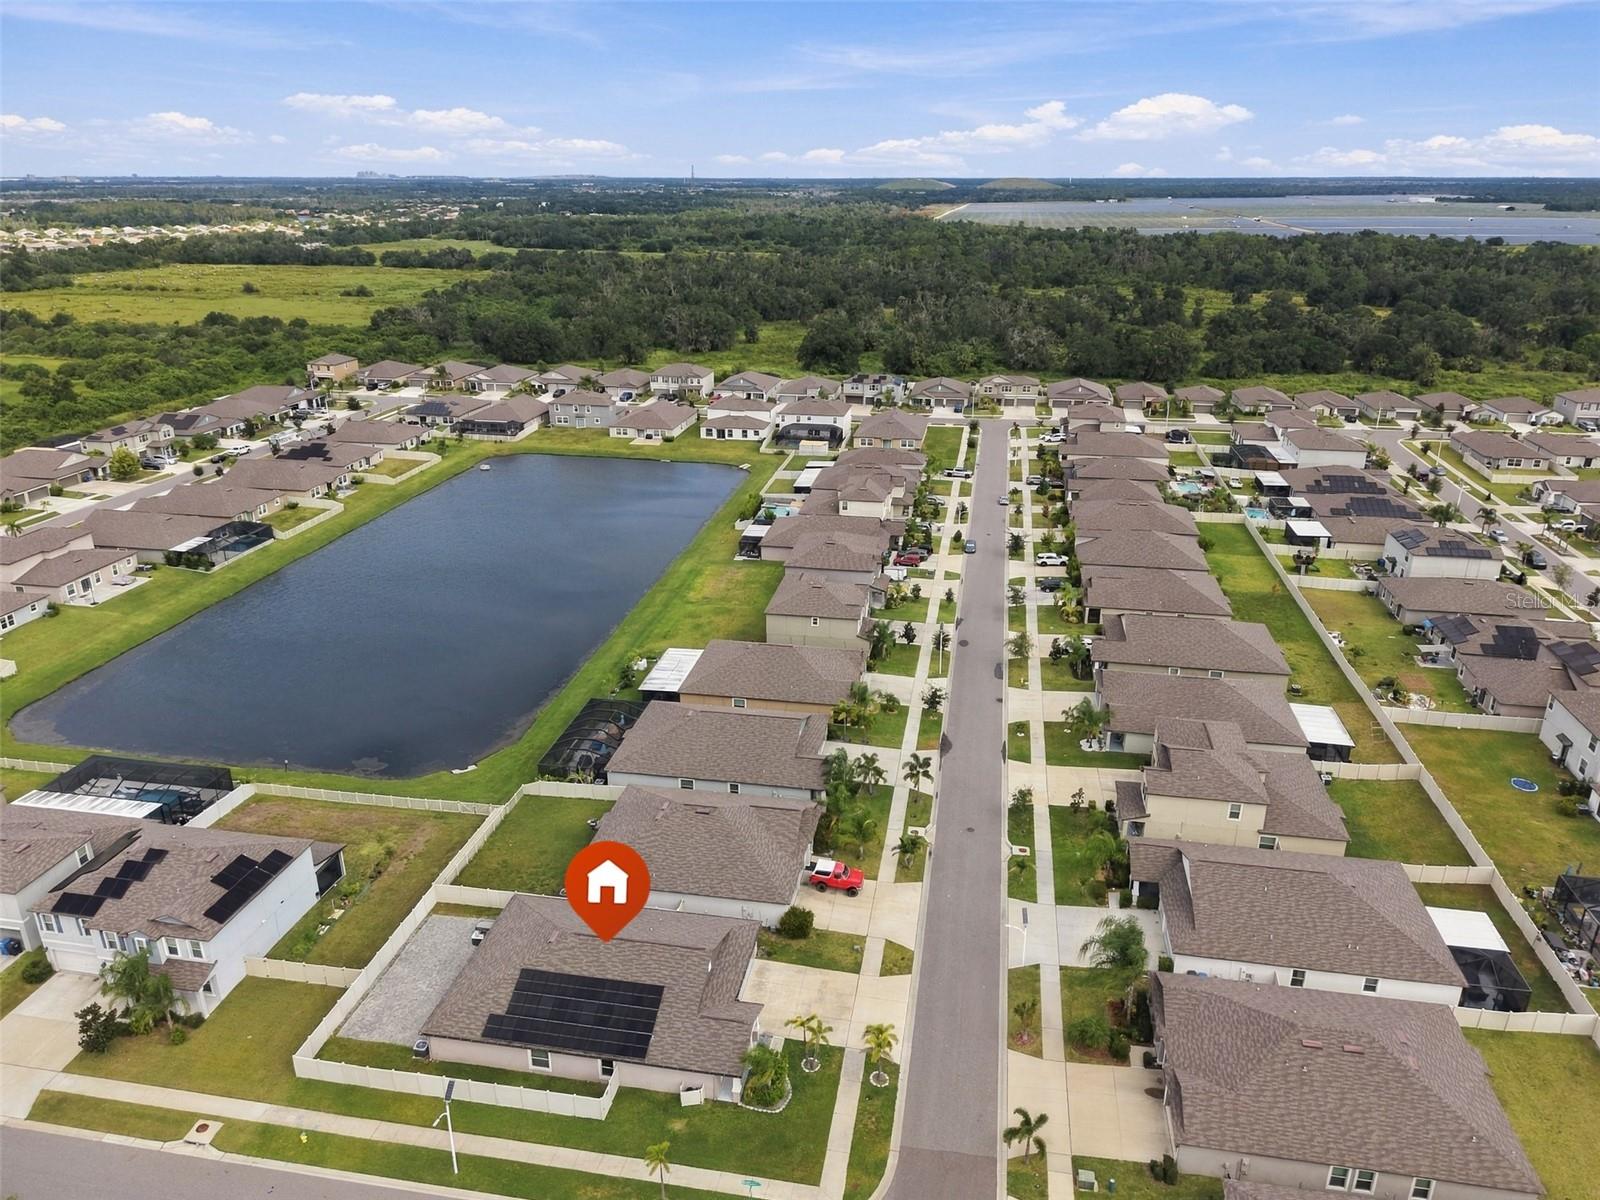
Aerial view of homes along a neighborhood pond, with an orange marker over one house.
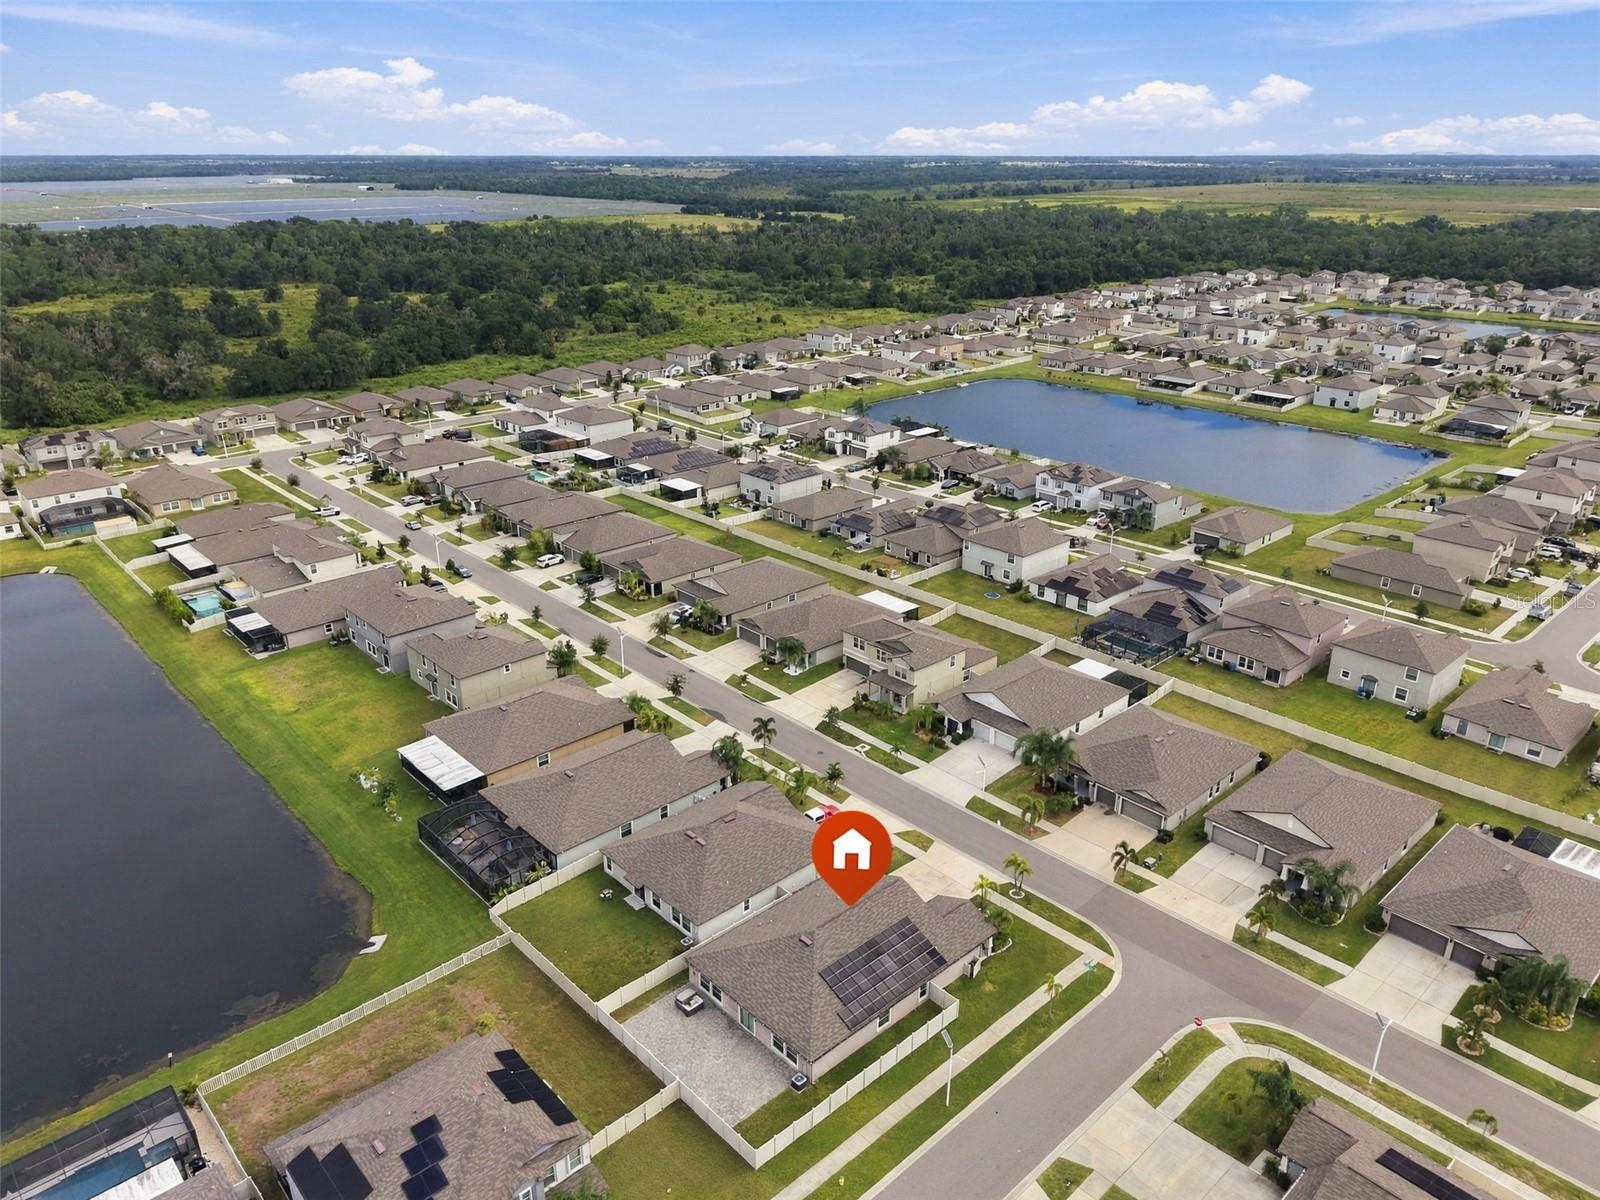
Aerial view of homes beside a pond, with an orange marker identifying a house.
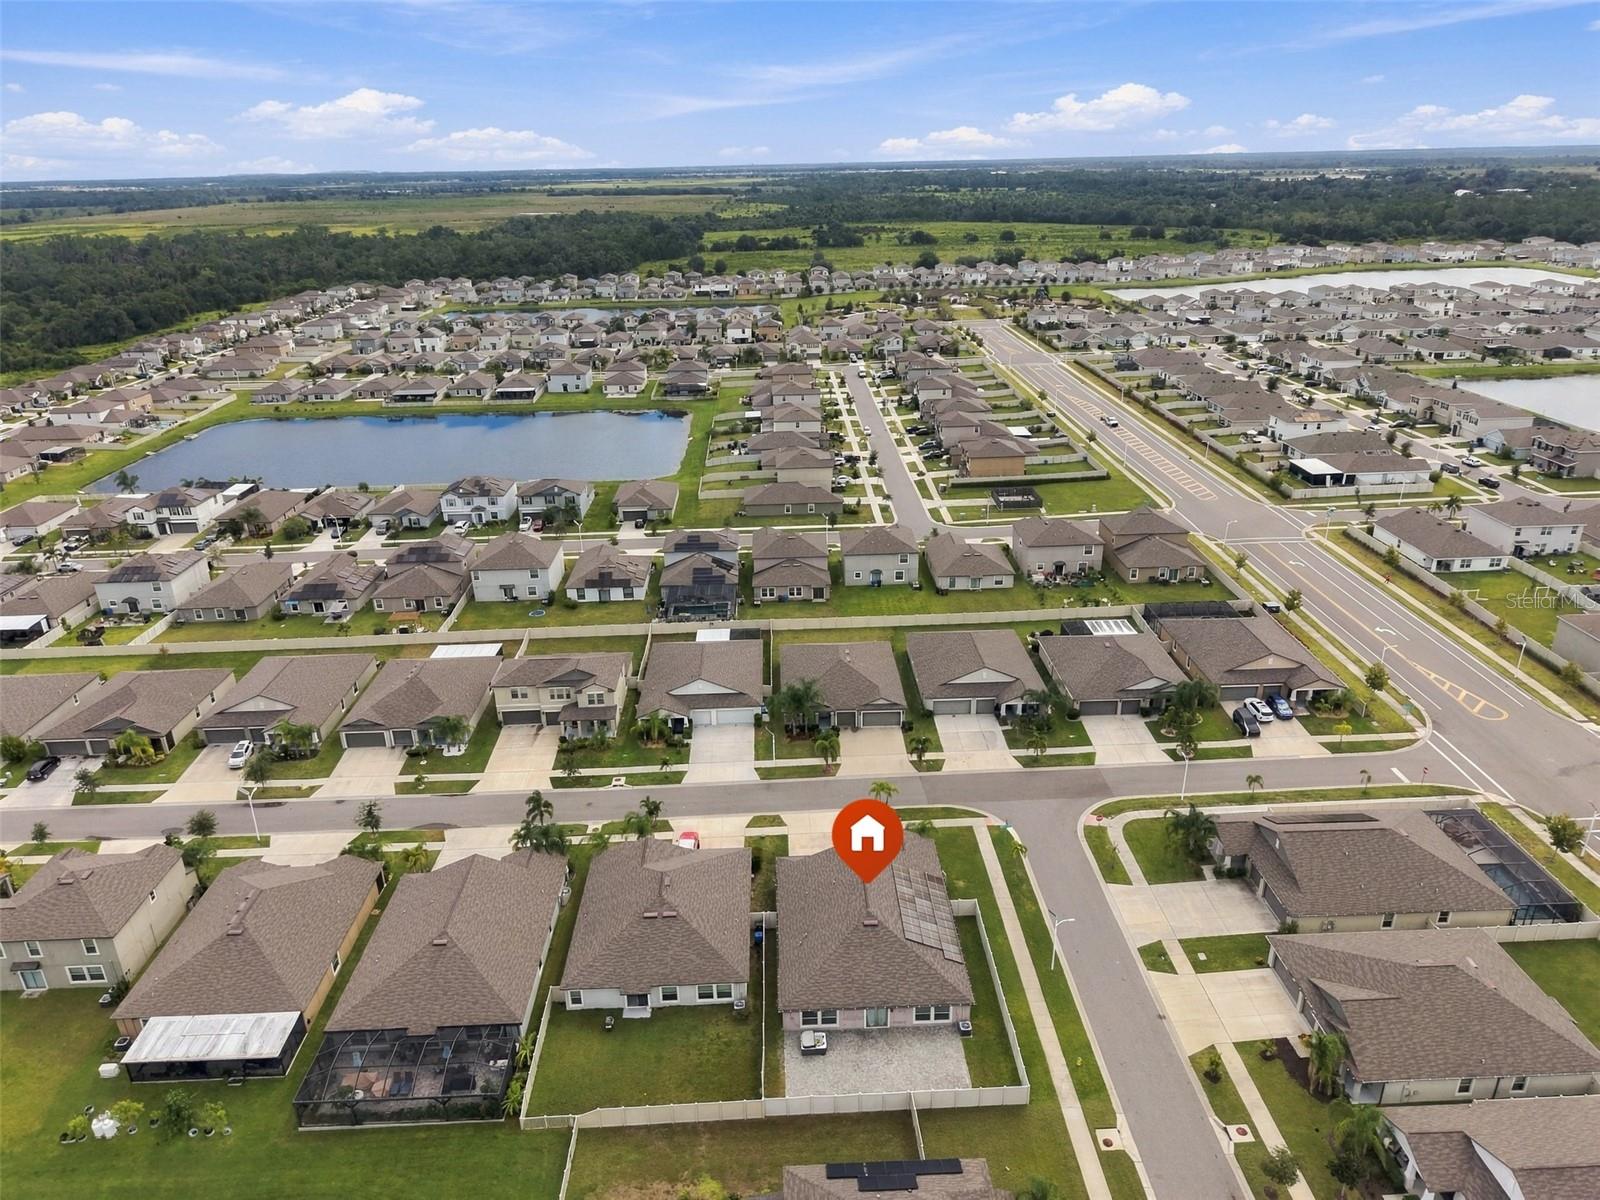
Aerial view of the marked home in a suburban neighborhood near a pond.
Aerial view of a residential neighborhood, with ponds and an orange marker over the property.
Aerial view of suburban homes beside a pond, with solar panels on several roofs.
Single-story home with a two-car garage, palm trees, and a wide concrete driveway.
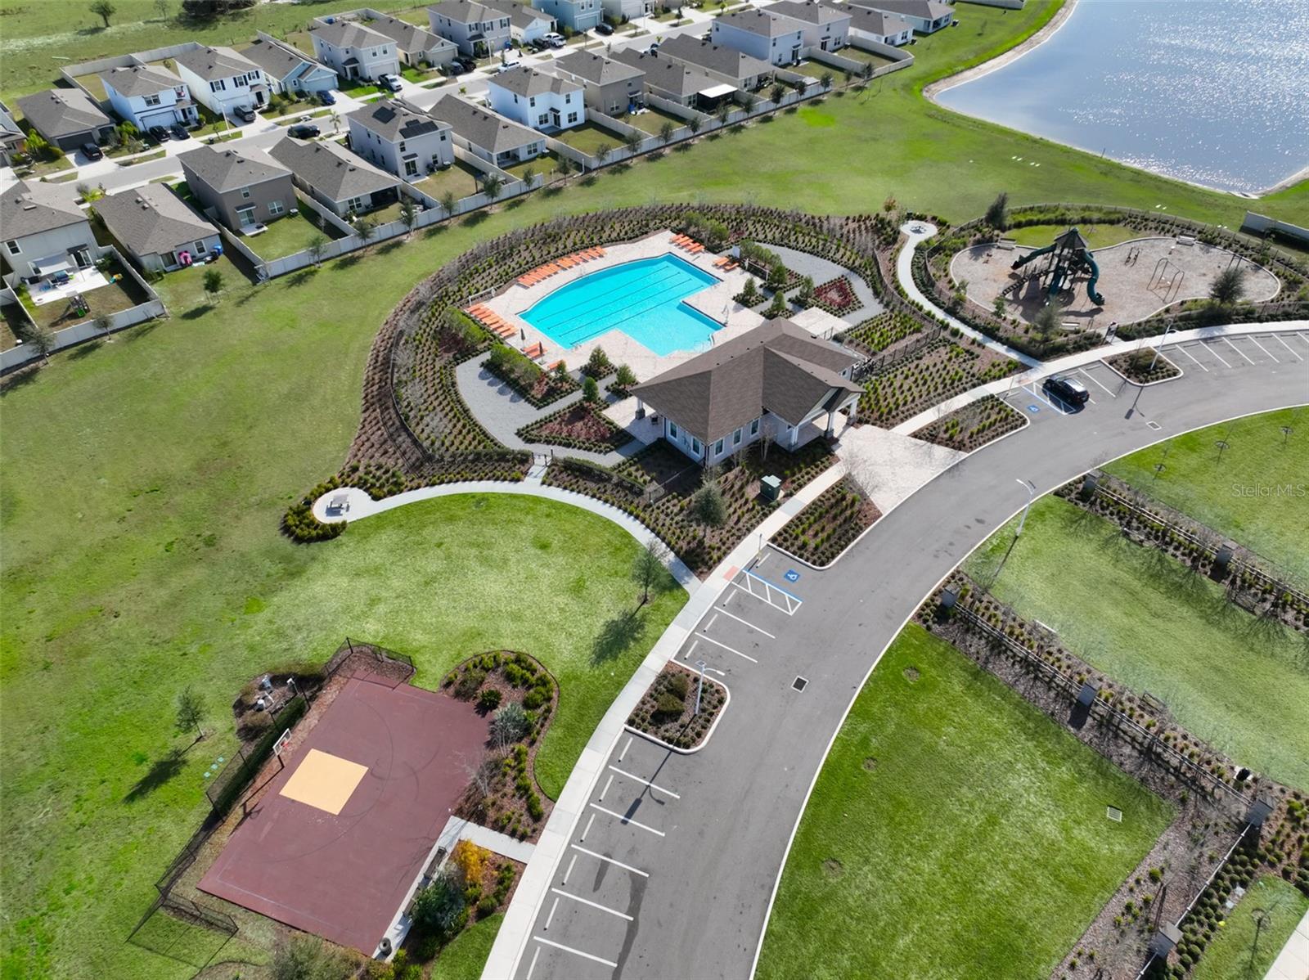
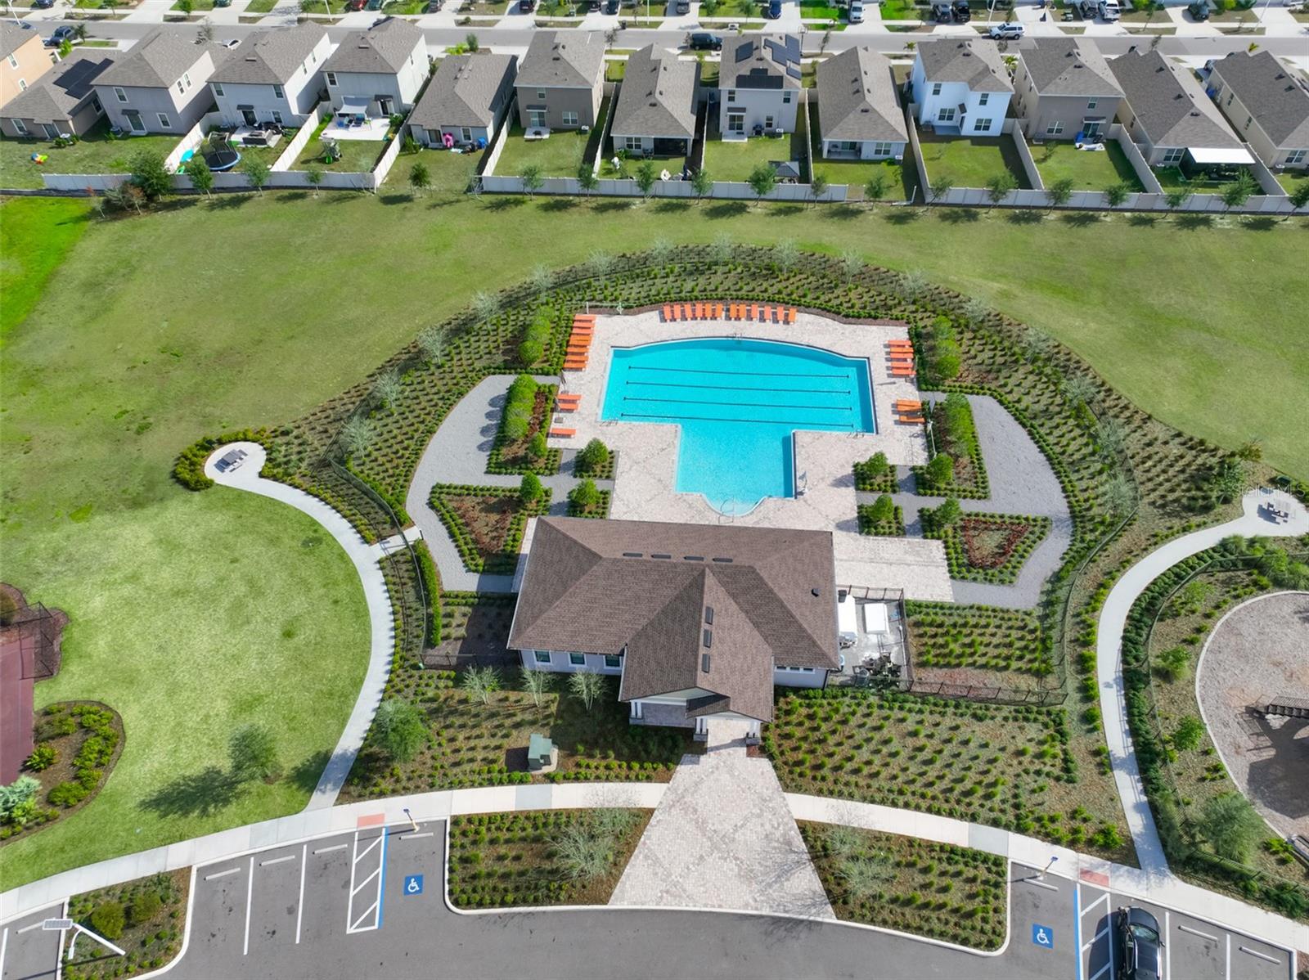
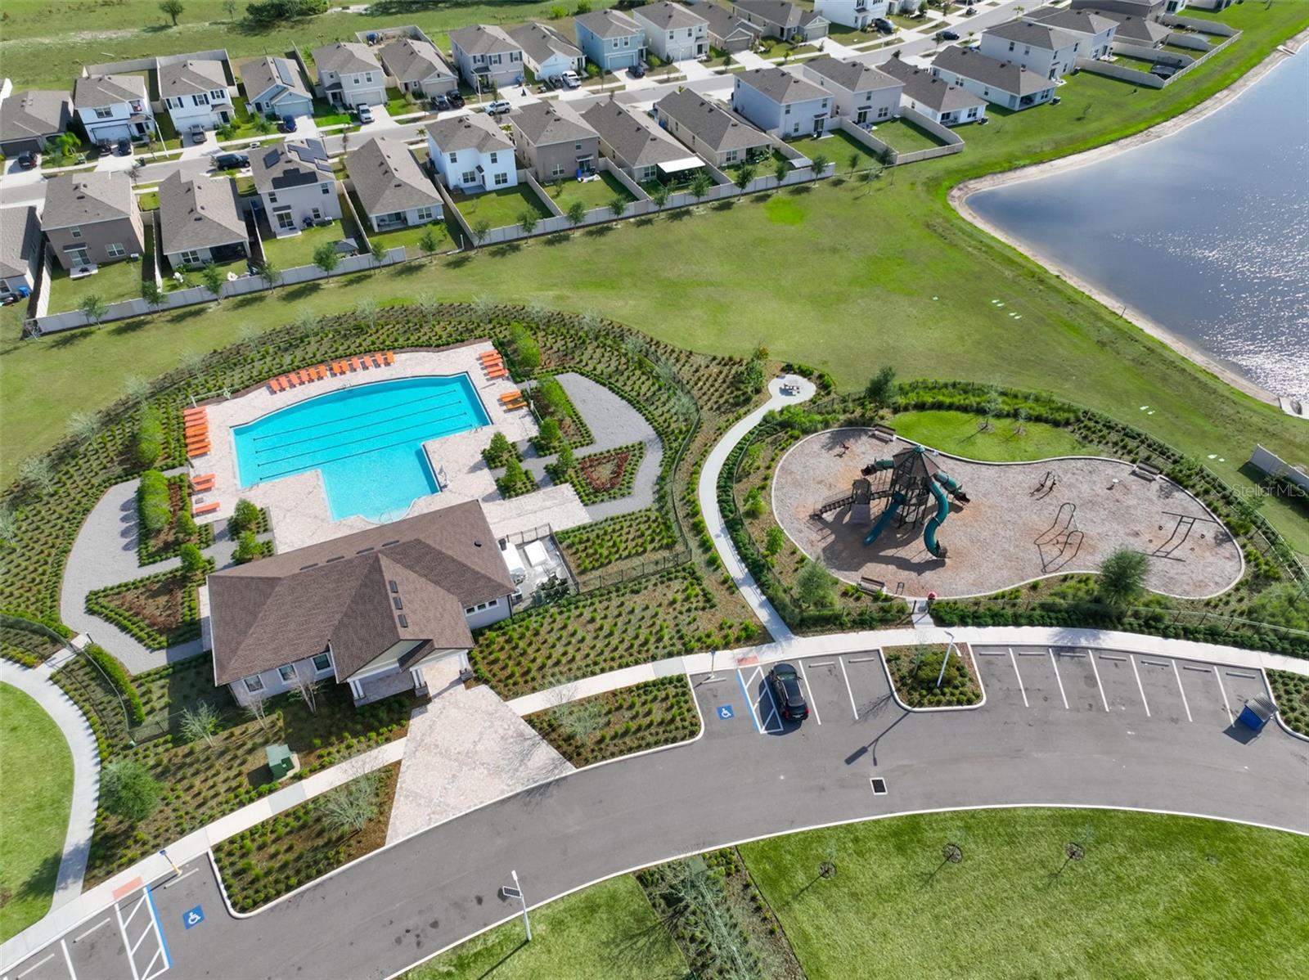
Aerial view of a neighborhood pool, playground, and sports court beside a pond.
Aerial view of a community pool and clubhouse surrounded by homes and landscaped paths.
Aerial view of a neighborhood amenity area with a pool, playground, and pond.
SEE ALL PHOTOS
Gray stucco home with a red front door, palm trees, and a two-car garage.
Gray single-story home with a covered entry, three-car garage, broad driveway, and palm trees.
Aerial view of a home with rooftop solar panels, beside a pond at sunset.
Covered home entry with a bright orange front door and gray stucco walls.
Open-plan kitchen with dark cabinets, granite breakfast bar, and blue-gray tile backsplash.
Kitchen with a large granite island, dark wood cabinets, mosaic backsplash, and stainless steel appliances.
Vacant open-plan kitchen with a large dark-cabinet island and sliding doors to a fenced patio.
Kitchen with dark cabinets, blue glass tile backsplash, granite counters, and a large island with a double sink.
Open-plan kitchen and living area with a dark wood island, blue-green backsplash, and tiled floors.
Open kitchen and living area with a central island, dark cabinets, stainless steel appliances, and tile floors.
Open-plan living area and kitchen with tile floors, dark cabinets, and a central island.
Open kitchen with dark cabinets, stainless steel appliances, granite island, and tiled floors adjoining an empty living area.
Vacant tiled living area opening to a kitchen with dark cabinets and a breakfast bar.
Open kitchen with dark cabinets, blue glass tile backsplash, granite island, and stainless steel appliances.
Walk-in pantry with extensive white wire shelving and a beige tiled floor.
Empty hallway with light tile floors and open doorways to adjoining rooms.
Vacant tiled room with a ceiling fan and doorway opening to a kitchen area.
Empty tiled room with white walls, a window with blinds, and a ceiling fan with light.
Empty bedroom with gray carpet, a ceiling fan, and an open doorway to a tiled area.
Empty carpeted room with two windows and a ceiling fan.
Empty bedroom with gray carpet, a ceiling fan, and two open doorways.
Empty bedroom with gray carpet, two windows with blinds, and a ceiling fan.
Bathroom with a dark double-sink vanity, large mirror, and glass-enclosed shower.
Bathroom with a tiled walk-in shower, sliding glass doors, and a granite-look vanity.
Empty walk-in closet with wraparound wire shelving and gray carpet.
Empty carpeted bedroom with double closet doors, a ceiling fan, and an open doorway to a tiled area.
Empty carpeted bedroom with a ceiling fan and a window with blinds.
Empty carpeted bedroom with a ceiling fan and an open door to a tiled area.
Empty bedroom with beige carpet, a window with blinds, and a ceiling fan.
Unfurnished bedroom with gray carpet, a window with blinds, and a ceiling fan with light.
Empty carpeted bedroom with ceiling fan and an adjoining bathroom with a dark wood vanity.
Bathroom with a dark wood vanity and a glass-enclosed white tiled shower.
Empty bedroom with gray carpet, double-door closet, and ceiling fan.
Empty bedroom with gray carpet, ceiling fan, and a window facing a fenced yard.
Bathroom with a long speckled countertop, oval sink, dark vanity, and glass shower enclosure.
Empty laundry room with wire shelf, washer and dryer hookups, and tiled floor.
Fenced backyard with a broad paver patio beside the house and grass along its edge.
Home’s fenced backyard with a broad paver patio, hot tub, and lawn.
Home’s fenced paver patio with a covered hot tub and sliding glass doors.
Single-story home with a two-car garage, palm trees, and a broad driveway.
Aerial view of a home beside a neighborhood pond, marked with an orange house icon.
Aerial view of homes along a neighborhood pond, with an orange marker over one house.
Aerial view of homes beside a pond, with an orange marker identifying a house.
Aerial view of the marked home in a suburban neighborhood near a pond.
Aerial view of a residential neighborhood, with ponds and an orange marker over the property.
Aerial view of suburban homes beside a pond, with solar panels on several roofs.
Single-story home with a two-car garage, palm trees, and a wide concrete driveway.
Aerial view of a neighborhood pool, playground, and sports court beside a pond.
Aerial view of a community pool and clubhouse surrounded by homes and landscaped paths.
Aerial view of a neighborhood amenity area with a pool, playground, and pond.
Courtesy of CENTURY 21 LIST WITH BEGGINS, Lisa Kirkpatrick  Listing Contact: 813-658-2121 
For Sale

16681 CARLTON POND ST

16681 CARLTON POND ST, WIMAUMA, FL 33598

$425,000
This Open concept designed home offers 2,557 square feet of heated living space across four bedrooms and three bathrooms. With fresh interior paint throughout and a full array of owned solar panels, the property combines modern efficiency with everyday comfort. Step inside to discover an open layout that flows naturally from the generous living areas to the spacious kitchen. Abundant natural light fills the main living spaces, creating a bright and airy atmosphere perfect for both quiet evenings and lively gatherings. The primary suite provides a private retreat with ample room to unwind, while the additional bedrooms offer flexibility for guests, a home office, or personal hobbies. Outside, the generous lot provides room to create your own outdoor sanctuary. The home's thoughtful design balances functionality with a sense of openness that makes daily living feel effortless.
This Wimauma residence represents a compelling opportunity in a convenient location. Schedule a private showing today to experience the home firsthand and explore how it could become your next chapter. Schedule your showing today.

4
beds

3
baths

2,557 Sq.Ft. LIVING AREA

8,685 Sq.Ft. lot

Lisa Kirkpatrick

Lisa Kirkpatrick

Features & Amenities

Interior

  • total bedrooms4
  • Total bathrooms3
  • full bathrooms3
  • Laundry room Inside, Laundry Room
  • Flooring Tile
  • APPLIANCES Dishwasher, Disposal, Electric Water Heater, Exhaust Fan, Microwave, Range, Refrigerator
  • other interior Features Ceiling Fans(s), Kitchen/Family Room Combo, Open Floorplan, Split Bedroom

Area & Lot

  • Status For Sale
  • Living Area2,557 Sq.Ft.
  • Total Area3,390 Sq.Ft.
  • Lot Area8,685 Sq.Ft.
  • MLS® IDTB8555278
  • TypeResidential
  • YEAR BUILT2022
  • Elementary SchoolWimauma-HB
  • Middle SchoolShields-HB
  • High SchoolSumner High School

Exterior

  • STORIES1
  • Garage Space3.0
  • water SourcePublic
  • utilitiesOther
  • roofShingle
  • lot featuresCorner Lot, Sidewalk, Paved
  • parkingDriveway
  • HEAT TYPECentral
  • AIR CONDITIONINGCentral Air
  • sewerOther
  • SubstructureSlab
  • other exterior FeaturesSidewalk

Financial

  • Sales Price$425,000
  • Real Estate Tax $4,607/yr
  • HOA $8/mo
  • Zoning PD
View Virtual Tour
Gray single-story home with a covered entry, three-car garage, broad driveway, and palm trees.

Schedule a Showing

I would love to show you my beautiful property. Please select your preferred date and time below. I will be in touch shortly to confirm your appointment.

Schedule a Showing

I would love to show you my beautiful property. Please select your preferred date and time below. I will be in touch shortly to confirm your appointment.

Thank you for your interest in 16681 CARLTON POND ST, WIMAUMA, FL 33598. We are reviewing your request and will be in touch shortly!

Mortgage Calculator

Estimate your monthly mortgage payment, including the principal and interest, property taxes, and HOA. Adjust the values to generate a more accurate rate.

All estimates are provided for informational purposes only. Actual amounts may vary.
$0,000 Your Payment 20 15 65
$0,000 Your Payment

Work With Lisa

Work with Lisa Kirkpatrick, a Master Certified Divorce Real Estate Expert (CDRE®) serving the Tampa Bay Region, for clear, neutral guidance when navigating real estate during divorce. She helps homeowners protect equity, avoid costly mistakes, and make confident decisions about their home.

Follow Me on Instagram