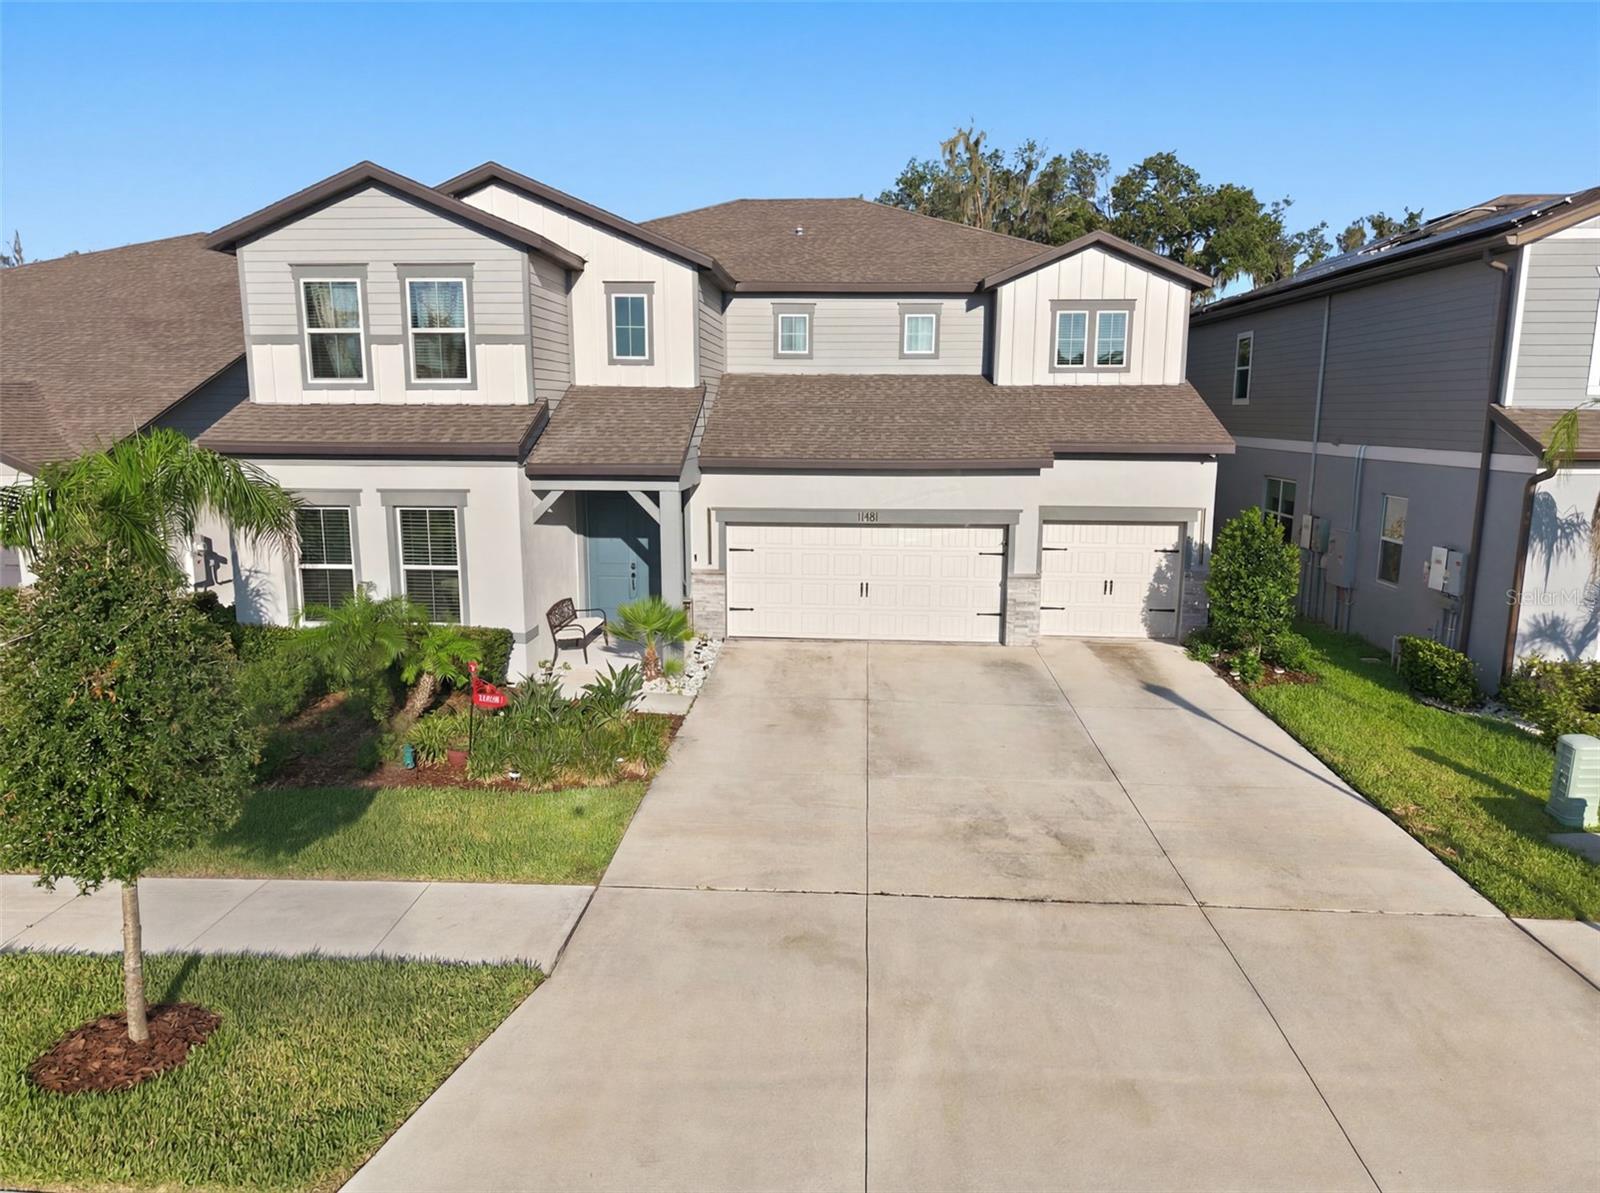
Two-story light-gray home with two garage doors, a broad driveway, and landscaped front lawn.
Two-story gray home with a three-car garage and broad driveway at sunset.
Open-plan living room with a large white sectional, white kitchen, and staircase with dark metal railings.
Open living room and kitchen with a large white sectional and upstairs overlook.
Double-height living room with white sofas, striped fireplace wall, and black-railed staircase.
Open-plan kitchen and living room with a large island, white cabinetry, and a double-height ceiling.
Bright white kitchen with a large island, three bar stools, and crystal pendant lights.
Bright kitchen with white cabinetry, a large island, upholstered stools, and three crystal pendant lights.
Open-plan kitchen and dining area with white cabinetry, a large island, and an upstairs balcony.
Open-plan living room with vaulted ceiling, white sectional, fireplace, and sliding doors to greenery.
Open-plan kitchen with a large beige island, crystal pendants, and adjoining living and dining areas.
Bright foyer with a wood-tread staircase, arched mirror, and colorful flower arrangements.
Entry foyer with white tile floors, double doors, and a wooden glass-front display cabinet.
Formal dining room with ornate cream furniture, a glass-front china cabinet, and a grandfather clock.
Dining room with an ornate cream dining set, glass-front china cabinet, and floral rug.
Formal dining room with ornate chairs, a glass-topped table, and a decorative white cabinet.
Bedroom and adjoining sitting area with beige carpet, lace-curtained windows, and a chandelier.
Bright bedroom with an ornate tufted bed, white furnishings, sheer-curtained windows, and a crystal-style ceiling light.
Bright bedroom with an ornate tufted bed, white carved furniture, and a crystal chandelier.
Furnished bedroom with an ornate white bed, crystal chandelier, and three curtained windows.
Bright carpeted room with two curtained windows, a floral chair, and a desk stacked with books.
Bright bathroom with a built-in soaking tub, granite double vanity, and tiled walk-in shower.
Bright bathroom with a built-in soaking tub, wooden bath tray, and dual granite-topped vanities.
Carpeted upstairs landing overlooking a staircase with dark metal railings and recessed lighting.
Upstairs landing with dark wood railings overlooking a two-story living area.
Laundry room with white cabinets and sink, red accents, and a laundry-rules sign.
Furnished sitting room with a patterned rug, blue accent chair, and decorative ceiling fan.
Furnished room with a patterned rug, ceiling fan, and seating area beside a bookcase.
Bright, mostly empty room with white tile floors, a whiteboard, and sunlight through three windows.
Bedroom with beige carpet, sheer curtains, a ceiling fan, and a wall-mounted TV bracket.
Vacant bedroom with sliding closet doors, tiled floor, and a wall-mounted TV bracket.
Bright carpeted room with a mirrored dresser, rustic wood cabinet, and sunlight casting striped shadows.
Furnished bedroom with a large bed, white wardrobes, floral artwork, and moving boxes.
Bathroom with a long granite-topped vanity, light-wood cabinets, and a large mirror.
Bathroom with a light wood vanity, large mirror, and floral shower curtain.
Bathroom vanity with light wood cabinets and a stone countertop beside a tiled hallway.
Bathroom with a granite vanity, light wood cabinets, toilet, and glass-enclosed shower.
Bathroom with a yellow shower curtain and light wood double-sink vanity.
Bathroom with a colorful gradient shower curtain and an open doorway to a carpeted room.
Covered patio with dining and lounge seating, ceiling fans, and large sliding glass doors.
Screened patio with wicker dining set, hanging egg chair, and views of the backyard.
Home’s screened lanai beside a broad green lawn and mature trees draped in Spanish moss.
Rear of a two-story gray house with a screened patio and broad green lawn.
Shaded community park path with benches, mature trees, and a pet-waste station.
Community picnic area with gravel paths, picnic tables, chairs, and moss-draped oak trees.
Hammock Crest neighborhood entrance sign with a stone base and landscaped flower beds.
Two-story light-colored home with a broad driveway, three-car garage, and landscaped front yard, seen from above.
Aerial view of a two-story white home with a brown roof, driveway, and landscaped yard.
Aerial view of homes beside dense woodland, with a marker identifying the featured property.
Aerial neighborhood view with a map pin marking a home among tree-lined streets.
Aerial view of a suburban neighborhood bordering a broad wooded area.
Aerial neighborhood view with a map pin marking a house beside a broad wooded area.
Aerial view of a home marked in a suburban neighborhood beside extensive woodland.
SEE ALL PHOTOS
Two-story light-gray home with two garage doors, a broad driveway, and landscaped front lawn.
Two-story gray home with a three-car garage and broad driveway at sunset.
Open-plan living room with a large white sectional, white kitchen, and staircase with dark metal railings.
Open living room and kitchen with a large white sectional and upstairs overlook.
Double-height living room with white sofas, striped fireplace wall, and black-railed staircase.
Open-plan kitchen and living room with a large island, white cabinetry, and a double-height ceiling.
Bright white kitchen with a large island, three bar stools, and crystal pendant lights.
Bright kitchen with white cabinetry, a large island, upholstered stools, and three crystal pendant lights.
Open-plan kitchen and dining area with white cabinetry, a large island, and an upstairs balcony.
Open-plan living room with vaulted ceiling, white sectional, fireplace, and sliding doors to greenery.
Open-plan kitchen with a large beige island, crystal pendants, and adjoining living and dining areas.
Bright foyer with a wood-tread staircase, arched mirror, and colorful flower arrangements.
Entry foyer with white tile floors, double doors, and a wooden glass-front display cabinet.
Formal dining room with ornate cream furniture, a glass-front china cabinet, and a grandfather clock.
Dining room with an ornate cream dining set, glass-front china cabinet, and floral rug.
Formal dining room with ornate chairs, a glass-topped table, and a decorative white cabinet.
Bedroom and adjoining sitting area with beige carpet, lace-curtained windows, and a chandelier.
Bright bedroom with an ornate tufted bed, white furnishings, sheer-curtained windows, and a crystal-style ceiling light.
Bright bedroom with an ornate tufted bed, white carved furniture, and a crystal chandelier.
Furnished bedroom with an ornate white bed, crystal chandelier, and three curtained windows.
Bright carpeted room with two curtained windows, a floral chair, and a desk stacked with books.
Bright bathroom with a built-in soaking tub, granite double vanity, and tiled walk-in shower.
Bright bathroom with a built-in soaking tub, wooden bath tray, and dual granite-topped vanities.
Carpeted upstairs landing overlooking a staircase with dark metal railings and recessed lighting.
Upstairs landing with dark wood railings overlooking a two-story living area.
Laundry room with white cabinets and sink, red accents, and a laundry-rules sign.
Furnished sitting room with a patterned rug, blue accent chair, and decorative ceiling fan.
Furnished room with a patterned rug, ceiling fan, and seating area beside a bookcase.
Bright, mostly empty room with white tile floors, a whiteboard, and sunlight through three windows.
Bedroom with beige carpet, sheer curtains, a ceiling fan, and a wall-mounted TV bracket.
Vacant bedroom with sliding closet doors, tiled floor, and a wall-mounted TV bracket.
Bright carpeted room with a mirrored dresser, rustic wood cabinet, and sunlight casting striped shadows.
Furnished bedroom with a large bed, white wardrobes, floral artwork, and moving boxes.
Bathroom with a long granite-topped vanity, light-wood cabinets, and a large mirror.
Bathroom with a light wood vanity, large mirror, and floral shower curtain.
Bathroom vanity with light wood cabinets and a stone countertop beside a tiled hallway.
Bathroom with a granite vanity, light wood cabinets, toilet, and glass-enclosed shower.
Bathroom with a yellow shower curtain and light wood double-sink vanity.
Bathroom with a colorful gradient shower curtain and an open doorway to a carpeted room.
Covered patio with dining and lounge seating, ceiling fans, and large sliding glass doors.
Screened patio with wicker dining set, hanging egg chair, and views of the backyard.
Home’s screened lanai beside a broad green lawn and mature trees draped in Spanish moss.
Rear of a two-story gray house with a screened patio and broad green lawn.
Shaded community park path with benches, mature trees, and a pet-waste station.
Community picnic area with gravel paths, picnic tables, chairs, and moss-draped oak trees.
Hammock Crest neighborhood entrance sign with a stone base and landscaped flower beds.
Two-story light-colored home with a broad driveway, three-car garage, and landscaped front yard, seen from above.
Aerial view of a two-story white home with a brown roof, driveway, and landscaped yard.
Aerial view of homes beside dense woodland, with a marker identifying the featured property.
Aerial neighborhood view with a map pin marking a home among tree-lined streets.
Aerial view of a suburban neighborhood bordering a broad wooded area.
Aerial neighborhood view with a map pin marking a house beside a broad wooded area.
Aerial view of a home marked in a suburban neighborhood beside extensive woodland.
Courtesy of CENTURY 21 LIST WITH BEGGINS, Lisa Kirkpatrick  Listing Contact: 813-658-2121 
For Sale

11481 OWASEE TRAILS PL

11481 OWASEE TRAILS PL, RIVERVIEW, FL 33569

$815,000
Welcome to Florida living at its finest! This magnificent 5-bedroom, 5-bathroom residence offers 4,281 heated square feet (5,744 total) within the exclusive gated community of Hammock Crest, zoned for top-rated schools.
Step into an expansive floor plan featuring soaring ceilings and a stunning staircase that sets the tone for this sophisticated home. Tile flooring flows throughout the main level, while plush carpet upstairs adds warmth and comfort. Elegant light fixtures and designer accent walls elevate every room with refined style.
The gourmet kitchen is a true showstopper, anchored by a massive island with seating, a bright breakfast area, and premium appliances. Wine enthusiasts will love the built-in wine refrigerator and wine rack, complemented by a charming coffee bar just off the kitchen and a spacious walk-in pantry. Adjacent to the main living area, a flexible bonus room offers the perfect home office or a private first-floor guest suite. A hardwired sound system runs throughout the home for seamless entertainment. Upstairs, a large custom laundry room with cabinetry and a stylish backsplash adds everyday convenience. Enjoy true privacy with no rear neighbors and serene green space views from the massive screened lanai an entertainer's dream, complete with a full bathroom and ready for your future pool. Permanent holiday lighting adds year-round curb appeal, and the 3-car garage offers ample space for vehicles and storage. This exceptional home checks every box for luxury, comfort, and convenience. Schedule your private tour today!

5
beds

5
baths

4,281 Sq.Ft. LIVING AREA

7,526 Sq.Ft. lot

Lisa Kirkpatrick

Lisa Kirkpatrick

Features & Amenities

Interior

  • total bedrooms5
  • Total bathrooms5
  • full bathrooms5
  • Laundry room Inside, Laundry Room
  • Flooring Carpet, Tile
  • APPLIANCES Dishwasher, Disposal, Microwave, Refrigerator, Tankless Water Heater, Water Purifier, Water Softener
  • other interior Features Window Treatments

Area & Lot

  • Status For Sale
  • Living Area4,281 Sq.Ft.
  • Total Area5,744 Sq.Ft.
  • Lot Area7,526 Sq.Ft.
  • MLS® IDTB8528724
  • TypeResidential
  • YEAR BUILT2023
  • Elementary SchoolPinecrest-HB
  • Middle SchoolBarrington Middle
  • High SchoolNewsome-HB

Exterior

  • STORIES2
  • Garage Space3.0
  • water SourcePublic
  • utilitiesElectricity Connected, Sewer Connected, Water Connected
  • roofShingle
  • parkingDriveway, Garage Door Opener
  • HEAT TYPECentral
  • AIR CONDITIONINGCentral Air
  • sewerPublic Sewer
  • SubstructureSlab
  • other exterior FeaturesSidewalk

Financial

  • Sales Price$815,000
  • Real Estate Tax $597/yr
  • HOA $160/mo
  • Zoning PD
View Virtual Tour
Two-story gray home with a three-car garage and broad driveway at sunset.

Schedule a Showing

I would love to show you my beautiful property. Please select your preferred date and time below. I will be in touch shortly to confirm your appointment.

Schedule a Showing

I would love to show you my beautiful property. Please select your preferred date and time below. I will be in touch shortly to confirm your appointment.

Thank you for your interest in 11481 OWASEE TRAILS PL, RIVERVIEW, FL 33569. We are reviewing your request and will be in touch shortly!

Mortgage Calculator

Estimate your monthly mortgage payment, including the principal and interest, property taxes, and HOA. Adjust the values to generate a more accurate rate.

All estimates are provided for informational purposes only. Actual amounts may vary.
$0,000 Your Payment 20 15 65
$0,000 Your Payment

Work With Lisa

Work with Lisa Kirkpatrick, a Master Certified Divorce Real Estate Expert (CDRE®) serving the Tampa Bay Region, for clear, neutral guidance when navigating real estate during divorce. She helps homeowners protect equity, avoid costly mistakes, and make confident decisions about their home.

Follow Me on Instagram