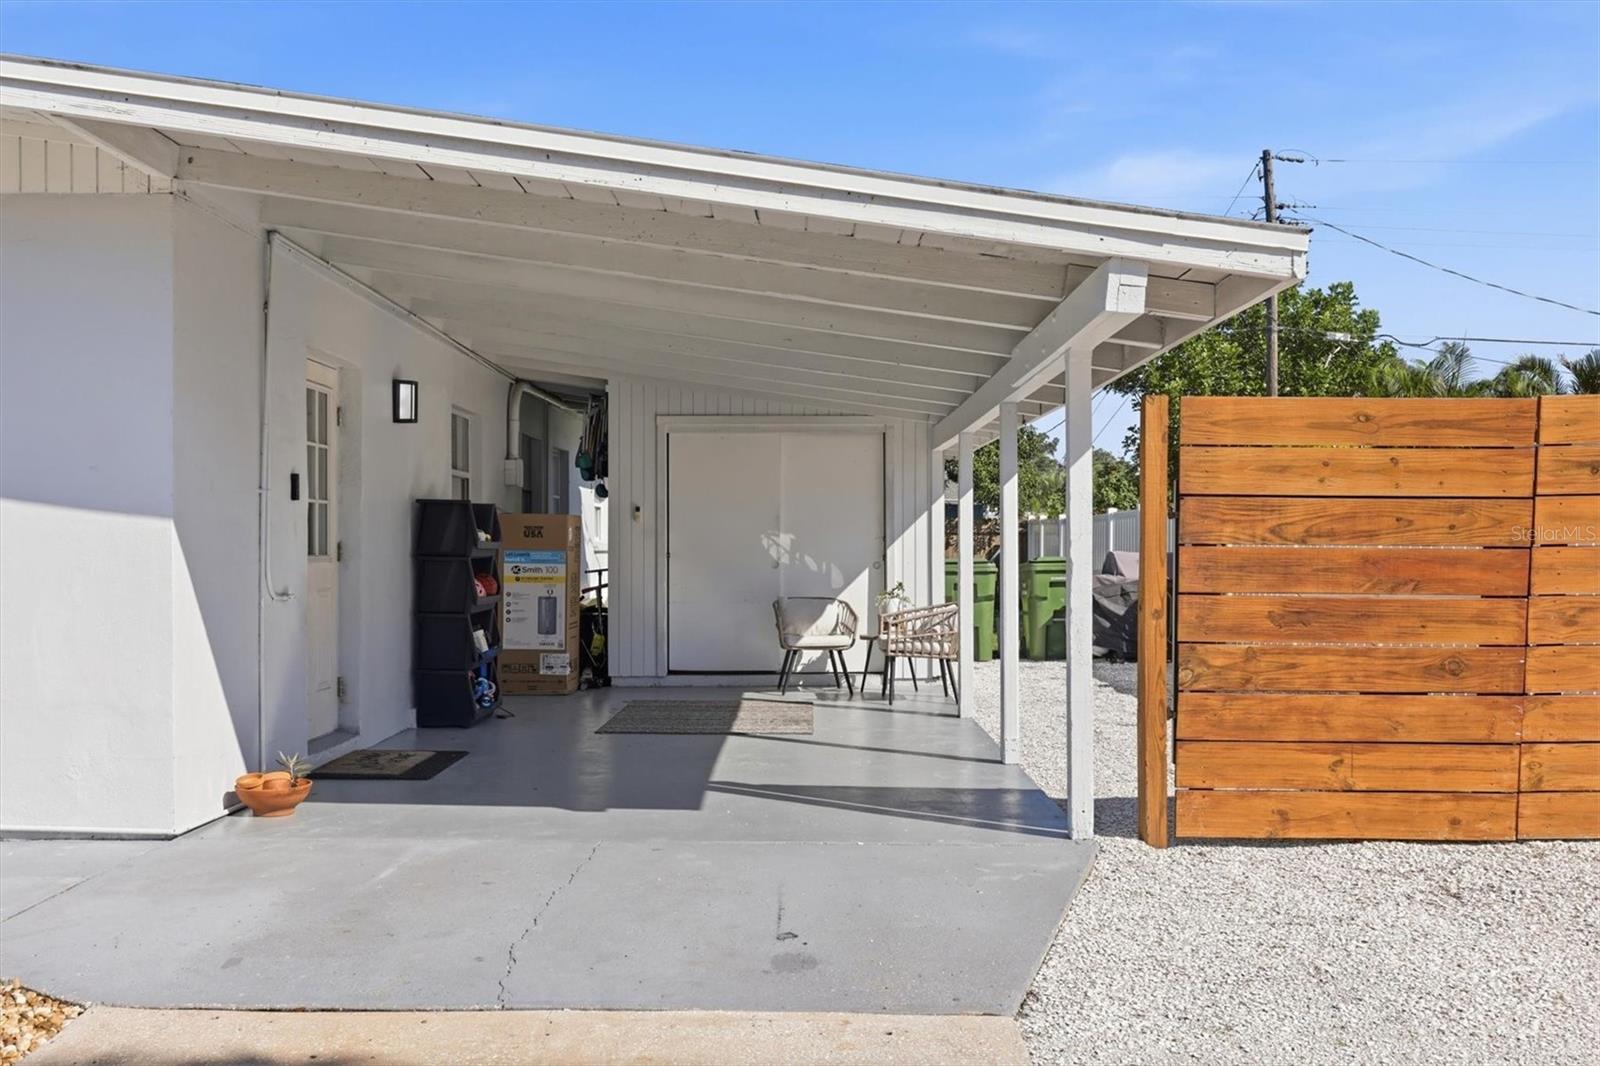
Property photo 1
Property photo 2
Property photo 3
Property photo 4
Property photo 5
4 Beds
2 Baths
1,562 sqft

$465,000

2821 BAY ST, SARASOTA FL, 34237

Price per sqft$297.70
Built in1959
Property size1,562 sqft
Property typeResidential
Courtesy of MICHAEL SAUNDERS & COMPANY, Tracy LeClair  Listing Contact: 941-907-9595

Overview

Coming soon

Listed Oct 9, 2026

Updated 2h ago

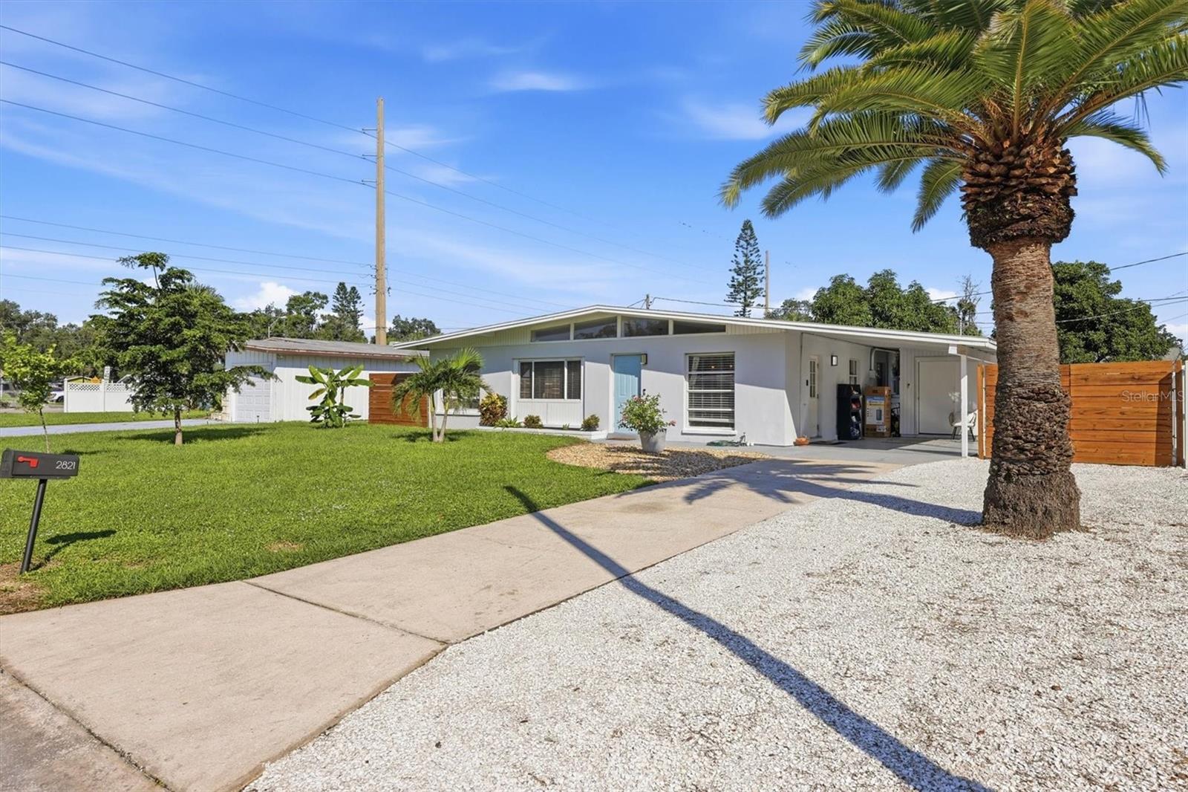
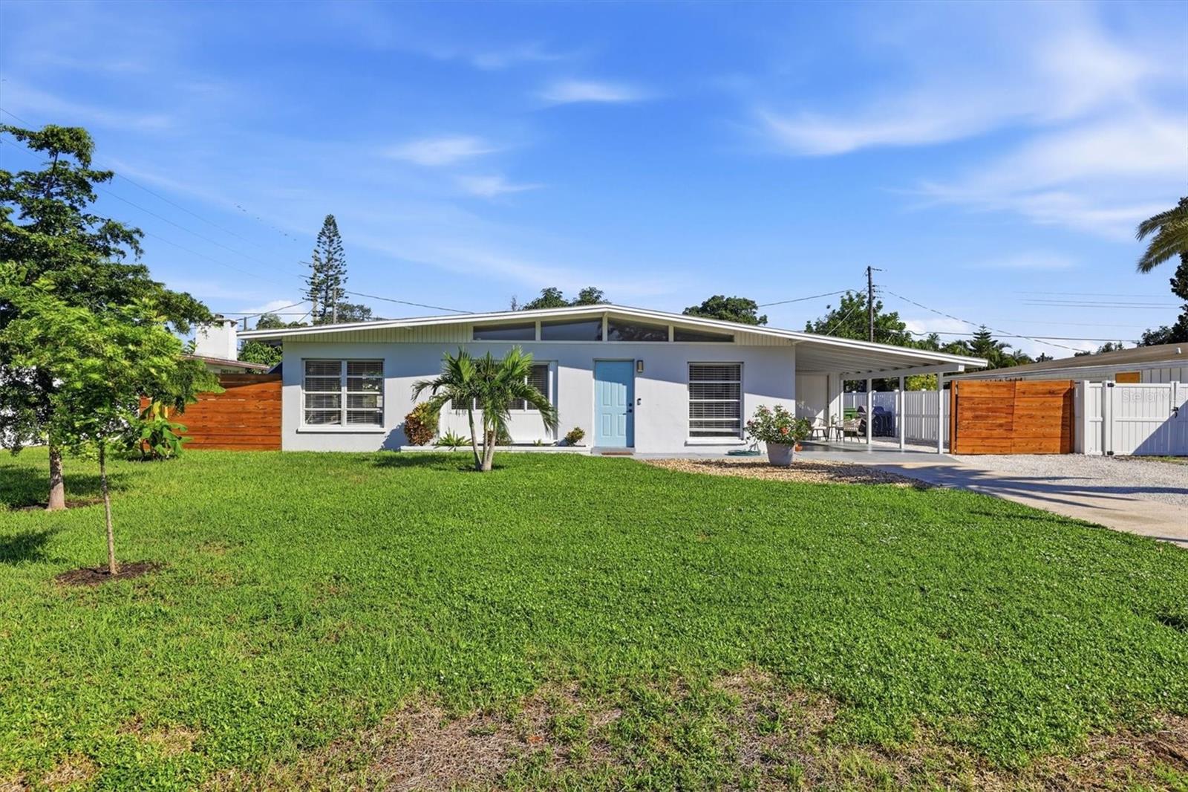
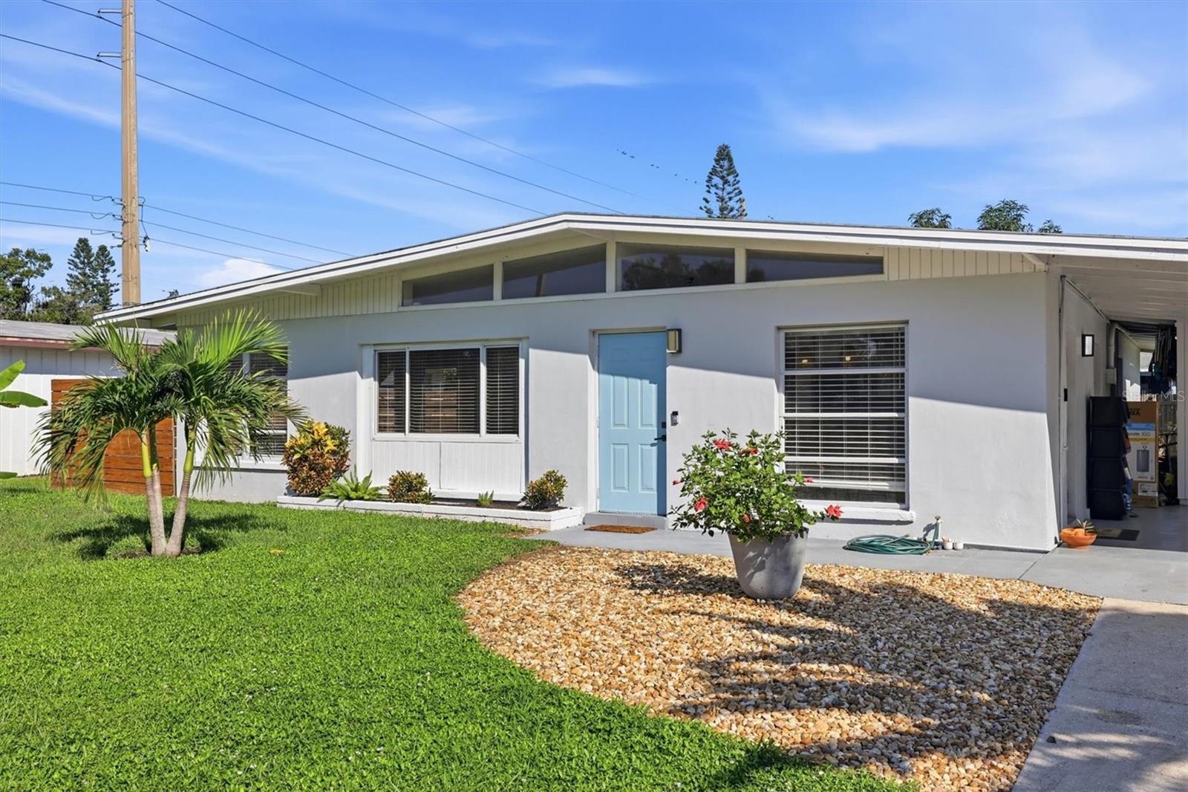
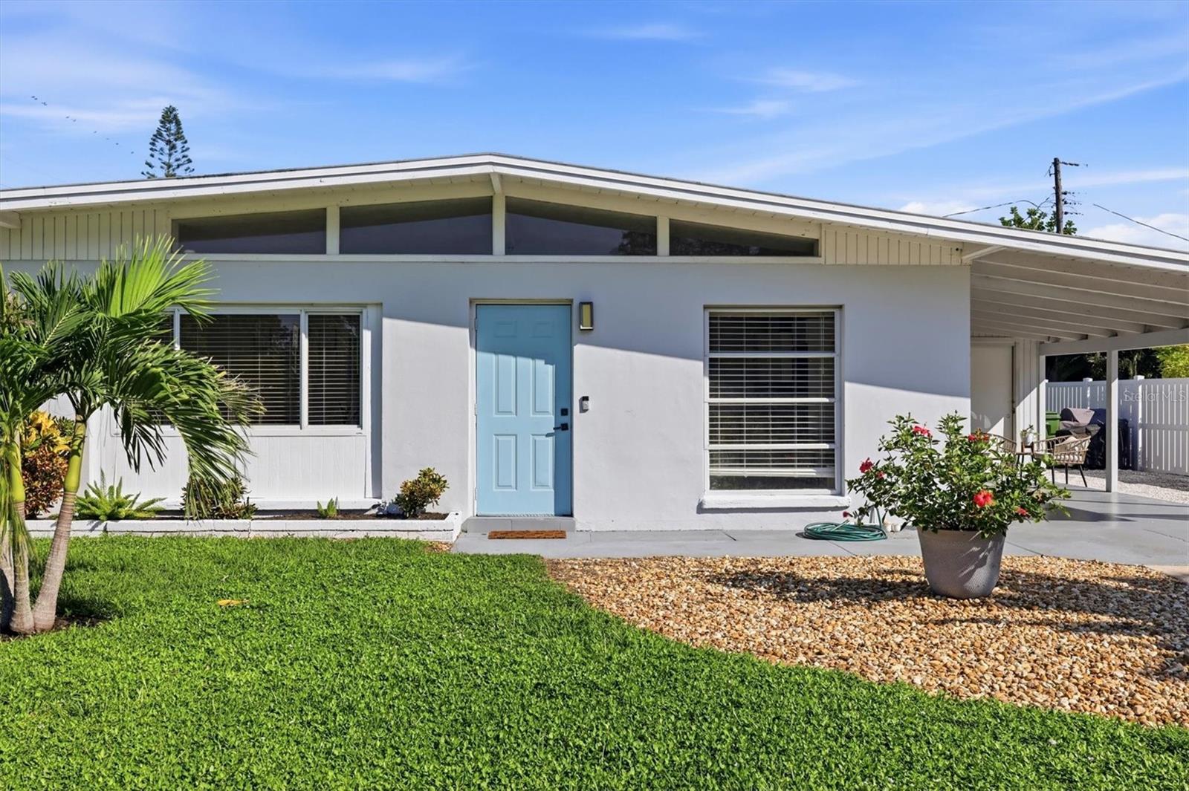
Discover a piece of Sarasota's architectural heritage in this distinctive 4-bedroom, 2-bath home in the established Greenbriar neighborhood! Inspired by the celebrated Sarasota School of Architecture, the home reflects the clean lines, functional design, and emphasis on natural light and indoor-outdoor living that helped define Sarasota's mid-century architectural character. Featuring the largest of the neighborhood's original floor plans, this home offers a spacious and versatile layout with all four bedrooms conveniently situated along one hallway. The recently updated kitchen brings modern convenience to this classic Florida home, while important improvements provide added peace of mind, including a brand new water heater, air conditioning replaced in 2024, and a new fence installed in 2022. Step outside to enjoy the spacious, fenced backyard featuring mature fruit trees and plenty of room for gardening, entertaining, pets, or simply relaxing in your own private outdoor retreat. Ideally situated near the charming Pinecraft community and just minutes from vibrant downtown Sarasota, you'll enjoy convenient access to shopping, dining, arts, entertainment, and the area's beautiful Gulf Coast beaches. With a minimum rental period of just 7 days, this property also offers flexibility for those considering seasonal or investment opportunities. A wonderful opportunity to own a home that combines Sarasota's distinctive architectural history, thoughtful updates, and an exceptionally convenient location!

$3,094/mo

Est. mortgage payment based on a $465,000 home price.

All estimates are provided by Luxury Presence for informational purposes only. Actual amounts may vary.

Additional information

MLS® ID
A4709784

Interior Features

Bedrooms
4
Bathrooms
2
Cooling
Yes
Heating
Yes
Basement
No

Exterior Features

Lot Size
0.18 Acres

Other Property Details

Taxes
$5,079
Tax Frequency
Annually
Association Fee Frequency
Monthly
Pets Allowed
Yes
55+/Senior Community
No

Listings courtesy of Stellar MLS as distributed by MLS GRID

All information deemed reliable but not guaranteed and should be independently verified. All properties are subject to prior sale, change or withdrawal. Neither listing broker(s) nor Lisa Kirkpatrick | CDRE® shall be responsible for any typographical errors, misinformation, misprints and shall be held totally harmless. Properties displayed may be listed or sold by various participants in the MLS. 

Based on information submitted to the MLS GRID as of 11:36 AM UTC on 10/17/2026. All data is obtained from various sources and may not have been verified by broker or MLS GRID. Supplied Open House Information is subject to change without notice. All information should be independently reviewed and verified for accuracy. Properties may or may not be listed by the office/agent presenting the information.

©2026 Stellar MLS . All rights reserved.

DMCA Notice

Powered by Luxury Presence